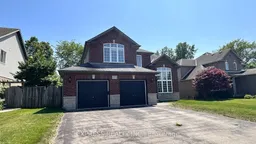
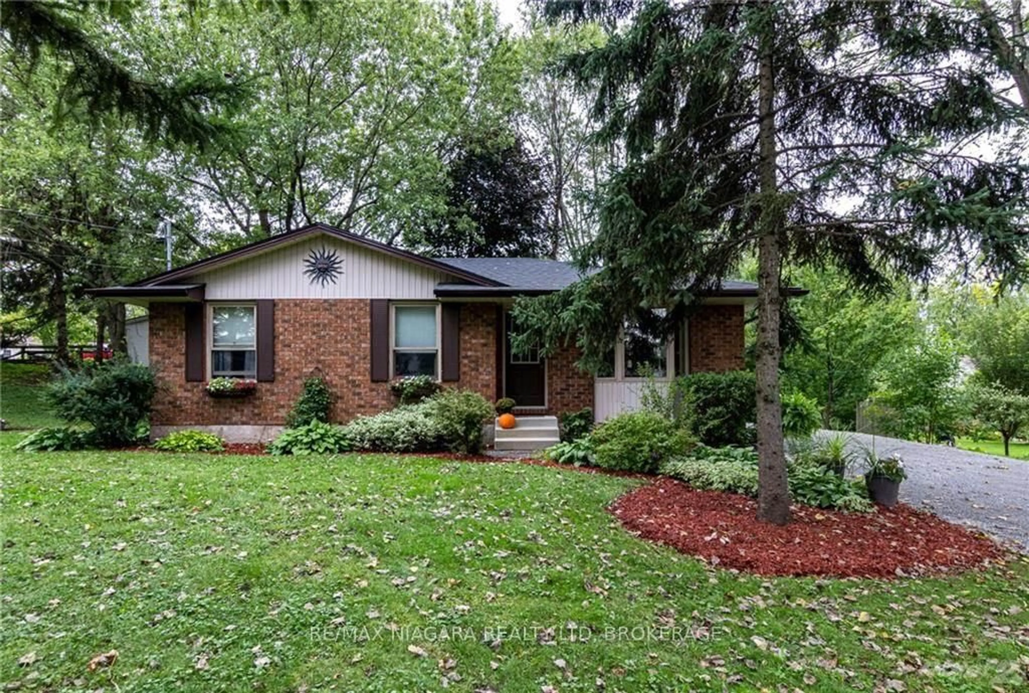
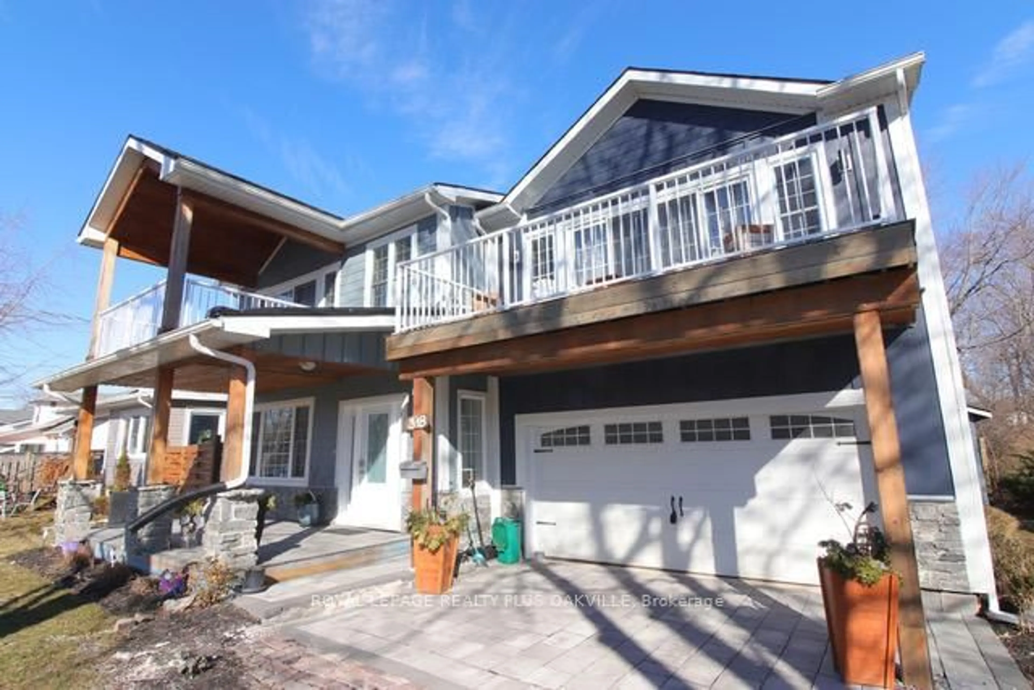
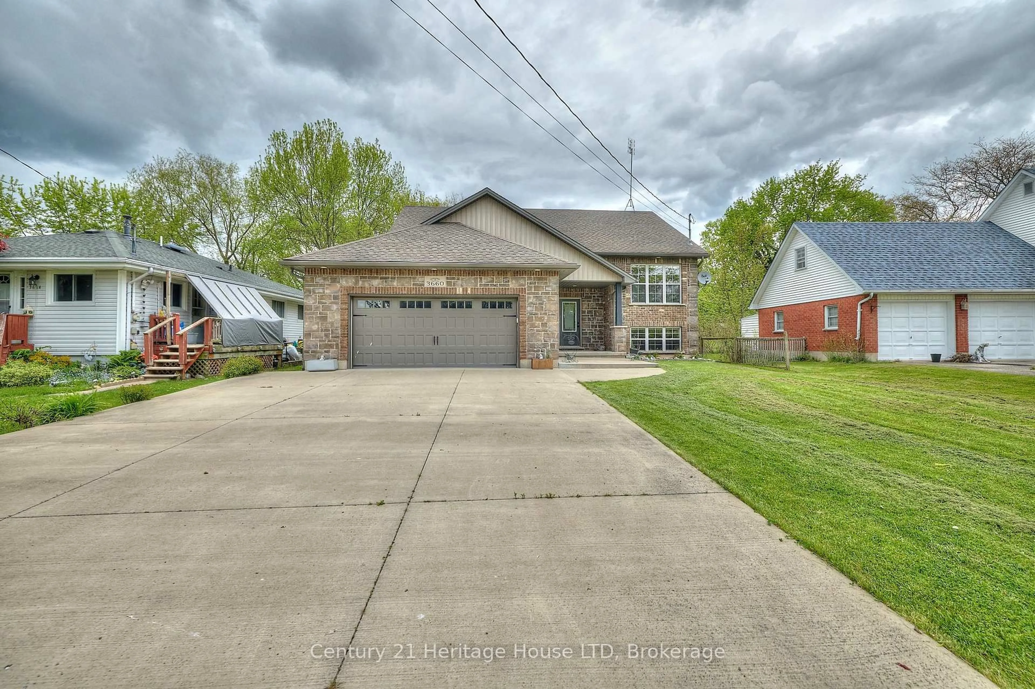
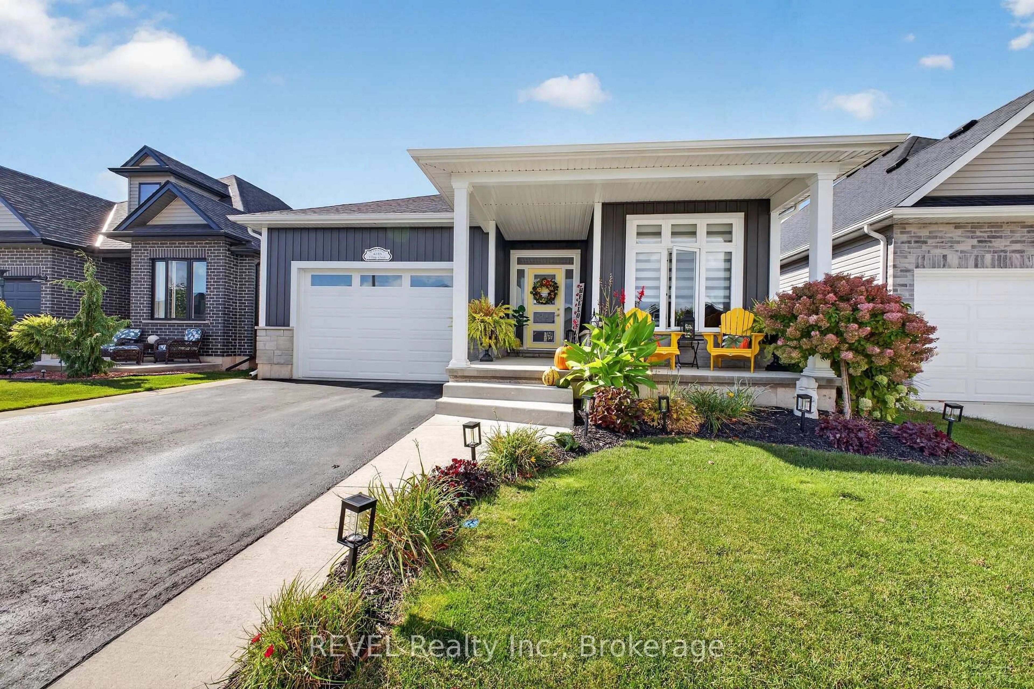
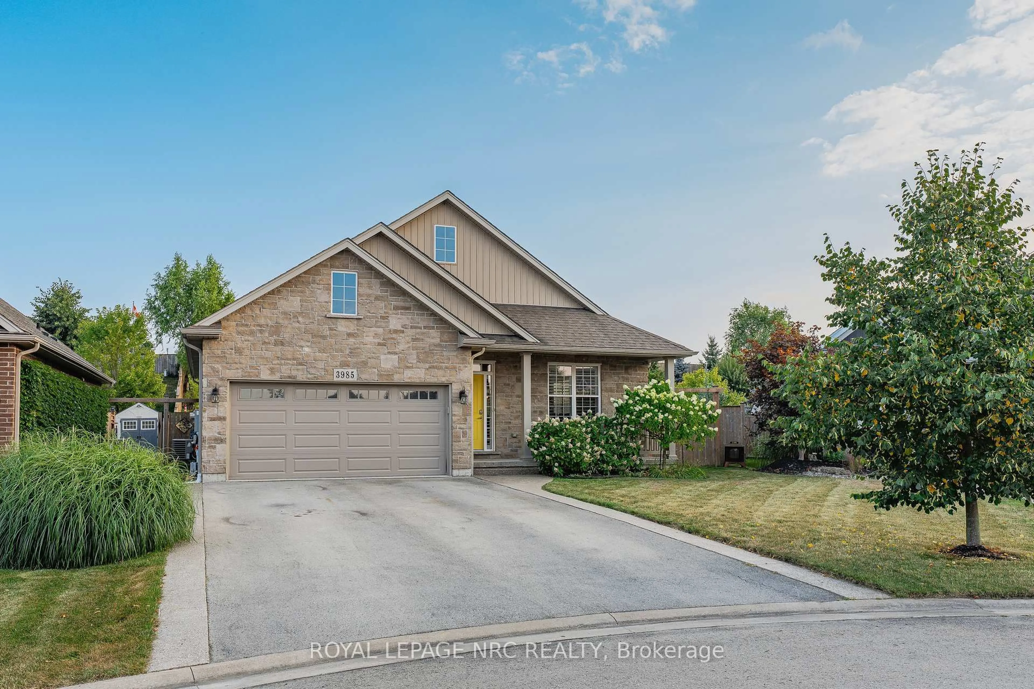
Home with brick exterior material, street for 1171 Dexter Dr, Fort Erie Ontario L2A 6W3
11 hours on Market

1171 Dexter Dr, Fort Erie, Ontario L2A 6W3

Detached
3 + 1
3
~2000-2500 sqft
$699,000
Get pre-qualifiedPowered by nesto
Detached
3 + 1
3
~2000-2500 sqft

Contact us about this property

Call

Highlights

Property Estimate

Days on market11 hours

Estimated valueNot available

Price/Sqft$314/sqft

Monthly cost

Open Calculator

Description

Welcome To This Warm & Bright Home Located In This Friendly Crescent Park Neighborhood. Open Concept Kitchen With Maple Cabinets & Rough In Lighting, SS GE Appliances & Centre Island. Enjoy The Cozy Living Room With The Giant 1.5 Story Window. This Home Features A 3 Bedroom 2 Bathroom Second Floor With A Loft Room Which Could Be Turned Into A 4th Bedroom. An Ensuite 4pc Bathroom In Master Bedroom With Double Sink Vanity, Jacuzzi Tube & A Thoughtful Shower With Built-In Seat. All 3 Bedrooms Have Desirable South Facing With Lots Of Lights & An Amazing Unobstructed Park View. Whole House Was Freshly Painted & Ready For It's New Family.


Property Details

Style2-Storey
View-
Age of property-
SqFt~2000-2500 SqFt
Lot Size7,330 SqFt(123.79 x 59.22)
Parking Spaces6
MLS ®NumberX13538224
Community NameCrescent Park & Area
Data SourceTRREB
Listing byEXPRESS REALTY INC.

Features

Heating: Forced Air
Cooling: Central Air
Fireplace
Basement: Unfinished

Upper Floor

3rd Br

3.95 x 3.05

Window / Closet

Primary

4.85 x 3.95

W/I Closet / Separate Shower / Ensuite Bath

Loft

4.85 x 3.95

hardwood floor / Window

2nd Br

3.95 x 3.05

Closet


Features

Lot size: 7,330 SqFt

Parking

Garage spaces 2

Garage type Attached

Other parking spaces 4

Total parking spaces 6


Property History

Jul 8, 2026
ListedActive
$699,000
11 hours on market
history photo preview27
Listing by trreb®
Property listed by EXPRESS REALTY INC., Brokerage
Agent Banner Image
Interested in this property?Get in touch to get the inside scoop.
Market Data - Crescent Park & Area

Geo Zone Map ThumbnailCrescent Park & Area

Strong Buyer's Market

View Market Data

Detached house - for the past 30 days

Buyer's market Seller's market

Avg. Days on Market

Past 30 days

39 days

Compared to

2025

56 days

2024

48 days

2023

19 days

New Listings

Past 30 days

12 listings

Compared to

2025

20 listings

2024

18 listings

2023

15 listings

Units sold

Past 30 days

6 units

Compared to

2025

8 units

2024

10 units

2023

9 units

Median Sold Price

Past 30 days

$515,000

Compared to

2025

$566,000

2024

$587,000

2023

$565,000


Population and Demographics

Overview

Total population 4276
Average household income $115,565

Age (%)

0 to 19
21%
20 to 34
14%
35 to 49
17%
50 to 64
23%
65 and plus
25%

Household composition (%)

Single family
75%
Single person
23%
Multi person
2%
Multi family
0%

Mother tongue (%)

English
92%
Others
3%
Italian
1%
Spanish
1%
French
1%

House tenancy (%)

Owners
90%
Renters
10%

What’s nearby?Essentials within 5 km

Local Logic

Transportation Scores

Estimated Budget