14 Steflar St, Pelham, Ontario L3E 0L5
Contact us about this property
Highlights
Estimated valueThis is the price Wahi expects this property to sell for.
The calculation is powered by our Instant Home Value Estimate, which uses current market and property price trends to estimate your home’s value with a 90% accuracy rate.Not available
Price/Sqft$513/sqft
Monthly cost
Open Calculator
Description
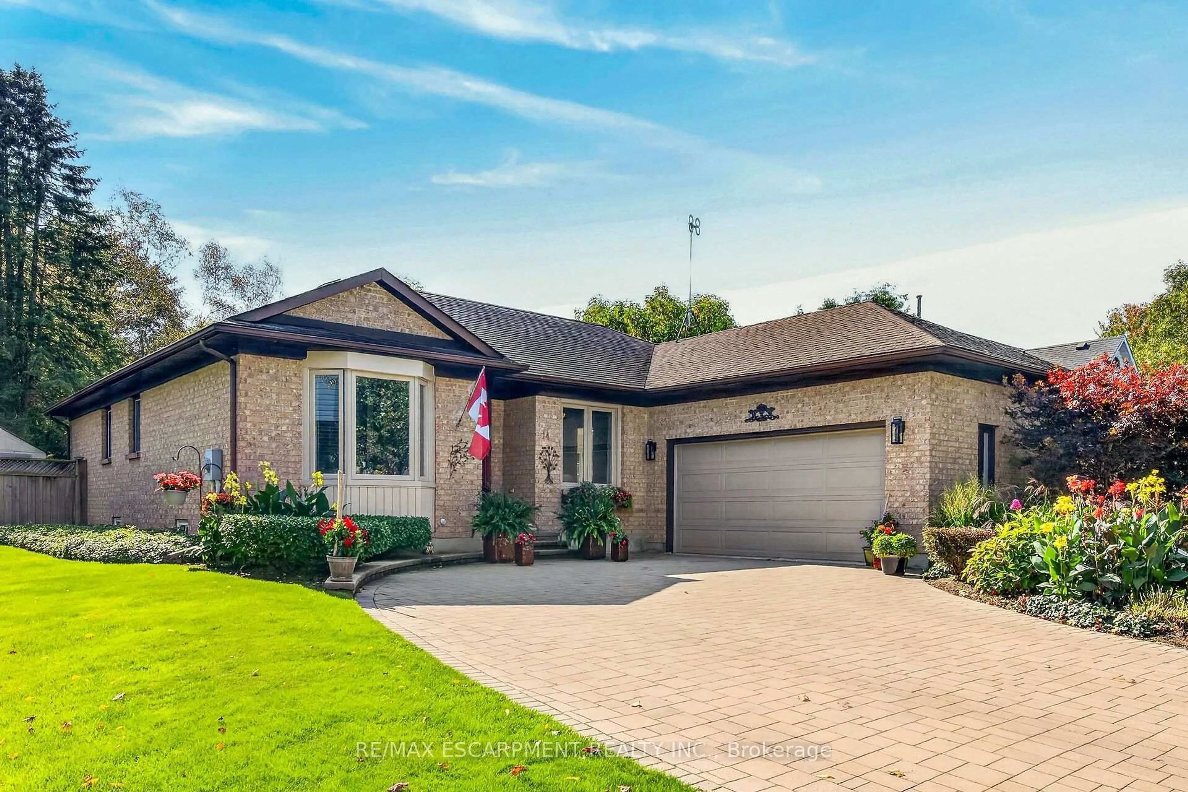
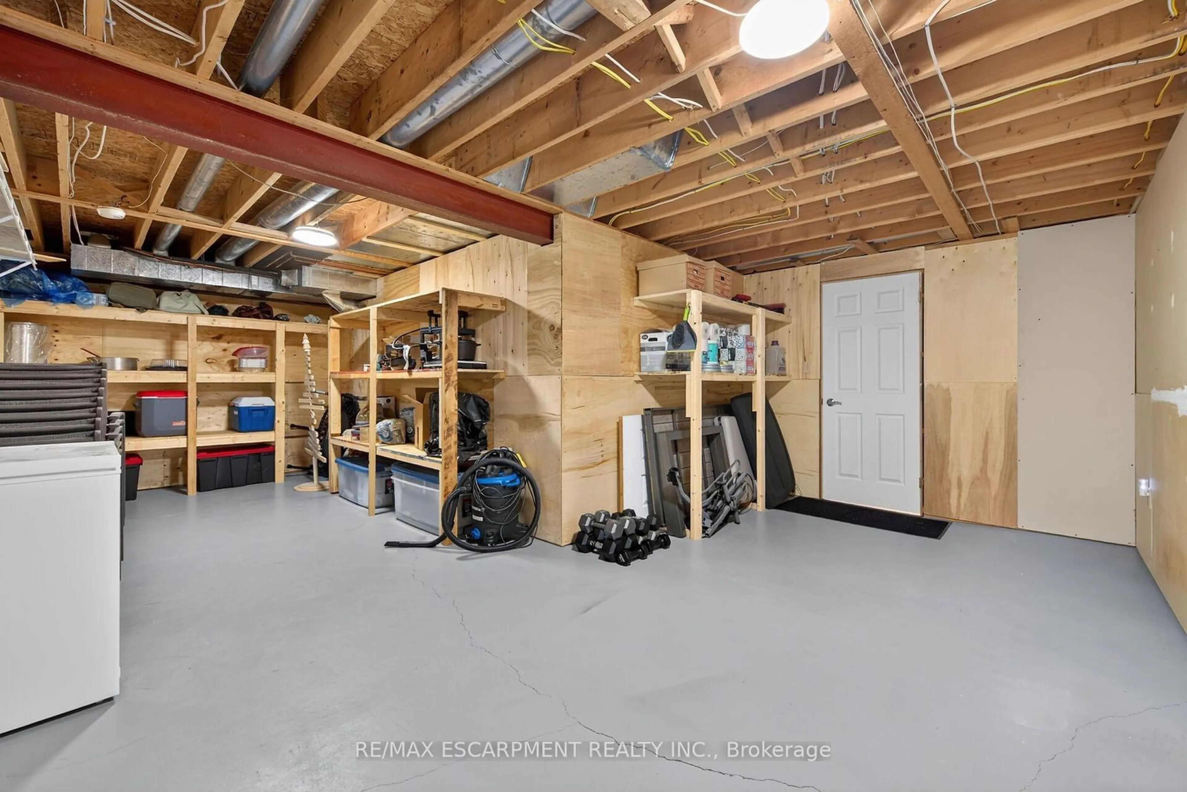
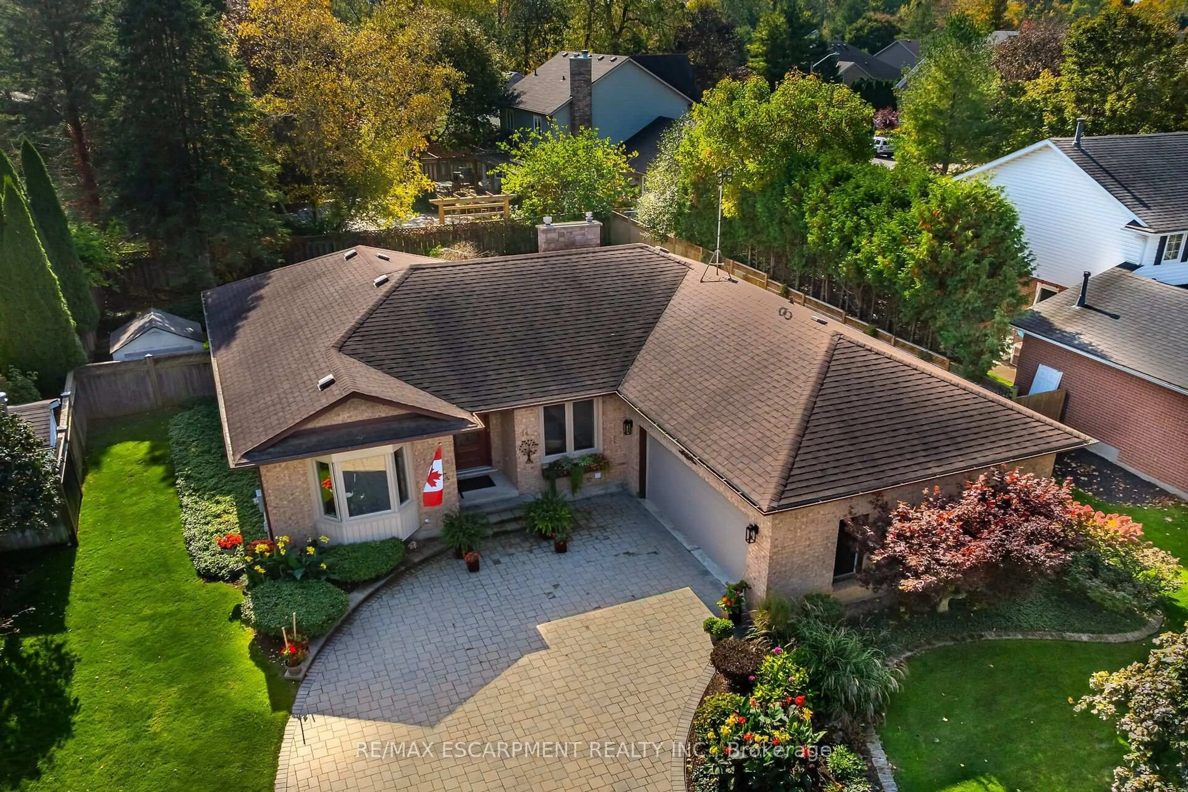
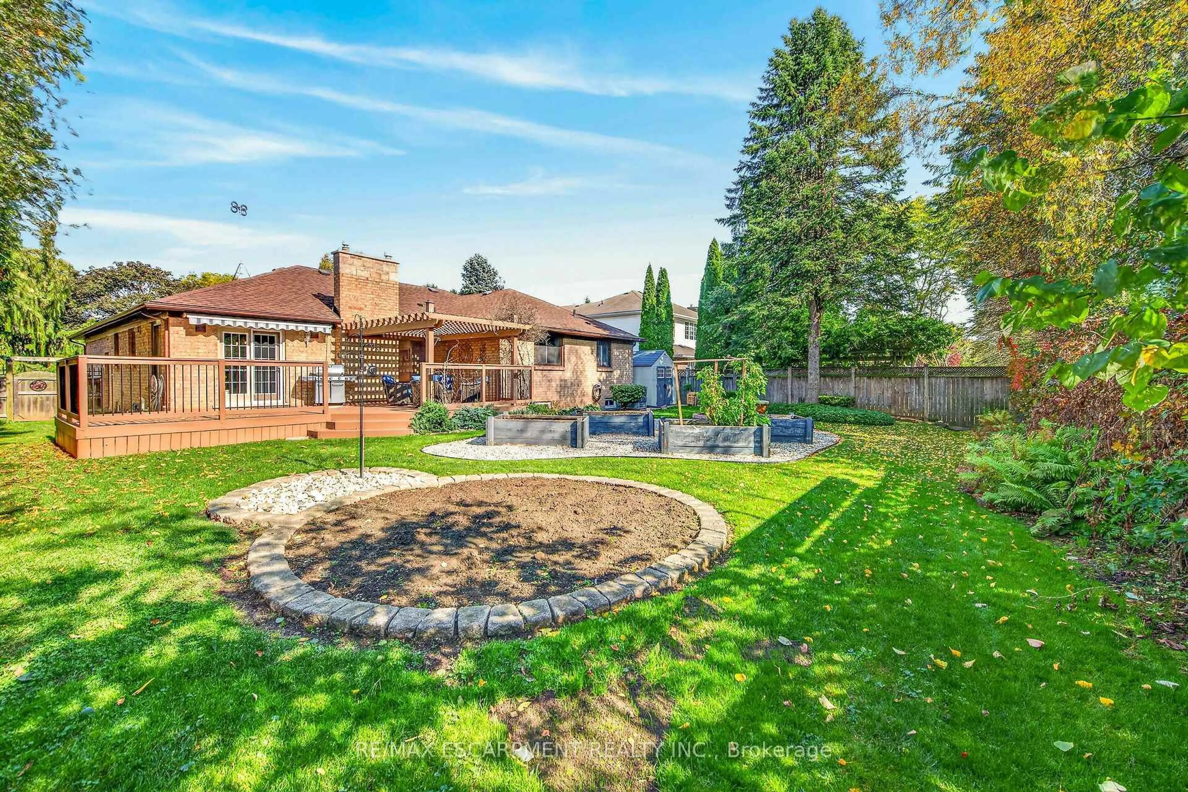
Welcome to this beautifully maintained brick bungalow, situated on a highly desirable street in Fonthill! Offering exceptional curb appeal with an interlocking stone driveway, manicured perennial gardens and an inviting, functional layout, this home showcases pride of ownership throughout. The bright main floor features a spacious dining room with hardwood flooring and gas fireplace, a formal living room, a private den with French doors, and an updated eat-in kitchen complete with a large island, Corian countertops and ceramic backsplash. Patio doors lead to an oversized deck with pergola, overlooking the beautifully landscaped, fully fenced and private backyard. Two spacious bedrooms include a primary retreat with a professionally organized walk-in closet and 4-pc ensuite featuring a soaker tub, separate shower and updated vanity. The beautifully renovated 3-pc bathroom (2022) with tiled shower and cedar ceiling, plus convenient main-floor laundry, complete this level. The impressive basement, newly finished in 2026, offers exceptional additional living space with luxury vinyl plank flooring, new windows, a spacious recreation room, dedicated gym area, yoga studio, workshop/hobby room, wine cellar, and abundant storage with built-in shelving. Unwind in your own private sauna with a stunning walk-in shower! Additional highlights include a double-car garage with automatic opener, 200-amp electrical service, irrigation system, garden shed on concrete pad, new furnace (2023) and rear roof shingles replaced in 2018. Enjoy the convenience of single-level living with incredible entertaining space, both indoors and out. A truly exceptional bungalow in one of Fonthill's most sought-after neighbourhoods, just minutes from charming downtown Fonthill, boutique shops, restaurants, cafés, parks, golf courses, walking trails and the renowned farmers' market. Enjoy the perfect blend of small-town charm, everyday conveniences and easy access to all that Niagara has to give!
Property Details
Interior
Features
Main Floor
Den
3.35 x 4.27Combined W/Office
Primary
4.22 x 3.53Br
4.01 x 3.2Living
3.61 x 3.73Exterior
Features
Parking
Garage spaces 2
Garage type Attached
Other parking spaces 6
Total parking spaces 8
Property History
 50
50