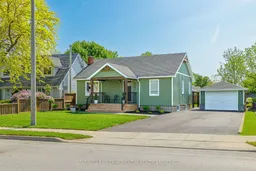
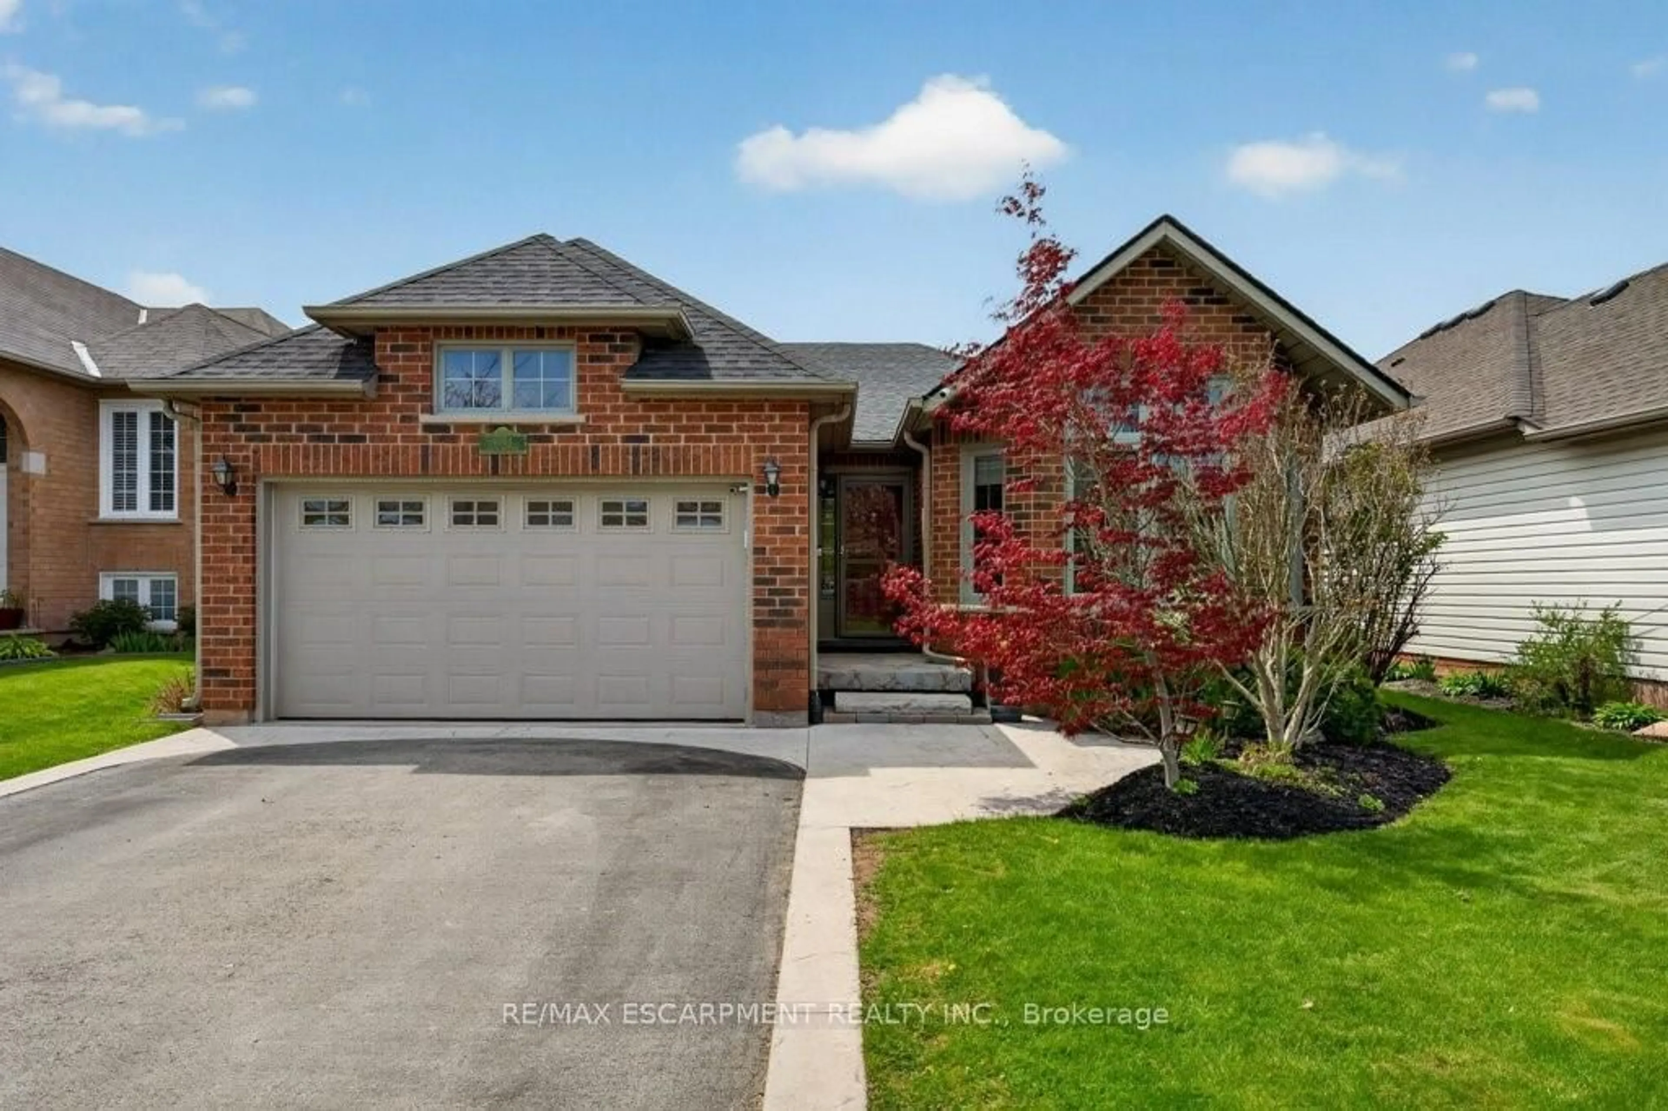
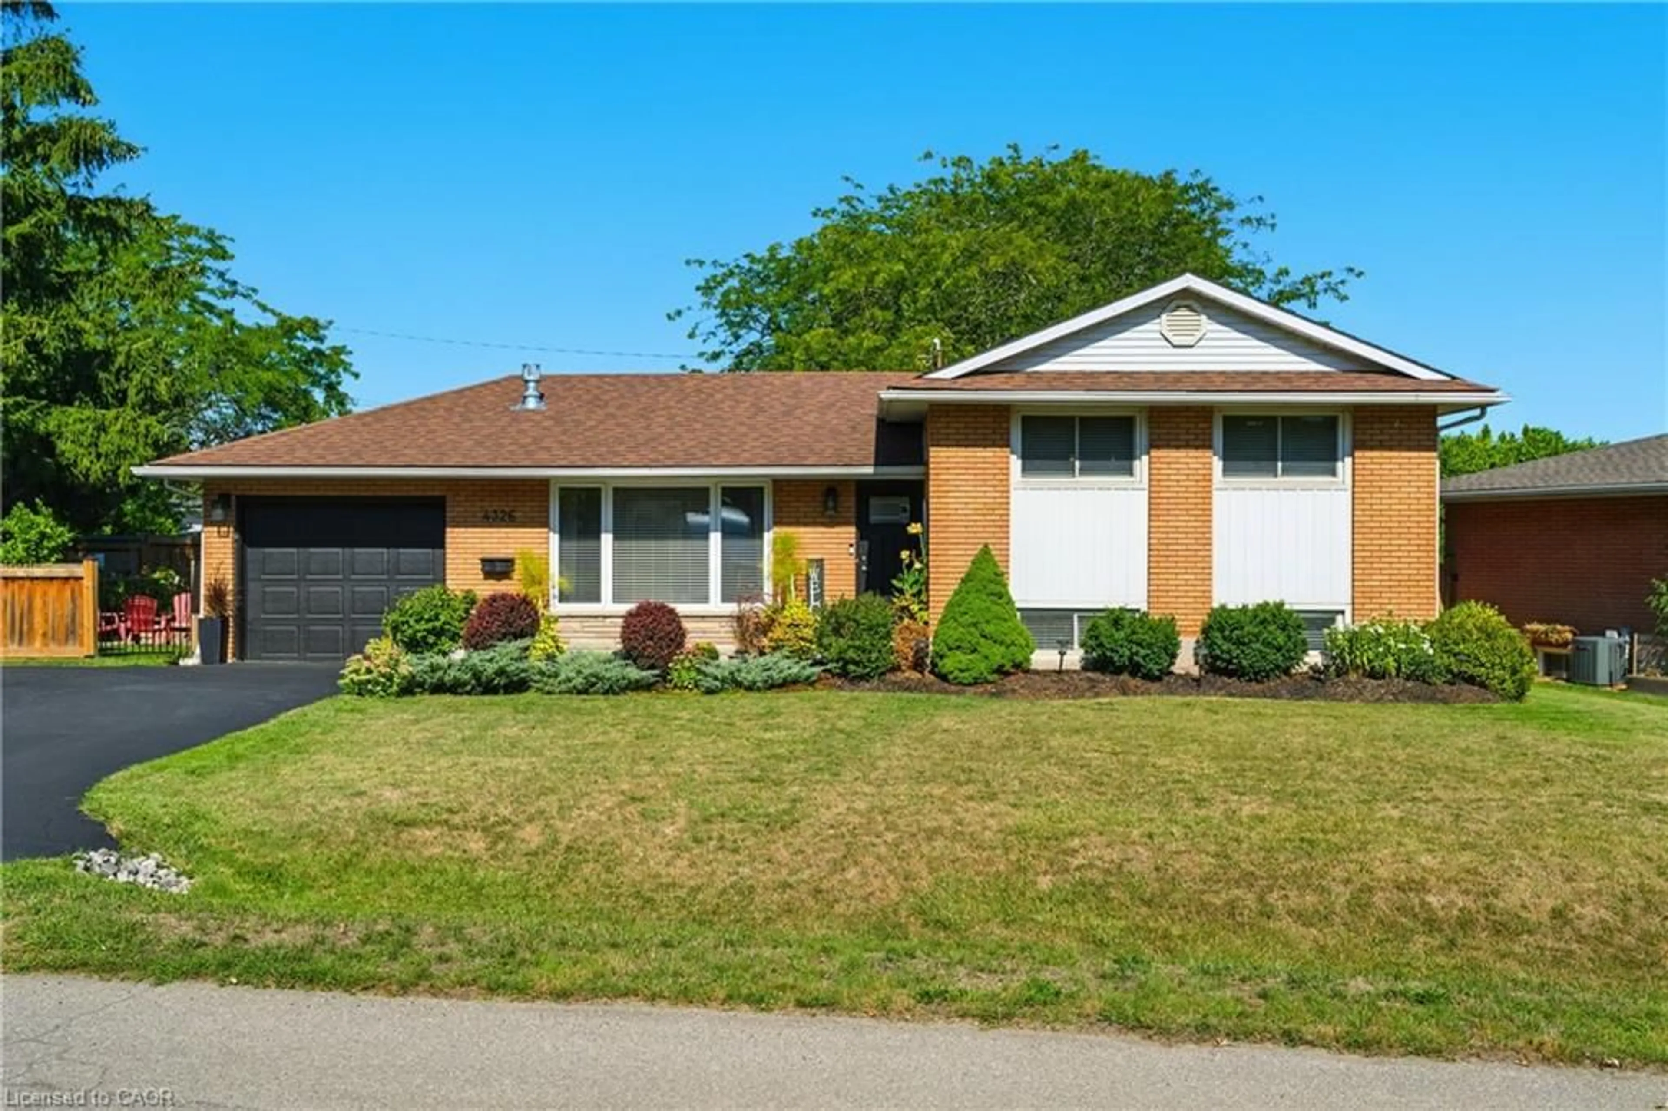
Home with vinyl exterior material, street for 4155 Mountain St, Lincoln Ontario L0R 1B7

4155 Mountain St, Lincoln, Ontario L0R 1B7

Detached
1 + 2
6
~700-1100 sqft
$849,000
Get pre-qualifiedPowered by nesto
Detached
1 + 2
6
~700-1100 sqft

Contact us about this property

Call

Highlights

Property Estimate

Estimated valueNot available

Price/Sqft$992/sqft

Monthly cost

Open Calculator

Description

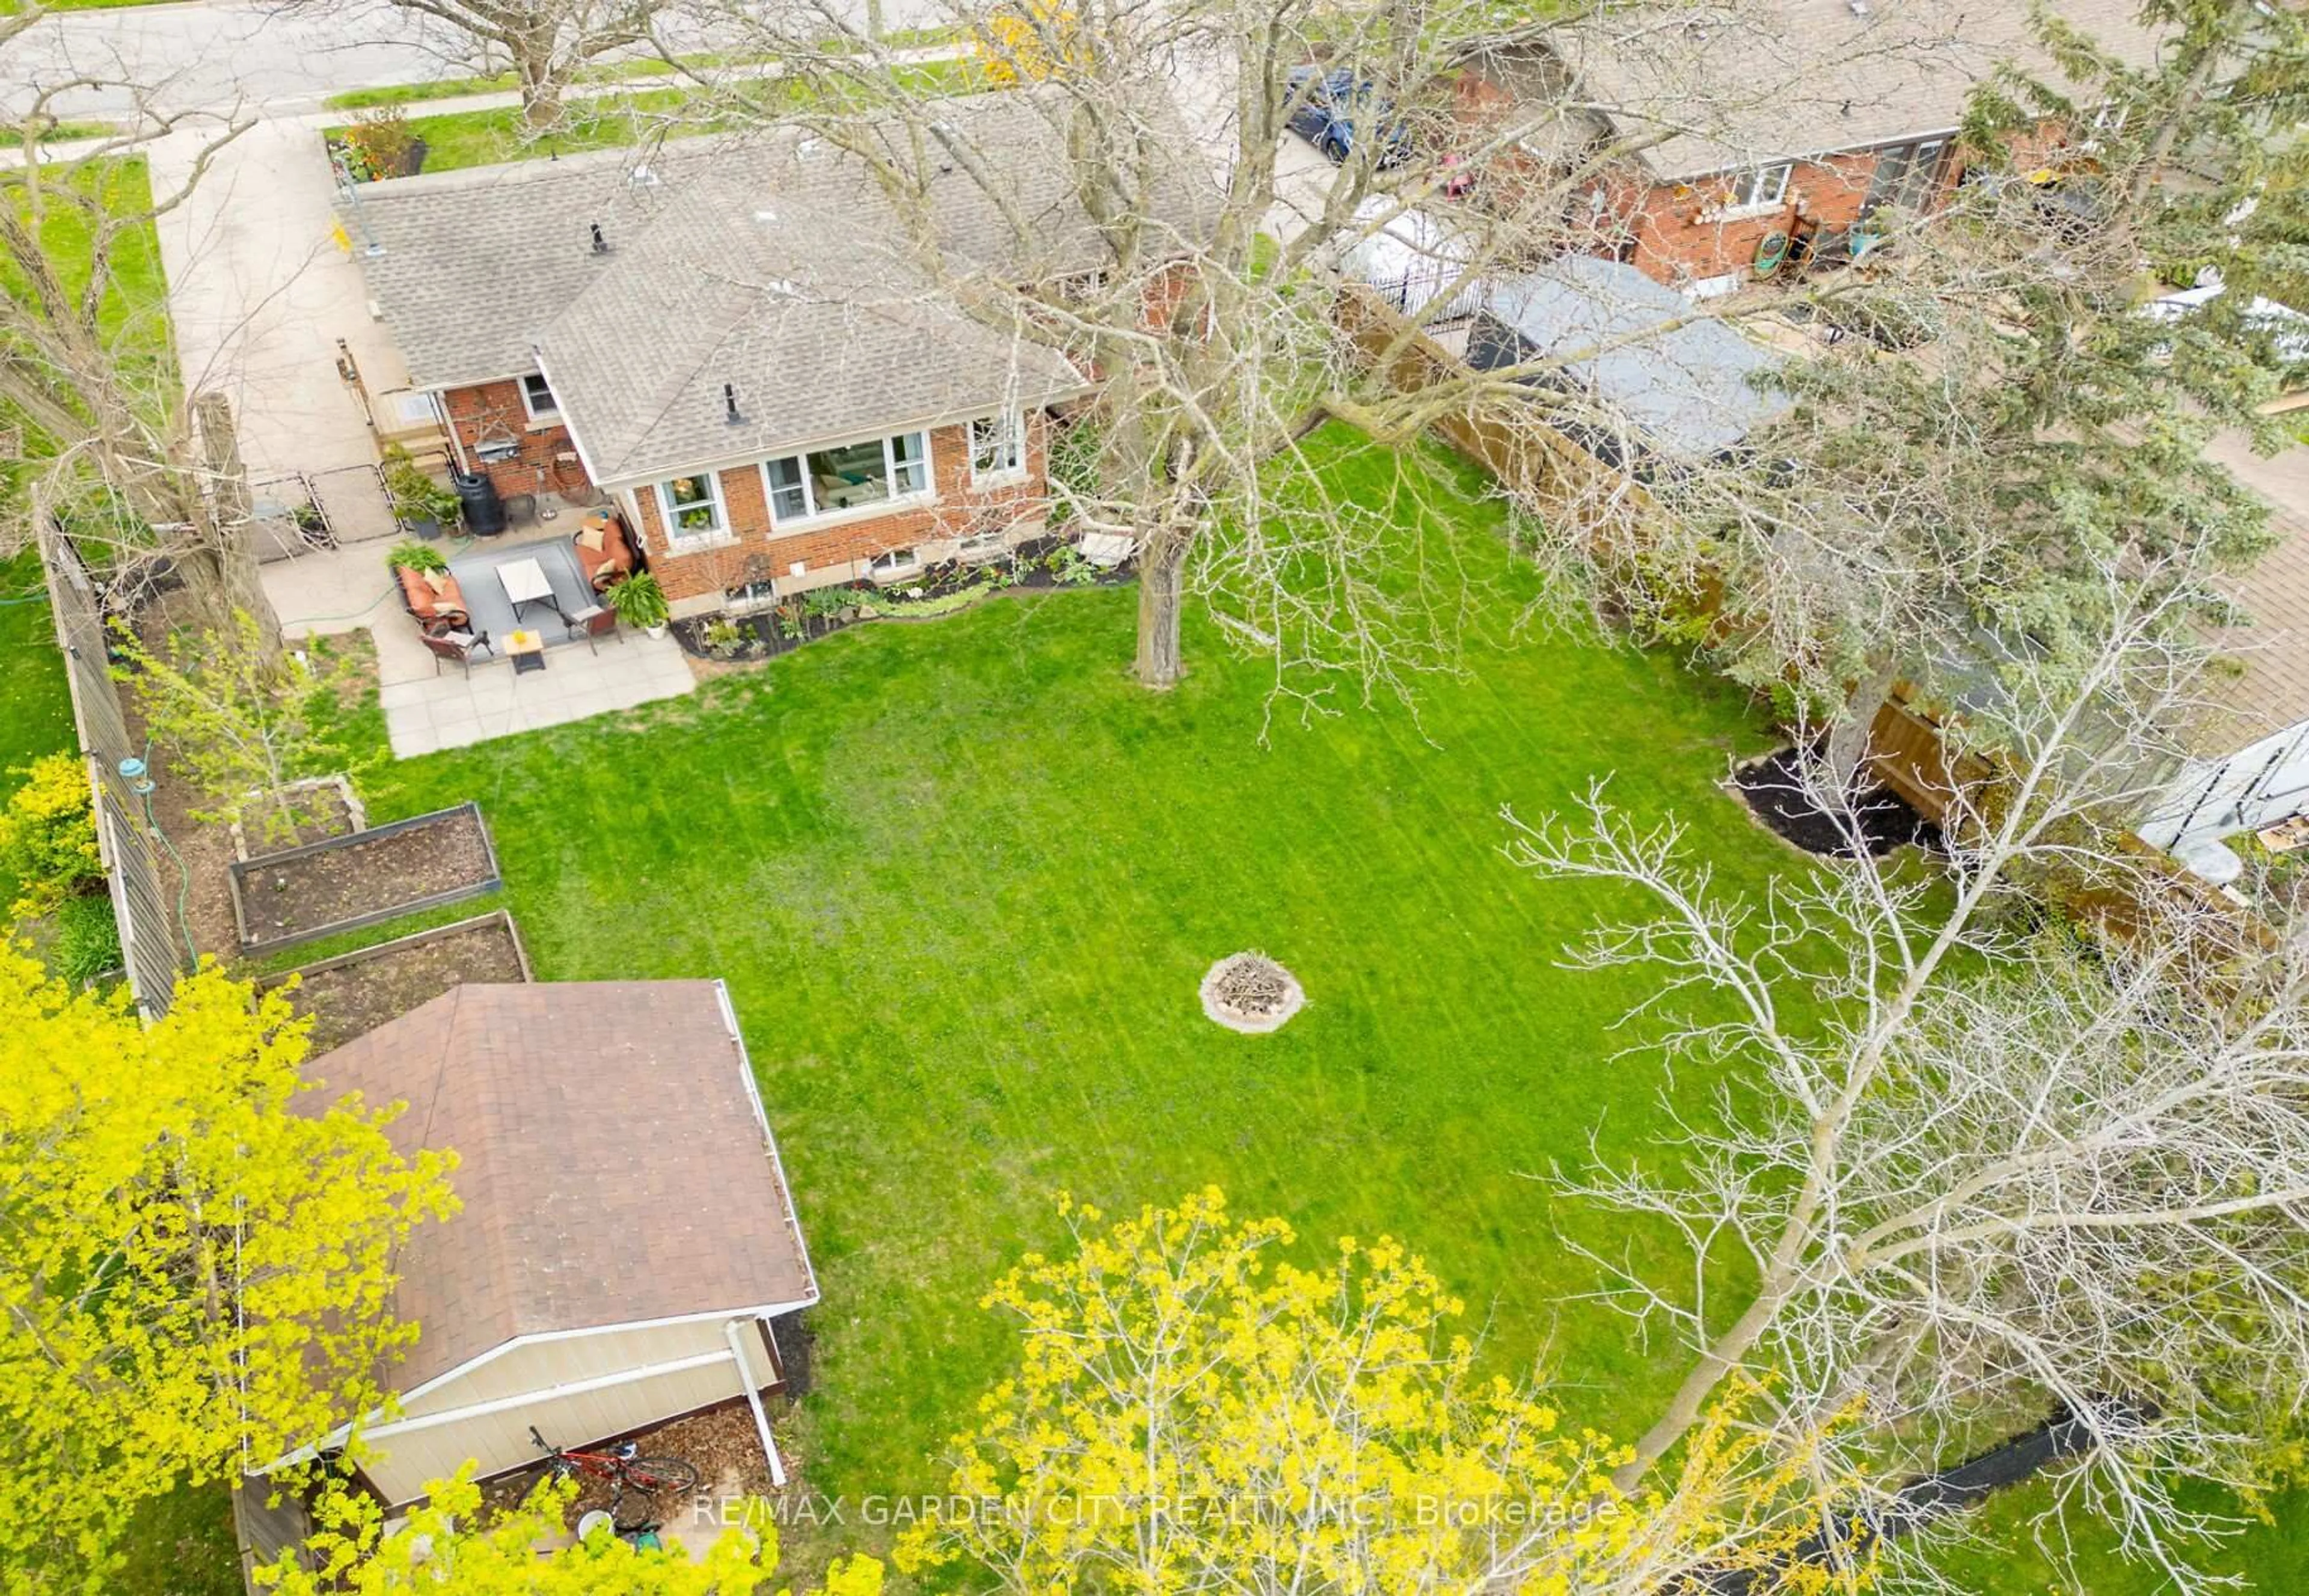
Welcome to this exceptional bungalow in the heart of Beamsville, where refined design and thoughtful details come together to create a truly elevated living experience. The open-concept main living space is defined by soaring vaulted ceilings with exposed beams and anchored by a striking feature fireplace, offering a seamless blend of warmth and sophistication. The kitchen is both stylish and functional, featuring quartz countertops, a statement island with integrated power, and a built-in beverage fridge-perfectly suited for everyday living and effortless entertaining. The main floor primary suite offers a private retreat, complete with custom maple cabinetry and a spa-inspired ensuite with in-floor heating. The fully finished lower level extends the home's versatility, offering additional bedrooms and a flexible living space ideal for guests, a home office, or recreation. Outdoors, the fully fenced backyard is designed for enjoyment, featuring an expansive interlock patio and a dedicated fire feature area-creating the perfect setting for relaxing or hosting. A drive-through detached garage with power adds both convenience and functionality. The exterior is complemented by modern siding with stone accents, along with a newly completed asphalt driveway, fresh sod, and landscaping that complete the home's impressive curb appeal. Ideally located in the heart of Beamsville, this turnkey property offers a rare combination of style, comfort, and everyday convenience. Recent updates, including windows, furnace, air conditioning, and appliances (2024), enhance comfort and peace of mind.


Property Details

StyleBungalow
View-
Age of property51-99
SqFt~700-1100 SqFt
Lot Size11,506 SqFt(168.97 x 68.1)
Parking Spaces5
MLS ®NumberX13211290
Community NameSouth Beamsville
Data SourceTRREB
Listing byCOLDWELL BANKER MOMENTUM REALTY, BROKERAGE

Features

Heating: Forced Air
Cooling: Central Air
Fireplace
Basement: Finished

Main Floor

Bathroom

2.13 x 0.86

2 Pc Bath

Bathroom

2.59 x 2.11

4 Pc Ensuite

Dining

2.26 x 2.46

Kitchen

3.71 x 2.84


Features

Lot size: 11,506 SqFt

Parking

Garage spaces 1

Garage type Detached

Other parking spaces 4

Total parking spaces 5


Property History

Date unavailable
ListedActive
$849,000
< 1h on market
history photo preview48
Listing by trreb®
Property listed by COLDWELL BANKER MOMENTUM REALTY, BROKERAGE, Brokerage
Agent Banner Image
Interested in this property?Get in touch to get the inside scoop.
Market Data - South Beamsville

Geo Zone Map ThumbnailSouth Beamsville

Seller's Market

View Market Data

Detached house - for the past 30 days

Buyer's market Seller's market

Avg. Days on Market

Past 30 days

17 days

Compared to

2025

19 days

2024

17 days

2023

32 days

New Listings

Past 30 days

26 listings

Compared to

2025

29 listings

2024

18 listings

2023

17 listings

Units sold

Past 30 days

20 units

Compared to

2025

18 units

2024

10 units

2023

16 units

Median Sold Price

Past 30 days

$835,000

Compared to

2025

$905,000

2024

$1,090,000

2023

$995,000


Population and Demographics

Overview

Total population 7055
Average household income $137,873

Age (%)

0 to 19
23%
20 to 34
18%
35 to 49
19%
50 to 64
20%
65 and plus
19%

Household composition (%)

Single family
75%
Single person
23%
Multi person
2%
Multi family
1%

Mother tongue (%)

English
89%
Others
4%
Dutch
2%
Italian
1%
French
1%
Spanish
1%

House tenancy (%)

Owners
82%
Renters
18%

What’s nearby?Essentials within 5 km

Local Logic

Transportation Scores

Estimated Budget