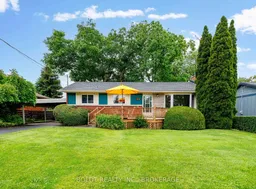
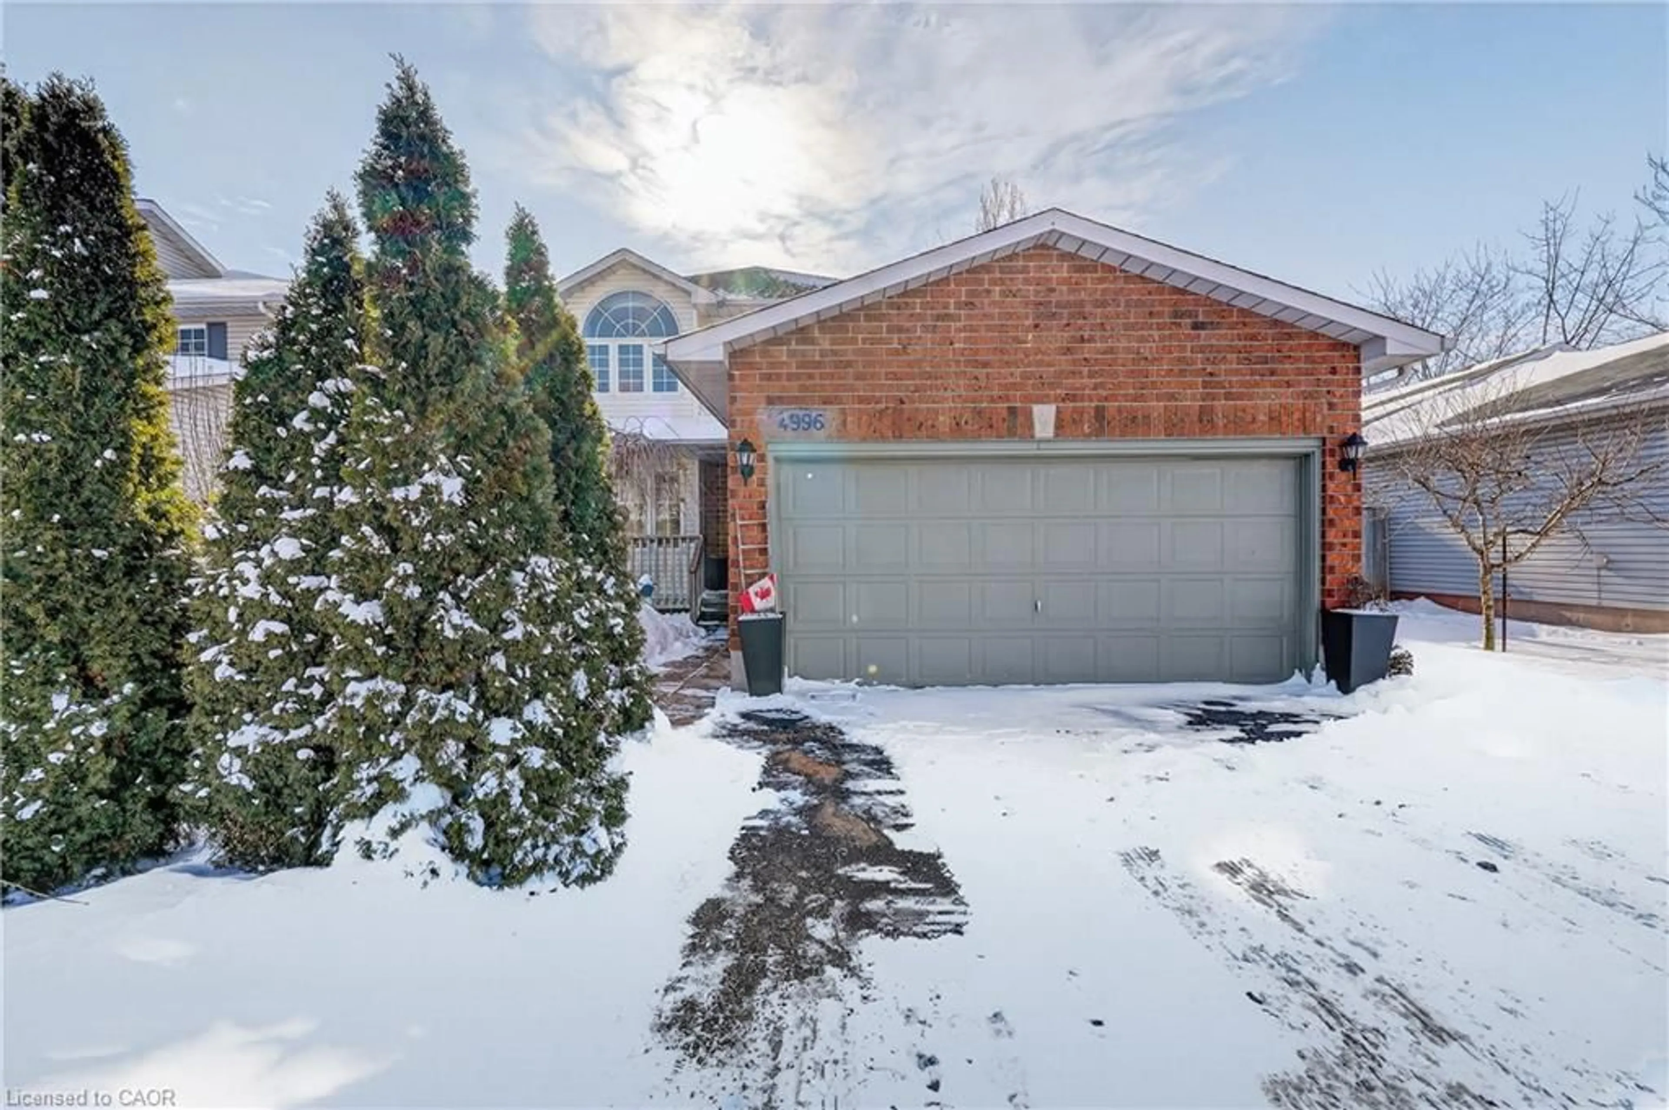
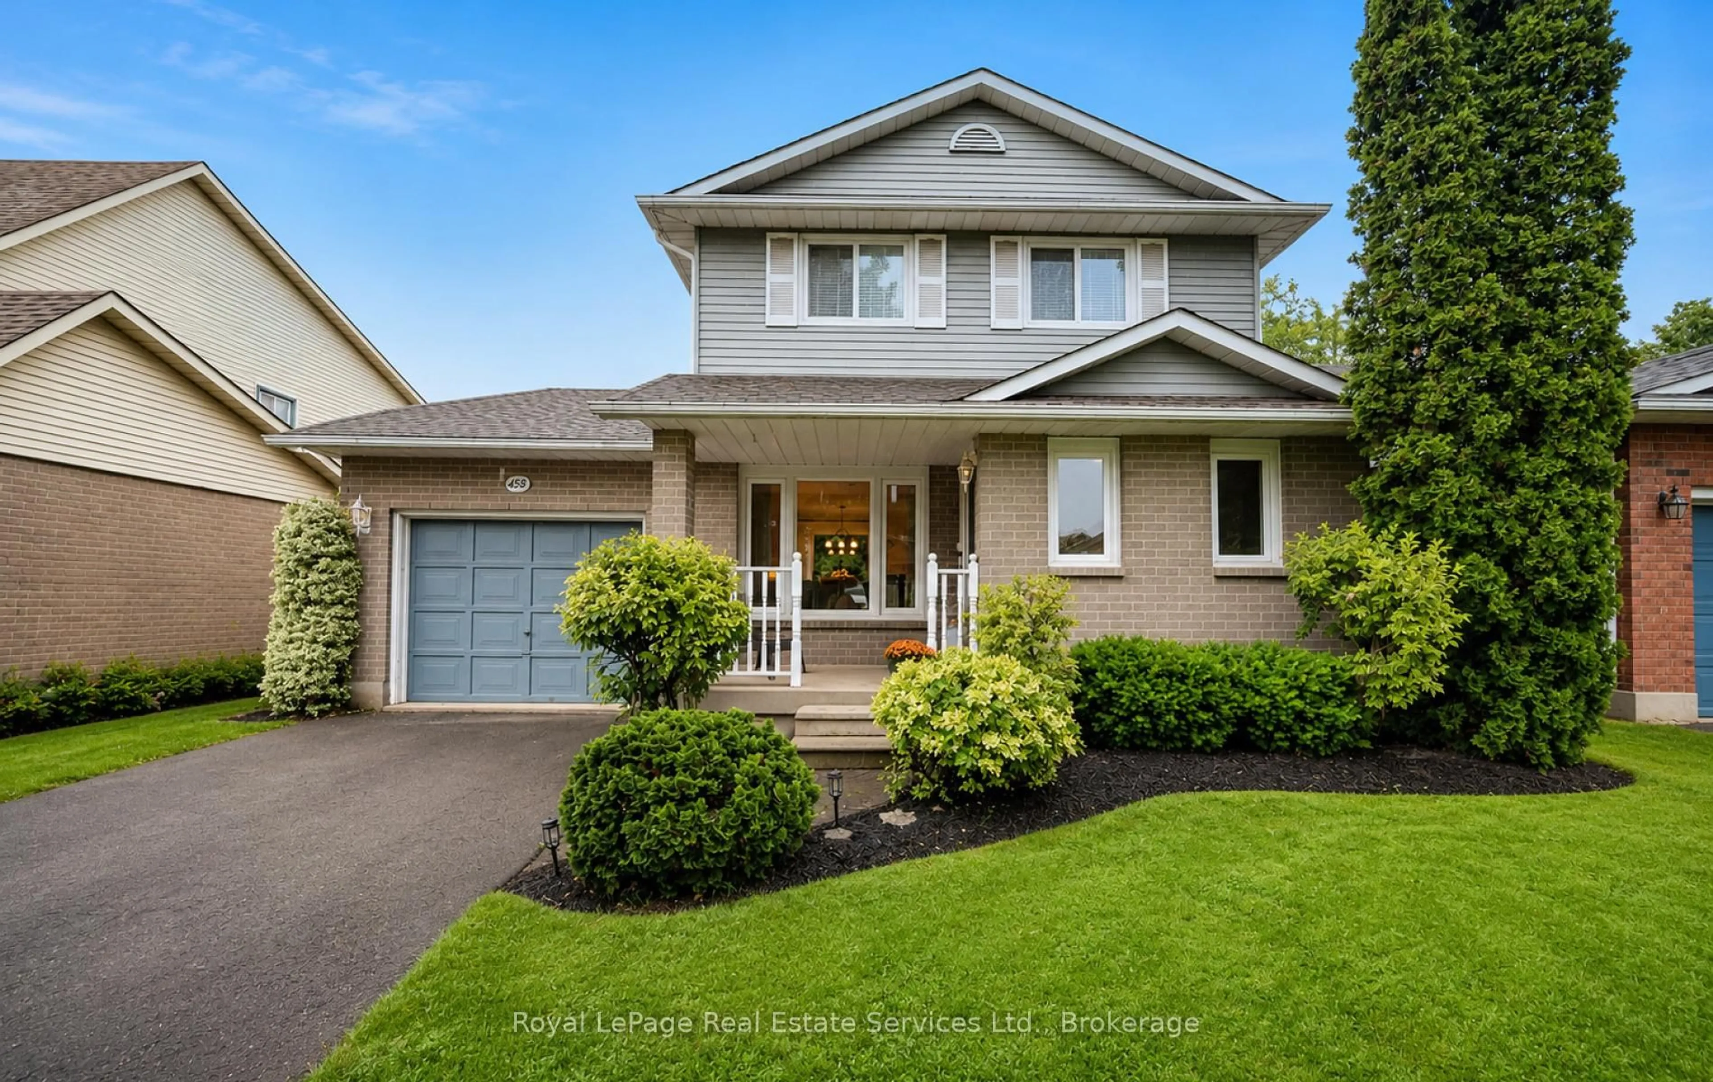
A pic from outside/outdoor area/front of a property/back of a property/a pic from drone, water/lake/river/ocean view for 4114 Barry Dr, Lincoln Ontario L3J 0L3
28 days on Market

4114 Barry Dr, Lincoln, Ontario L3J 0L3

Detached
3
2
~700-1100 sqft
$•••,•••
$624,900
Get pre-qualifiedPowered by nesto
Detached
3
2
~700-1100 sqft

Contact us about this property

Call

Highlights

Property Estimate

Days on market28 days

Estimated valueNot available

Price/Sqft$730/sqft

Monthly cost

Open Calculator

Description

Welcome to 4114 Barry Drive, a charming bungalow nestled in the heart of Beamsville, offering comfortable one-floor living in a desirable family-friendly neighbourhood. Well-maintained and full of potential, this inviting home is ideal for first-time buyers, downsizers, retirees, or investors seeking a solid opportunity in Niagara's wine country. Offering 1,058 sq. ft. of living space, the main floor features a functional layout with three comfortable bedrooms, a bright 4-piece bathroom, and hardwood flooring throughout much of the home. The spacious eat-in kitchen provides ample room for family meals and everyday living, while the sun-filled living room showcases a large bay window and cozy wood-burning fireplace, creating a warm and welcoming atmosphere for relaxing or entertaining. The partially finished basement extends the living space with a large recreation room, convenient 3-piece bathroom, laundry area, cold cellar, and abundant storage options, providing flexibility for growing families, hobbies, or future customization. Outside, the attached carport and asphalt driveway offer practical parking solutions, while the beautifully maintained backyard provides a peaceful outdoor retreat with plenty of space for gardening, entertaining, or simply enjoying the fresh air. Conveniently located close to schools, parks, shopping, local wineries, minutes from Beamsville's downtown core and easy highway access, this delightful property offers the perfect blend of comfort, convenience, and small-town charm. Don't miss your opportunity to make this wonderful property your next Home Sweet Home.


Property Details

StyleBungalow
View-
Age of property51-99
SqFt~700-1100 SqFt
Lot Size7,571 SqFt(113 x 67)
Parking Spaces3
MLS ®NumberX13436678
Community NameSouth Beamsville
Data SourceTRREB
Listing byBOLDT REALTY INC., BROKERAGE

Features

Heating: Forced Air
Cooling: Central Air
Fireplace
Basement: Full, Part Fin

Main Floor

Living

5.76 x 3.36

Bay Window / Fireplace

Kitchen

5.68 x 3.35

Eat-In Kitchen / Combined W/Dining

Br

3.58 x 3.3

Br

3.2 x 2.53


Features

Lot size: 7,571 SqFt

Parking

Garage spaces 1

Garage type Carport

Other parking spaces 2

Total parking spaces 3


Property History

Jun 12, 2026
ListedActive
$624,900
28 days on market
history photo preview25
Listing by trreb®
Property listed by BOLDT REALTY INC., BROKERAGE, Brokerage
Agent Banner Image
Interested in this property?Get in touch to get the inside scoop.
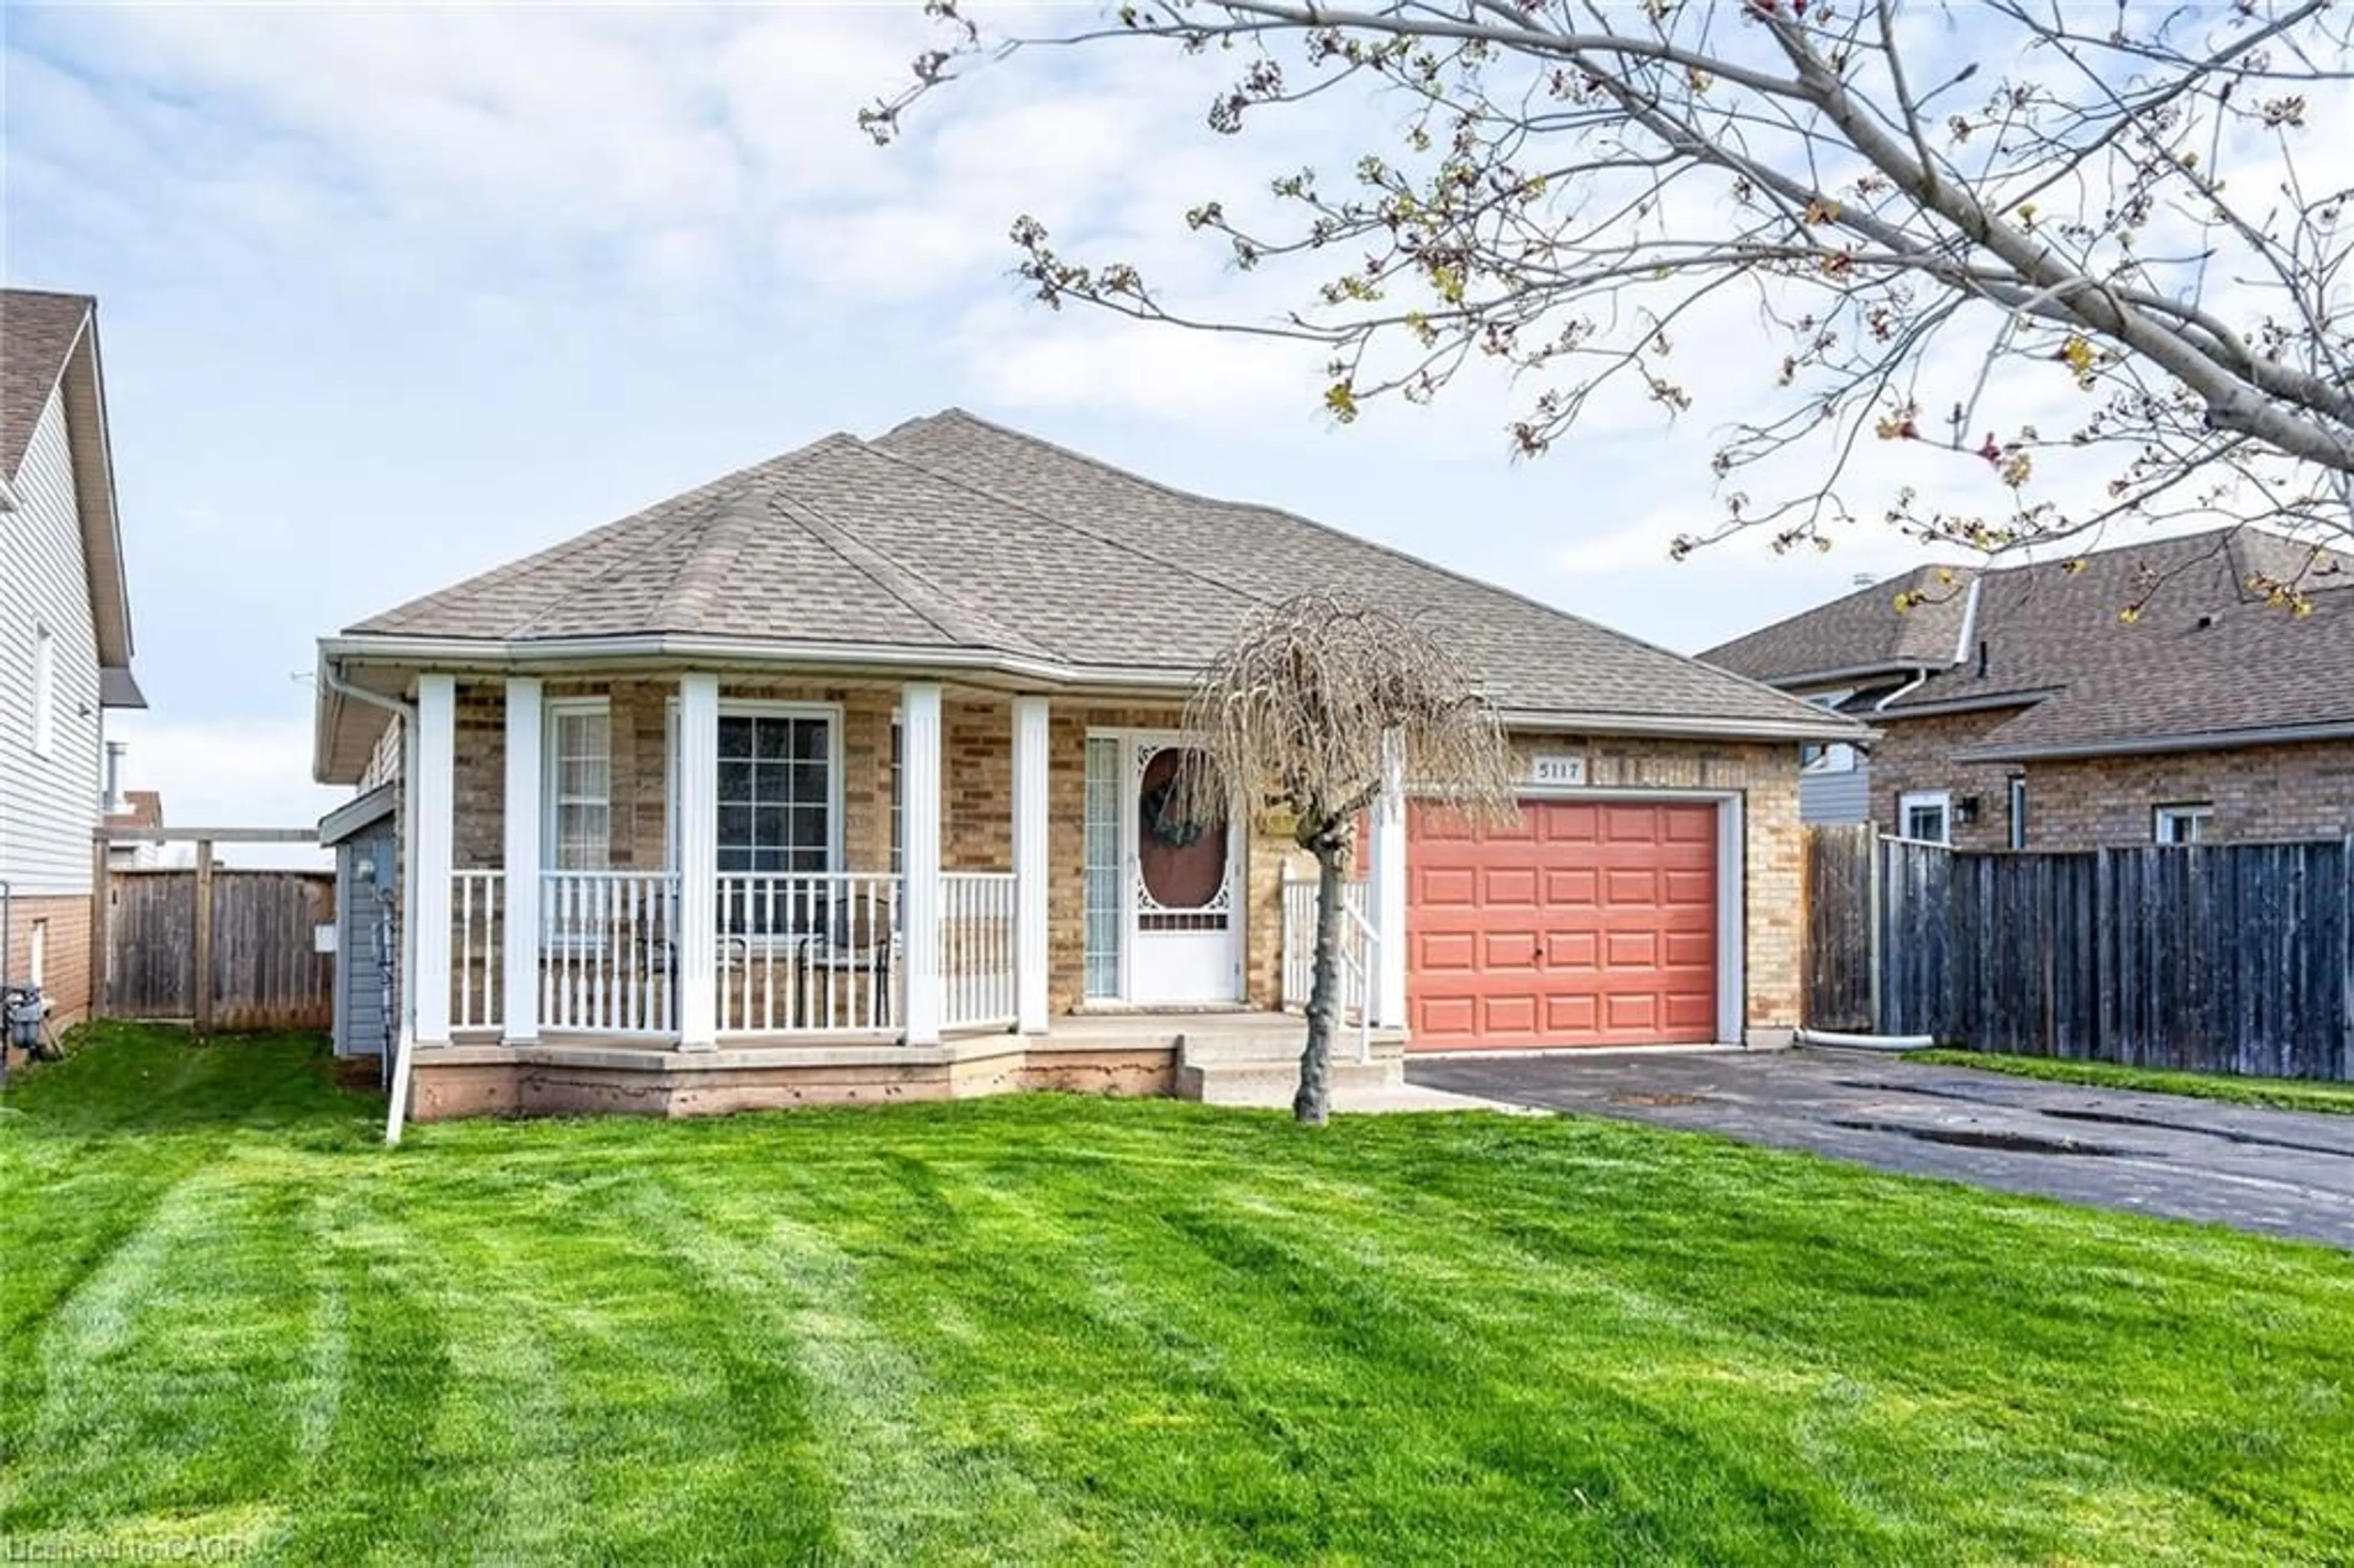
Market Data - South Beamsville

Geo Zone Map ThumbnailSouth Beamsville

Strong Buyer's Market

View Market Data

Detached house - for the past 30 days

Buyer's market Seller's market

Avg. Days on Market

Past 30 days

28 days

Compared to

2025

33 days

2024

15 days

2023

18 days

New Listings

Past 30 days

20 listings

Compared to

2025

22 listings

2024

25 listings

2023

24 listings

Units sold

Past 30 days

8 units

Compared to

2025

12 units

2024

17 units

2023

12 units

Median Sold Price

Past 30 days

$955,000

Compared to

2025

$880,000

2024

$735,000

2023

$829,950


Population and Demographics

Overview

Total population 7055
Average household income $137,873

Age (%)

0 to 19
23%
20 to 34
18%
35 to 49
19%
50 to 64
20%
65 and plus
19%

Household composition (%)

Single family
75%
Single person
23%
Multi person
2%
Multi family
1%

Mother tongue (%)

English
89%
Others
4%
Dutch
2%
Italian
1%
French
1%
Spanish
1%

House tenancy (%)

Owners
82%
Renters
18%

What’s nearby?Essentials within 5 km

Local Logic

Transportation Scores

Estimated Budget