4088 Highland Park Dr, Lincoln, Ontario L3J 0L7
Contact us about this property
Highlights
Estimated valueThis is the price Wahi expects this property to sell for.
The calculation is powered by our Instant Home Value Estimate, which uses current market and property price trends to estimate your home’s value with a 90% accuracy rate.Not available
Price/Sqft$629/sqft
Monthly cost
Open Calculator
Description
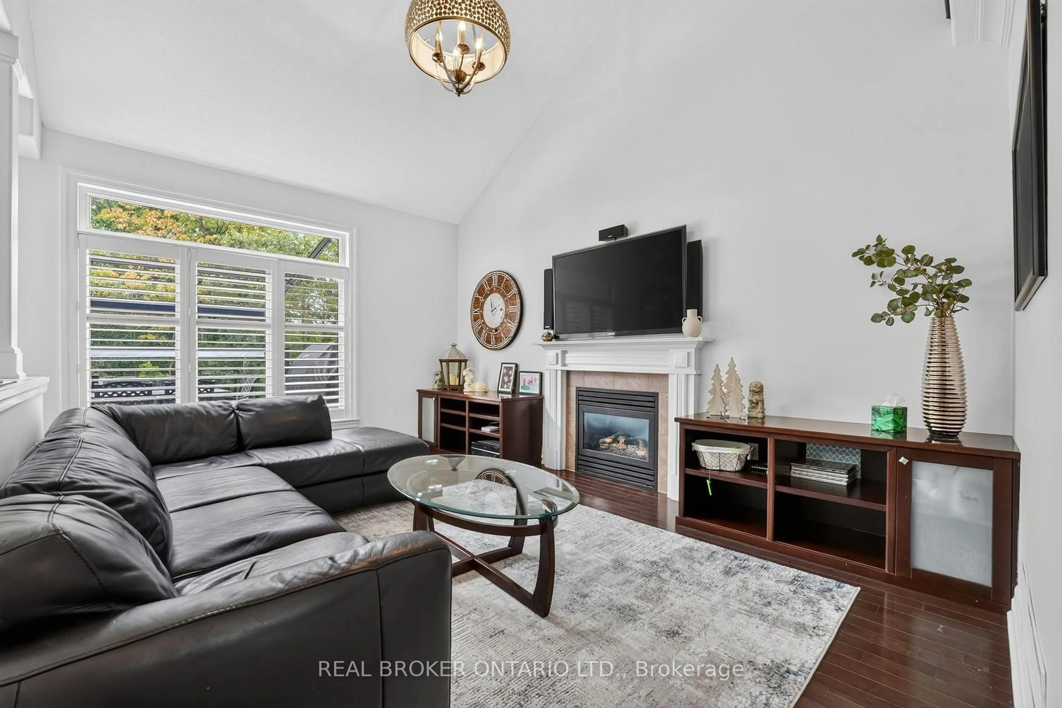
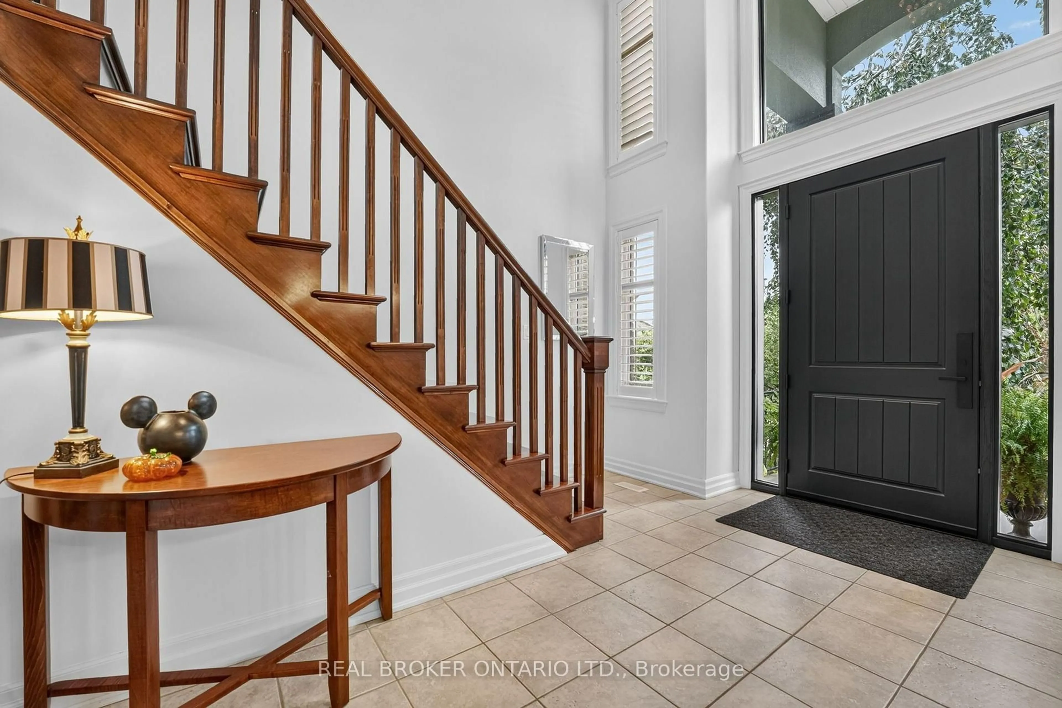
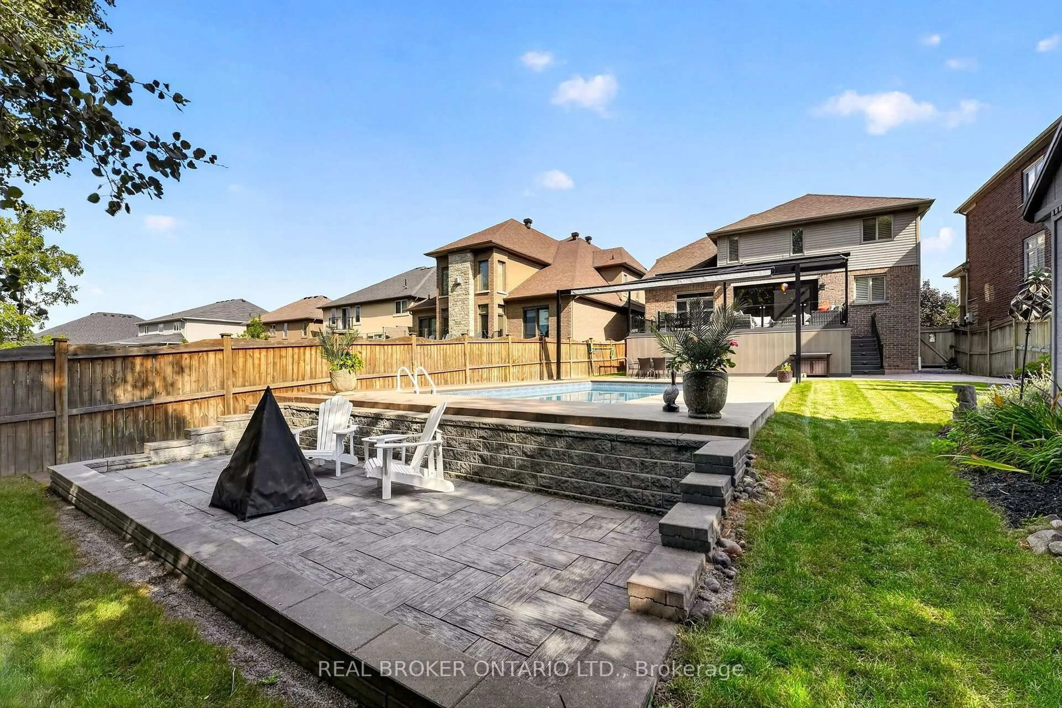
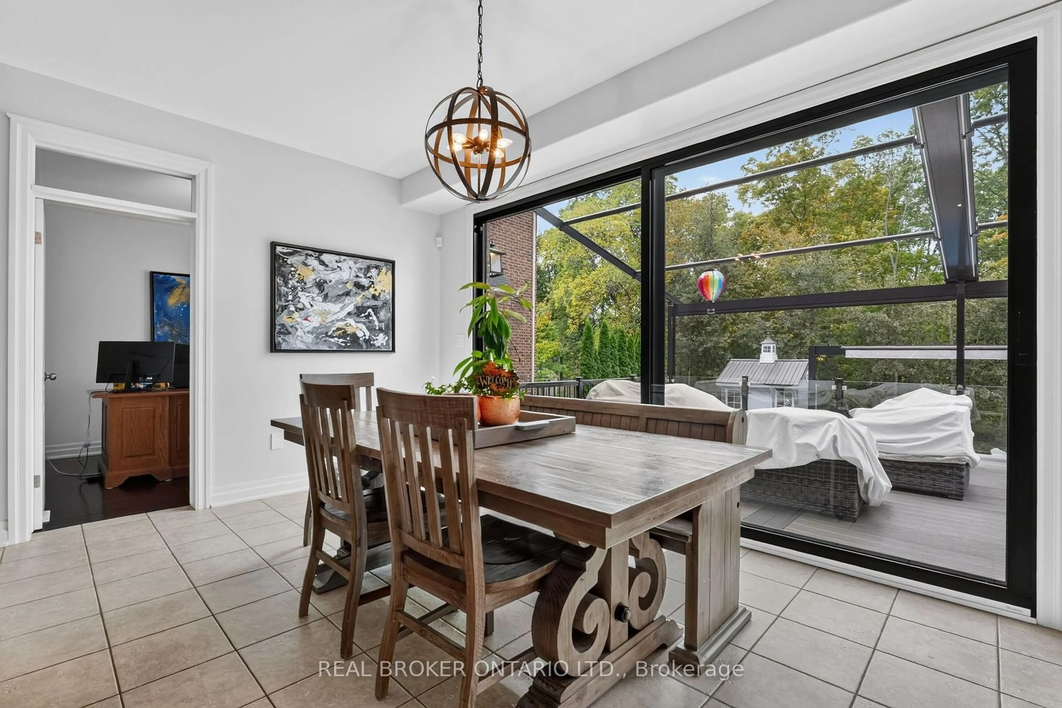
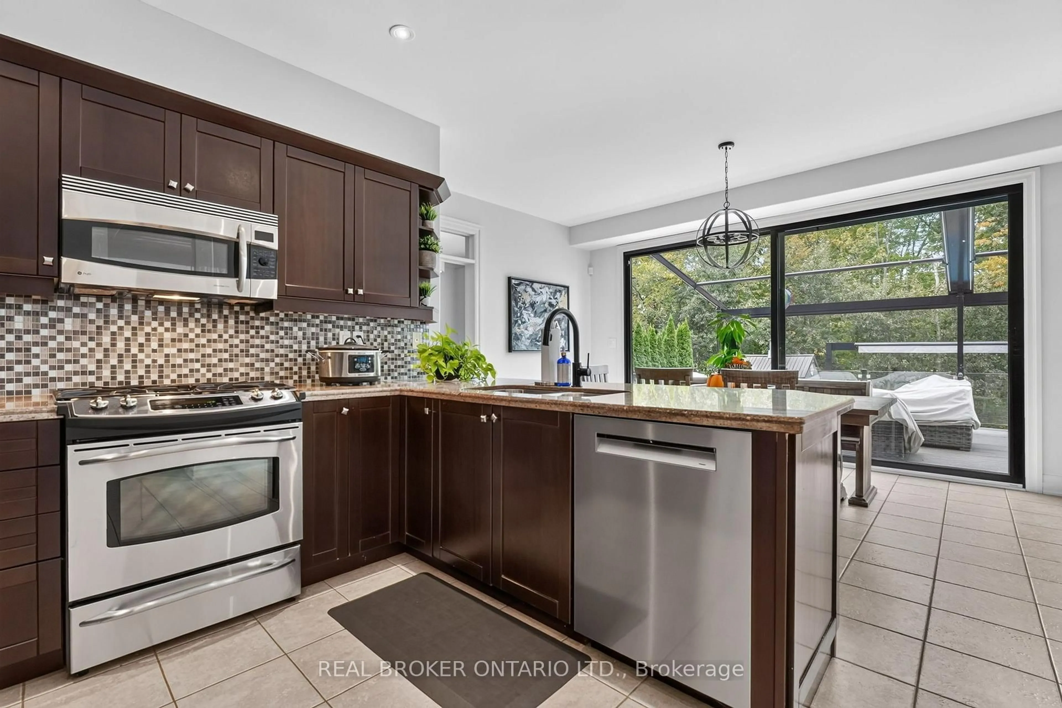
Welcome to your private retreat overlooking the picturesque vineyards of the sought-after Beamsville Bench! Offering over 3,200 sq. ft. of finished living space, this beautifully maintained Cambridge model features 3 bedrooms, 3.5 bathrooms, fresh paint throughout, and newly renovated bathrooms. The spacious eat-in kitchen boasts granite countertops, hardwood cabinetry, and stainless steel appliances, with direct access to a two-tier deck overlooking the stunning backyard. Enjoy your own outdoor oasis featuring a heated saltwater inground pool, pool house, stamped concrete patio, and beautifully landscaped, fully fenced yard. Inside, hardwood flooring flows through the main living areas, including a welcoming family room with a gas fireplace. The spacious primary suite offers a walk-in closet and beautifully updated ensuite. The fully finished lower level is perfect for entertaining, complete with theatre seating and a wet bar. With a double-car garage, main-floor laundry, and breathtaking vineyard views, this home offers the perfect blend of comfort, style, and resort-inspired living!
Upcoming Open House
Property Details
Interior
Features
Main Floor
Kitchen
3.76 x 3.38Breakfast
4.78 x 4.22Office
2.9 x 2.82Laundry
2.97 x 2.46Exterior
Features
Parking
Garage spaces 2
Garage type Attached
Other parking spaces 4
Total parking spaces 6
Property History
 35
35

