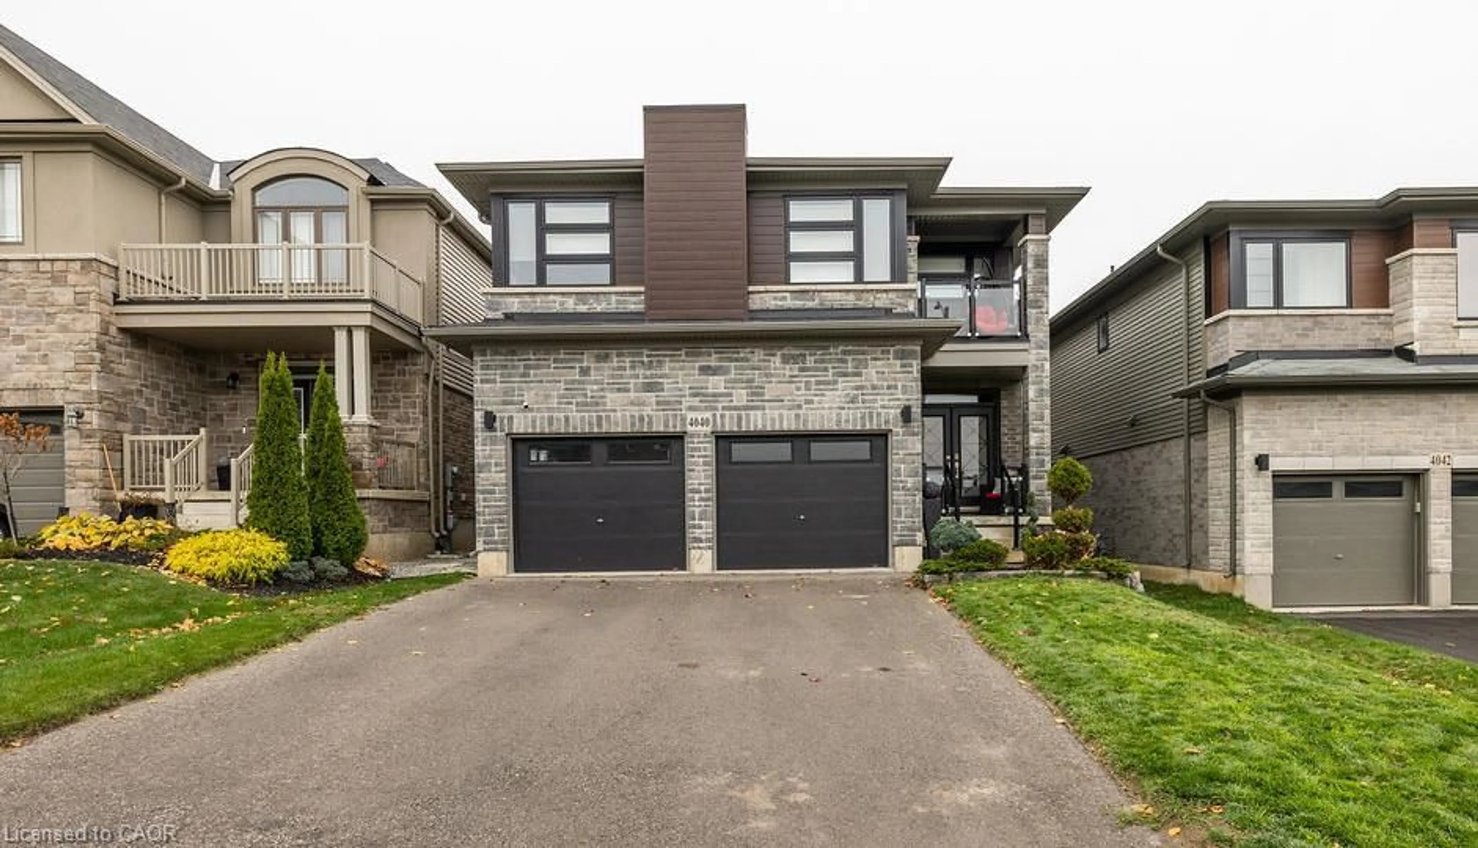
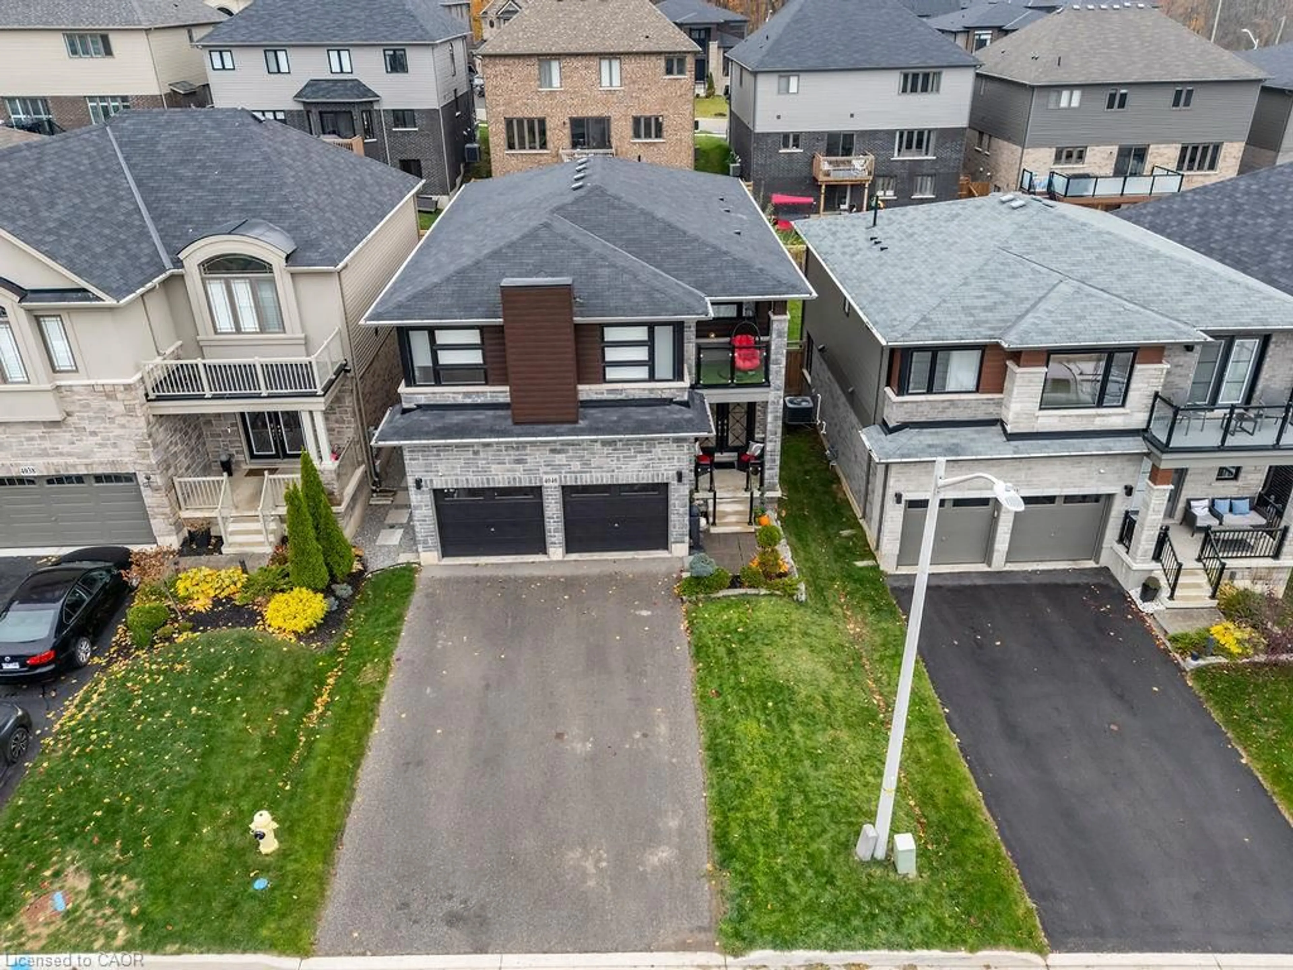
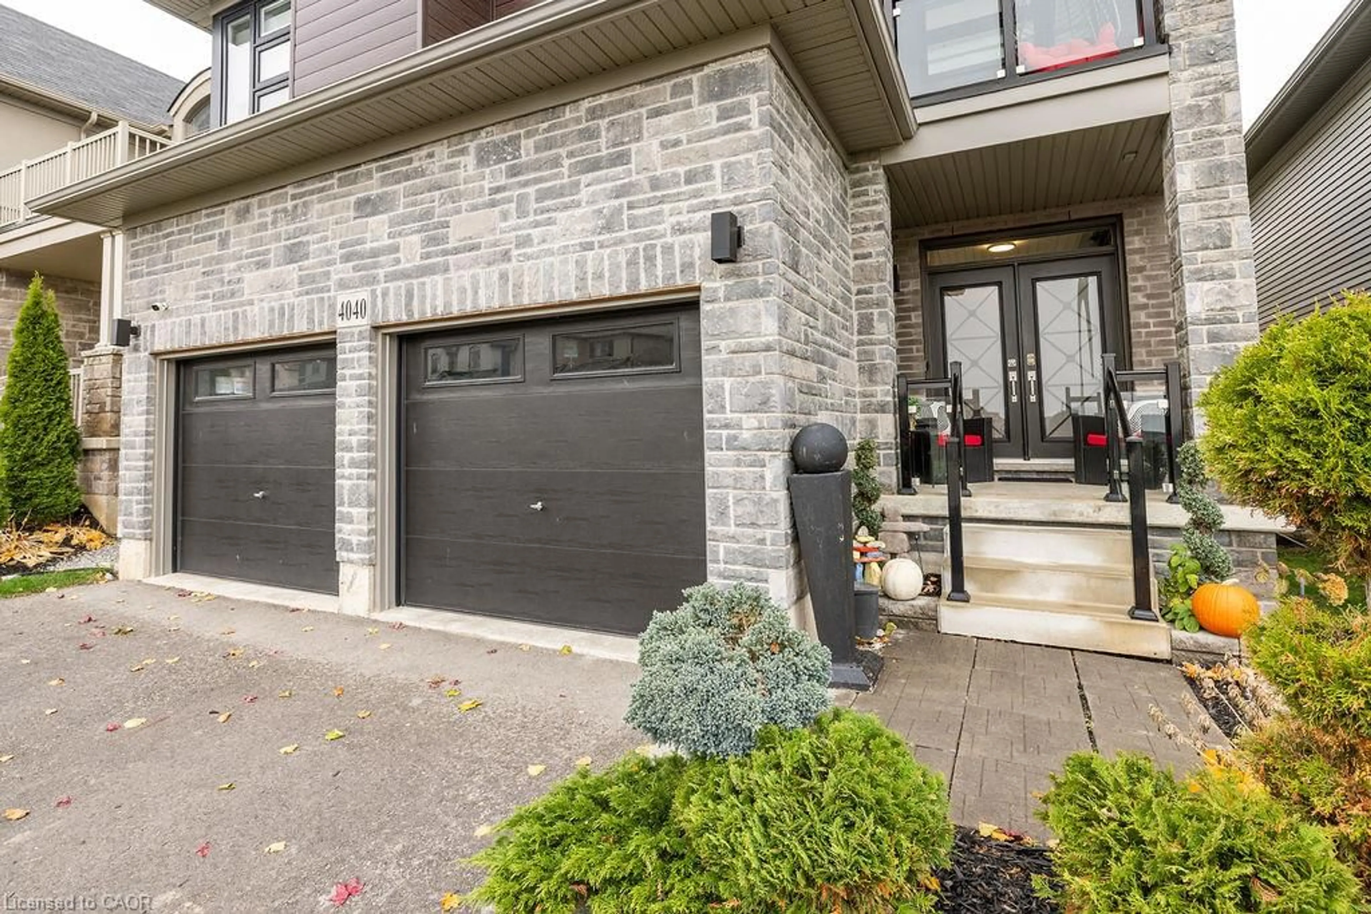
Home with brick exterior material, street for 4040 Stadelbauer Dr, Beamsville Ontario L3J 0S5
7 days on Market

4040 Stadelbauer Dr, Beamsville, Ontario L3J 0S5

Detached
5 + 1
4 + 1
~3948 sqft
$1,374,900
Get pre-qualifiedPowered by nesto
Detached
5 + 1
4 + 1
~3948 sqft

Contact us about this property

Call

Highlights

Property Estimate

Days on market7 days

Estimated valueNot available

Price/Sqft$348/sqft

Monthly cost

Open Calculator

Description

Discover this meticulously cared for 5-bedroom, 3.5-bathroom home in desirable Beamsville, Town of Lincoln. Designed for modern, maintenance-free living with exceptional features throughout. Chef's Dream: Stunning Wrap-Around Kitchen with an oversized Large Pantry for all your culinary needs. Features a Modern Fireplace, new Upgraded Doors (2023) and Upgraded Lighting (2023), plus elegant Second Floor Hardwood and convenient Second Floor Laundry. Full, finished Basement with a full Second Kitchen offers unmatched flexibility for an in-law suite, tenant, or entertainment zone. Includes a dedicated Storage Area/Pantry. Equipped with a Security System and a Smart Home Irrigation Eco System for effortless exterior maintenance. Private backyard oasis boasts a Salt Water, Gas Heated Pool and a chic Metal Gazebo. This sophisticated home offers the perfect blend of luxury, technology, and convenience in a prime Niagara community.


Property Details

StyleTraditional
View-
Age of property-
SqFt~3948 SqFt
Lot Size4,133 SqFt(104.99 x 39.37)
Parking Spaces4
MLS ®Number40860001
Community NameSouth Beamsville
Data SourceITSO
Listing byRoyal LePage State Realty Inc.

Features

Heating: Forced Air, Natural Gas
Cooling: Central Air
Basement: Full, Finished

Main Floor

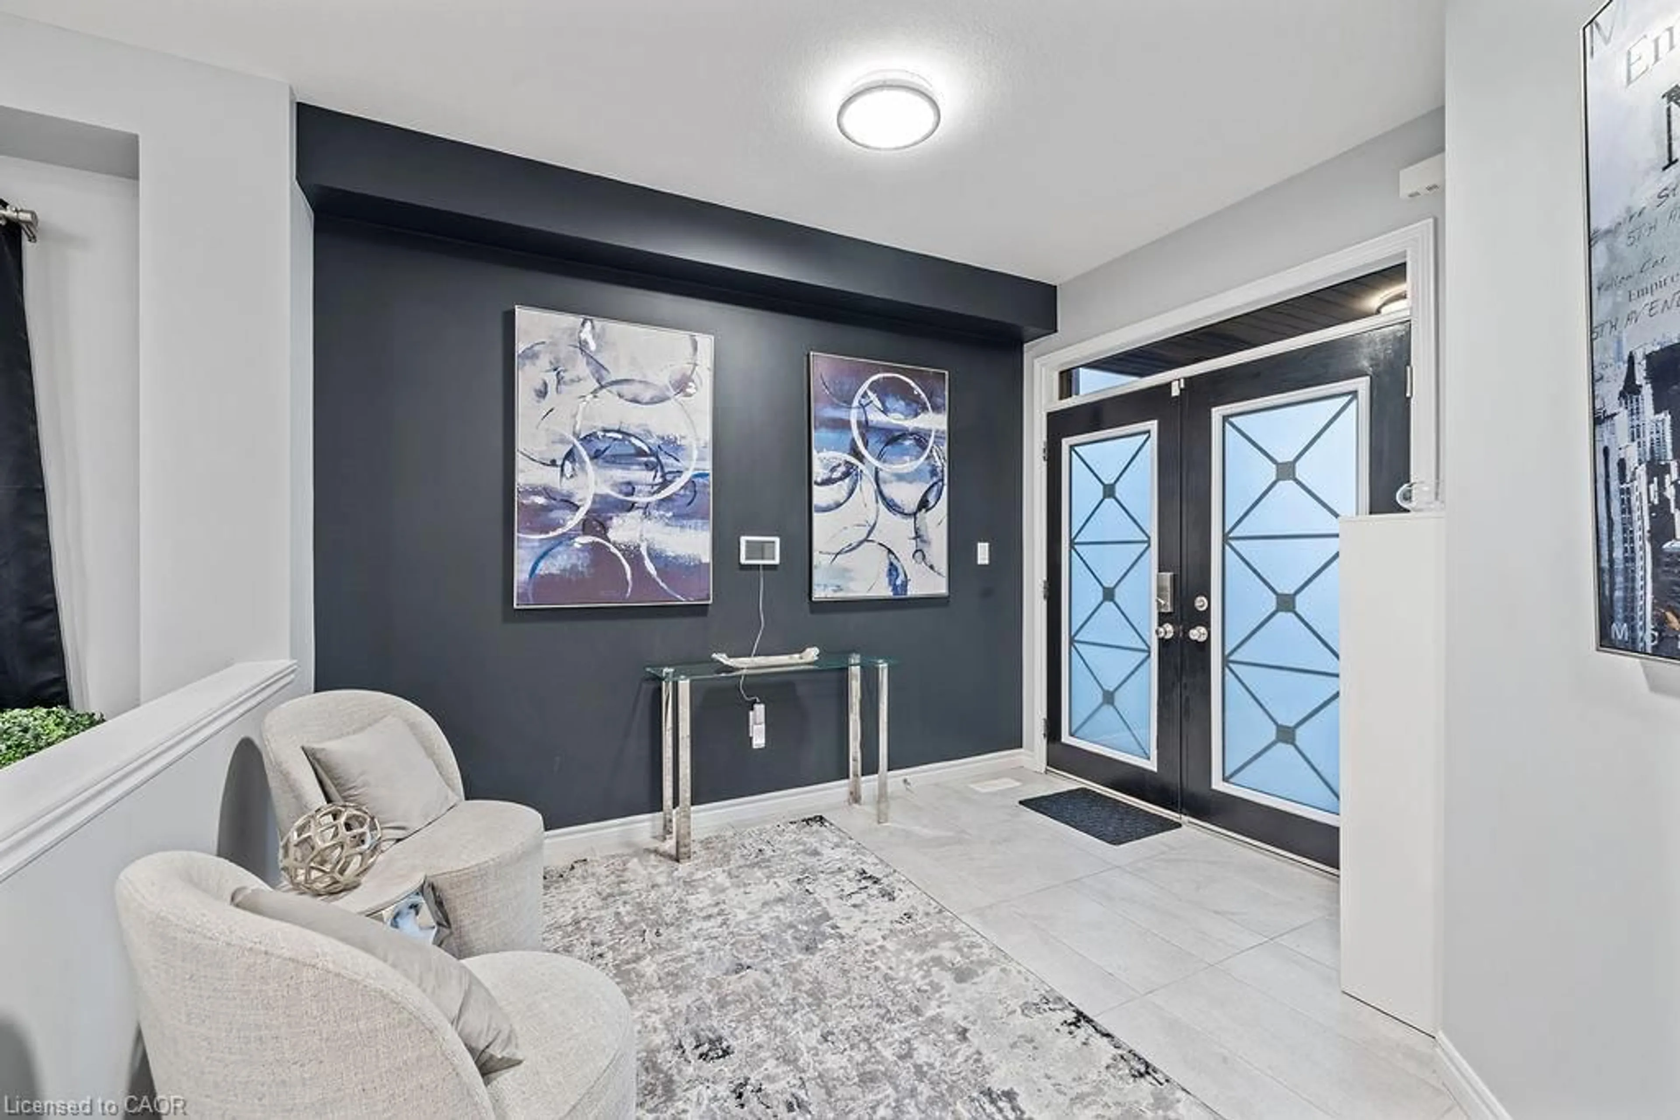
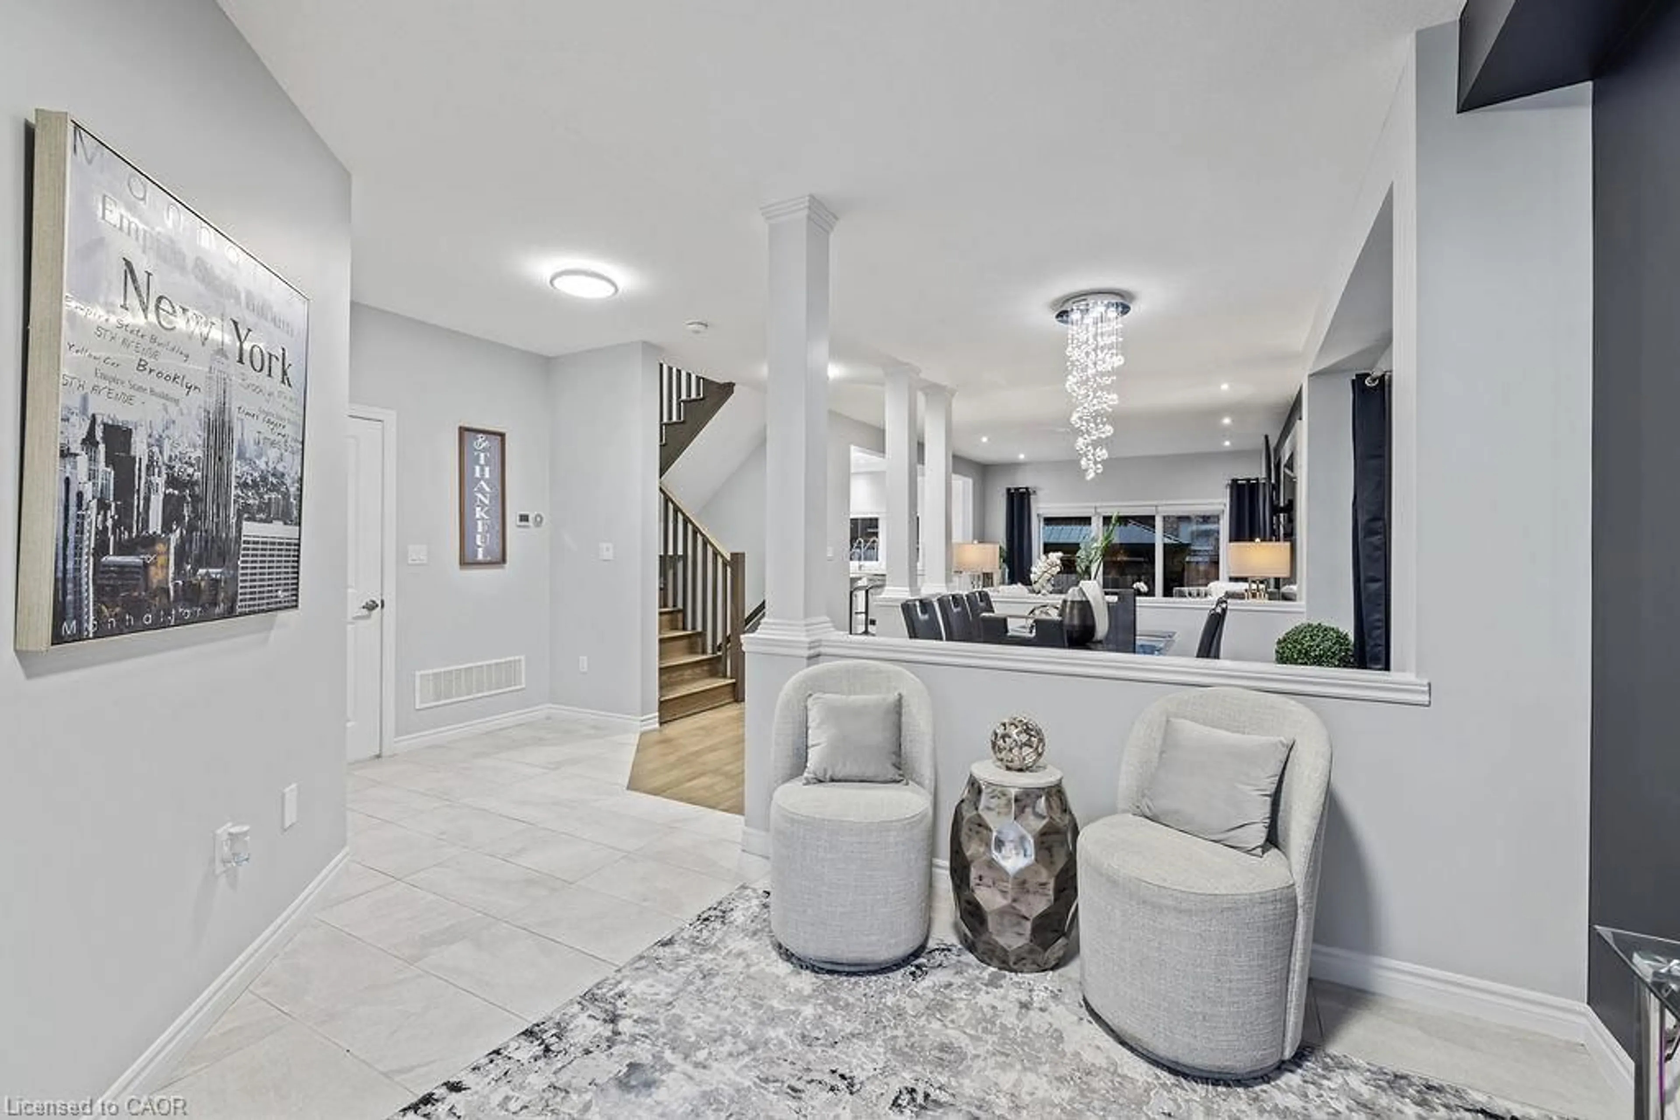
Foyer

3.89 x 3.53

Living Room

4.44 x 5.56

Bathroom

0.97 x 2.21

2-Piece

Kitchen

4.37 x 5.59


Features

Lot size: 4,133 SqFt
Pool: On Ground, Salt Water
Sewer (Municipal)

Parking

Garage spaces 2

Garage type -

Other parking spaces 2

Total parking spaces 4


Property History
Sep 2, 2026
ListedActive
$1,374,900
7 days on market
history photo preview42
Listing by itso®
Property listed by Royal LePage State Realty Inc., Brokerage
Agent Banner Image
Interested in this property?Get in touch to get the inside scoop.

Market Data - South Beamsville

Geo Zone Map ThumbnailSouth Beamsville

Strong Buyer's Market

View Market Data

Detached house - for the past 30 days

Buyer's market Seller's market

Avg. Days on Market

Past 30 days

27 days

Compared to

2025

28 days

2024

43 days

2023

28 days

New Listings

Past 30 days

12 listings

Compared to

2025

16 listings

2024

6 listings

2023

3 listings

Units sold

Past 30 days

3 units

Compared to

2025

8 units

2024

13 units

2023

5 units

Median Sold Price

Past 30 days

$375,000

Compared to

2025

$752,500

2024

$850,000

2023

$749,000


Population and Demographics

Overview

Total population 7055
Average household income $137,873

Age (%)

0 to 19
23%
20 to 34
18%
35 to 49
19%
50 to 64
20%
65 and plus
19%

Household composition (%)

Single family
75%
Single person
23%
Multi person
2%
Multi family
1%

Mother tongue (%)

English
89%
Others
4%
Dutch
2%
Italian
1%
French
1%
Spanish
1%

House tenancy (%)

Owners
82%
Renters
18%

What’s nearby?Essentials within 5 km

Local Logic

Transportation Scores

Estimated Budget