Open: Sun, 6PM to 8PM
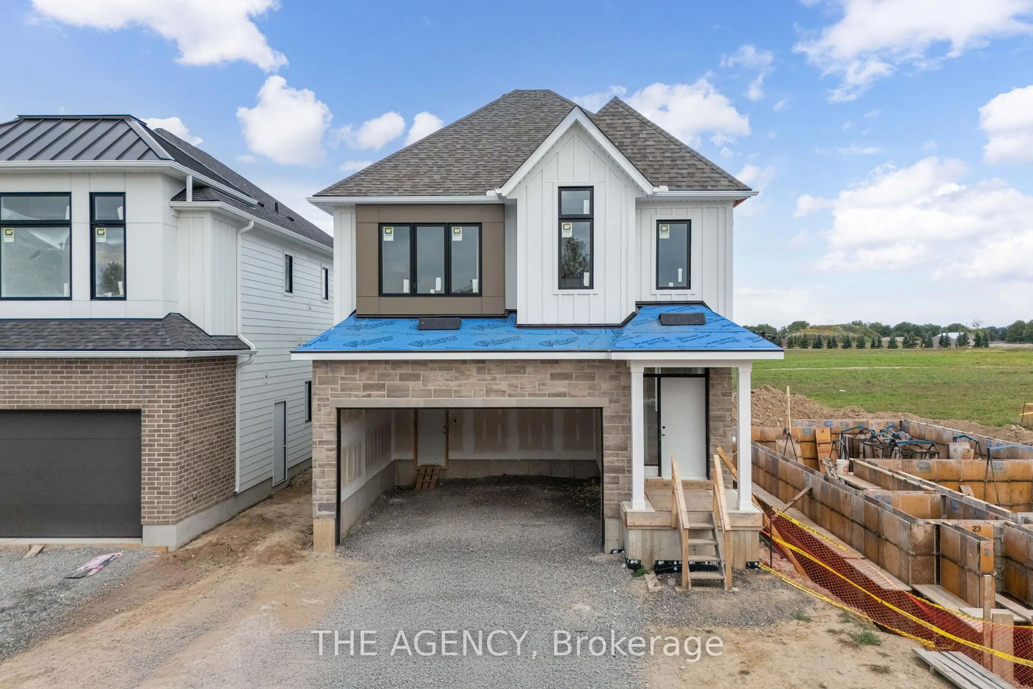
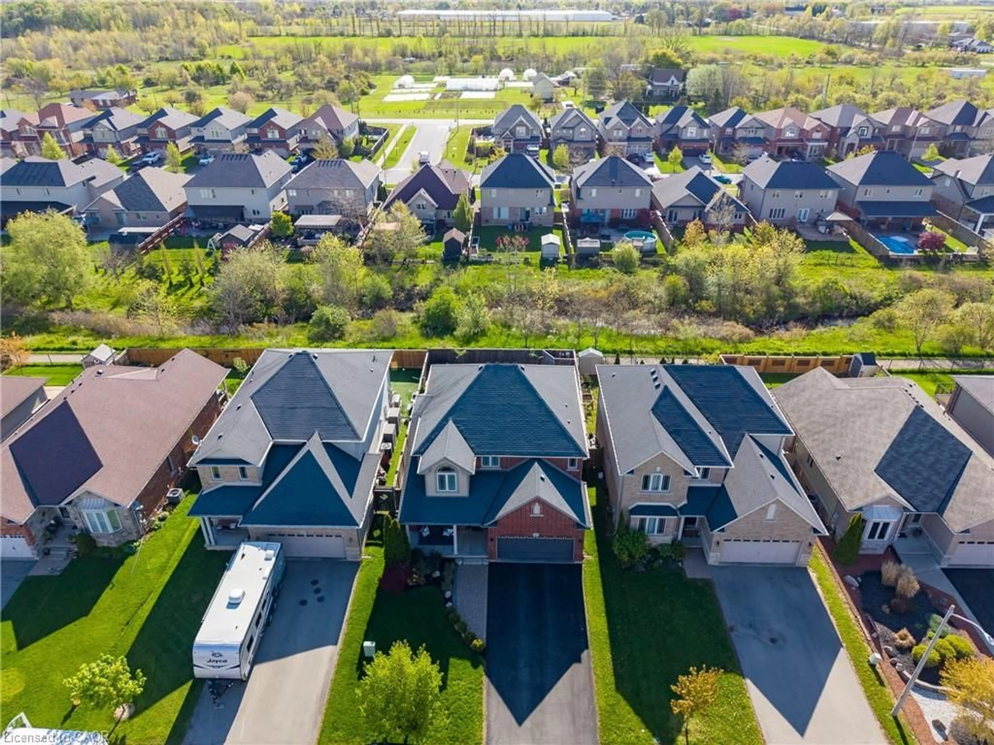
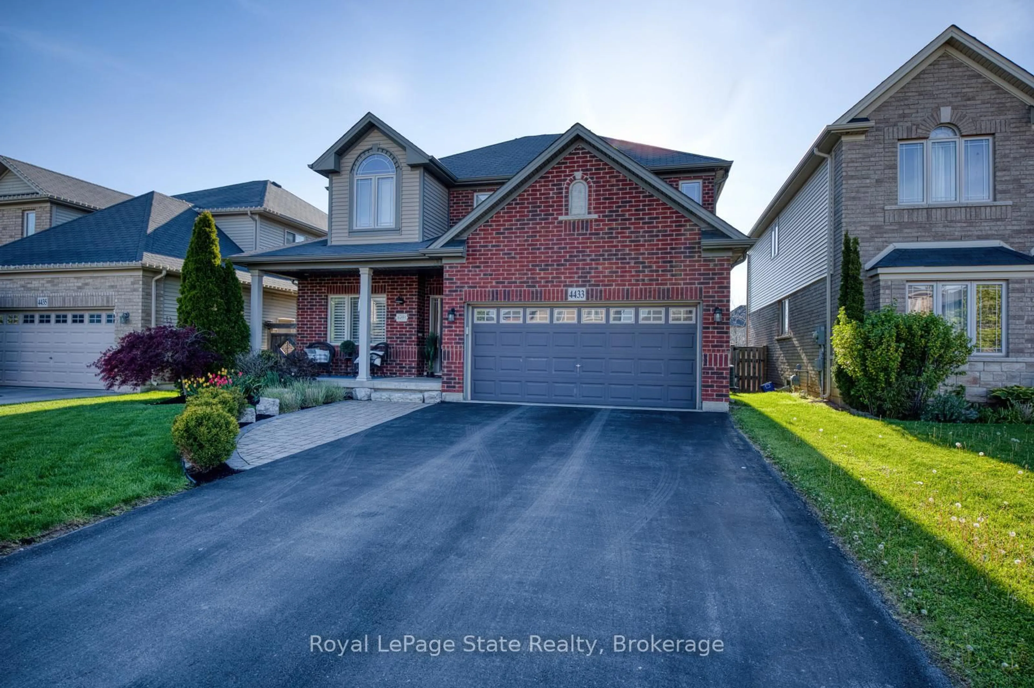
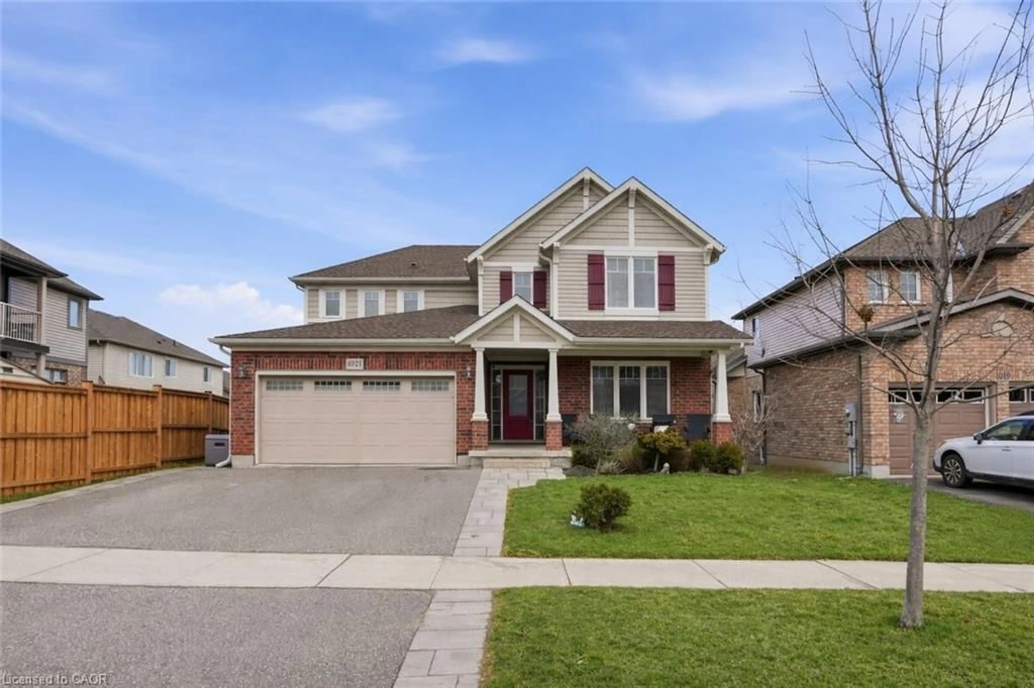
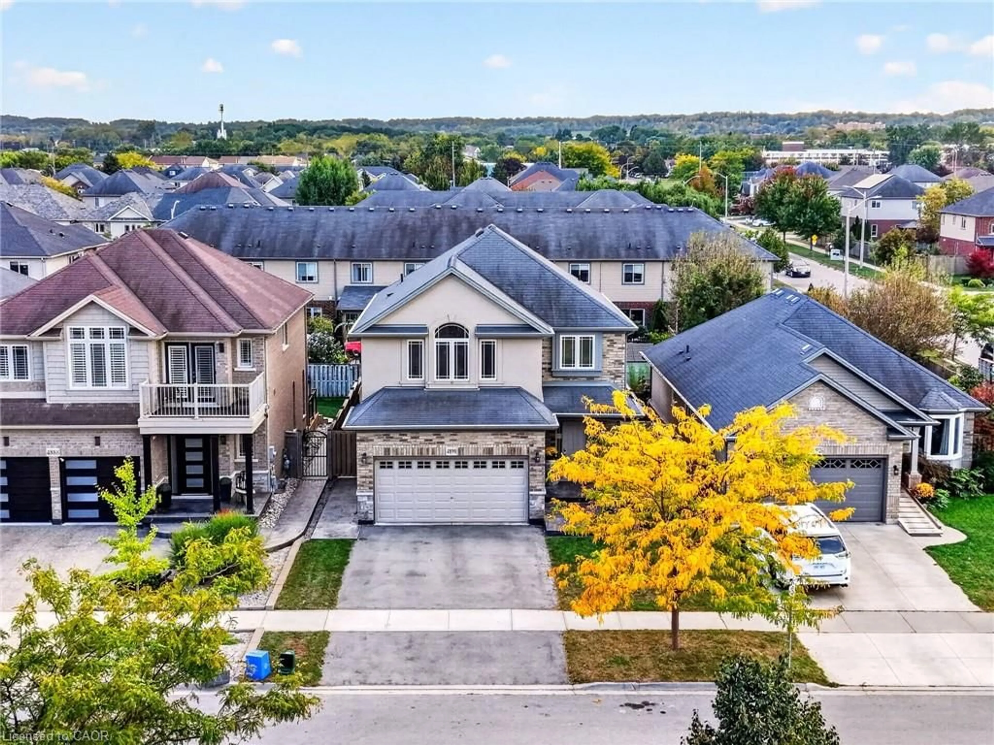
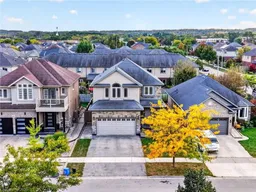
A pic from outside/outdoor area/front of a property/back of a property/a pic from drone, street for 4890 Allan Crt, Beamsville Ontario L3J 1M3
1 day on Market

4890 Allan Crt, Beamsville, Ontario L3J 1M3

Detached
3 + 1
4 + 1
~2096 sqft
$800,000
Get pre-qualifiedPowered by nesto
Detached
3 + 1
4 + 1
~2096 sqft

Contact us about this property

Call

Highlights

Property Estimate

Days on market1 day

Estimated valueNot available

Price/Sqft$381/sqft

Monthly cost

Open Calculator

Description

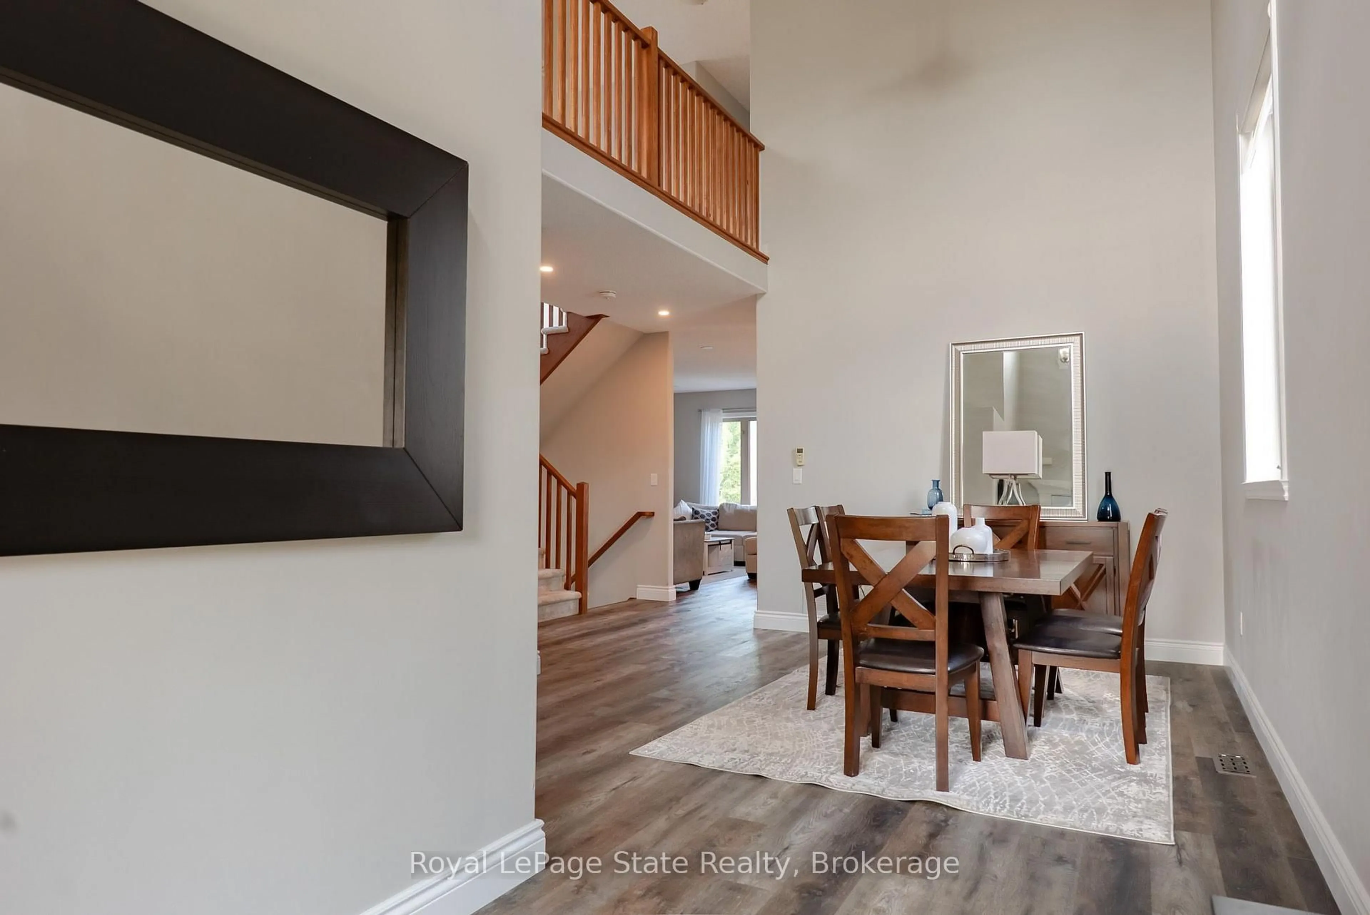
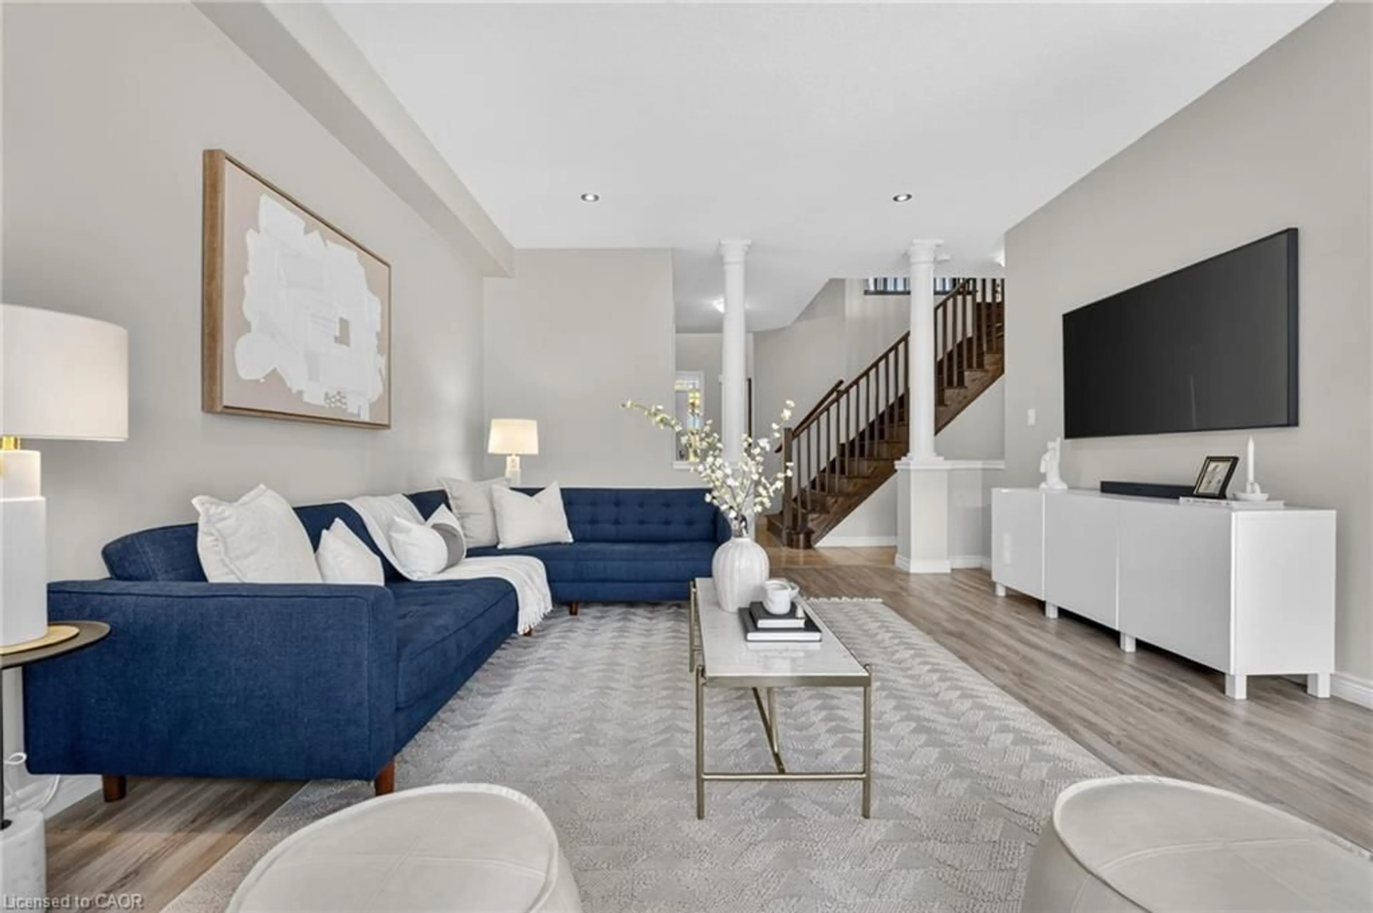
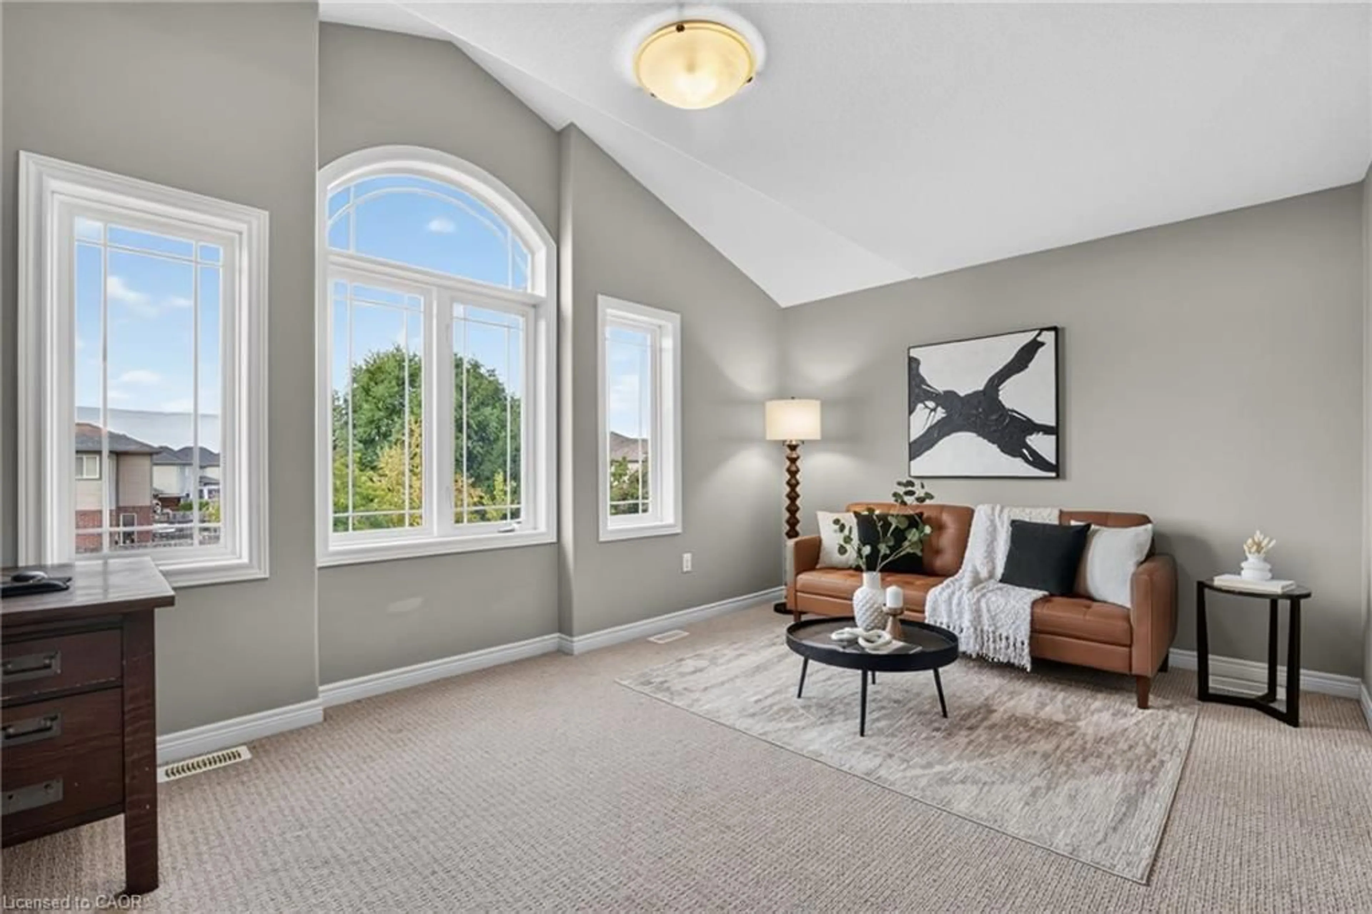
Welcome to 4890 Allan Court, a spacious 3+1 bedroom, 3+1 bathroom home offering over 2,000 sq. ft. of living space in a desirable Beamsville neighbourhood. The bright main level features fresh neutral paint, a spacious living and dining area, and a generous eat-in kitchen with ample cabinetry, breakfast bar, stainless steel appliances and walkout to the backyard. Main-floor laundry and inside entry from the double garage add everyday convenience. Upstairs, a separate family room offers flexible space for a home office, playroom or additional living area. The primary bedroom features a walk-in closet and ensuite with double sinks and an oversized shower, while two additional bedrooms and a full bathroom complete the upper level. The partially finished basement provides even more living space with an additional bedroom and 3-piece bathroom Outside, enjoy a private, fully fenced backyard with landscaped grounds, stamped concrete patio and storage shed. Conveniently located close to parks, schools, shopping, highway access and some of Niagara’s favourite wineries, including The Good Earth Food and Wine Co.


Upcoming Open House

Oct 4Sun6:00 PM - 8:00 PM

Property Details

StyleTraditional
View-
Age of property2013
SqFt~2096 SqFt
Lot Size4,164 SqFt(105.79 x 39.37)
Parking Spaces4
MLS ®Number40865602
Community NameNorth Beamsville
Data SourceITSO
Listing byReal Broker Ontario Ltd Brokerage 1800r

Features

Heating: Forced Air, Natural Gas
Central Vacuum
Cooling: Central Air
Basement: Full, Partially Finished

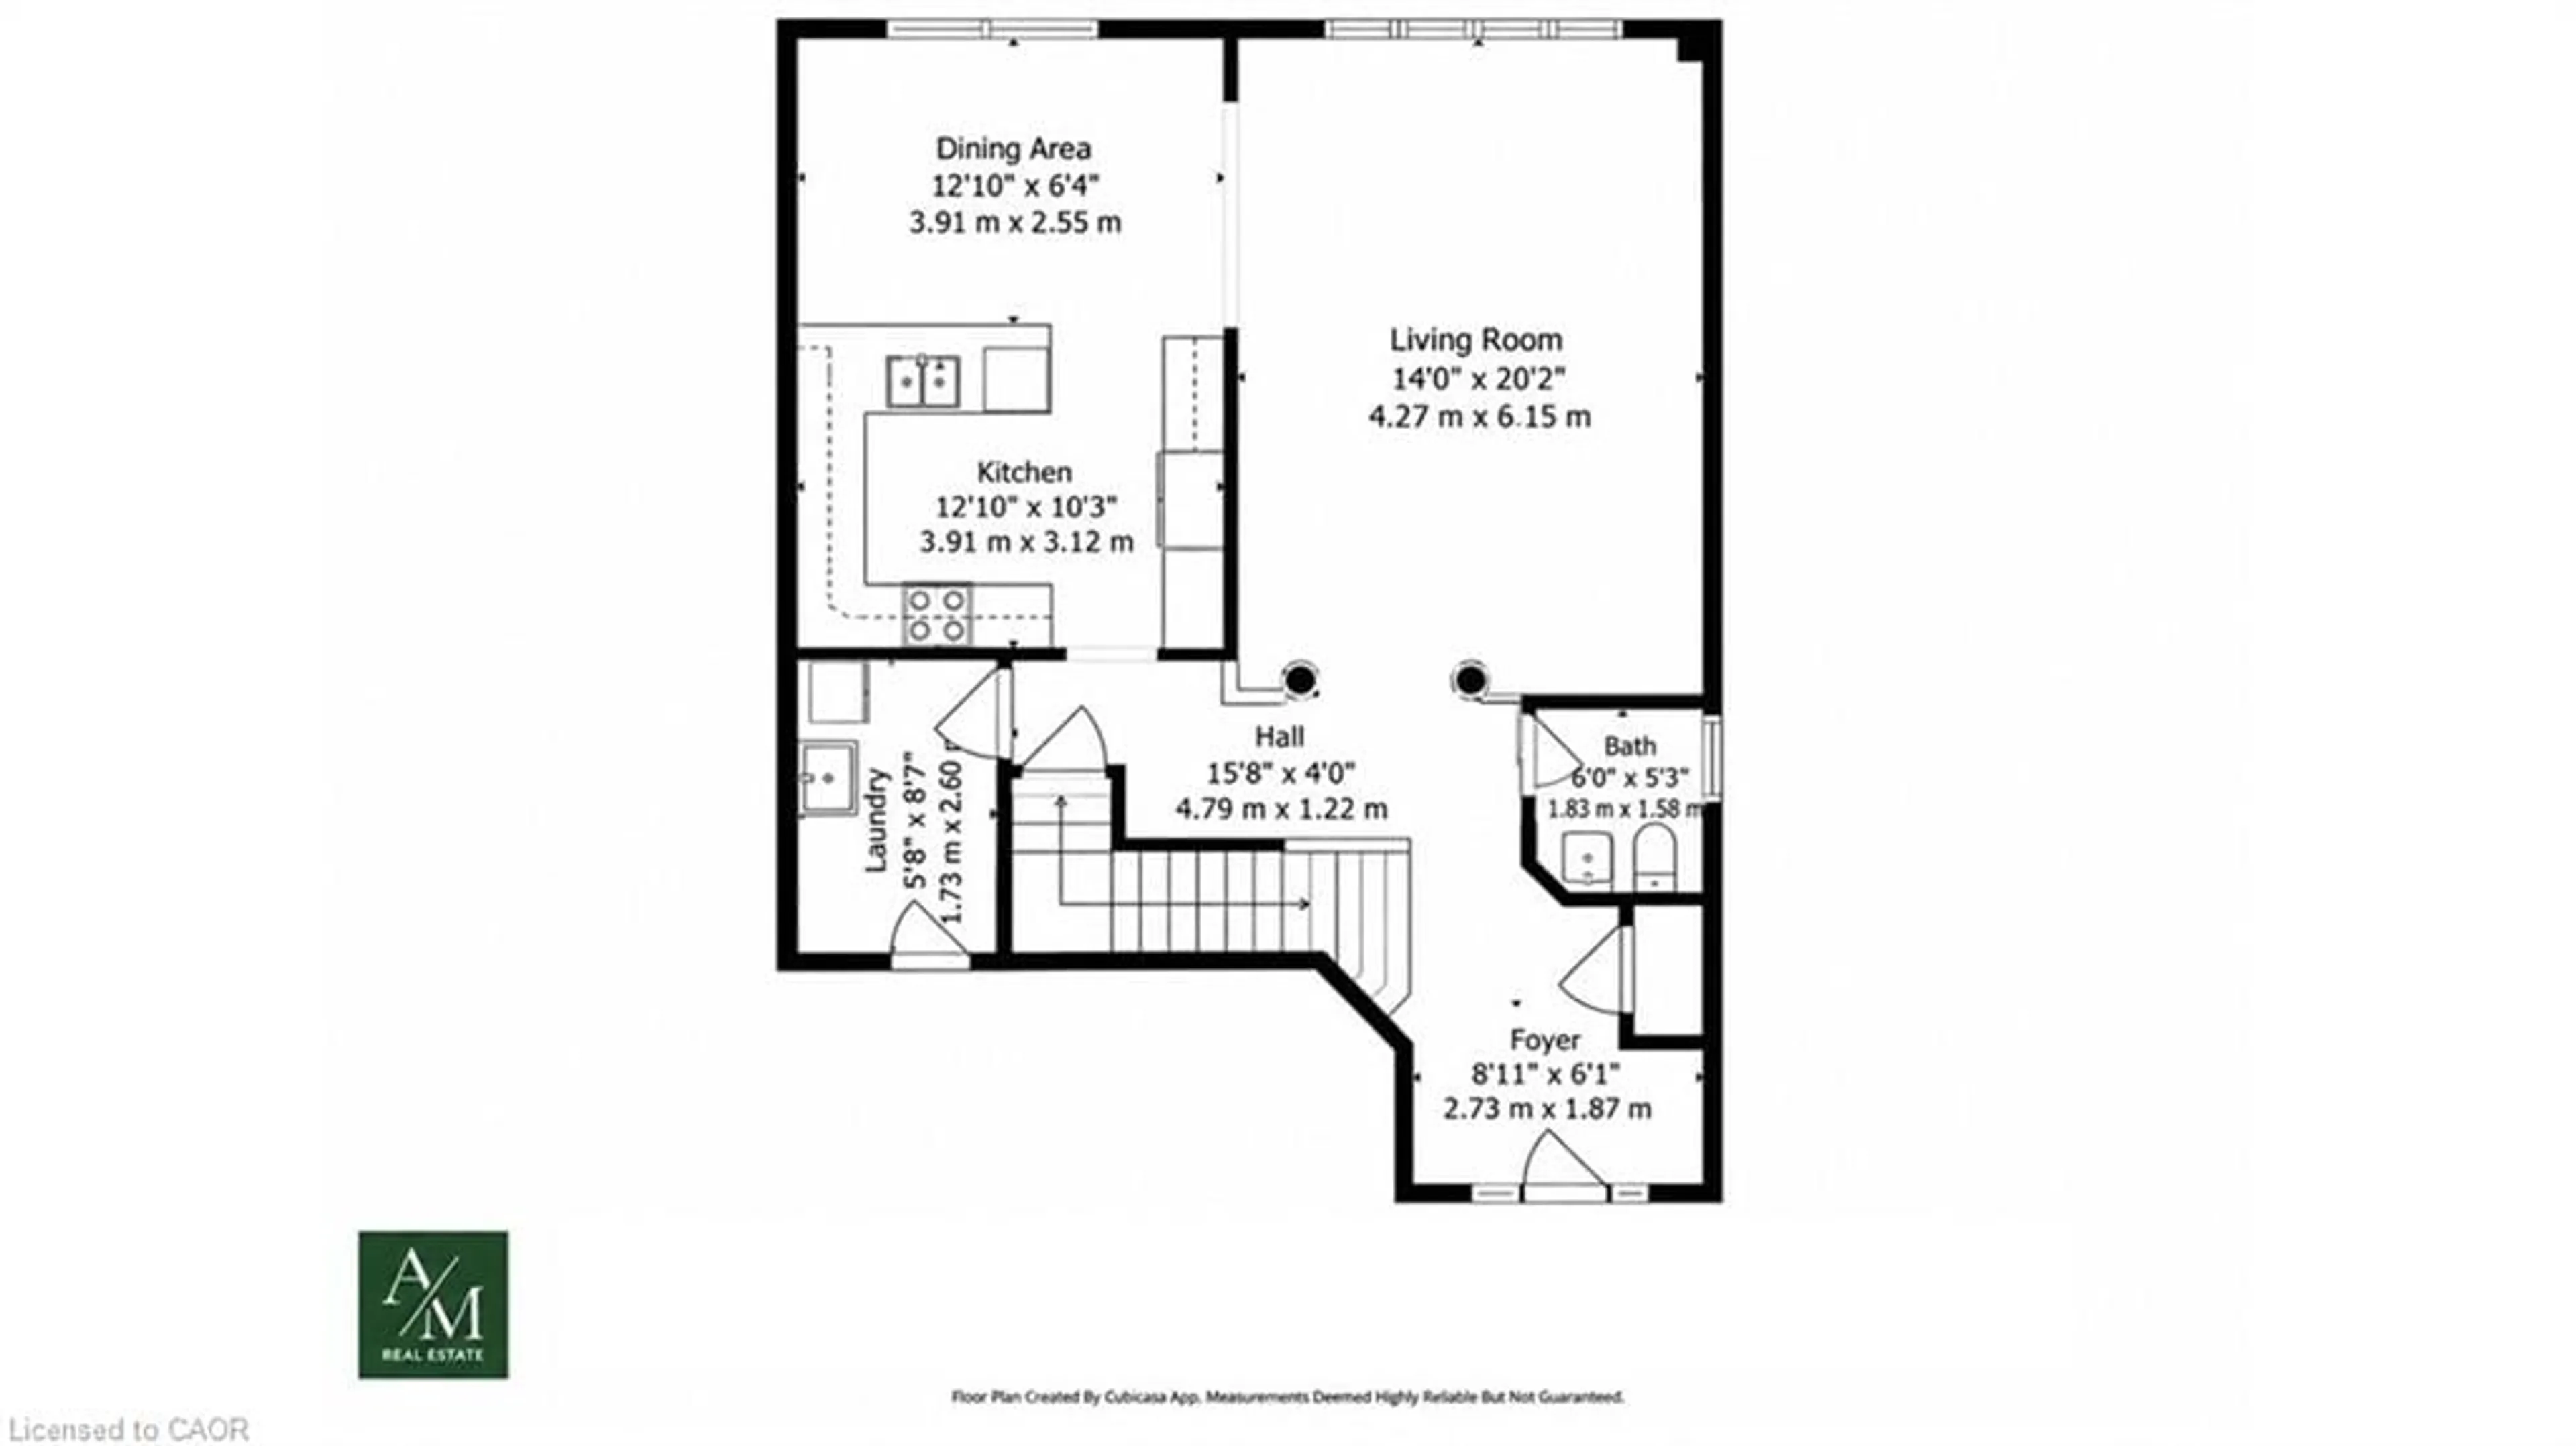
Main Floor

Dining Room

3.68 x 2.54

Kitchen

8.08 x 5.1

Living Room

18.07 x 12.09

Foyer

19.06 x 14.04


Features

Lot size: 4,164 SqFt
Sewer (Municipal)

Parking

Garage spaces 2

Garage type -

Other parking spaces 2

Total parking spaces 4


Property History
Oct 1, 2026
ListedActive
$800,000
1 day on market
history photo preview41
Listing by itso®
Property listed by Real Broker Ontario Ltd Brokerage 1800r, Brokerage
Agent Banner Image
Interested in this property?Get in touch to get the inside scoop.

Market Data - North Beamsville

Geo Zone Map ThumbnailNorth Beamsville

Balanced Market

View Market Data

Detached house - for the past 30 days

Buyer's market Seller's market

Avg. Days on Market

Past 30 days

33 days

Compared to

2025

48 days

2024

23 days

2023

58 days

New Listings

Past 30 days

23 listings

Compared to

2025

35 listings

2024

25 listings

2023

31 listings

Units sold

Past 30 days

13 units

Compared to

2025

15 units

2024

13 units

2023

8 units

Median Sold Price

Past 30 days

$760,000

Compared to

2025

$840,000

2024

$825,000

2023

$850,000


Population and Demographics

Overview

Total population 8873
Average household income $135,523

Age (%)

0 to 19
25%
20 to 34
18%
35 to 49
21%
50 to 64
21%
65 and plus
16%

Household composition (%)

Single family
76%
Single person
21%
Multi person
2%
Multi family
1%

Mother tongue (%)

English
91%
Others
4%
Dutch
2%
Italian
1%
French
1%

House tenancy (%)

Owners
84%
Renters
16%

What’s nearby?Essentials within 5 km

Local Logic

Transportation Scores

Estimated Budget