99 Glencairn Cres, Huntsville, Ontario P1H 2J4

Detached
3
3
~1100-1500 sqft
$699,000
Get pre-qualifiedPowered by nesto
Detached
3
3
~1100-1500 sqft

Contact us about this property

Call

Highlights

Property Estimate

Estimated valueNot available

Price/Sqft$551/sqft

Monthly cost

Open Calculator

Description

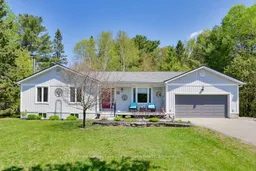
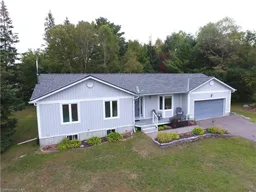
Offering a charming home located close to the vibrant town of Huntsville in a country subdivision where pride of ownership is evident. With all the comforts of home this 1243 sq. foot bungalow has three bedrooms, 3 full bathrooms, a combined kitchen and dining area with patio doors leading to the back deck and a serene living room. The large windows throughout offer an abundance of natural lighting, both on the main level and in the basement. There is a finished 3 pc. bathroom in the basement and a lovely wood burning fireplace in the rec room with the remainder waiting for your finishing touches. The backyard has a sturdy gazebo to sit in the shade and an ample deck for entertaining guests and family. A true Muskoka setting close to the Black River and Arrowhead Provincial Park for year-round enjoyment and recreation.


Property Details

StyleBungalow
View-
Age of property16-30
SqFt~1100-1500 SqFt
Lot Size42,723 SqFt(258.24 x 165.44)
Parking Spaces2
MLS ®NumberX13173082
Community NameHuntsville
Data SourceTRREB
Listing byRoyal LePage Lakes Of Muskoka Realty

Features

Heating: Forced Air
Cooling: Central Air
Fireplace
Basement: Part Fin

Main Floor

Living

4.27 x 4.33

Dining

3.73 x 3.07

Kitchen

3.61 x 3.46

Foyer

2.58 x 1.78


Features

Lot size: 42,723 SqFt

Parking

Garage spaces 1.5

Garage type Attached

Other parking spaces 1

Total parking spaces 2


Property History

Date unavailable
ListedActive
$699,000
< 1h on market
history photo preview27
Listing by trreb®
Property listed by Royal LePage Lakes Of Muskoka Realty, Brokerage
Agent Banner Image
Interested in this property?Get in touch to get the inside scoop.

Market Data - Huntsville

Geo Zone Map ThumbnailHuntsville

Strong Buyer's Market

View Market Data

Detached house - for the past 30 days

Buyer's market Seller's market

Avg. Days on Market

Past 30 days

33 days

Compared to

2025

41 days

2024

41 days

2023

41 days

New Listings

Past 30 days

73 listings

Compared to

2025

64 listings

2024

70 listings

2023

55 listings

Units sold

Past 30 days

18 units

Compared to

2025

22 units

2024

23 units

2023

28 units

Median Sold Price

Past 30 days

$660,520

Compared to

2025

$755,000

2024

$840,000

2023

$757,500


Population and Demographics

Overview

Total population 21010
Average household income $118,745

Age (%)

0 to 19
18%
20 to 34
15%
35 to 49
17%
50 to 64
25%
65 and plus
25%

Household composition (%)

Single family
67%
Single person
28%
Multi person
4%
Multi family
1%

Mother tongue (%)

English
95%
Others
3%
French
1%

House tenancy (%)

Owners
80%
Renters
20%

What’s nearby?Essentials within 5 km

Local Logic

Transportation Scores

Estimated Budget