16 hours on Market

15 Orr Rd, Huntsville, Ontario P0B 1M0

Detached
3
2
~700-1100 sqft
$649,900
Get pre-qualifiedPowered by nesto
Detached
3
2
~700-1100 sqft

Contact us about this property

Call

Highlights

Property Estimate

Days on market16 hours

Estimated valueNot available

Price/Sqft$759/sqft

Monthly cost

Open Calculator

Description

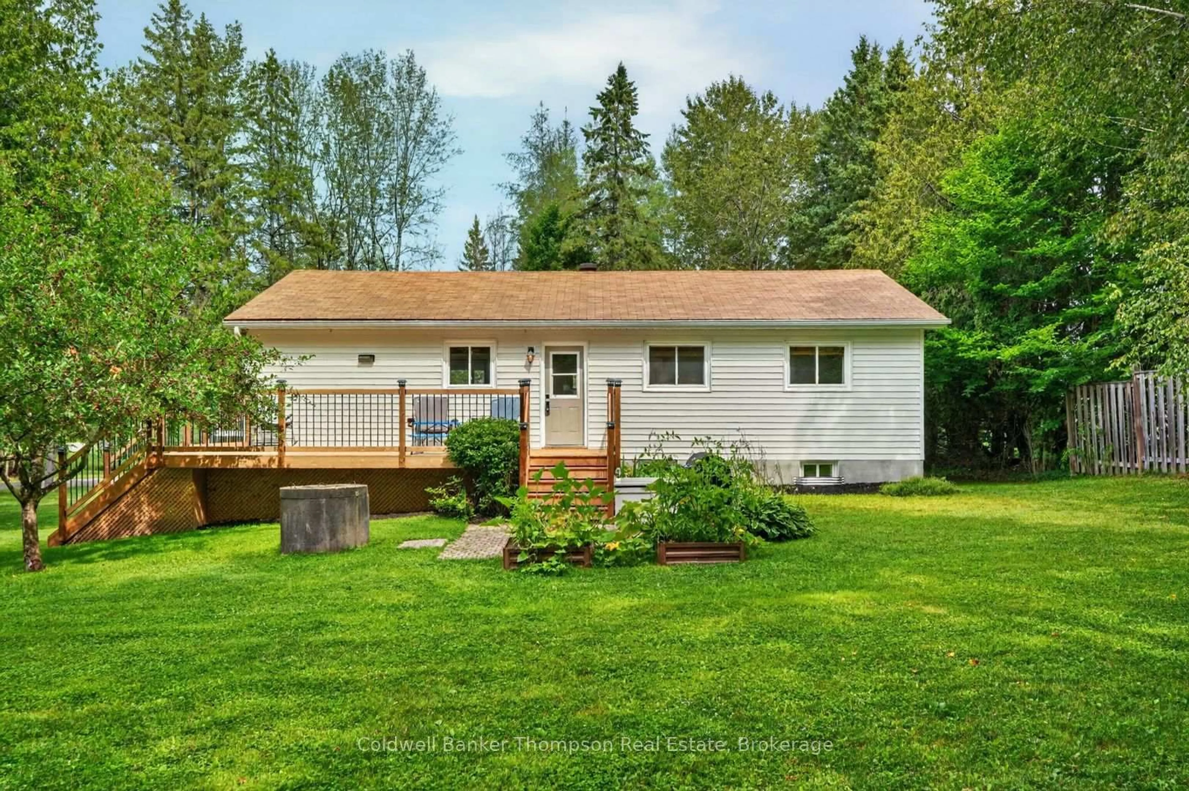
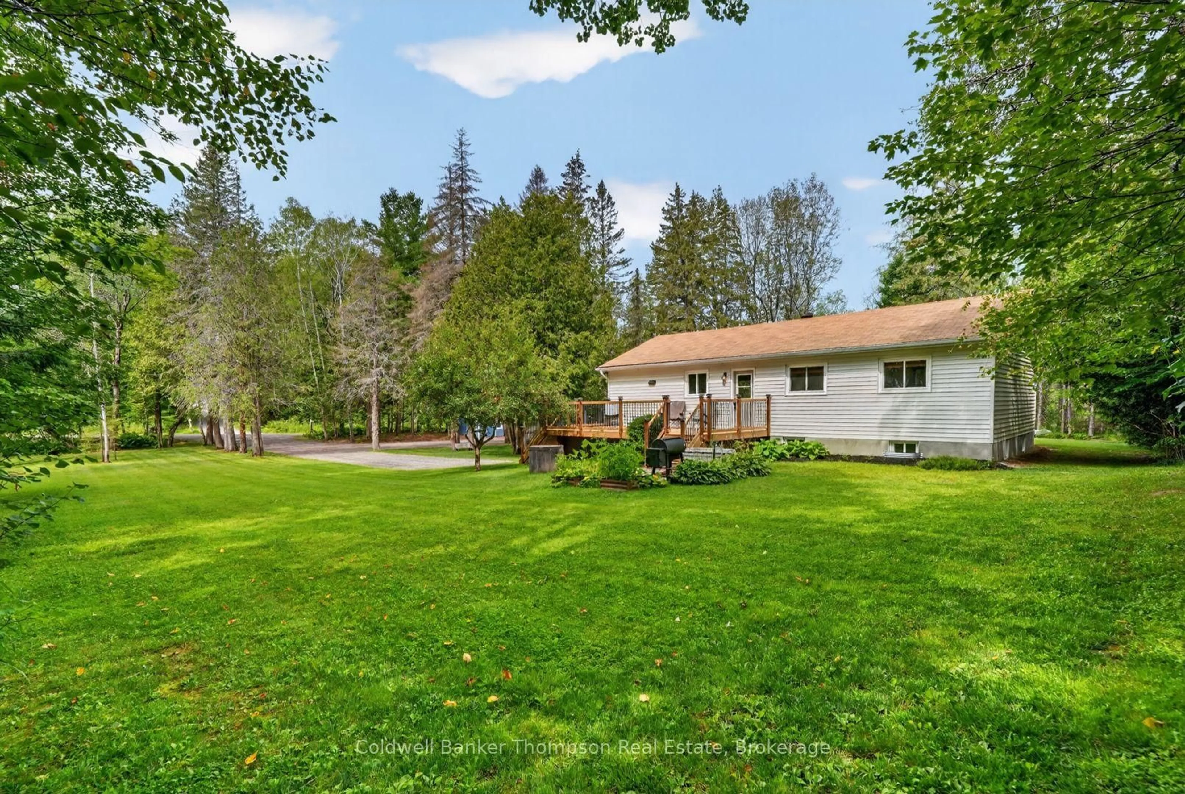
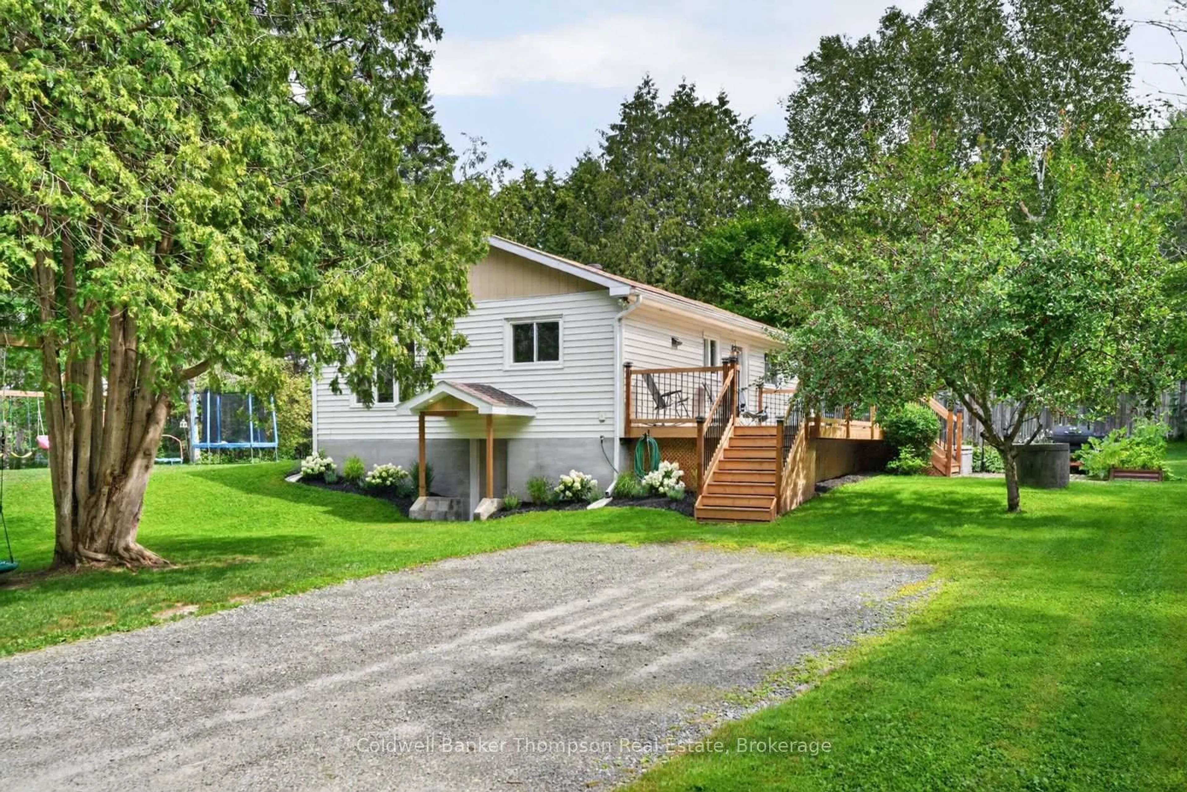
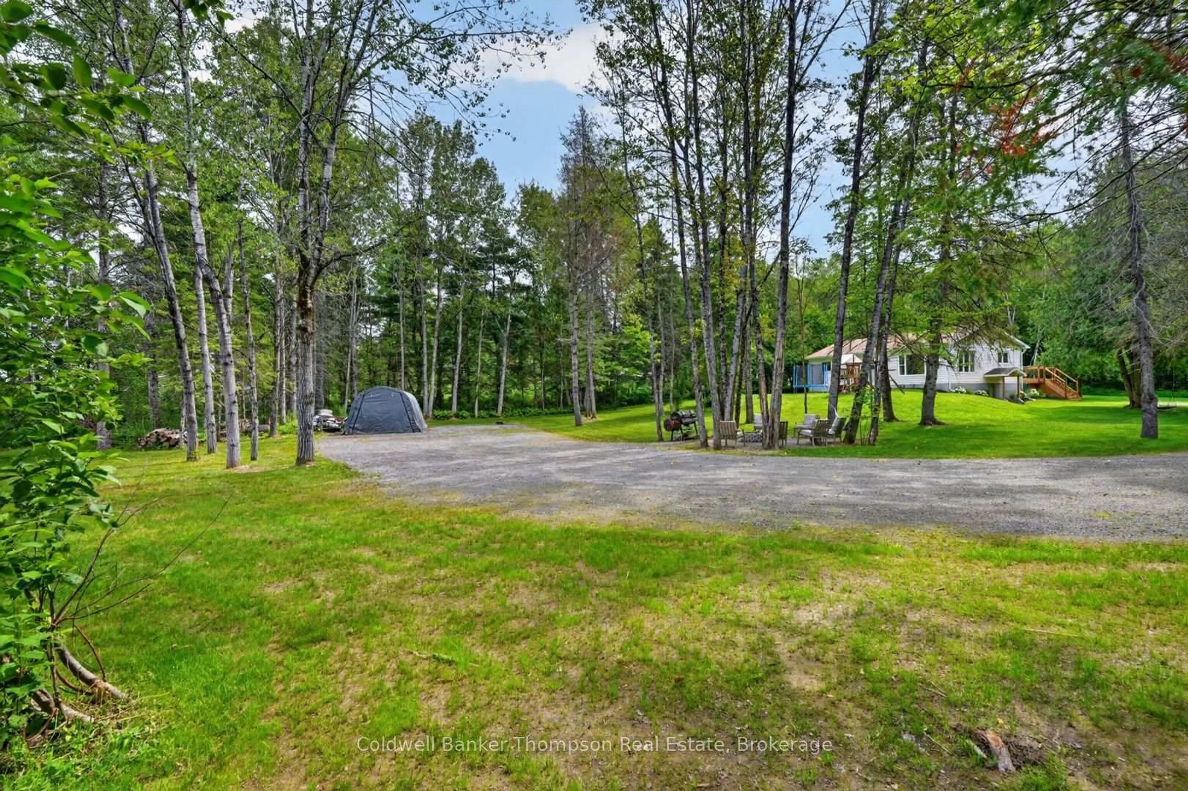
Welcome to this beautifully maintained, turnkey home offering over 2,100 sq. ft. of finished living space, with 3 bedrooms, an office, and 2 bathrooms, all set on a private 1-acre lot just 10 minutes from Huntsville. Nestled on a quiet dead-end road and set well back from the street, this property offers the perfect combination of privacy, peaceful surroundings, and everyday convenience. Pride of ownership is evident throughout, with extensive upgrades, beautifully landscaped grounds, and manicured lawns creating exceptional curb appeal. Inside, the bright and welcoming main floor is filled with natural light from an abundance of windows. The open-concept living, dining, and kitchen area creates an inviting space for everyday living and entertaining, while wood beams add warmth and character. The kitchen offers plenty of countertop and cabinetry space, along with a sit-up bar perfect for casual meals, morning coffee, or gathering with family and friends. Step outside onto the large front deck, a wonderful extension of the living space and the perfect spot to relax or entertain.The fully finished walkout basement offers plenty of additional living space, with a spacious family room, dedicated office area, and a recently renovated bathroom. Tons of storage keeps everything neatly tucked away, while the bright and inviting layout makes the lower level feel like a natural extension of the home. Enjoy the privacy and space of country living while still being just 10 minutes from Huntsville-a wonderful place to settle in, unwind, and feel at home.


Property Details

StyleBungalow
ViewTrees/Woods
Age of property-
SqFt~700-1100 SqFt
Lot Size46,697 SqFt(180 x 259.43)
Parking Spaces8
MLS ®NumberX13662270
Community NameHuntsville
Data SourceTRREB
Listing byColdwell Banker Thompson Real Estate

Features

Heating: Radiant
Basement: Fin W/O

Main Floor

Kitchen

3.68 x 2.69

Living

3.96 x 7.2

Dining

3.65 x 4.49

Primary

3.32 x 3.08


Features

Lot size: 46,697 SqFt

Parking

Garage spaces -

Garage type -

Total parking spaces 8


Property History

Aug 11, 2026
ListedActive
$649,900
16 hours on market
history photo preview47
Listing by trreb®
Property listed by Coldwell Banker Thompson Real Estate, Brokerage
Agent Banner Image
Interested in this property?Get in touch to get the inside scoop.

Market Data - Huntsville

Geo Zone Map ThumbnailHuntsville

Strong Buyer's Market

View Market Data

Detached house - for the past 30 days

Buyer's market Seller's market

Avg. Days on Market

Past 30 days

41 days

Compared to

2025

44 days

2024

40 days

2023

28 days

New Listings

Past 30 days

92 listings

Compared to

2025

86 listings

2024

94 listings

2023

98 listings

Units sold

Past 30 days

28 units

Compared to

2025

38 units

2024

39 units

2023

33 units

Median Sold Price

Past 30 days

$589,000

Compared to

2025

$784,775

2024

$660,000

2023

$710,000


Population and Demographics

Overview

Total population 21010
Average household income $118,745

Age (%)

0 to 19
18%
20 to 34
15%
35 to 49
17%
50 to 64
25%
65 and plus
25%

Household composition (%)

Single family
67%
Single person
28%
Multi person
4%
Multi family
1%

Mother tongue (%)

English
95%
Others
3%
French
1%

House tenancy (%)

Owners
80%
Renters
20%

What’s nearby?Essentials within 5 km

Local Logic

Transportation Scores

Estimated Budget