83 Ceramic Mine Road North Rd, Huntsville, Ontario P1H 2J3
Contact us about this property
Highlights
Estimated valueThis is the price Wahi expects this property to sell for.
The calculation is powered by our Instant Home Value Estimate, which uses current market and property price trends to estimate your home’s value with a 90% accuracy rate.Not available
Price/Sqft$262/sqft
Monthly cost
Open Calculator
Description
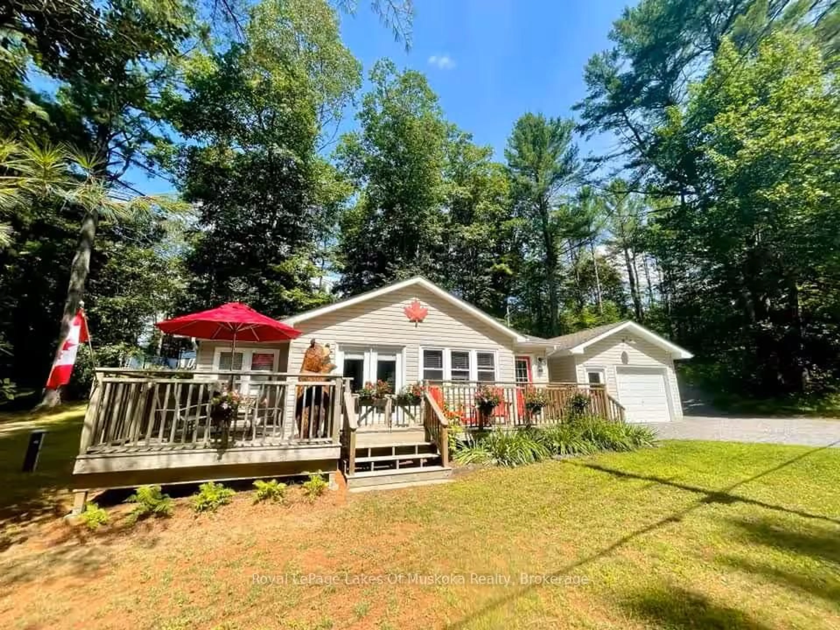
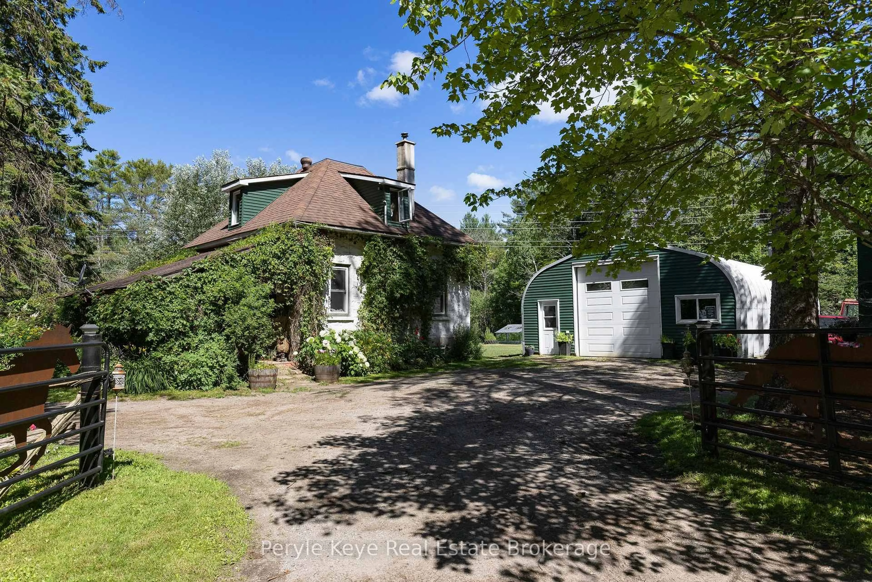
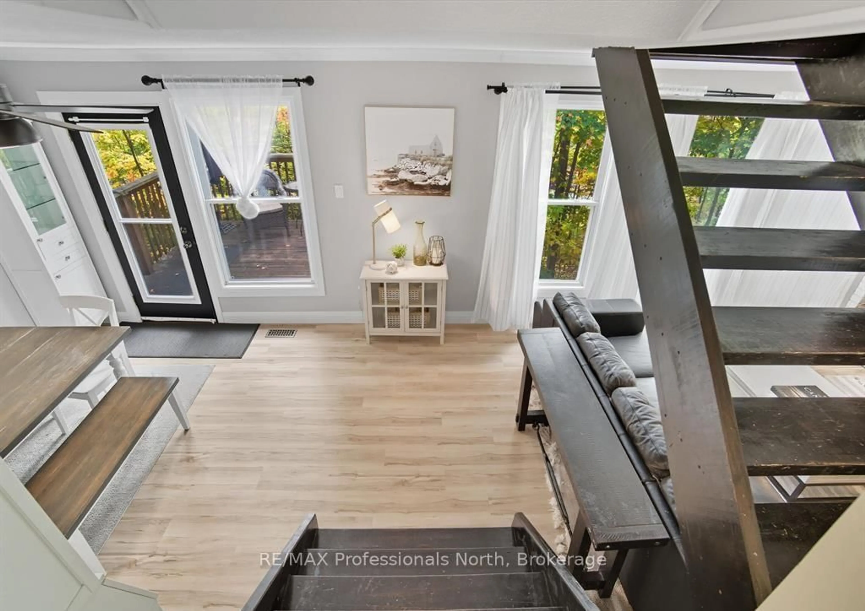
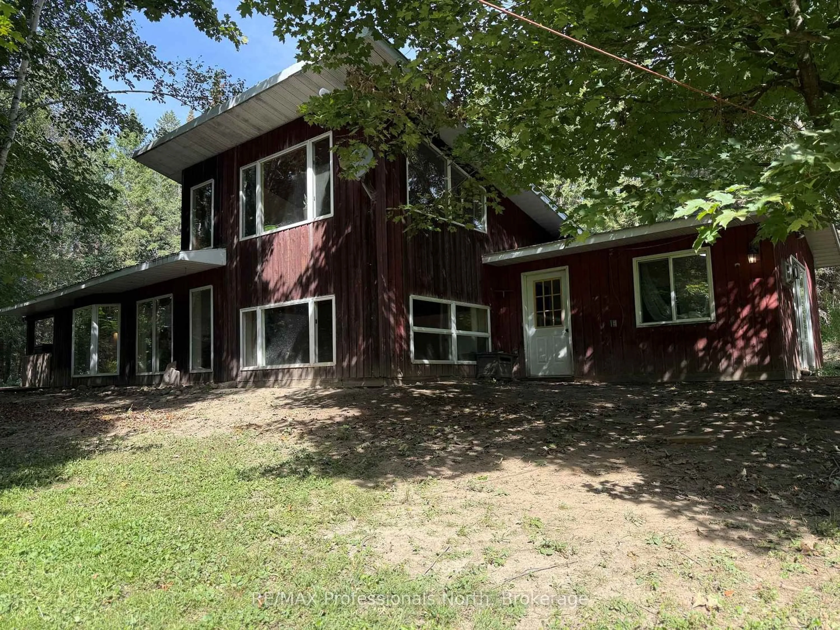
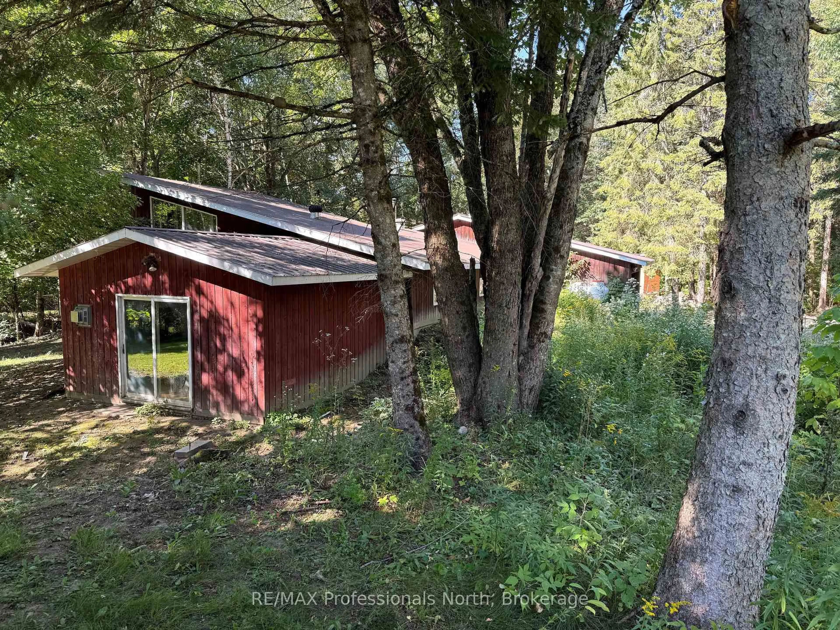
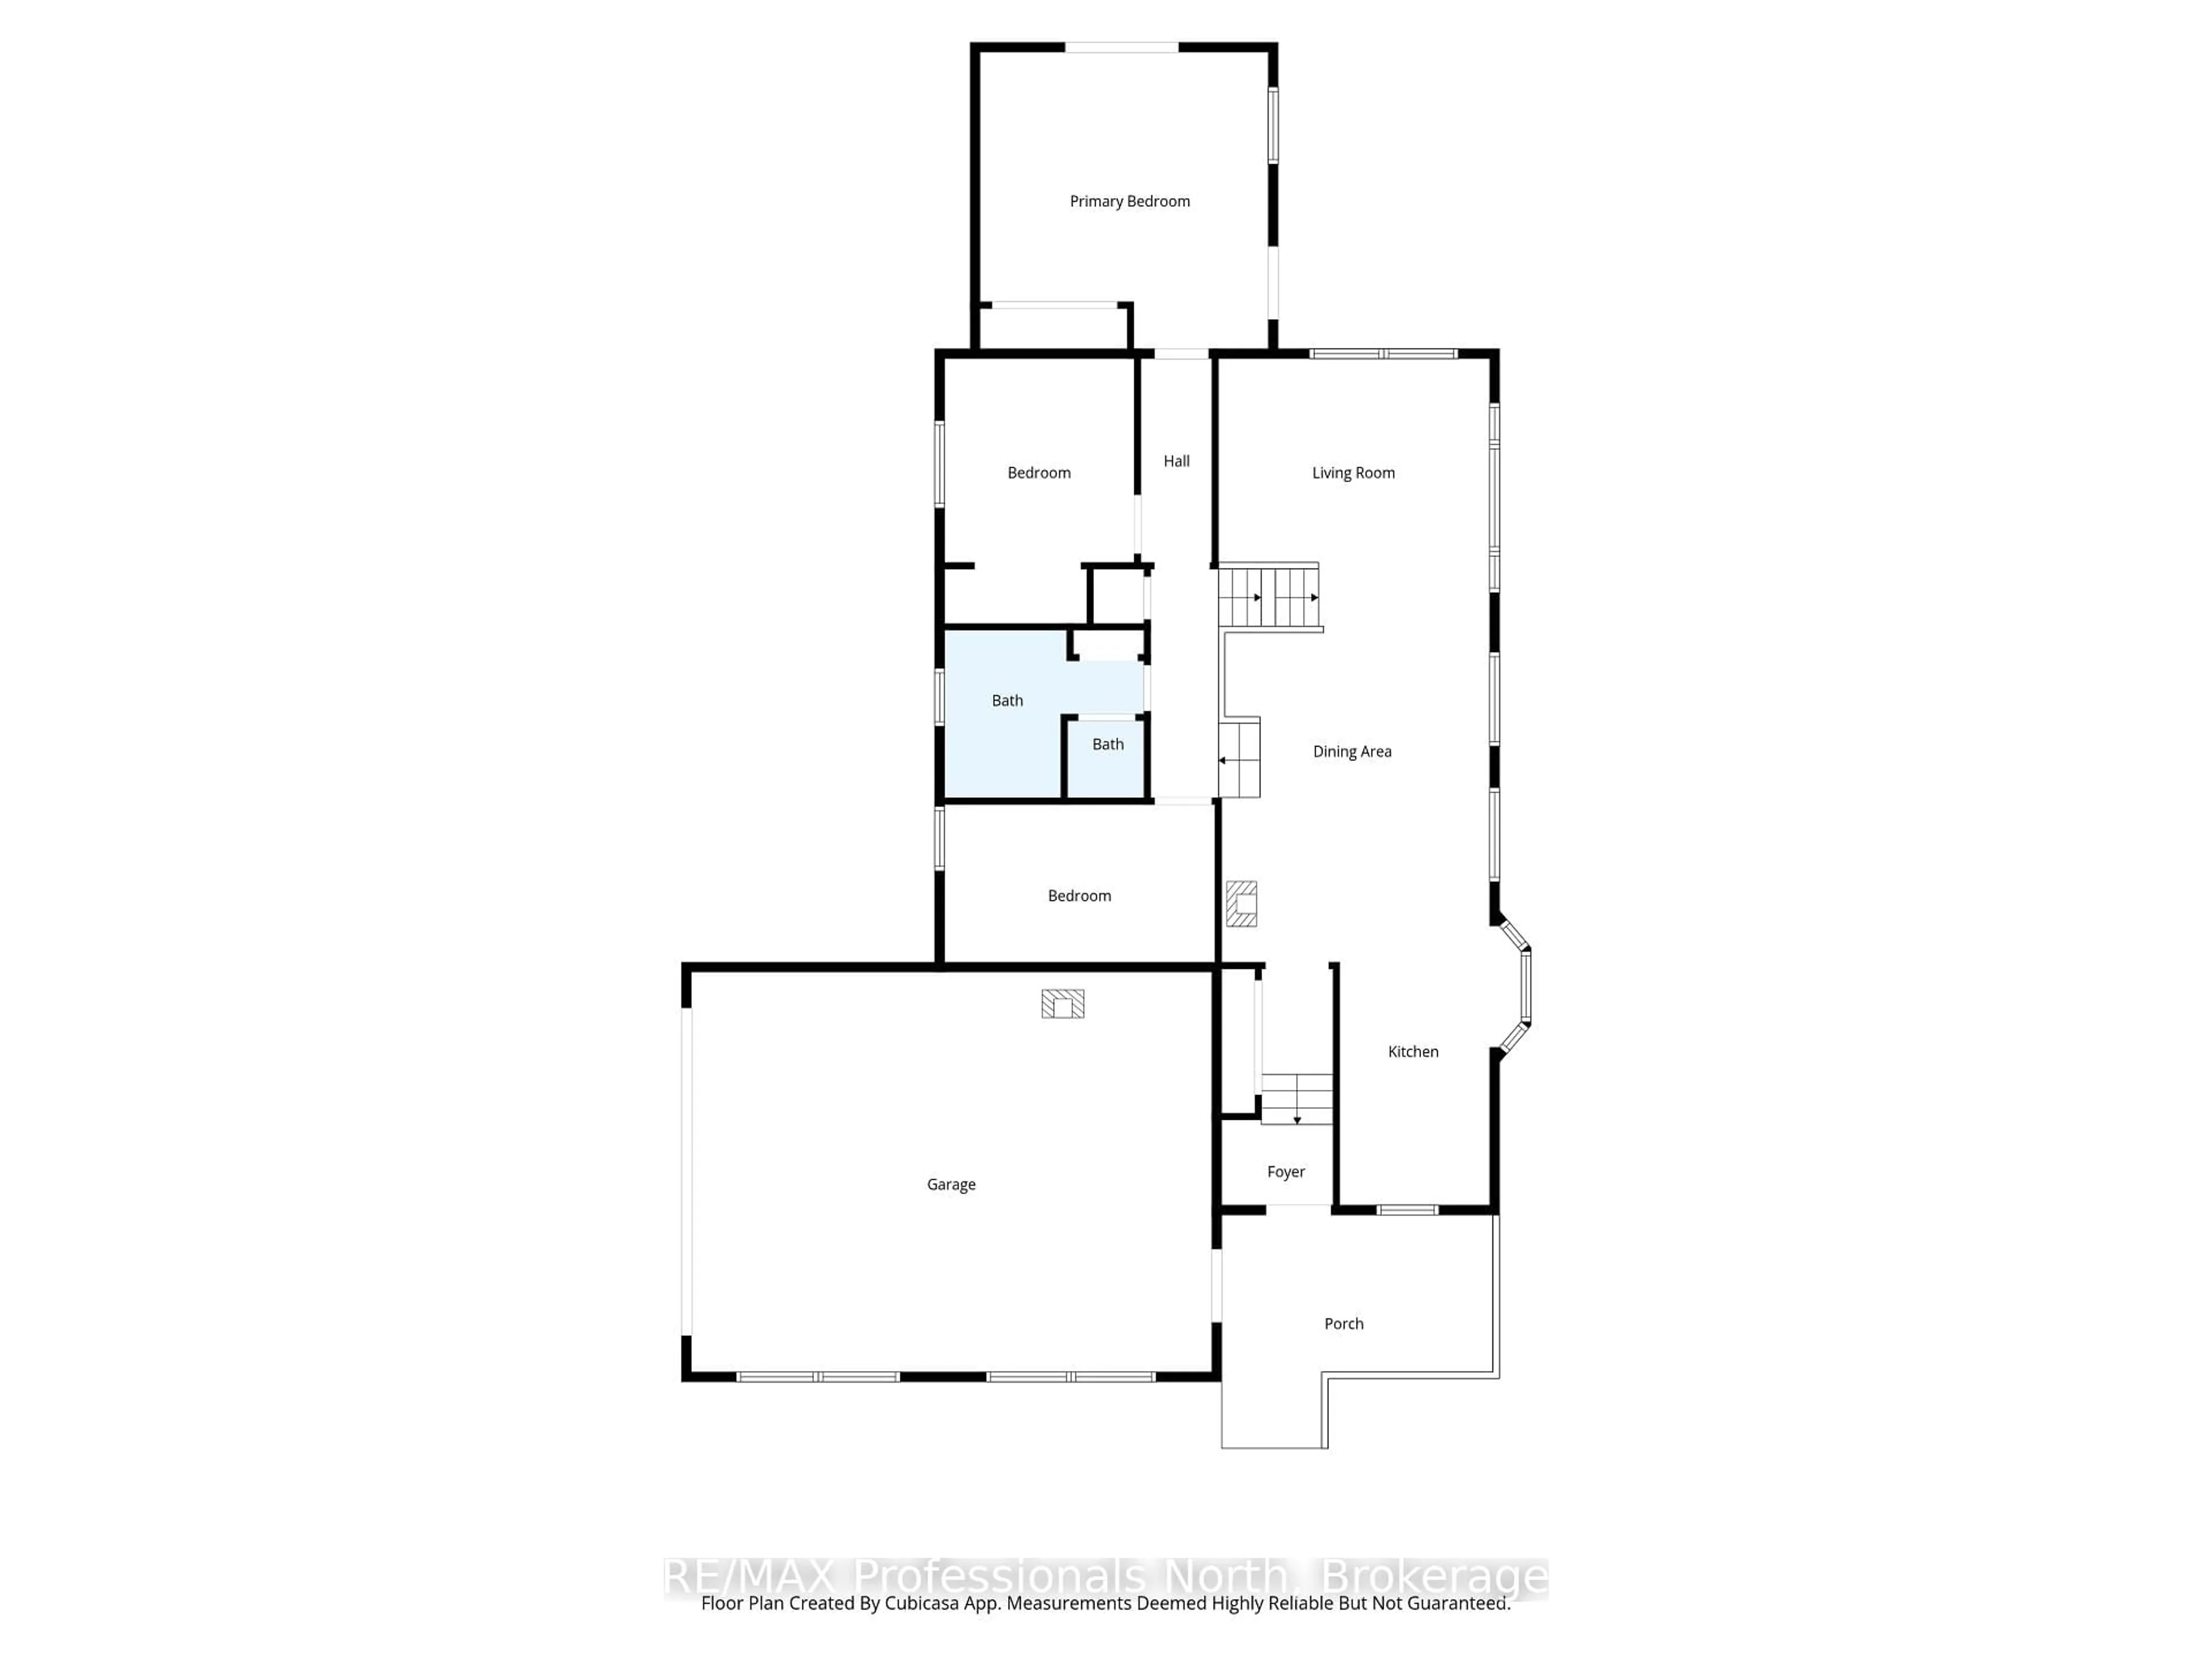
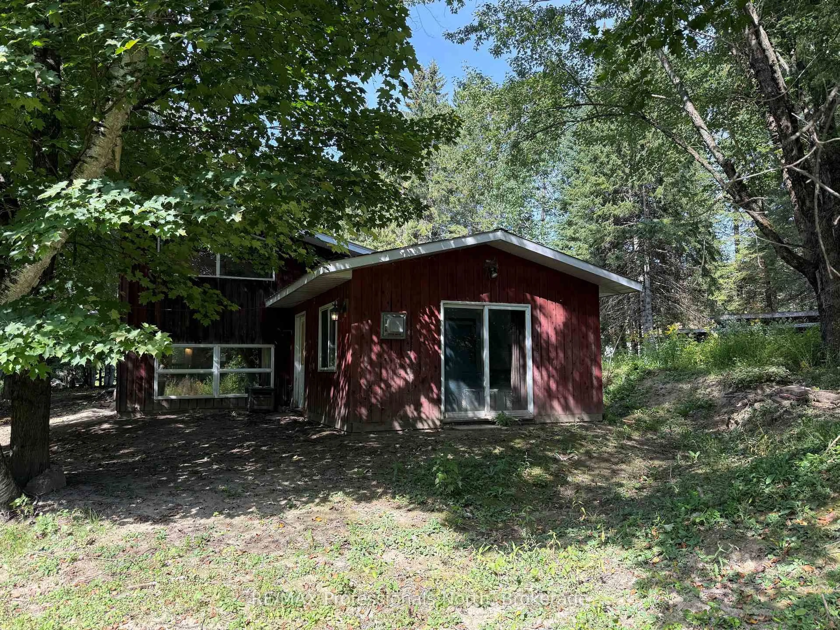
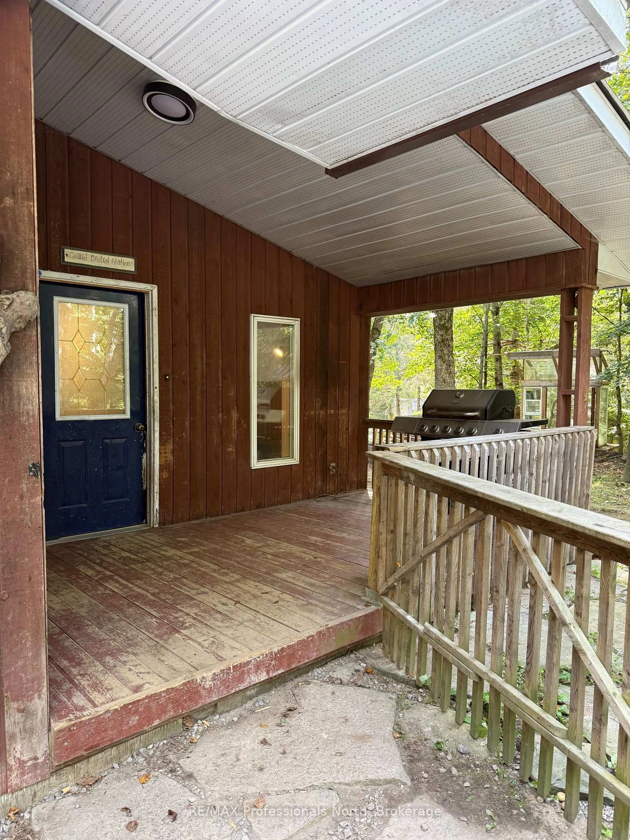
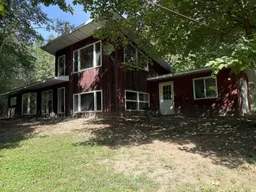
Set on approximately four acres of peaceful countryside just 10 minutes from downtown Huntsville, this unique property offers space, privacy, and plenty of opportunity for those dreaming of a more rural lifestyle. The property fronts on a small river known for trout fishing, with walking trails winding throughout the acreage and providing easy access to the water. Several fenced areas, potential livestock buildings, a chicken coop, and a large garden area make this a true homesteader's delight. The architecturally unique home is full of warmth and character, featuring three bedrooms, an open-concept kitchen, dining and living area, and a bright upper-level family room. Hardwood flooring and beautiful knotty pine ceilings add to its country charm, while the full unfinished basement provides plenty of additional storage and laundry space. A double-car garage and generator-ready wiring add everyday practicality to this one-of-a-kind Muskoka property, with plenty of room to grow, explore, and enjoy country living while remaining conveniently close to town.
Property Details
Interior
Features
Ground Floor
Kitchen
3.66 x 2.13Dining
3.84 x 4.15Mudroom
3.66 x 1.223rd Br
4.15 x 2.62Hardwood Floor
Exterior
Features
Parking
Garage spaces 2
Garage type Attached
Other parking spaces 6
Total parking spaces 8
Property History
 41
41