57 Hanes Rd, Huntsville, Ontario P1H 1M3
Contact us about this property
Highlights
Estimated valueThis is the price Wahi expects this property to sell for.
The calculation is powered by our Instant Home Value Estimate, which uses current market and property price trends to estimate your home’s value with a 90% accuracy rate.Not available
Price/Sqft$408/sqft
Monthly cost
Open Calculator
Description
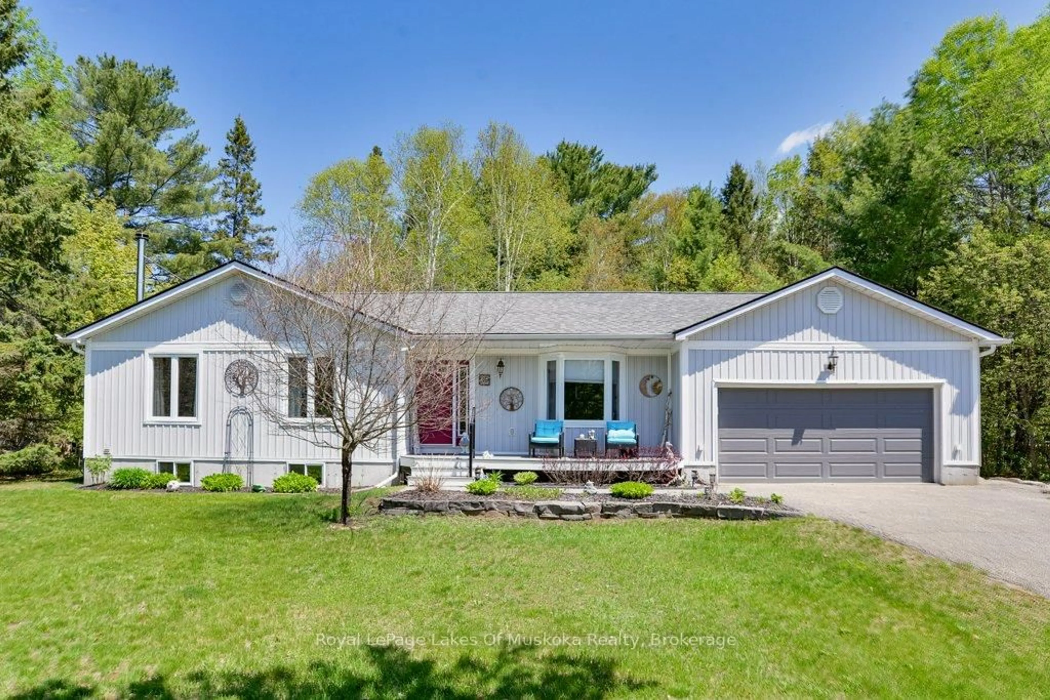
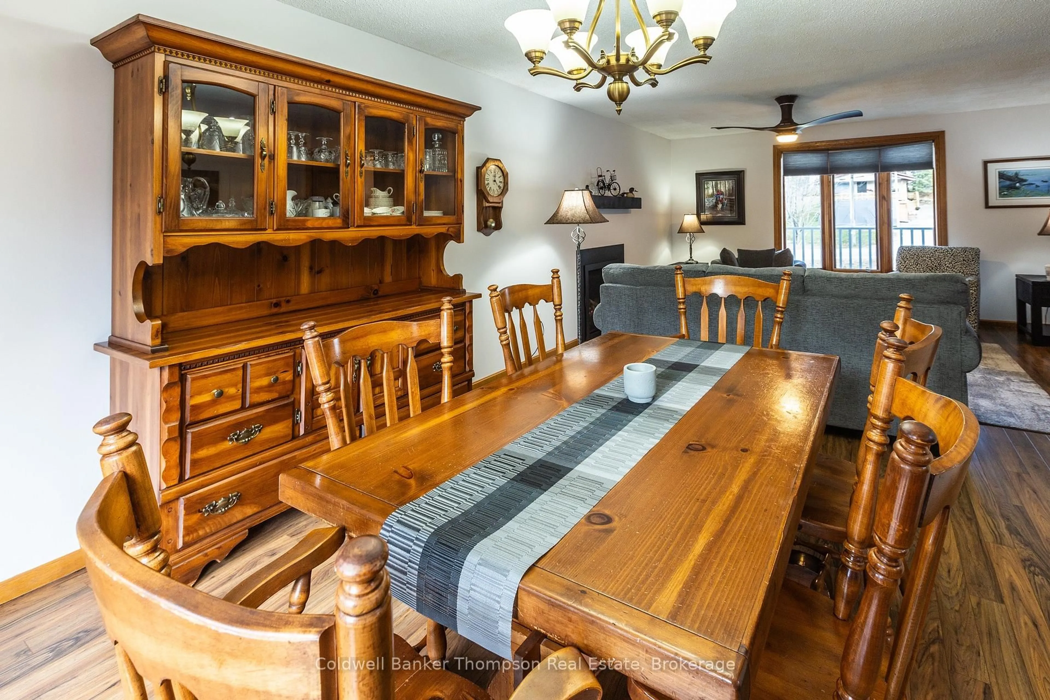
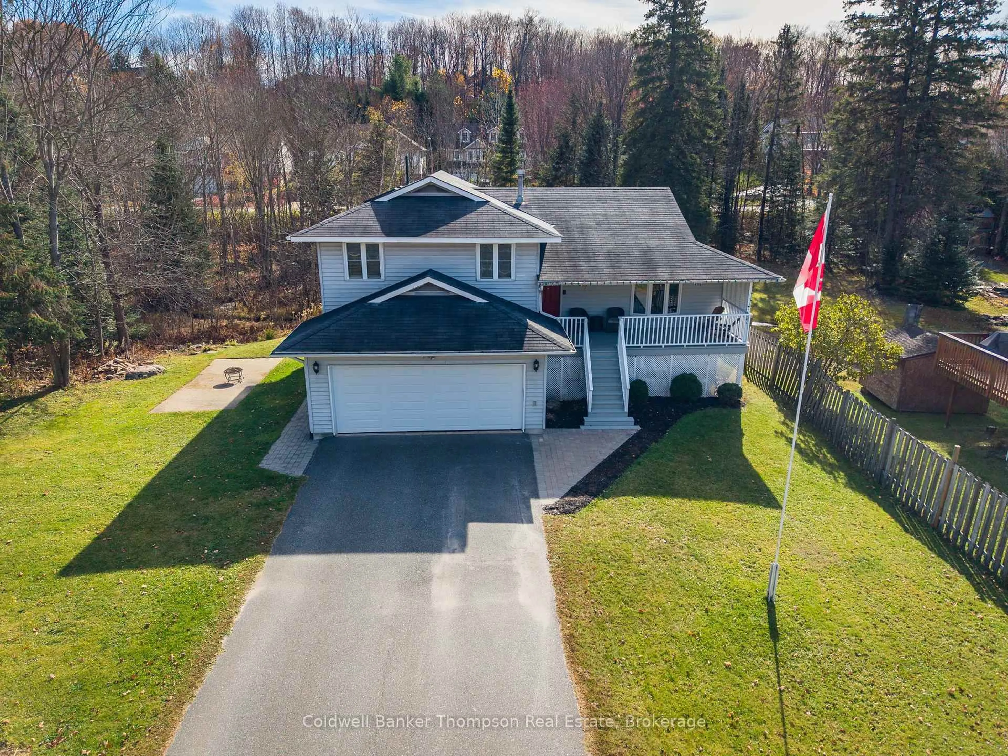
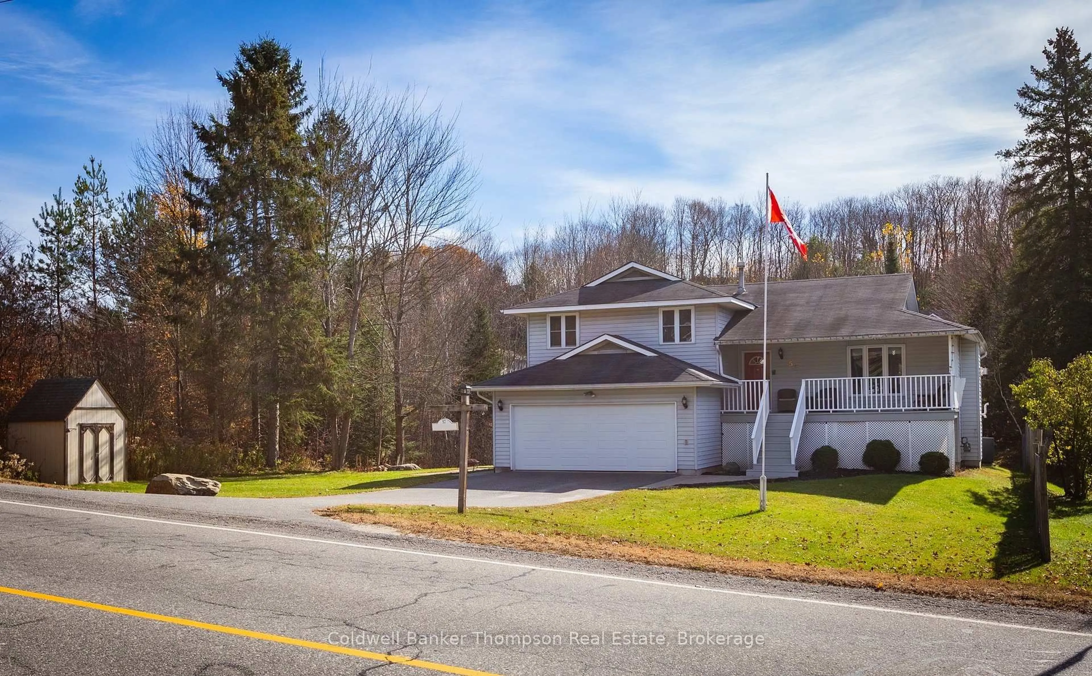
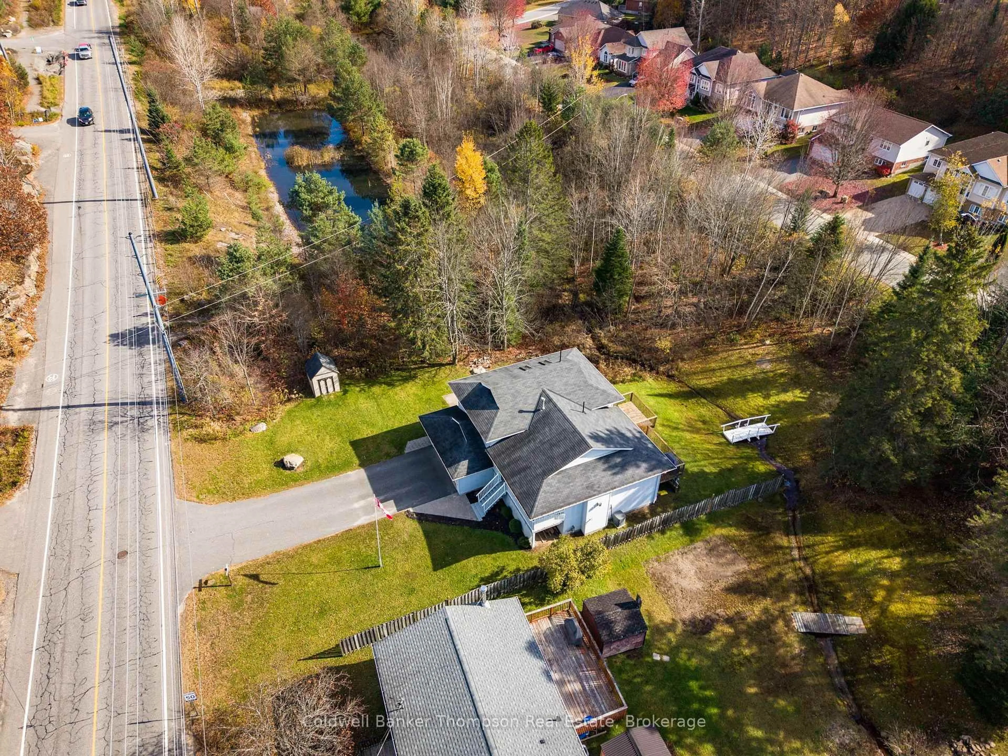
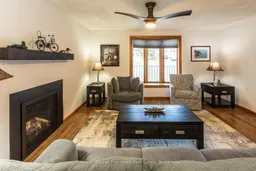
Set back from the road on a deep lot, this meticulously maintained Huntsville home offers more space than you might expect and a lovely sense of privacy, all in town. With no neighbour on one side and a natural setting at the rear, there is room to enjoy the outdoors right at your doorstep. A large rear deck creates a welcoming space for summer meals and relaxing, while a charming little bridge adds character to the backyard. Inside, three finished levels offer generous living space and a flexible layout for family life. The beautifully updated kitchen is complemented by comfortable gathering spaces and three spacious bedrooms, including a primary with its own ensuite. Both the ensuite and full bathroom feature beautiful skylights that bring in natural light. A finished lower level offers a family room, laundry and a two-piece bathroom, creating additional space for everyday living. An unfinished basement, additional lower crawl space and attached double garage provide plenty of room for storage, hobbies and everyday necessities. Lovingly cared for in every way, this is a home where pride of ownership shines. With space to grow, a backyard to enjoy and the welcoming community of Huntsville around you, it is a wonderful place to hang your hat.
Property Details
Interior
Features
Main Floor
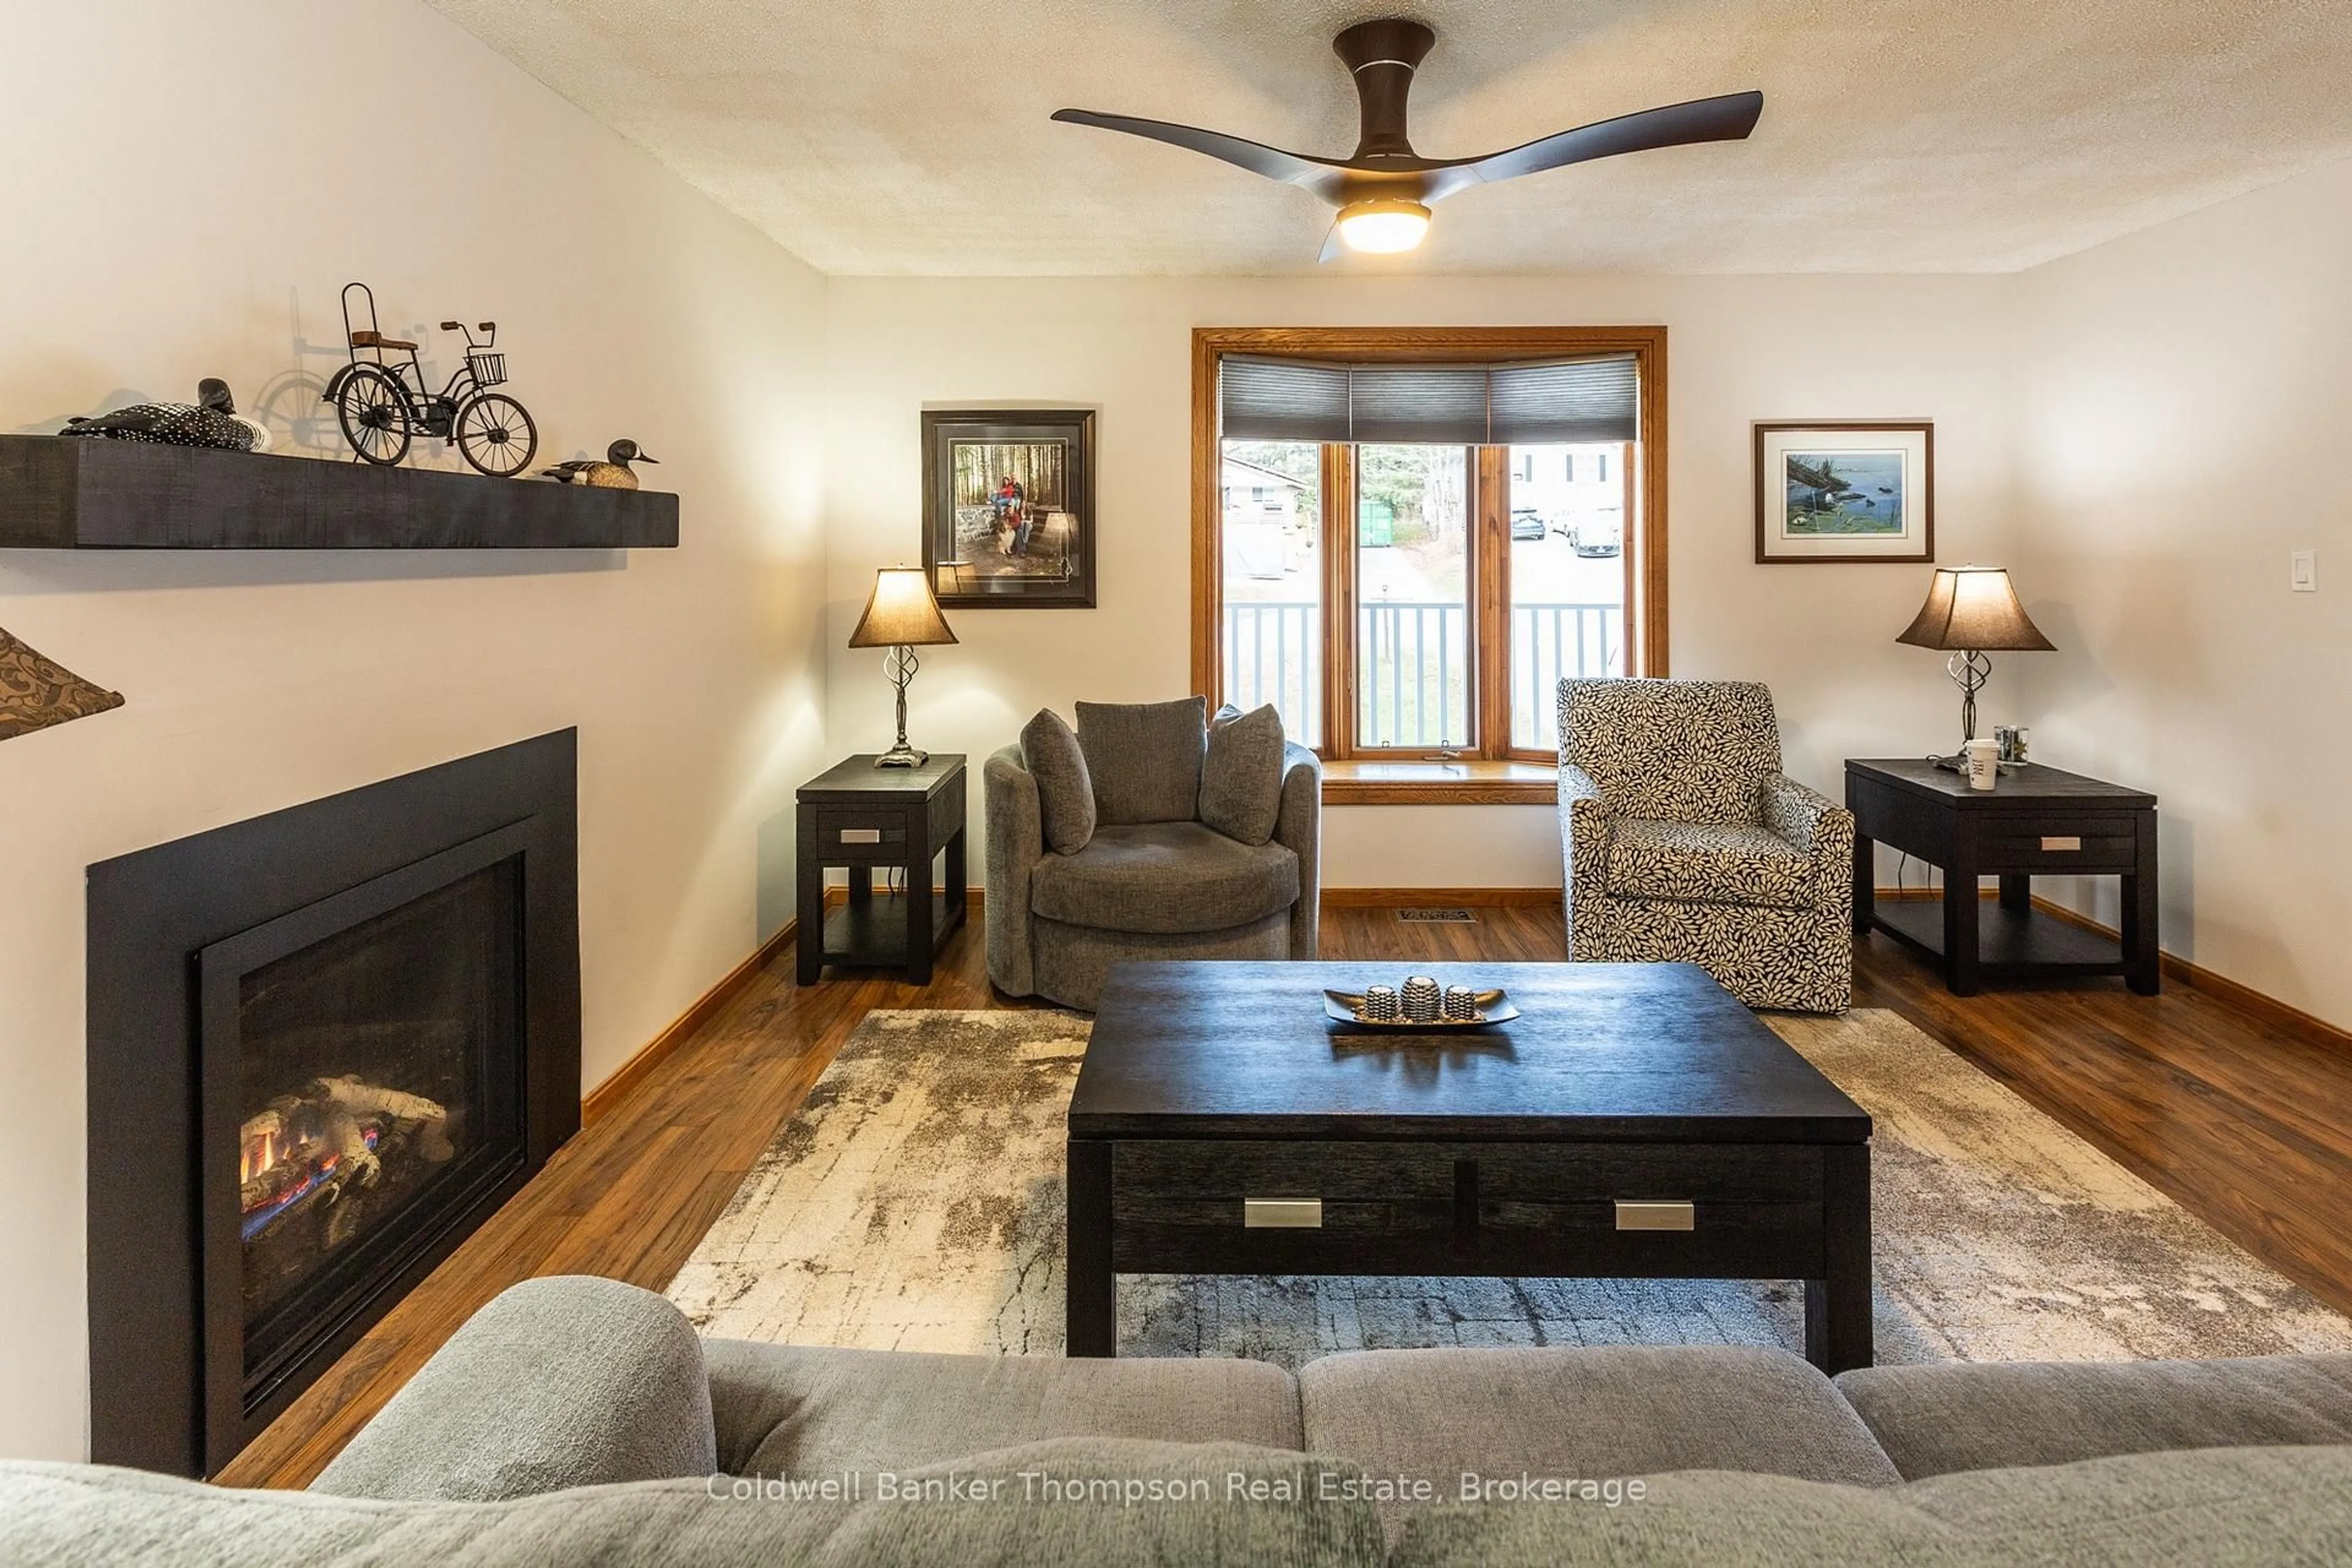
Living
4.97 x 4.45Bay Window
Dining
3.54 x 3.35W/O To Deck
Kitchen
3.41 x 3.41Exterior
Features
Parking
Garage spaces 2
Garage type Attached
Other parking spaces 4
Total parking spaces 6
Property History
 27