trreb/IMG-X13833584_273c59d6-4335-4532-958c-204ec2bf8353-l.jpg
3 hours on Market

23 Collins Crt, Huntsville, Ontario P0B 1M0

Detached
4
3
~1500-2000 sqft
$1,499,999
Get pre-qualifiedPowered by nesto
Detached
4
3
~1500-2000 sqft

Contact us about this property

Call

Highlights

Property Estimate

Days on market3 hours

Estimated valueNot available

Price/Sqft$874/sqft

Monthly cost

Open Calculator

Description

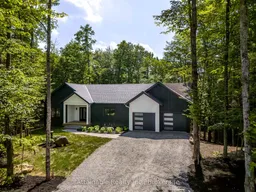
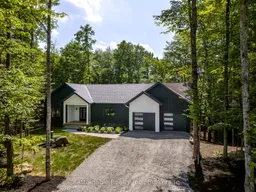
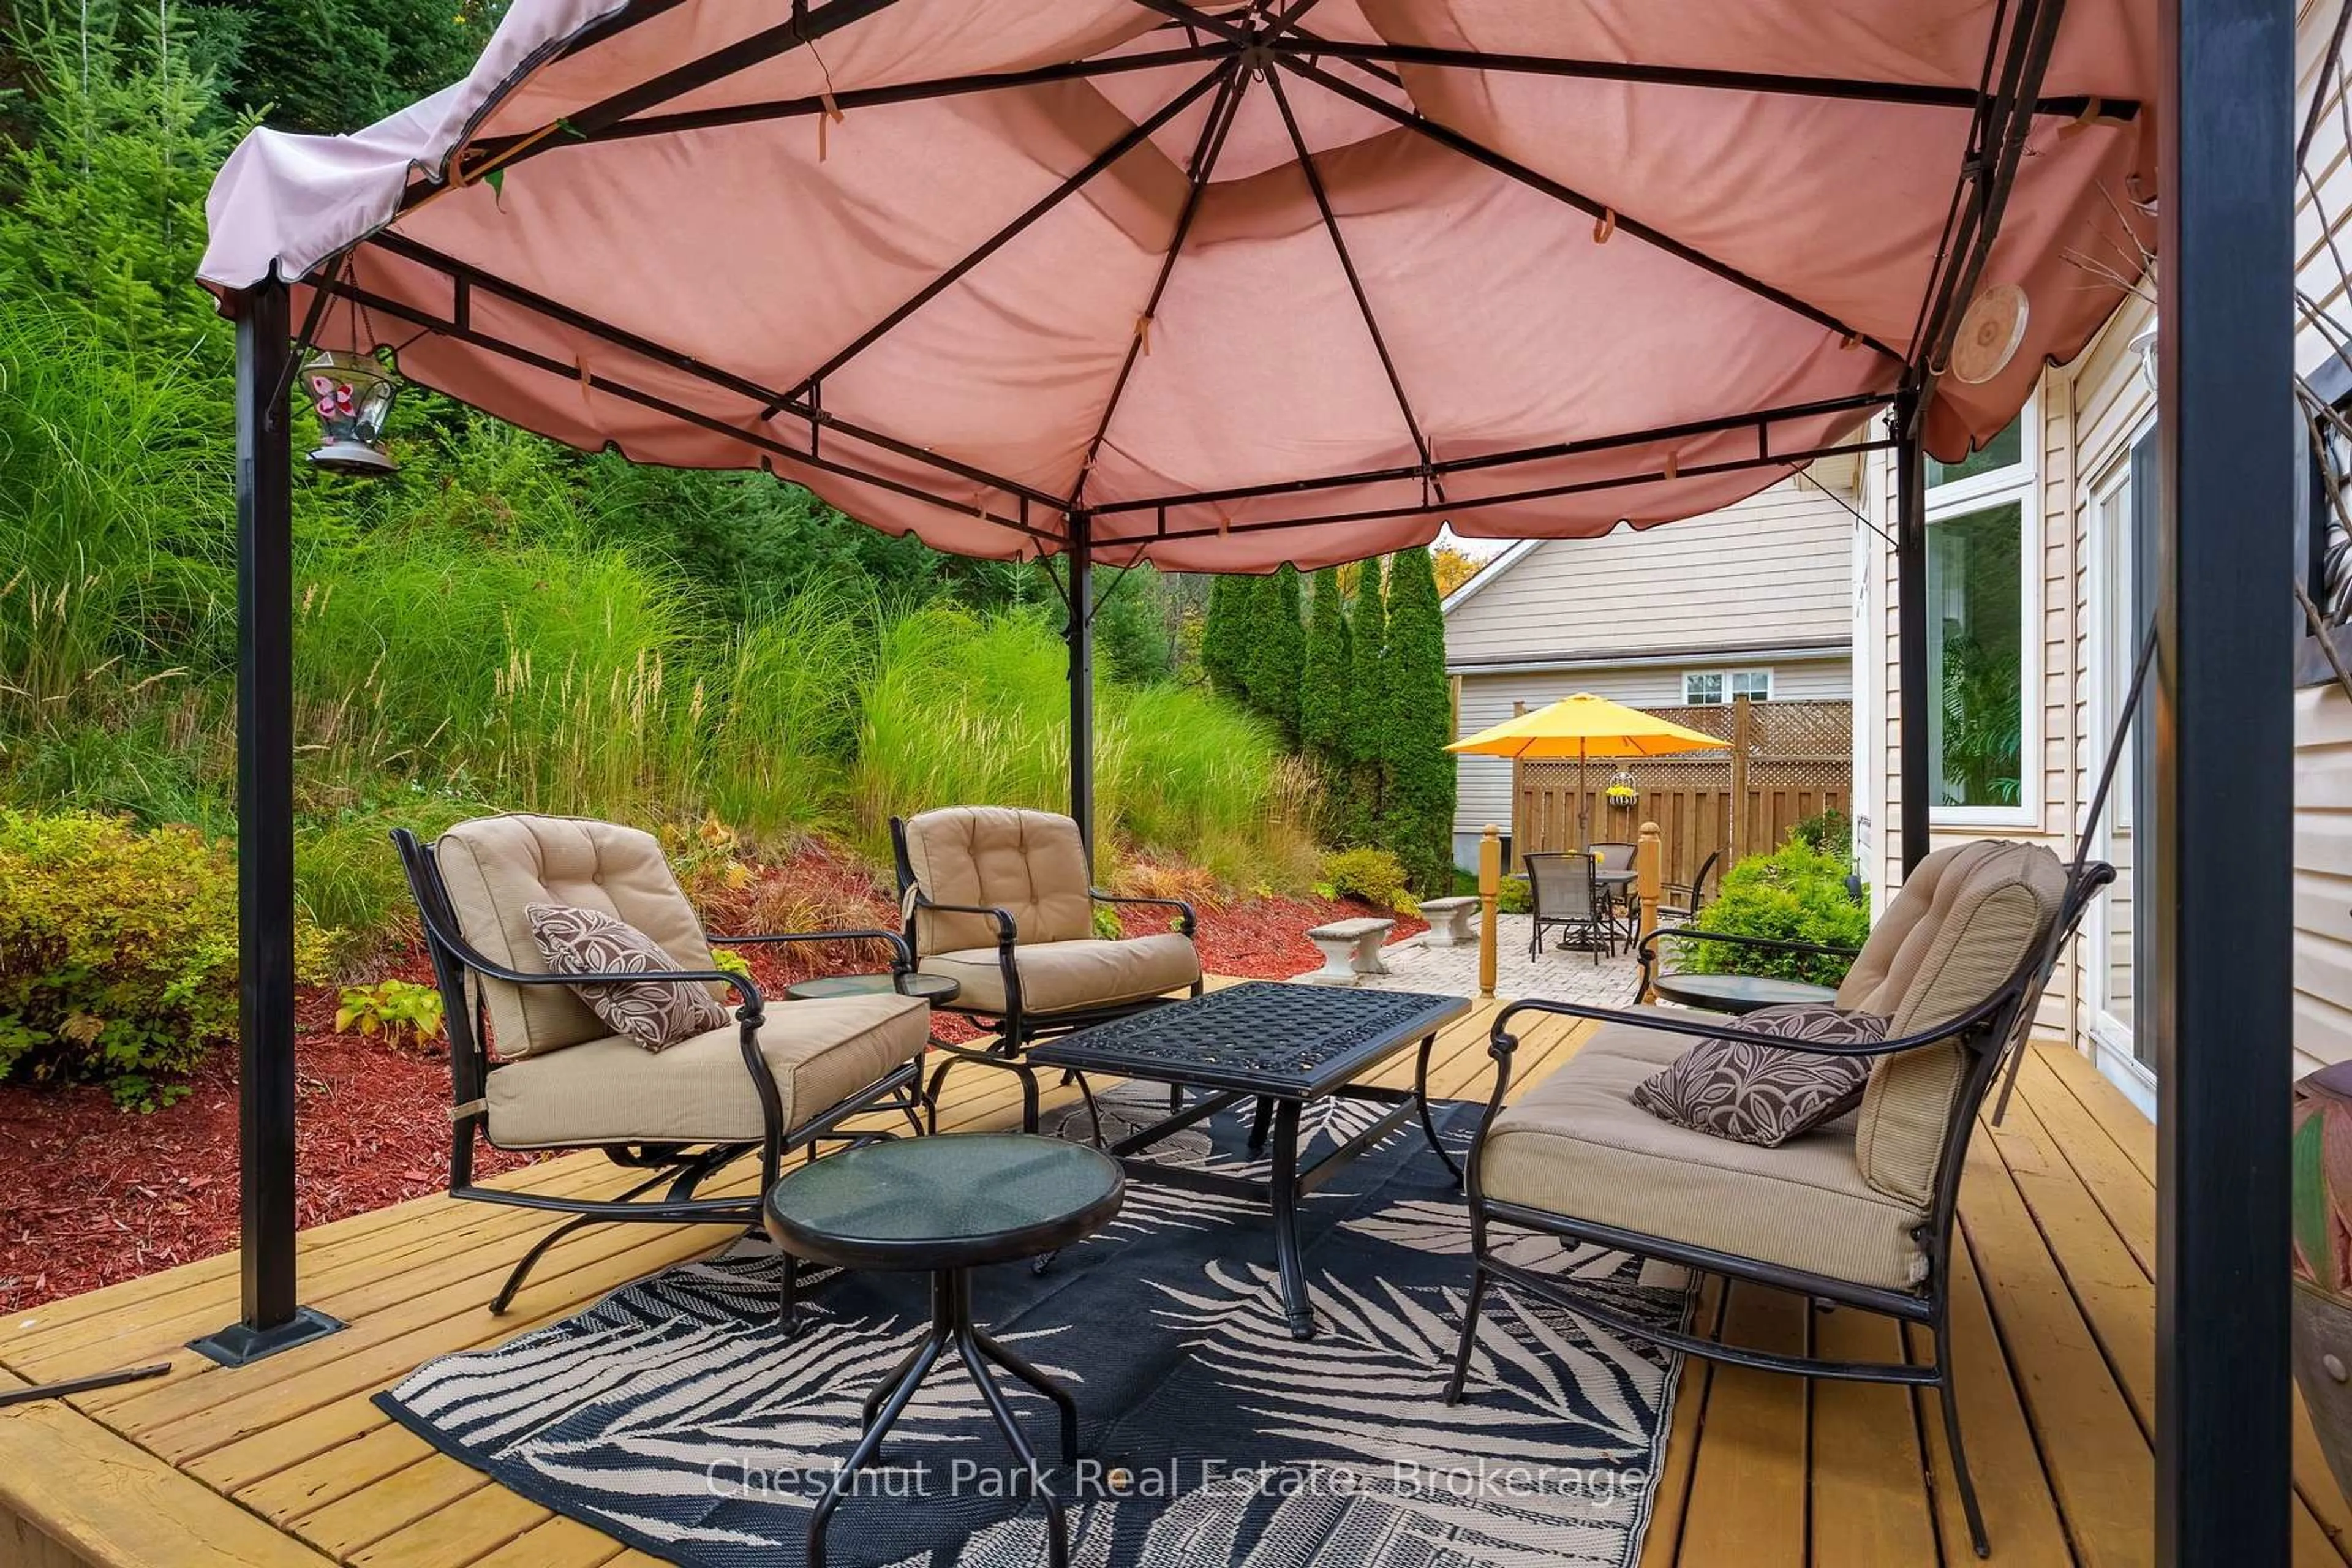
Stunning New Build in Utterson 4 Bed, 3 Bath with Modern Charm. Welcome to your dream home nestled in the heart of Utterson! This brand-new custom-built residence offers a seamless blend of rustic charm and contemporary elegance. Featuring 4 spacious bedrooms, 3 luxurious bathrooms, and a 2-car attached garage, this home is designed with comfort and functionality in mind.Step inside and be greeted by soaring high ceilings and an open-concept layout that floods the space with natural light. The main living area is anchored by a beautiful fireplace, creating a warm and inviting atmosphere perfect for cozy evenings or entertaining guests.The exterior showcases eye-catching wood siding, enhancing the homes natural appeal and blending harmoniously with the surrounding Muskoka landscape. Thoughtful design details continue throughout the home, from premium finishes to a well-appointed kitchen and spa-like bathrooms.Set on a quiet road just minutes from Huntsville and Port Sydney, this home offers the ideal balance of privacy and convenience. Whether you're looking for a year-round residence or a weekend retreat, this property delivers comfort, style, and lasting value. Don't miss your opportunity to own this exceptional home in picturesque Utterson. HST rebate to be retained by the builder.


Property Details

StyleOther
ViewTrees/Woods
Age of propertyNew
SqFt~1500-2000 SqFt
Lot Size8,293 SqM(87.2 x 95.11)
Parking Spaces6
MLS ®NumberX13833584
Community NameHuntsville
Data SourceTRREB
Listing byAttainable Realty Inc.

Features

Heating: Forced Air
Fireplace
Basement: Finished

Main Floor

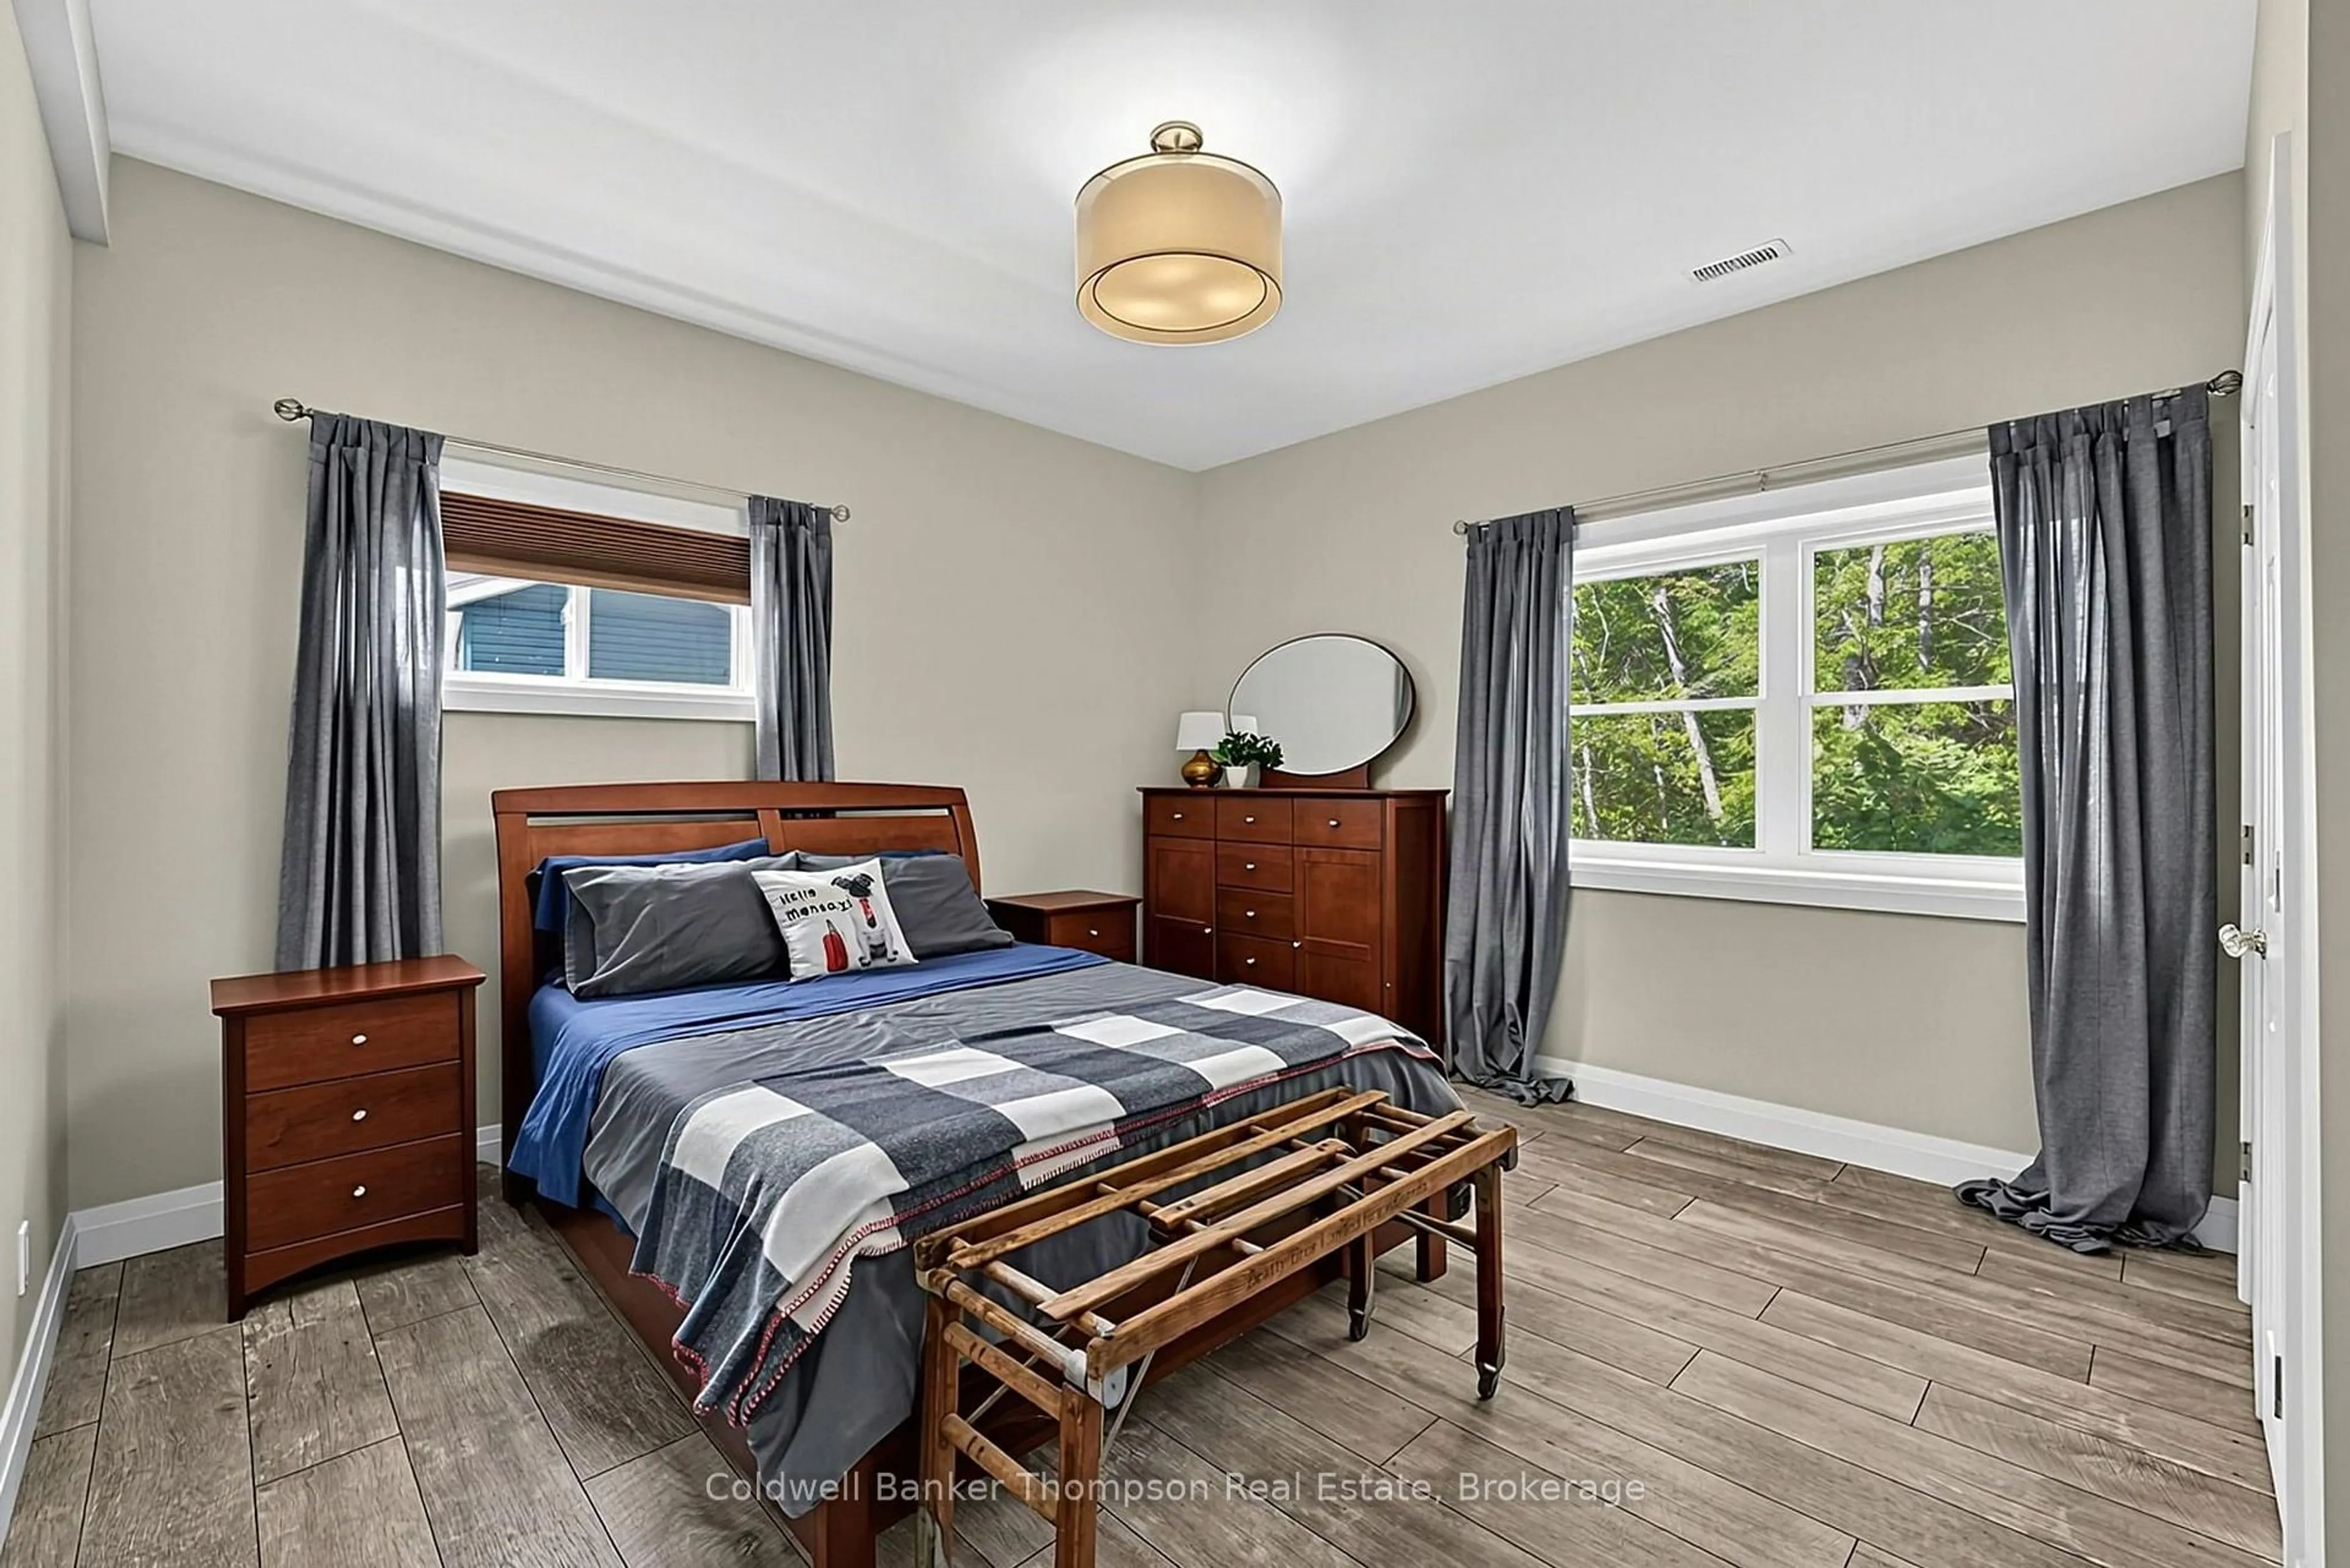
Br

4.14 x 4.27

Bathroom

2.56 x 4.26

2nd Br

3.56 x 3.87

3rd Br

3.56 x 3.87


Features

Lot size: 8,293 SqM

Parking

Garage spaces 2

Garage type Attached

Other parking spaces 4

Total parking spaces 6


Property History

Sep 28, 2026
ListedActive
$1,499,999
3 hours on market
history photo preview45
Listing by trreb®
Property listed by Attainable Realty Inc., Brokerage
Agent Banner Image
Interested in this property?Get in touch to get the inside scoop.
Market Data - Huntsville

Geo Zone Map ThumbnailHuntsville

Strong Buyer's Market

View Market Data

Detached house - for the past 30 days

Buyer's market Seller's market

Avg. Days on Market

Past 30 days

61 days

Compared to

2025

46 days

2024

55 days

2023

64 days

New Listings

Past 30 days

99 listings

Compared to

2025

83 listings

2024

93 listings

2023

92 listings

Units sold

Past 30 days

27 units

Compared to

2025

35 units

2024

27 units

2023

35 units

Median Sold Price

Past 30 days

$720,000

Compared to

2025

$690,000

2024

$750,000

2023

$800,000


Population and Demographics

Overview

Total population 21010
Average household income $118,745

Age (%)

0 to 19
18%
20 to 34
15%
35 to 49
17%
50 to 64
25%
65 and plus
25%

Household composition (%)

Single family
67%
Single person
28%
Multi person
4%
Multi family
1%

Mother tongue (%)

English
95%
Others
3%
French
1%

House tenancy (%)

Owners
80%
Renters
20%

What’s nearby?Essentials within 5 km

Local Logic

Transportation Scores

Estimated Budget