15 Goodwin Dr, Huntsville, Ontario P1H 2R3
Contact us about this property
Highlights
Estimated valueThis is the price Wahi expects this property to sell for.
The calculation is powered by our Instant Home Value Estimate, which uses current market and property price trends to estimate your home’s value with a 90% accuracy rate.Not available
Price/Sqft$630/sqft
Monthly cost
Open Calculator
Description
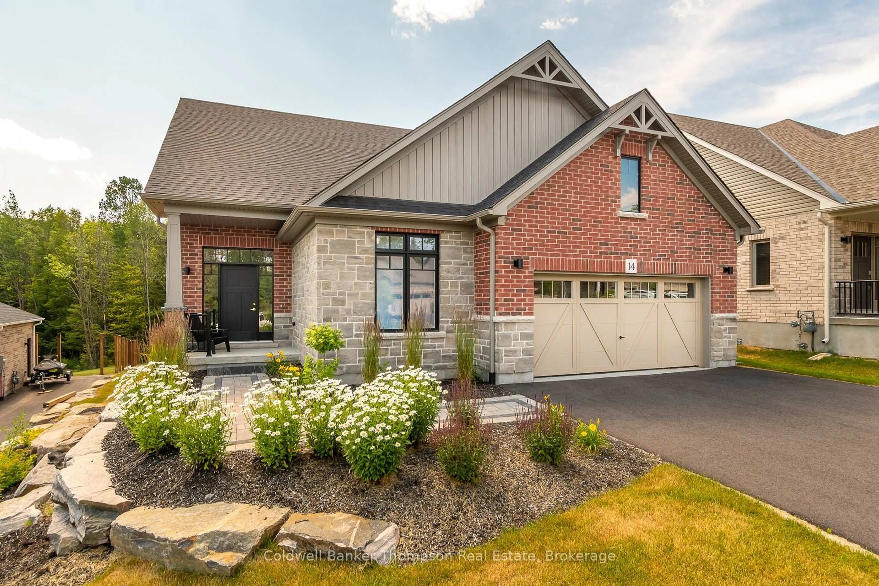
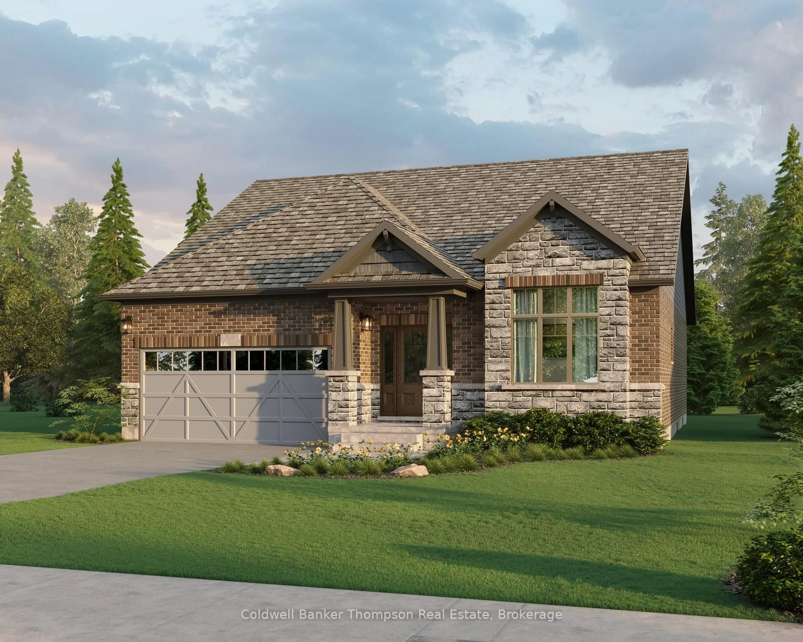
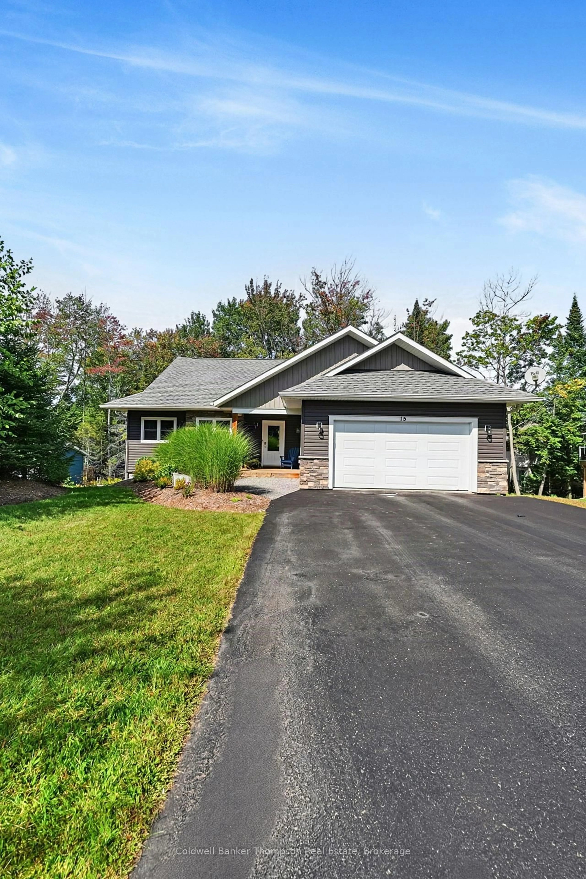
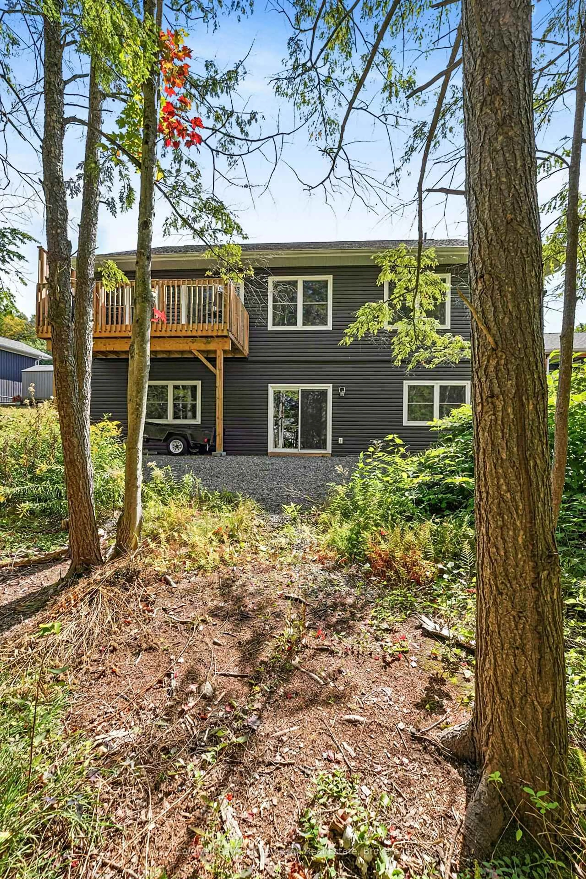
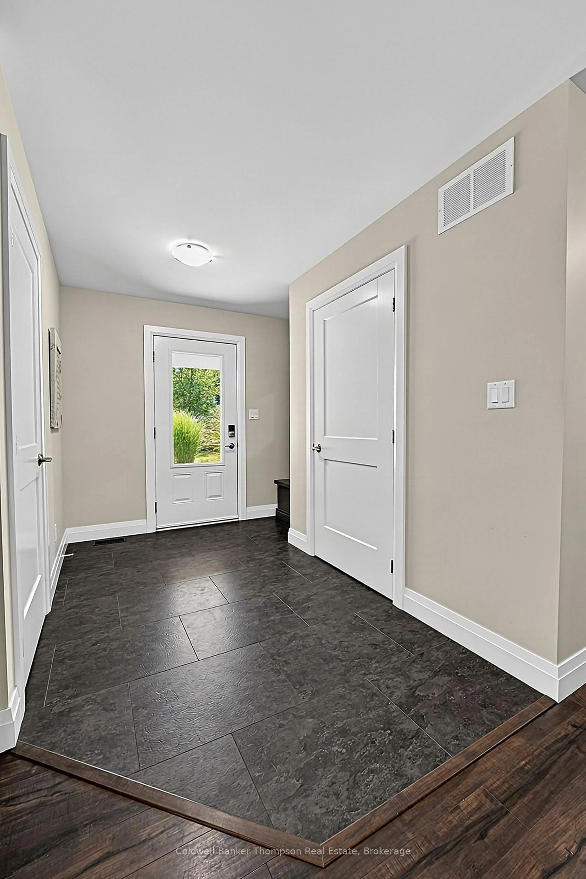
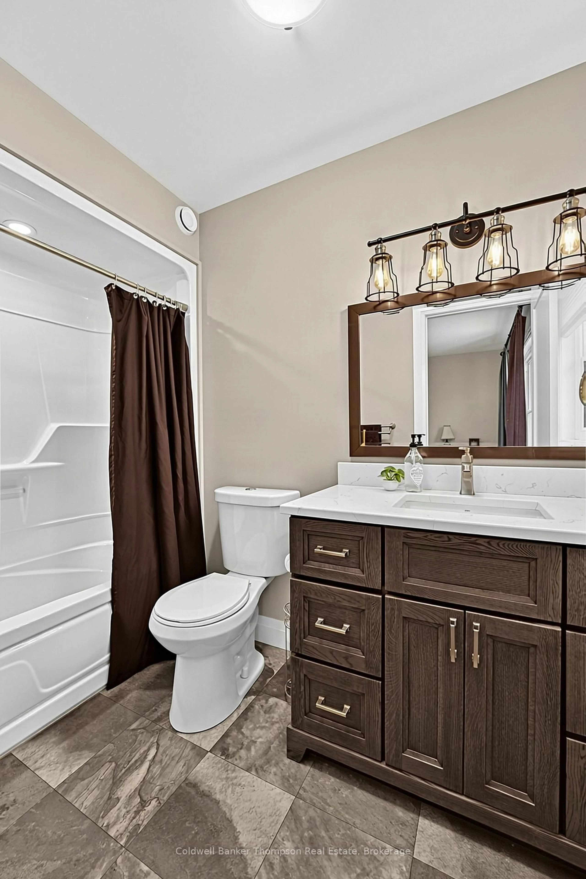
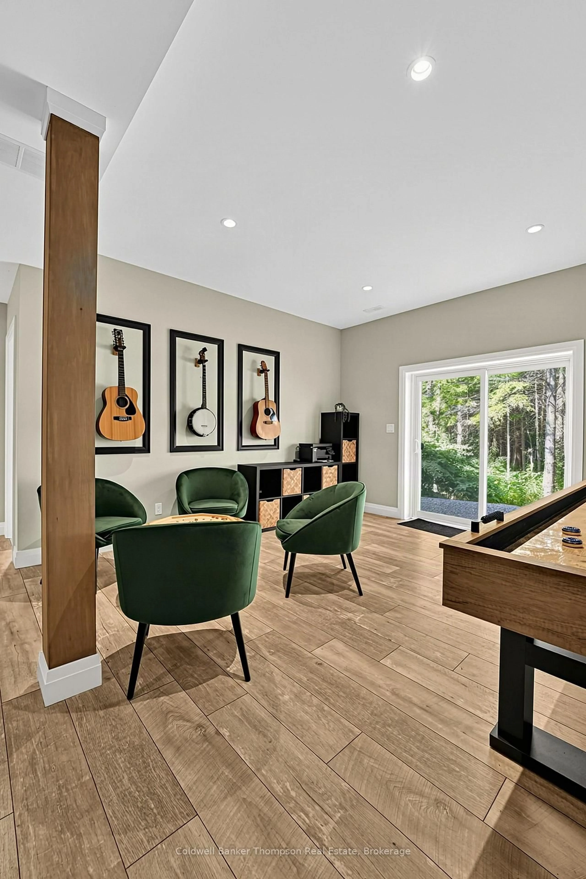
Welcome to 15 Goodwin Drive, a beautifully appointed, custom-built three-bedroom home where thoughtful design, quality craftsmanship, and exceptional comfort come together. This impressive property offers a seamless blend of modern conveniences, stylish finishes, and inviting indoor and outdoor living spaces. The main level features two bedrooms and two bathrooms, including a spacious primary suite with a private ensuite and walk-in closet. The well-appointed kitchen showcases elegant quartz countertops, complemented by a custom coffee bar-perfect for enjoying your morning routine. Main-floor laundry provides added convenience, with direct access to the double-car garage. The fully finished, walk-out basement offers impressive 10-foot ceilings and an abundance of versatile living space. This level includes a third bedroom, recreation room, inviting conversation area, home gym, four-piece bathroom, and ample storage. With its generous layout and separate walk-out access, the basement offers excellent potential for a future in-law suite or additional accommodation, subject to any required approvals. Outside, the professionally landscaped grounds create a welcoming first impression. Enjoy the charming covered front porch, spacious deck, and paved driveway, ideal for relaxing or entertaining. Ideally located within walking distance of Avery Beach, this exceptional custom-built home combines comfort, functionality, and quality in a beautiful setting.
Property Details
Interior
Features
Main Floor
Kitchen
2.88 x 3.66Living
5.32 x 6.52Dining
2.88 x 1.88Primary
3.62 x 4.54Exterior
Features
Parking
Garage spaces 2
Garage type Attached
Other parking spaces 4
Total parking spaces 6
Property History
 28
28