19 SOUTHDALE Dr, Huntsville, Ontario P1H 1T6
Contact us about this property
Highlights
Estimated valueThis is the price Wahi expects this property to sell for.
The calculation is powered by our Instant Home Value Estimate, which uses current market and property price trends to estimate your home’s value with a 90% accuracy rate.Not available
Price/Sqft$392/sqft
Monthly cost
Open Calculator
Description
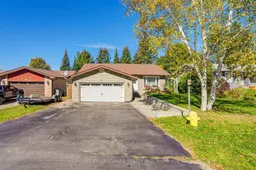
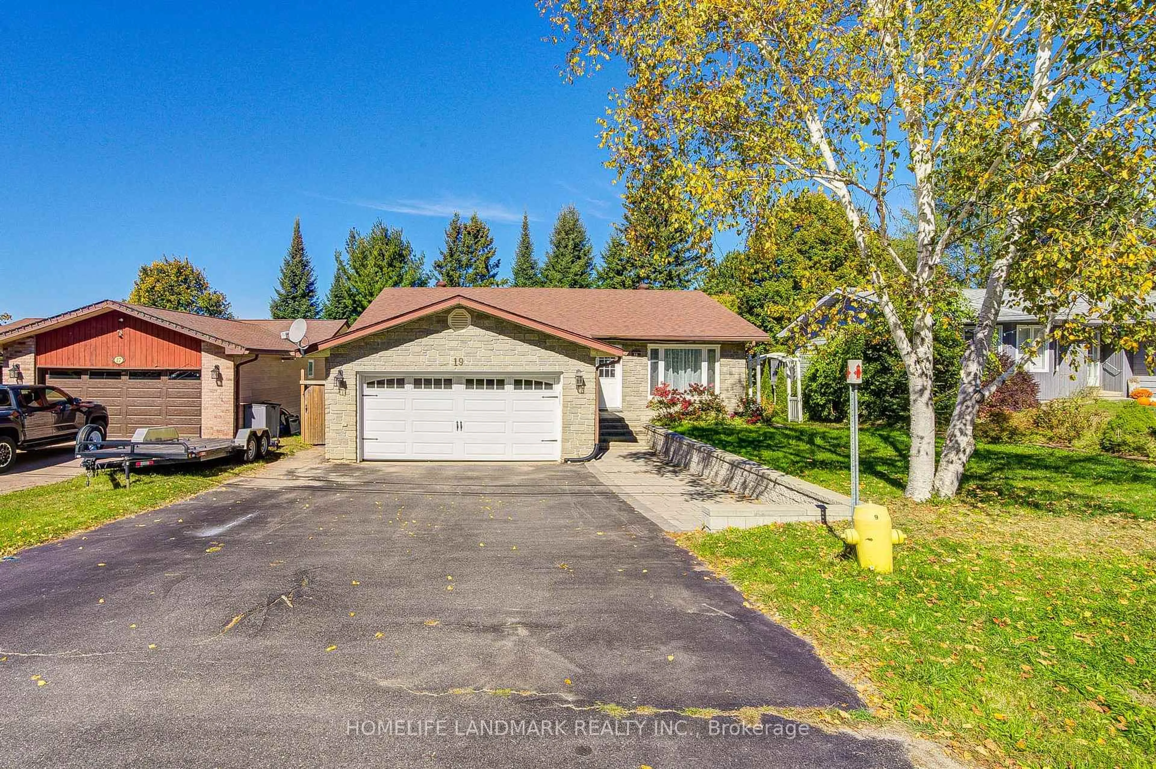
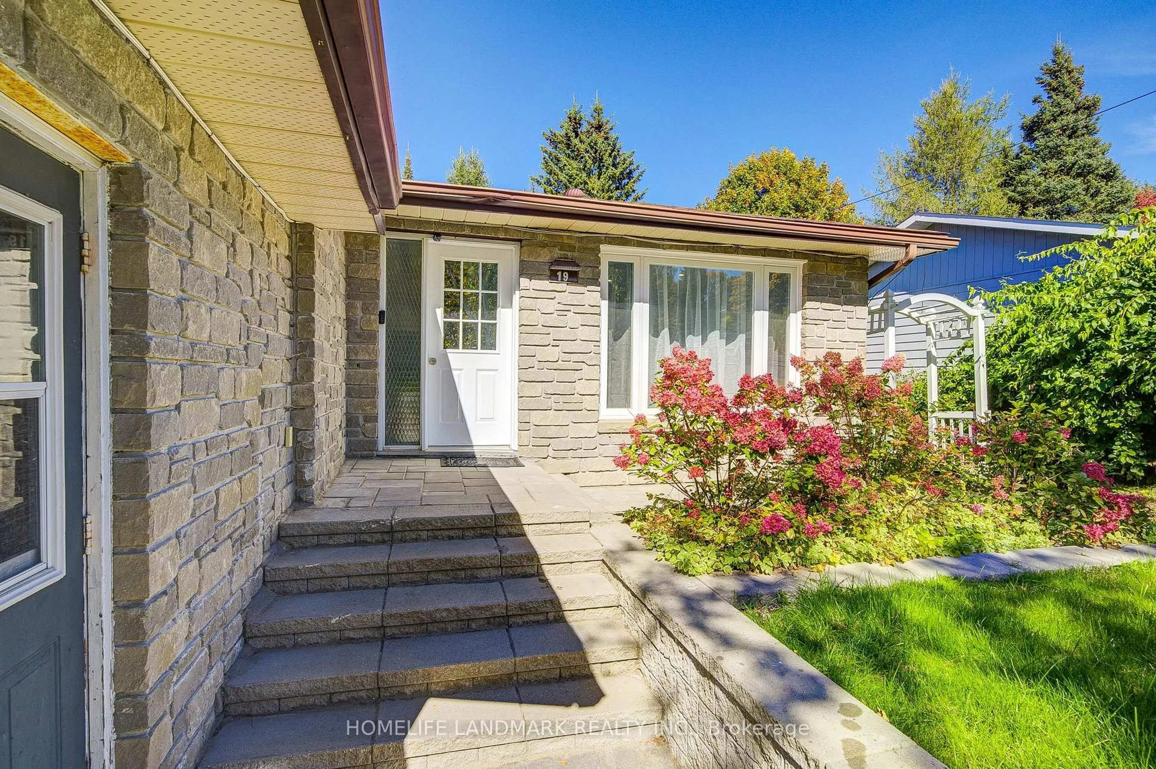
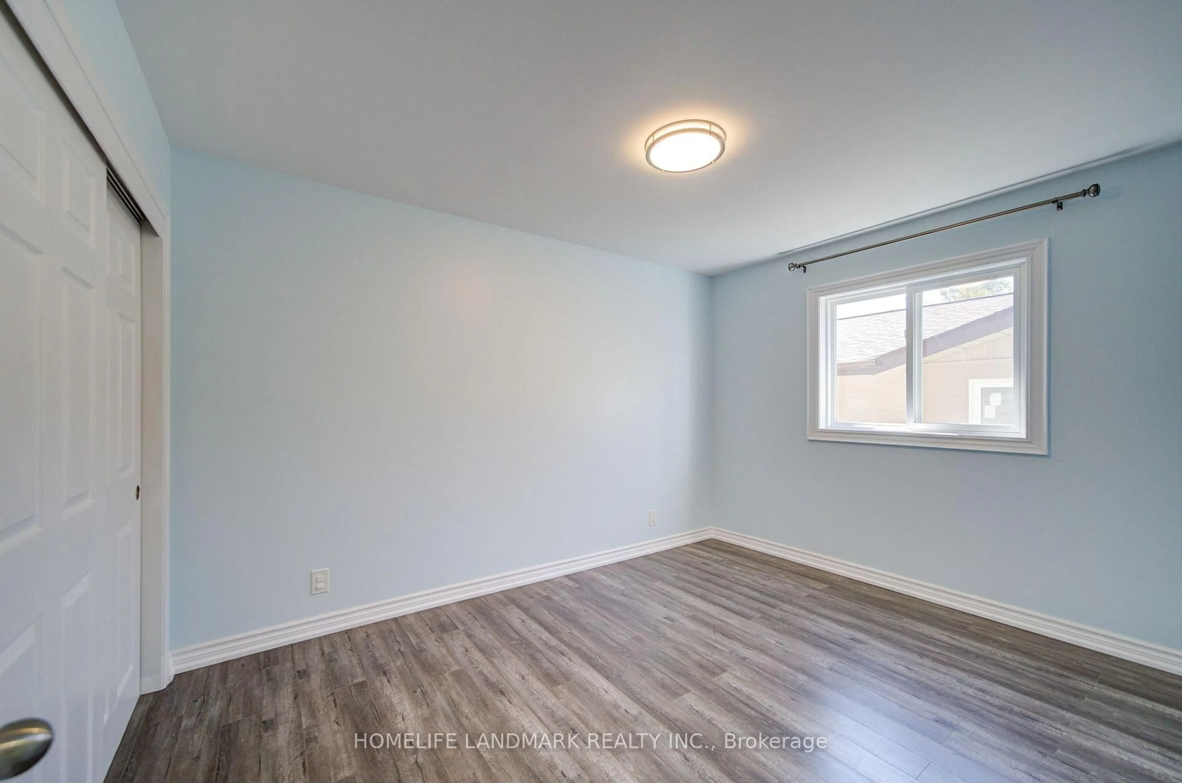
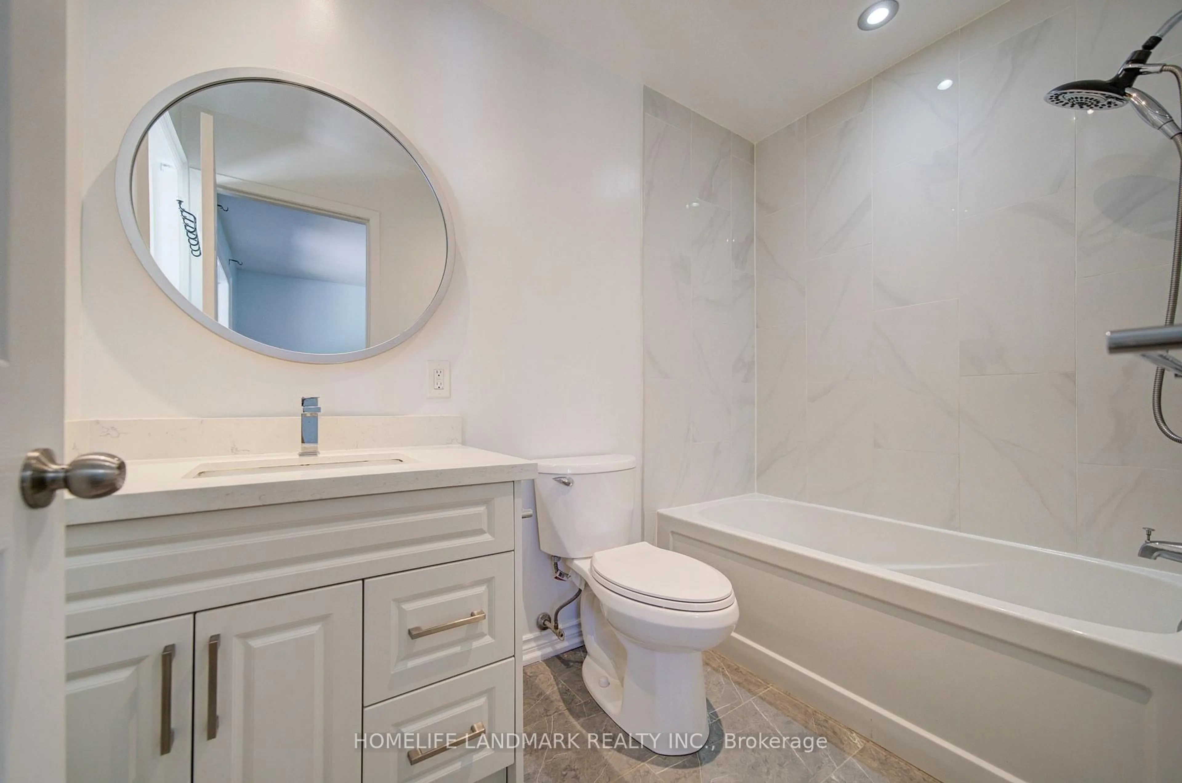
Beautifully Updated Stone-Front Raised Bungalow In A Quiet, Family-Friendly Huntsville Neighbourhood, Just Minutes To Avery Beach And Downtown! This Well-Maintained Home Offers A Bright And Functional Layout With 3 Bedrooms On The Main Level, Including A Spacious Primary Bedroom With 4-Piece Ensuite, Plus A Second 4-Piece Bathroom.The Main Floor Features A Generous Living And Dining Area And An Eat-In Kitchen With Walk-Out To The Rear Deck, Creating An Ideal Space For Family Living And Entertaining. The Current Owner Has Completed Numerous Upgrades Over The Years, Including Updated Exterior Doors, Flooring, Staircase, Front And Rear Yard Improvements, Garage Door, Hot Water Tank, Heating System, Refrigerator, Laundry Area, Electrical Upgrades, And More. The Garage Door And Windows Were Replaced Around The Time Of Purchase.The Finished Lower Level Offers Excellent Additional Living Space And In-Law Suite Potential, Featuring A Large Family/Recreation Area, Kitchen, 4-Piece Bathroom, Additional Bedroom, Laundry/Utility Area, Ample Storage, And Walk-Out Access Through The Sunroom. Part Of The Lower Level Was Previously Finished, While The Owner Has Further Improved The Remaining Space With New Flooring And Additional Finished Rooms.Outside, Enjoy A Level Landscaped Lot With Front And Rear Yard Improvements, Deck/Patio Areas, Mature Gardens, Storage Shed, And A Partially Fenced Backyard Offering Privacy And Space To Relax.The Attached Oversized Double-Car Garage Provides Excellent Parking And Storage, With Convenient Interior Access. Located Close To Schools, Parks, Shopping, Downtown Huntsville, Avery Beach, And Everyday Amenities, This Is A Wonderful Opportunity For Families, Multi-Generational Living, Or Anyone Looking For Flexible Living Space In A Sought-After Huntsville Location.Pride Of Ownership Throughout - Move In And Enjoy!
Property Details
Interior
Features
Main Floor
Living
4.95 x 3.5Dining
3.45 x 2.74Kitchen
4.01 x 3.5Primary
3.88 x 3.65Exterior
Features
Parking
Garage spaces 2
Garage type Attached
Other parking spaces 4
Total parking spaces 6
Property History
 50
50