19 Glen Acres Rd, Huntsville, Ontario P1H 1N6
Contact us about this property
Highlights
Estimated valueThis is the price Wahi expects this property to sell for.
The calculation is powered by our Instant Home Value Estimate, which uses current market and property price trends to estimate your home’s value with a 90% accuracy rate.Not available
Price/Sqft$343/sqft
Monthly cost
Open Calculator
Description
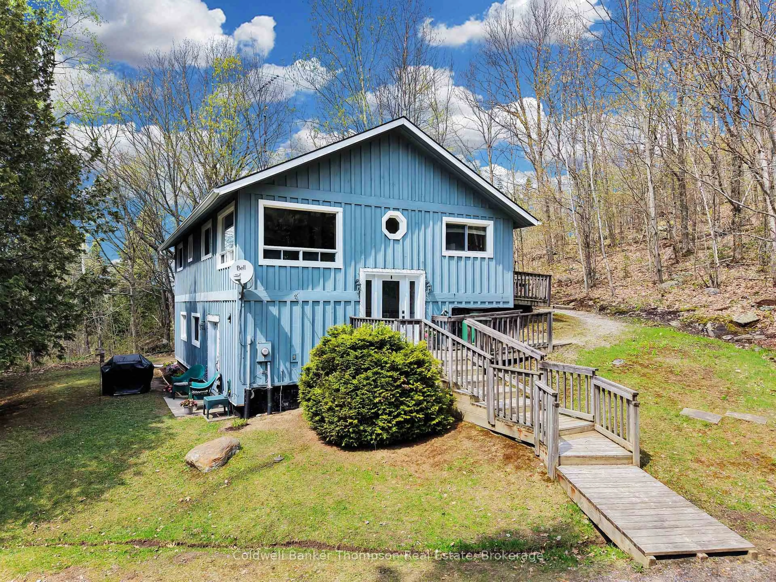
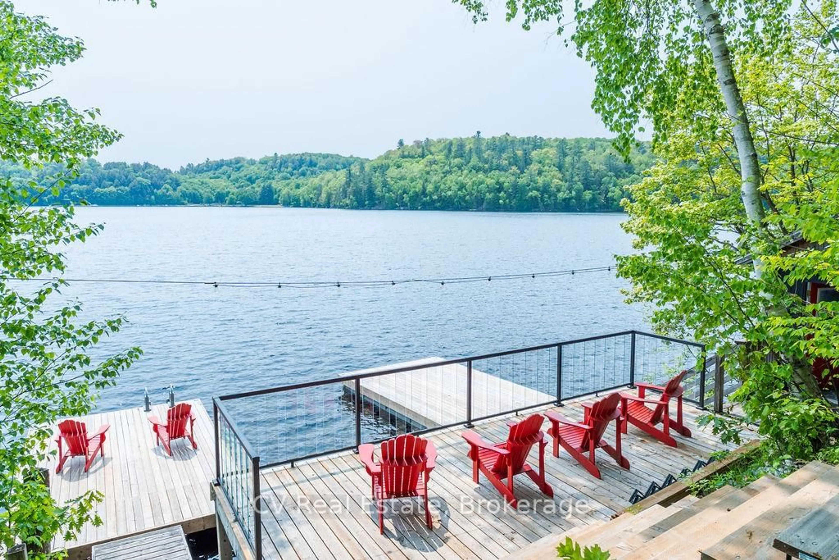
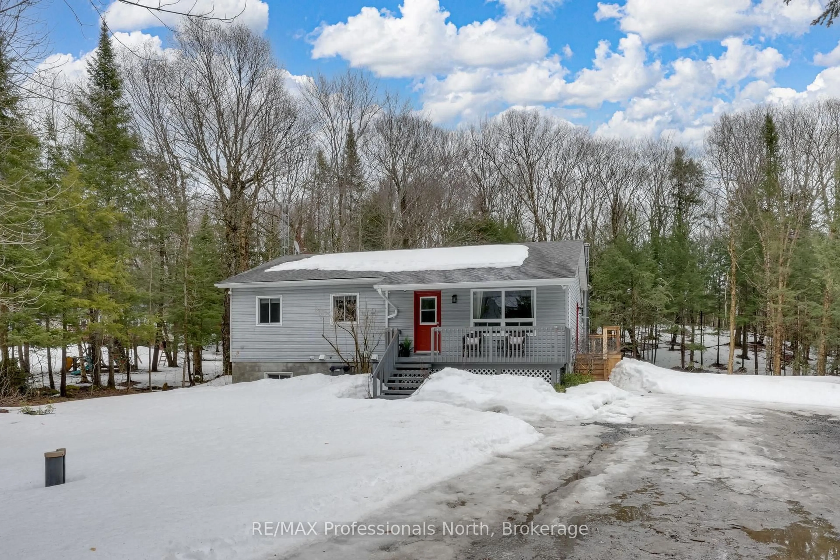
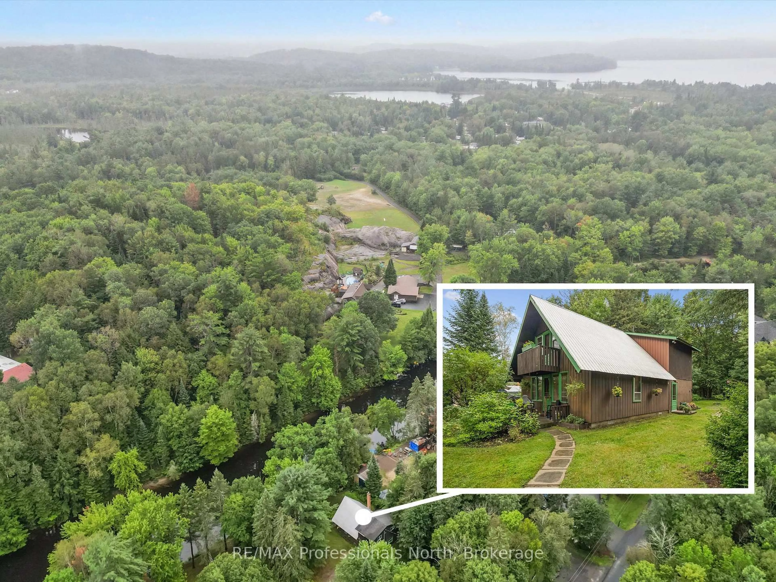
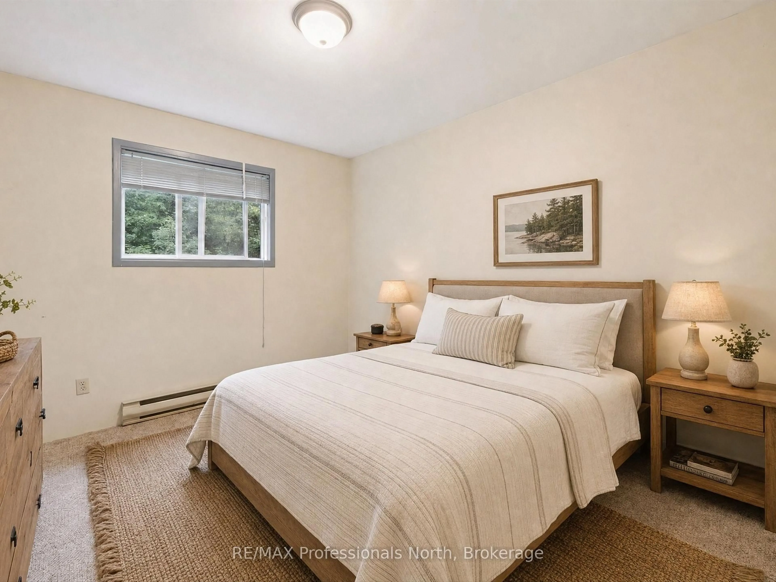
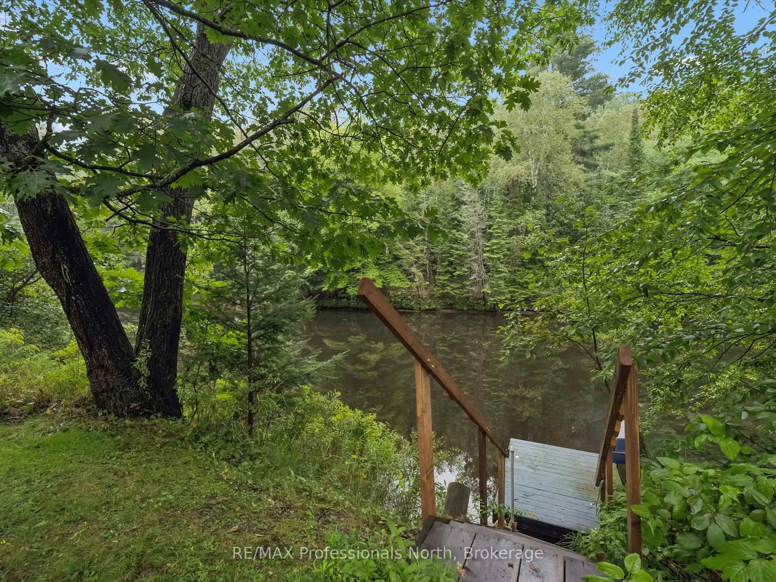
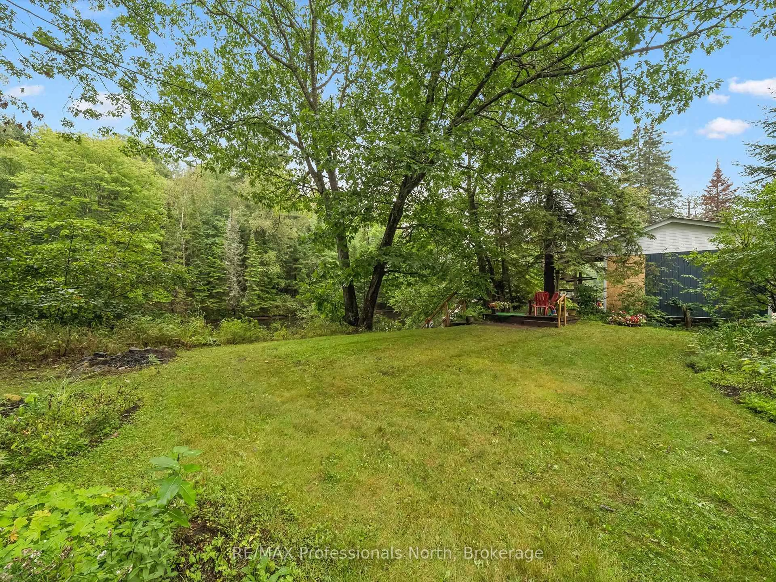
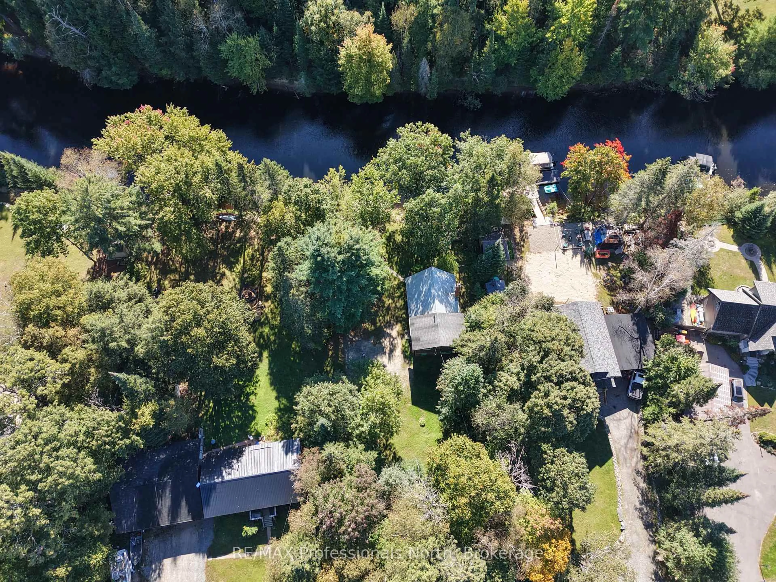
Affordable Waterfront Living on the Huntsville Lake System. Just 10 minutes from Downtown Huntsville, this functional 3+1 bedroom family home offers an incredible opportunity to enjoy waterfront living along the shores of the Big East River. With direct, navigable boat access to Huntsville's four-lake system and Downtown Huntsville, this property is perfectly suited for those who love swimming, fishing, boating, and spending time outdoors. The property features a hard-bottom, sandy shoreline with convenient access to the water, along with a level and private lot that provides plenty of space to relax and enjoy the natural surroundings. The modest older home is in good condition and move-in ready, offering 3+1 bedrooms, 1.5 bathrooms, a family room, and a separate living room-providing comfortable space for family and guests. Natural gas is available at the road but is not currently connected to the home. Whether you're looking for a year-round residence, recreational getaway, or an affordable opportunity to own waterfront property in one of Muskoka's most desirable areas, this property offers exceptional value and access to the prestigious Huntsville four-lake system.
Property Details
Interior
Features
Main Floor
Family
4.77 x 4.6Office
2.64 x 2.58Kitchen
3.77 x 4.4Living
3.25 x 4.05Exterior
Features
Parking
Garage spaces -
Garage type -
Total parking spaces 4
Property History
 46
46