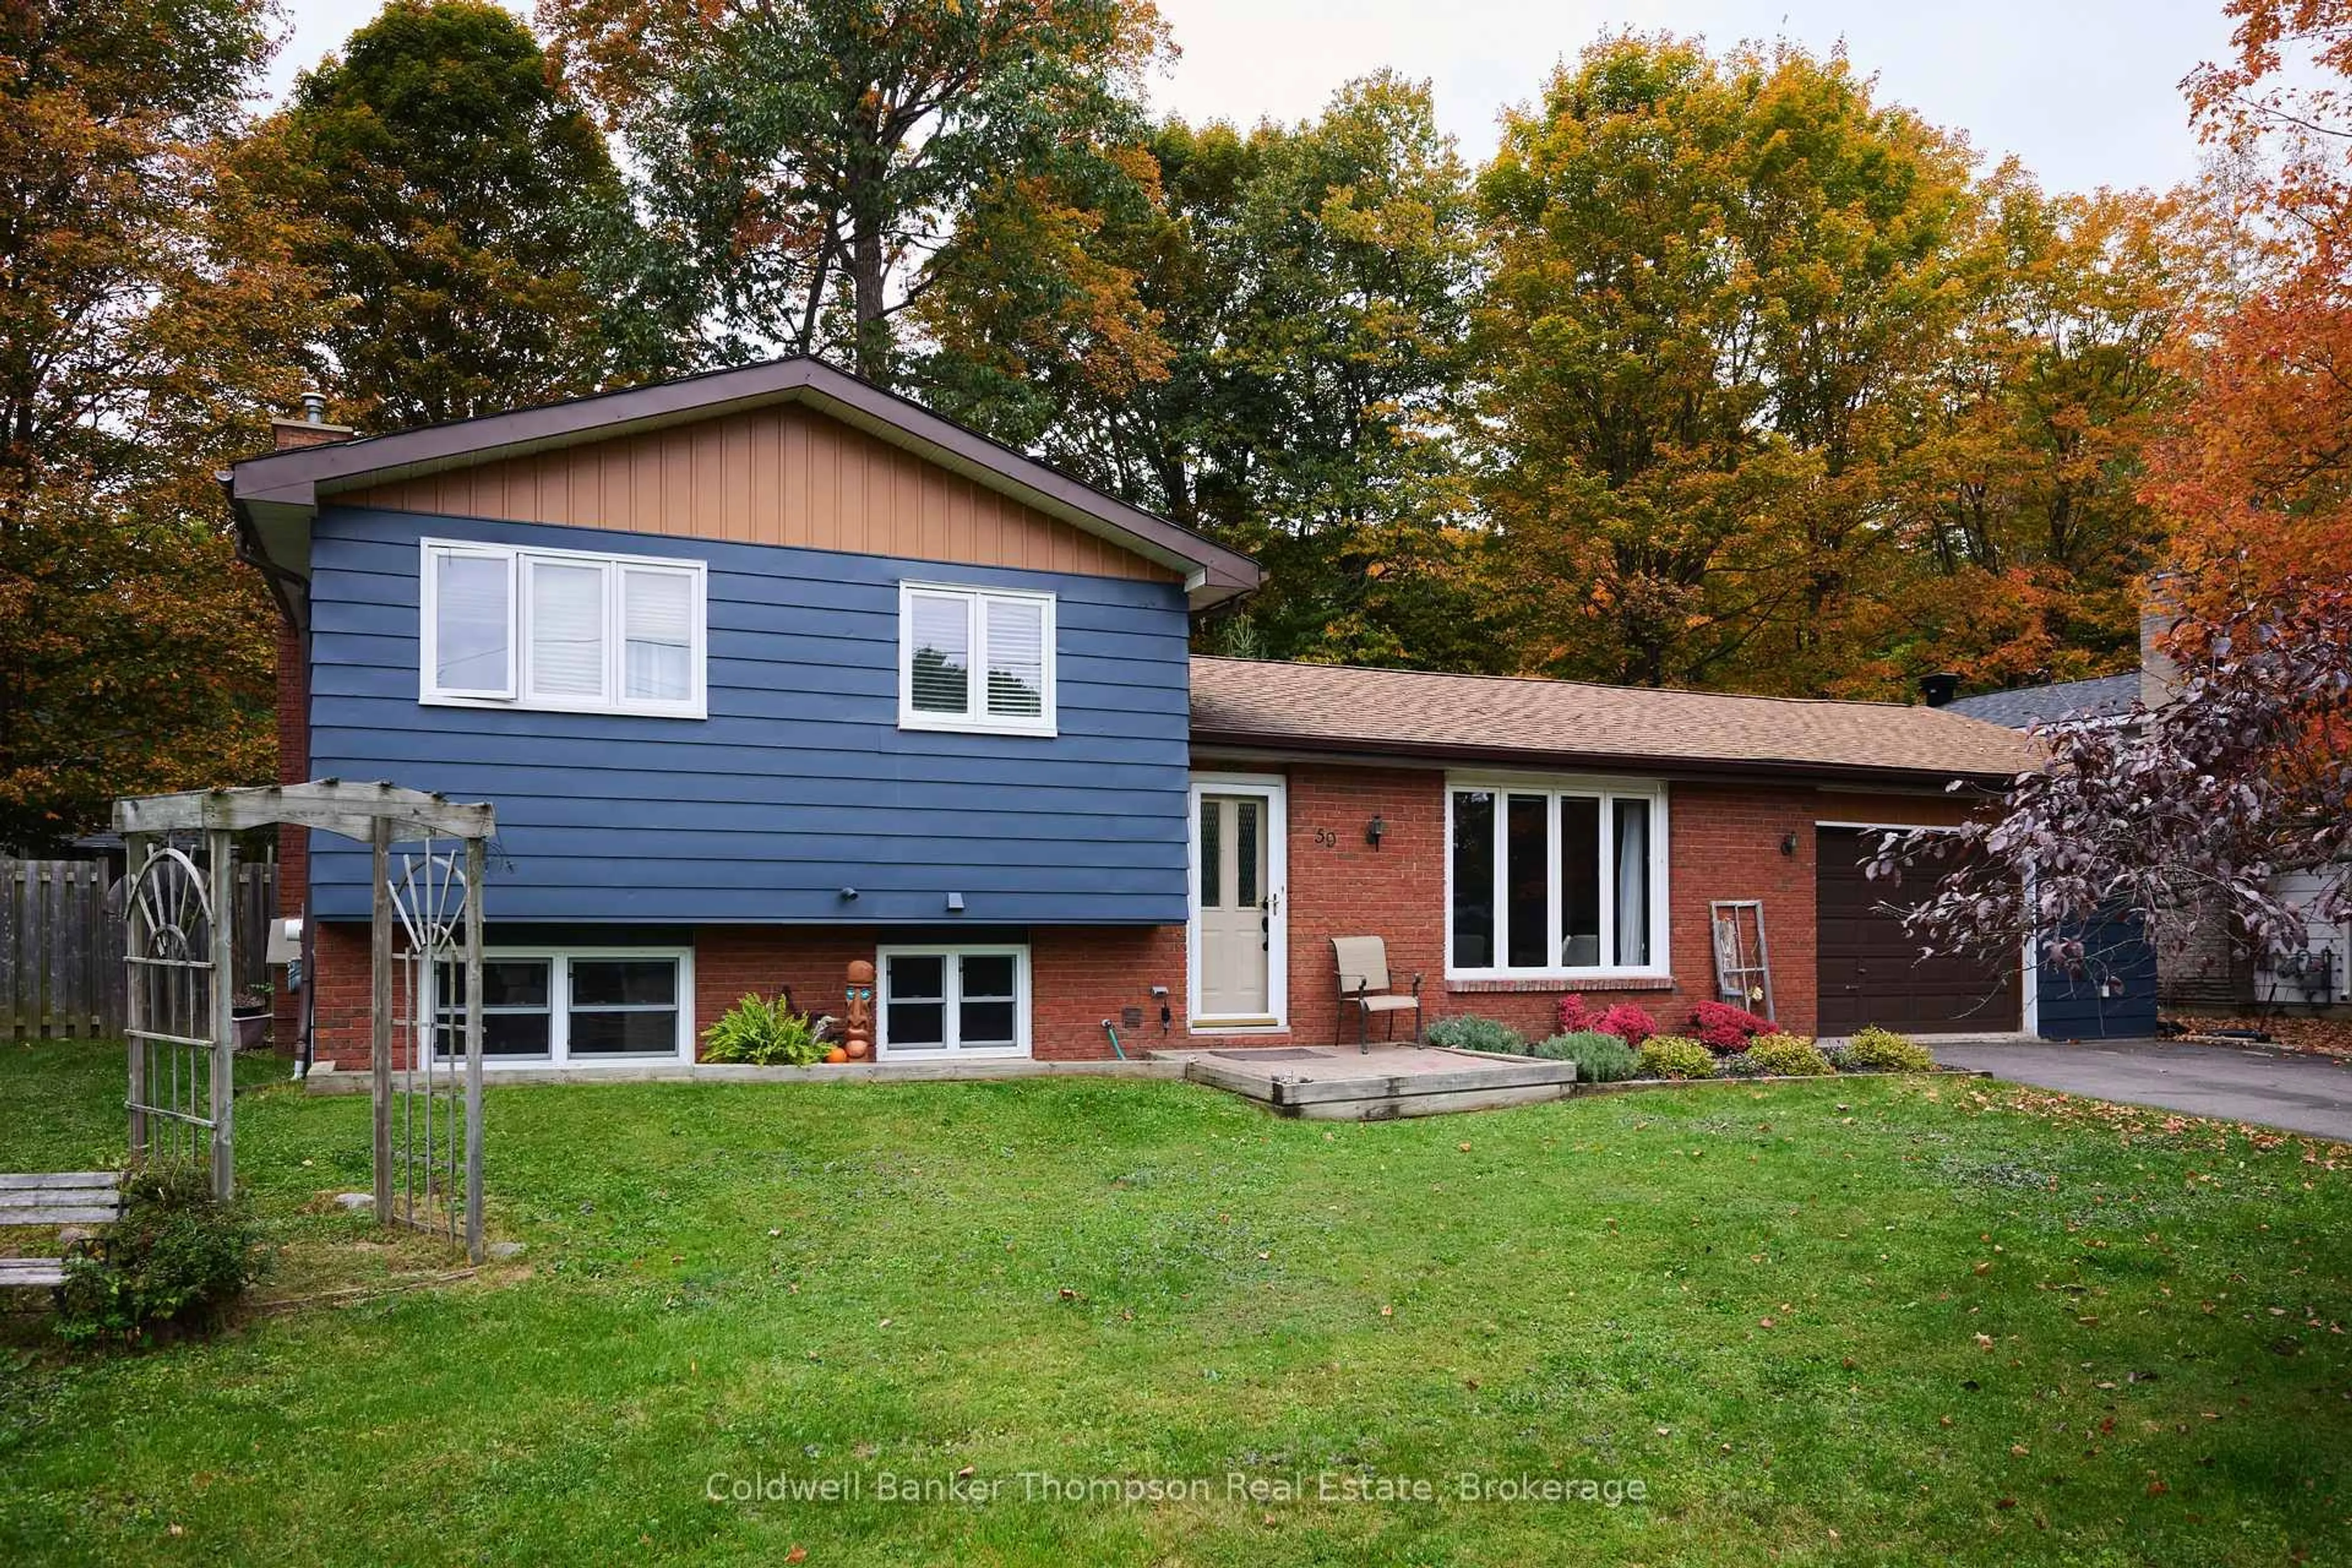
59 HUBBEL Cres, Huntsville, Ontario P1H 1S6
Contact us about this property
Highlights
Estimated valueThis is the price Wahi expects this property to sell for.
The calculation is powered by our Instant Home Value Estimate, which uses current market and property price trends to estimate your home’s value with a 90% accuracy rate.Not available
Price/Sqft$672/sqft
Monthly cost
Open Calculator
Description
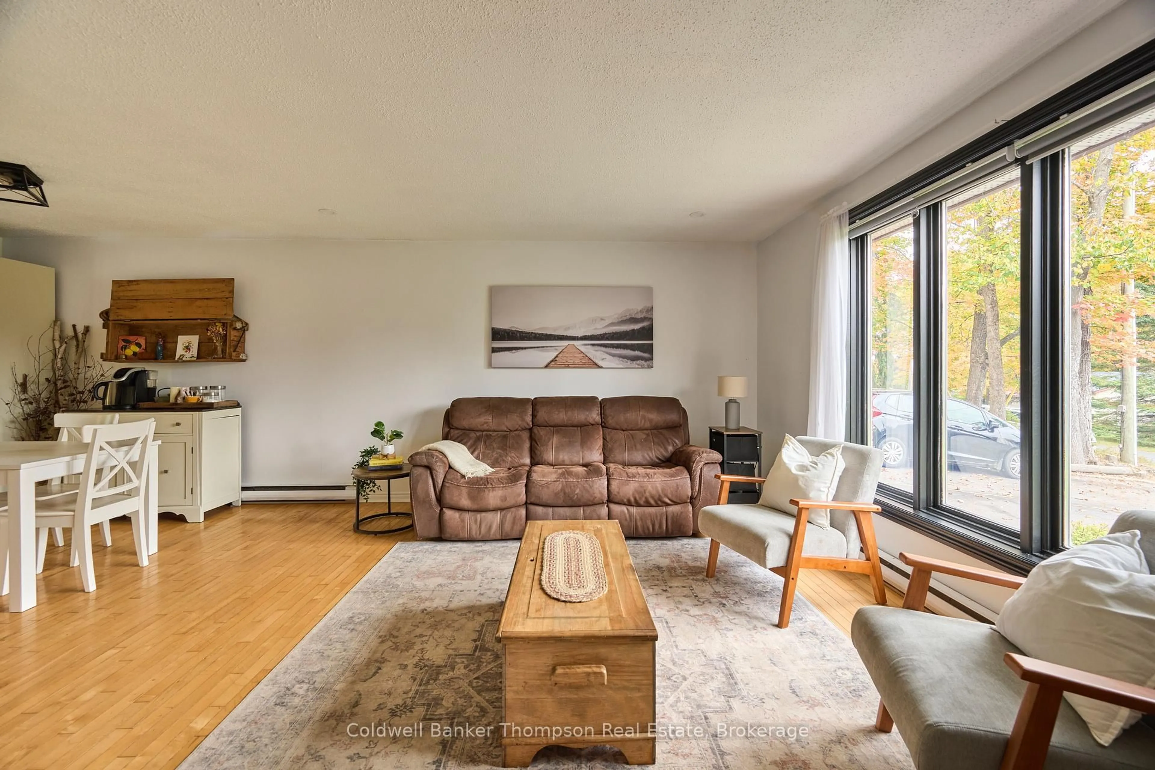
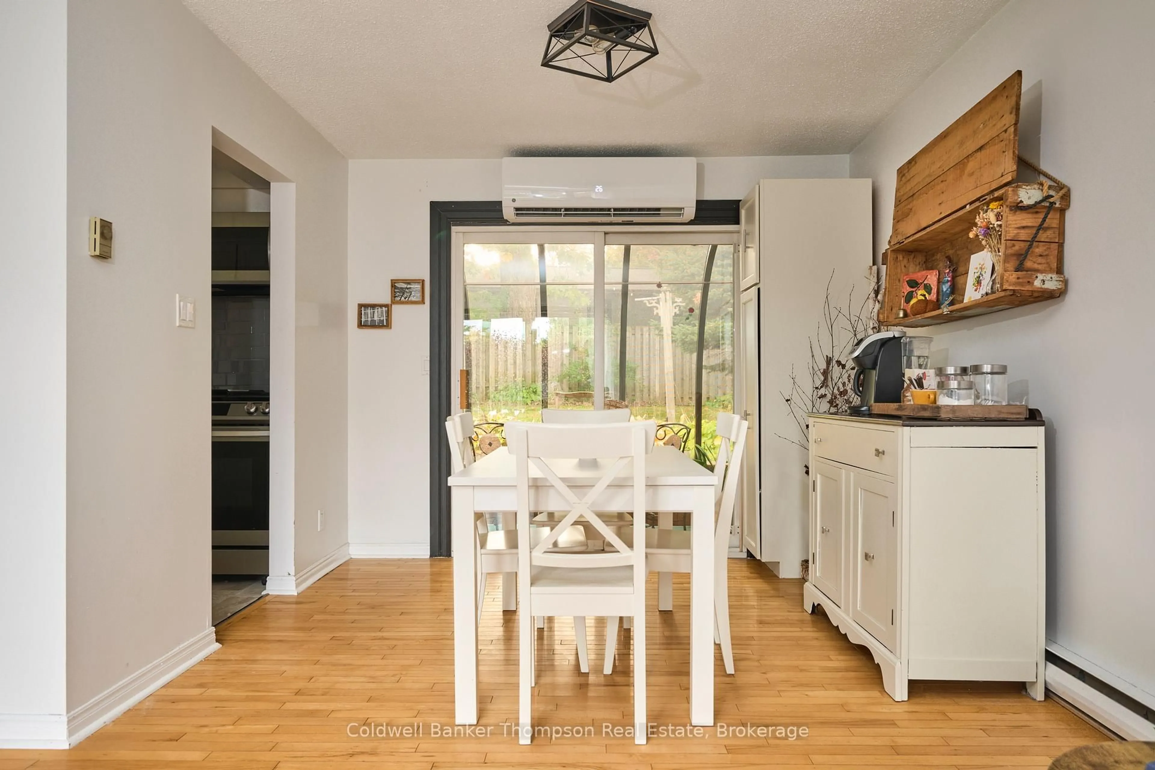
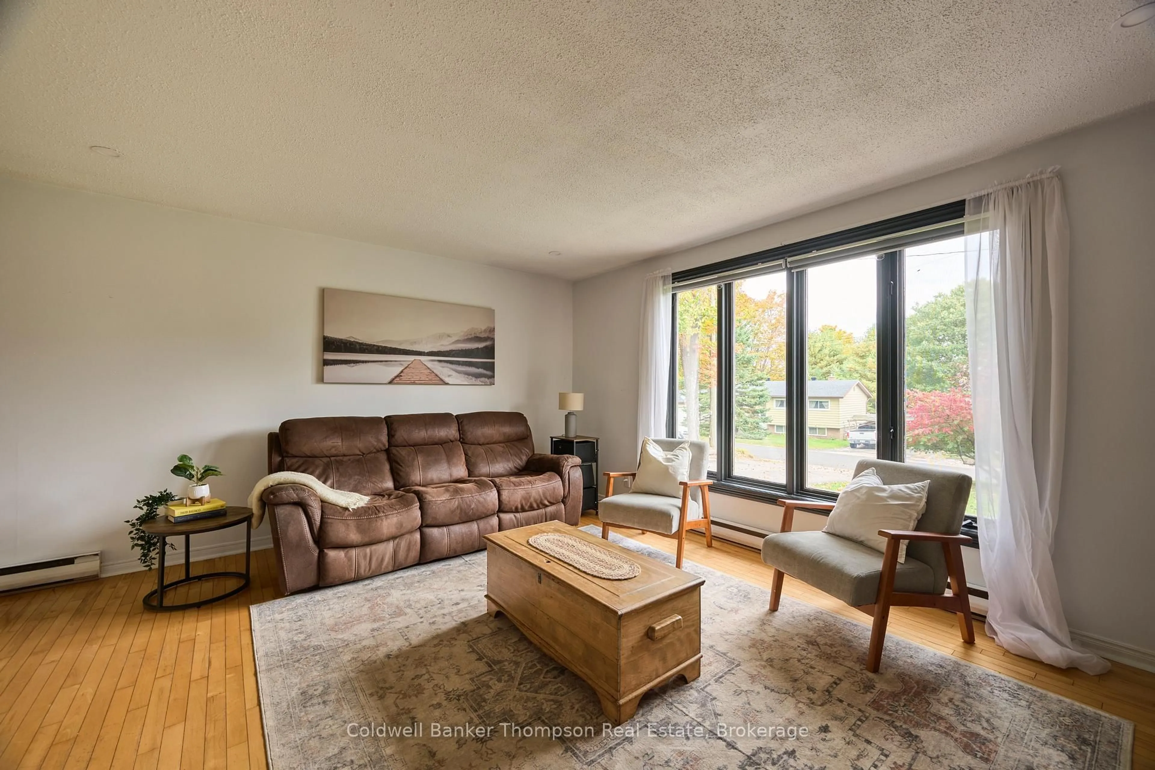
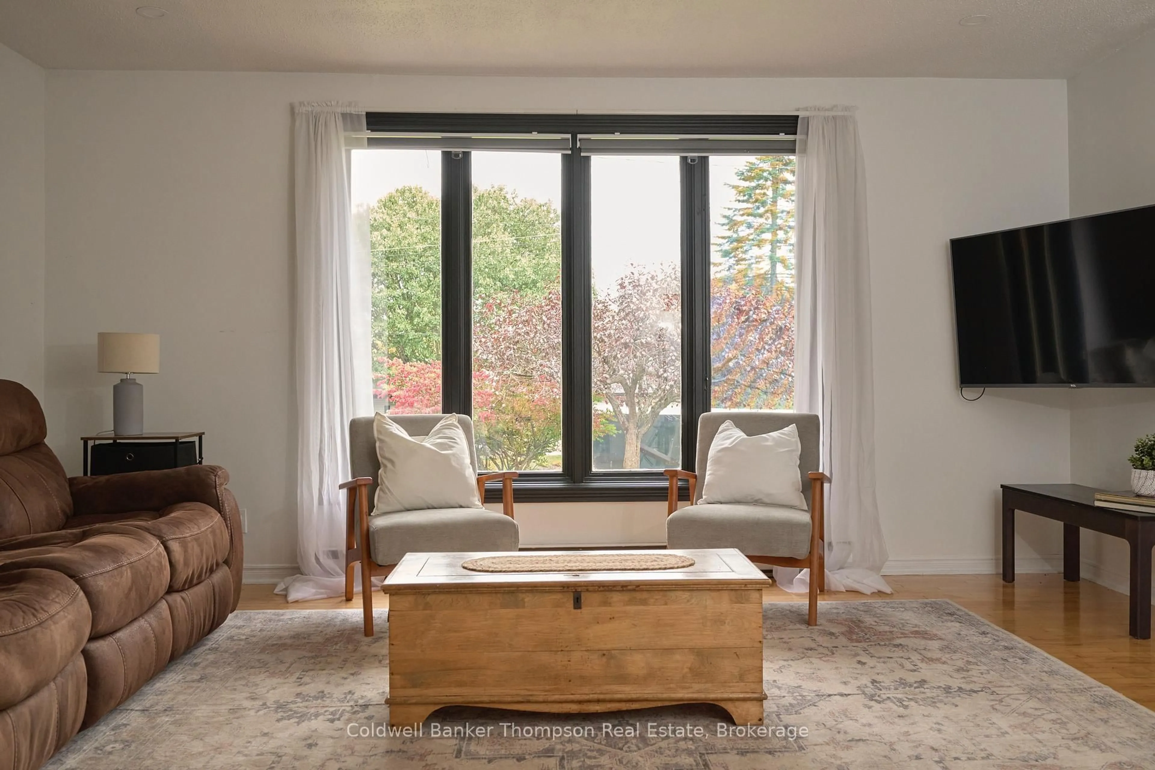
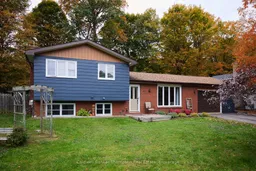
Welcome to 59 Hubbel Crescent, a charming 3-bedroom, 2-bathroom home tucked away on a quiet street just steps from downtown Huntsville. Offering the perfect balance of a peaceful neighbourhood setting and walkable access to town, this is an ideal home for a young family, first-time buyer, or anyone looking to enjoy the convenience of downtown living. Inside, the home offers a comfortable and functional layout with plenty of space to gather. The lower level features a spacious living room anchored by a cozy gas fireplace, while the bright solarium provides a wonderful spot to relax and enjoy views of the private backyard. Outside, established perennial gardens create a welcoming setting with space to entertain, garden, or simply unwind. An oversized single-car garage provides additional room for parking, storage, and recreational gear. Leave the car at home and walk downtown for restaurants, shops, cafés, and amenities, or head to the nearby Muskoka River and enjoy access to Huntsville's sought-after chain of lakes, connecting Fairy Lake, Peninsula Lake, and Lake Vernon. With a private backyard, quiet neighbourhood atmosphere, and an incredibly central location, 59 Hubbel Crescent offers an opportunity to enjoy the best of Huntsville right from your doorstep.
Property Details
Interior
Features
Main Floor
Living
5.0 x 4.47Dining
3.02 x 2.54Kitchen
3.4 x 2.38Other
3.04 x 1.82Exterior
Features
Parking
Garage spaces 1
Garage type Attached
Other parking spaces 4
Total parking spaces 5
Property History
 37
37