1204 141 Highway, Huntsville, Ontario P0B 1M0
Contact us about this property
Highlights
Estimated valueThis is the price Wahi expects this property to sell for.
The calculation is powered by our Instant Home Value Estimate, which uses current market and property price trends to estimate your home’s value with a 90% accuracy rate.Not available
Price/Sqft$658/sqft
Monthly cost
Open Calculator
Description
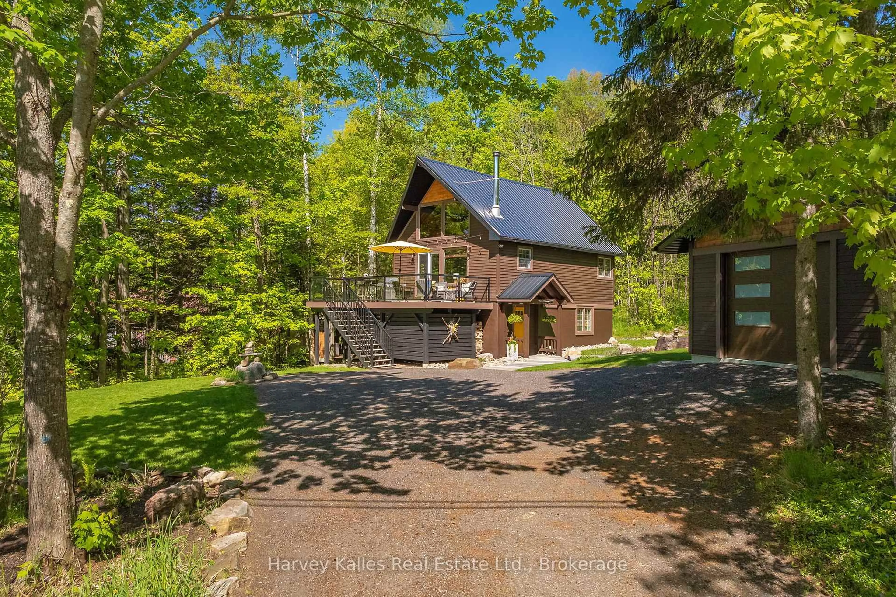
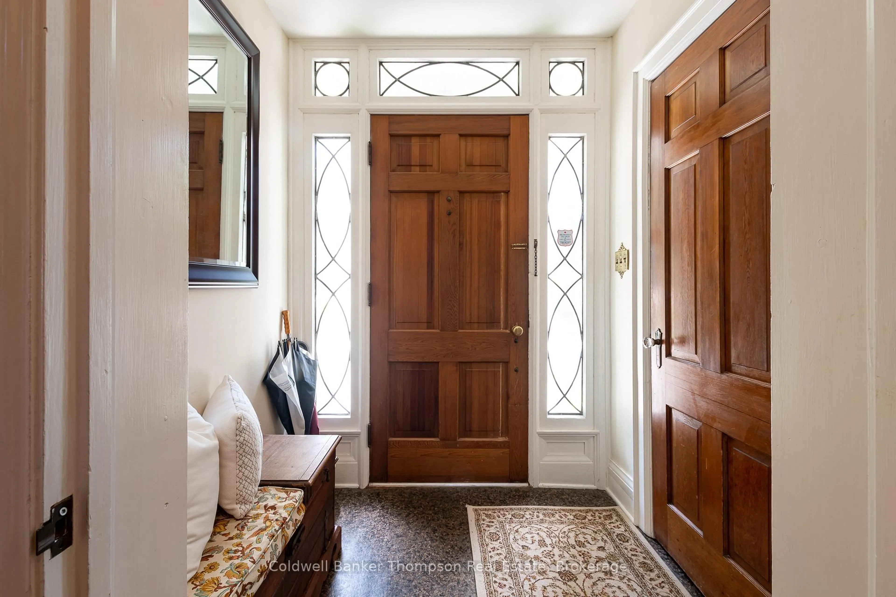
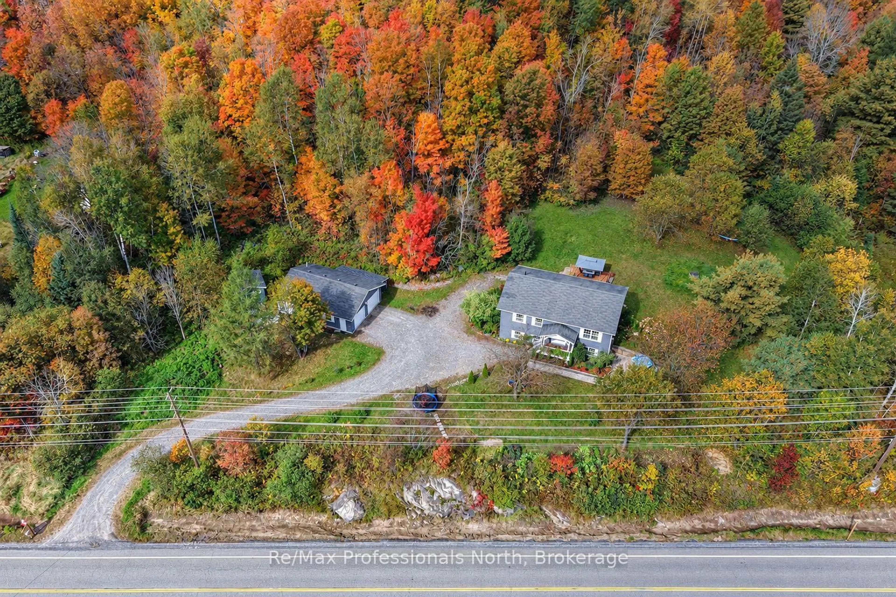
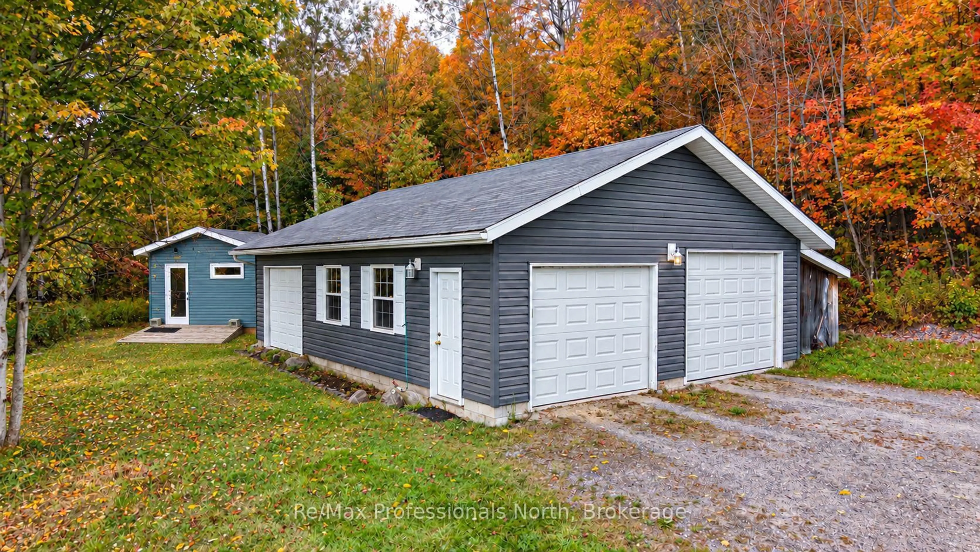
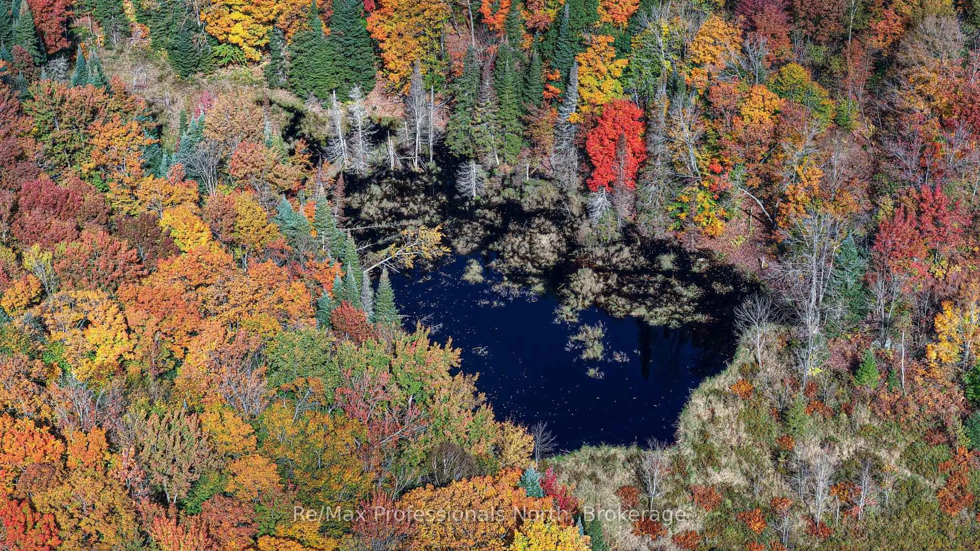
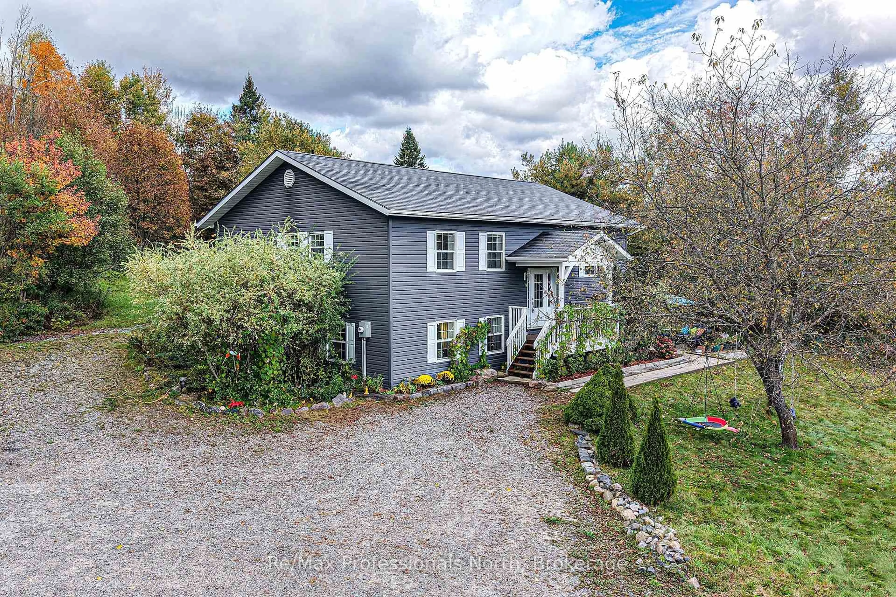
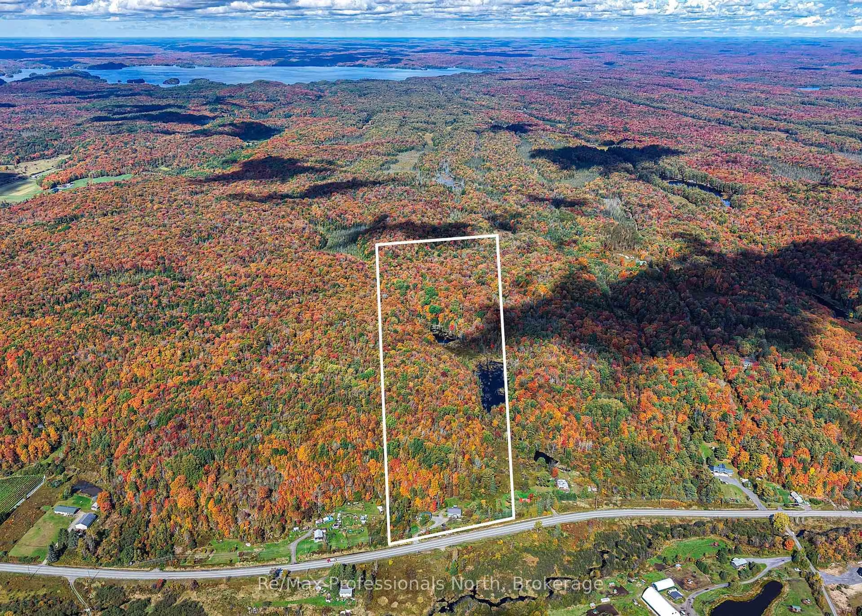
Welcome to this inviting 4-bedroom, 3-bathroom raised bungalow, ideally situated between Huntsville and Bracebridge! Nestled on a beautiful 18-acre wooded property featuring a large pond, this home offers the perfect blend of space, privacy and comfortable country living. The bright and welcoming main level features an open-concept layout with soaring cathedral ceilings, warm pine accents and a spacious kitchen complete with granite countertops, stainless steel appliances and a large centre island. The primary bedroom offers a walk-in closet and private 4-piece ensuite, while a second bedroom and full bathroom complete the main floor.The fully finished lower level offers excellent versatility with a separate in-law suite, complete with its own kitchen, two additional bedrooms, a full bathroom and a spacious recreation area and walkout access to the side yard. An ideal setup for extended family, guests or additional living space. Car enthusiasts, hobbyists and those needing extra storage will appreciate the impressive 26' x 36' detached garage, complete with insulation and a ceiling-mounted propane heater, along with an attached side carport for even more covered storage. Enjoy the peace and privacy of this beautiful country setting, with 18 acres to explore, a large pond to enjoy and the convenience of being within easy reach of both Huntsville and Bracebridge. A wonderful opportunity to embrace the Muskoka lifestyle!
Property Details
Interior
Features
Main Floor
Foyer
1.29 x 2.03Dining
4.27 x 3.27Kitchen
4.72 x 3.37Kitchen
3.96 x 4.52Exterior
Features
Parking
Garage spaces 2
Garage type Detached
Other parking spaces 6
Total parking spaces 8
Property History
 49