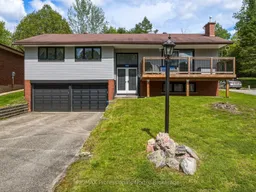
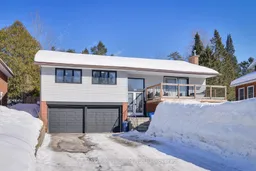
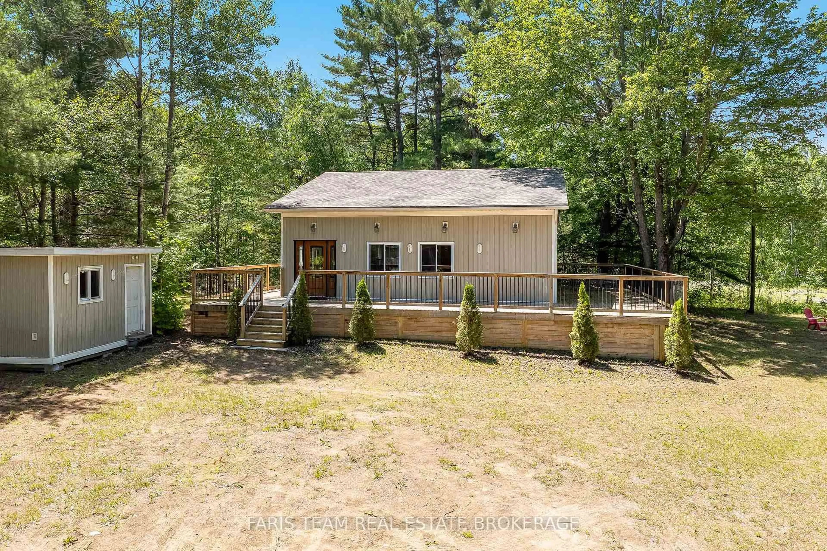
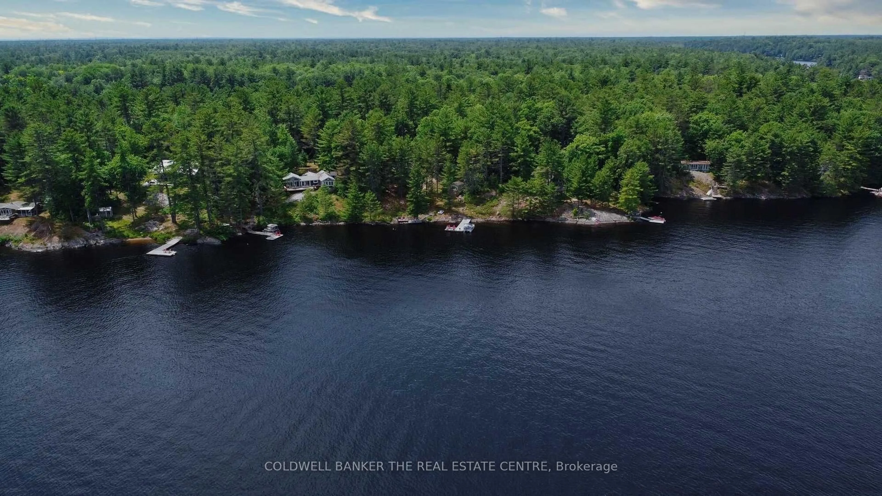
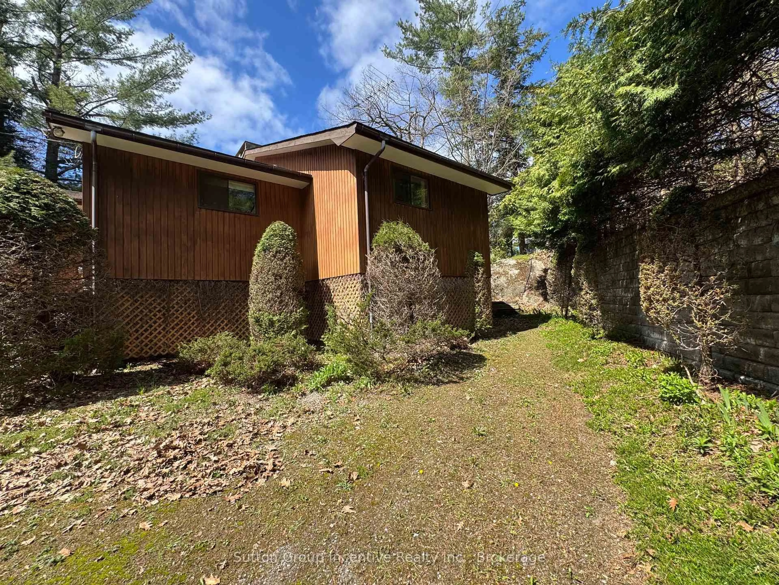
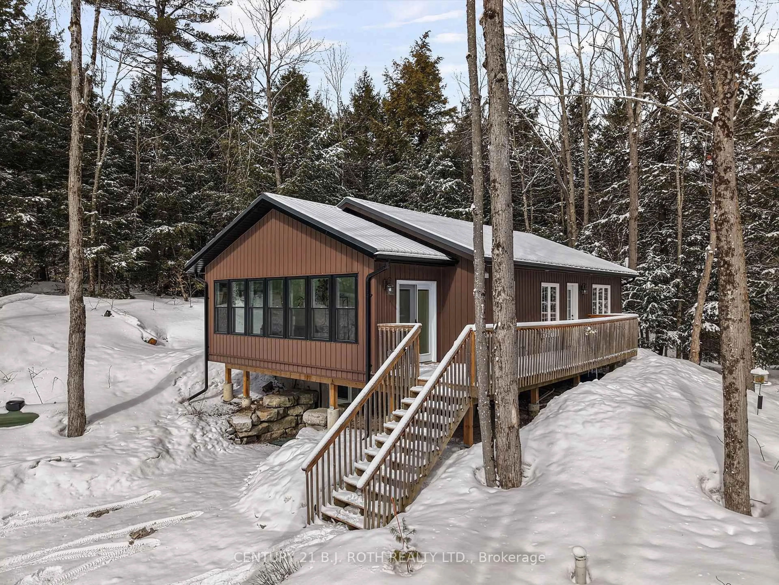
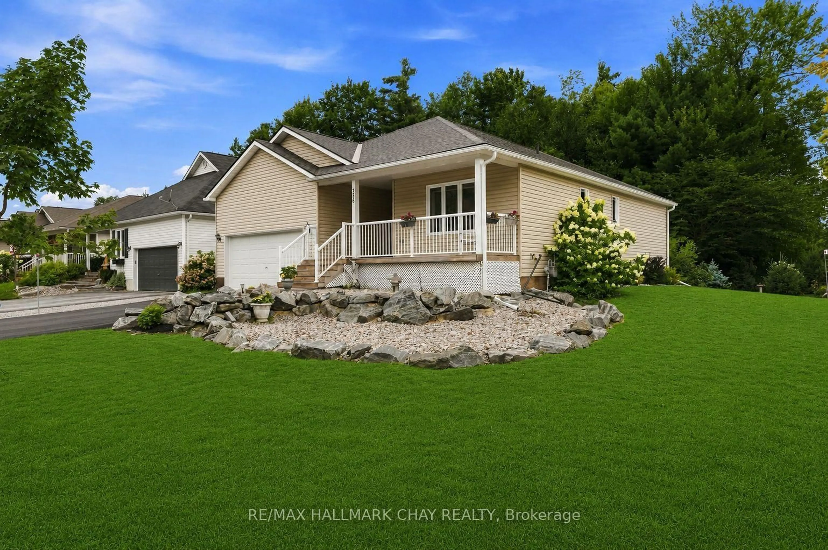
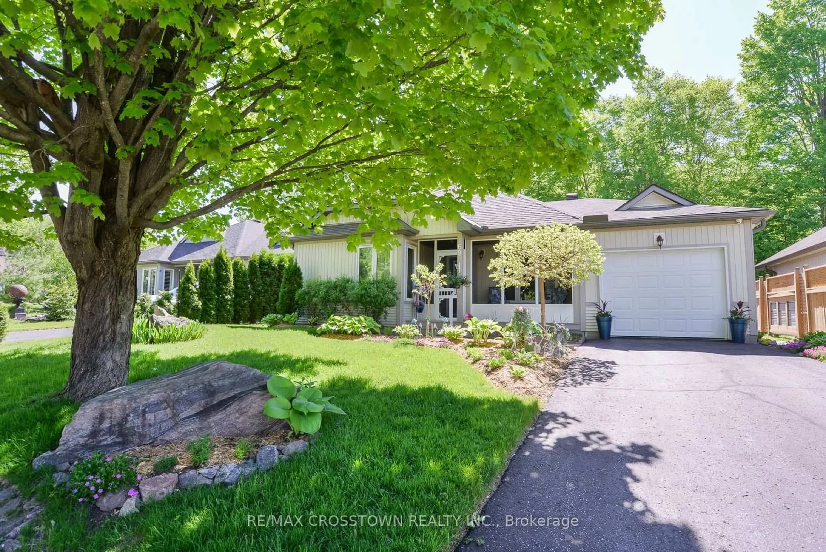
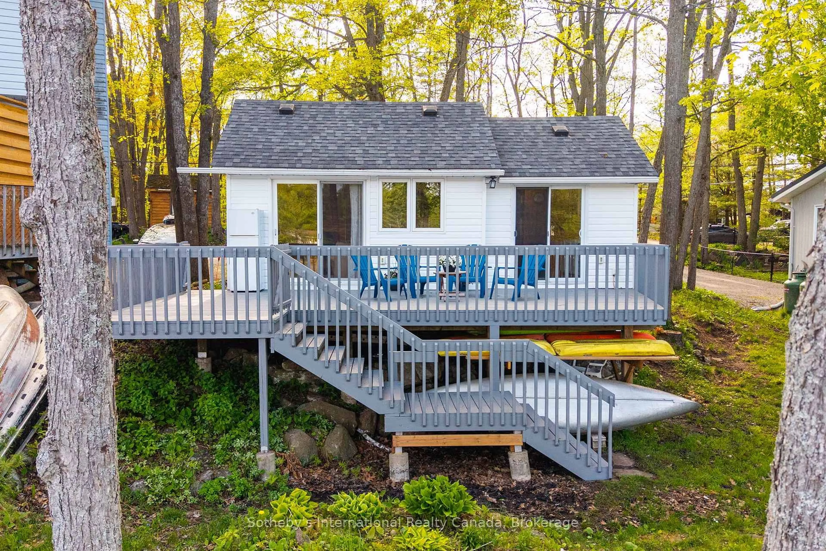
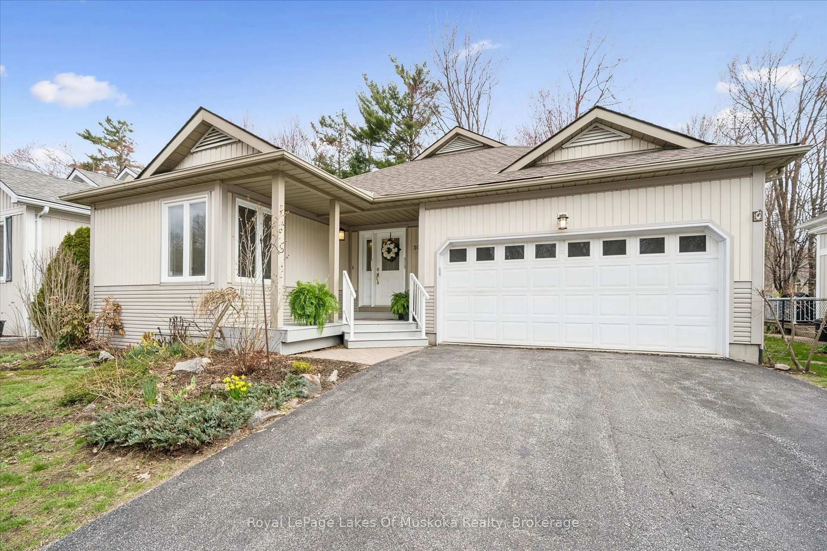
Home with brick exterior material, street for 240 Oriole Cres, Gravenhurst Ontario P1P 1C6
Re-listed 16 hours ago

240 Oriole Cres, Gravenhurst, Ontario P1P 1C6

Detached
3
3
~1100-1500 sqft
$•••,•••
$635,900
Get pre-qualifiedPowered by nesto
Detached
3
3
~1100-1500 sqft

Contact us about this property

Call

Highlights

Property Estimate

Days on market16 hours

Total days on market
87 days

Estimated valueNot available

Price/Sqft$501/sqft

Monthly cost

Open Calculator

Description

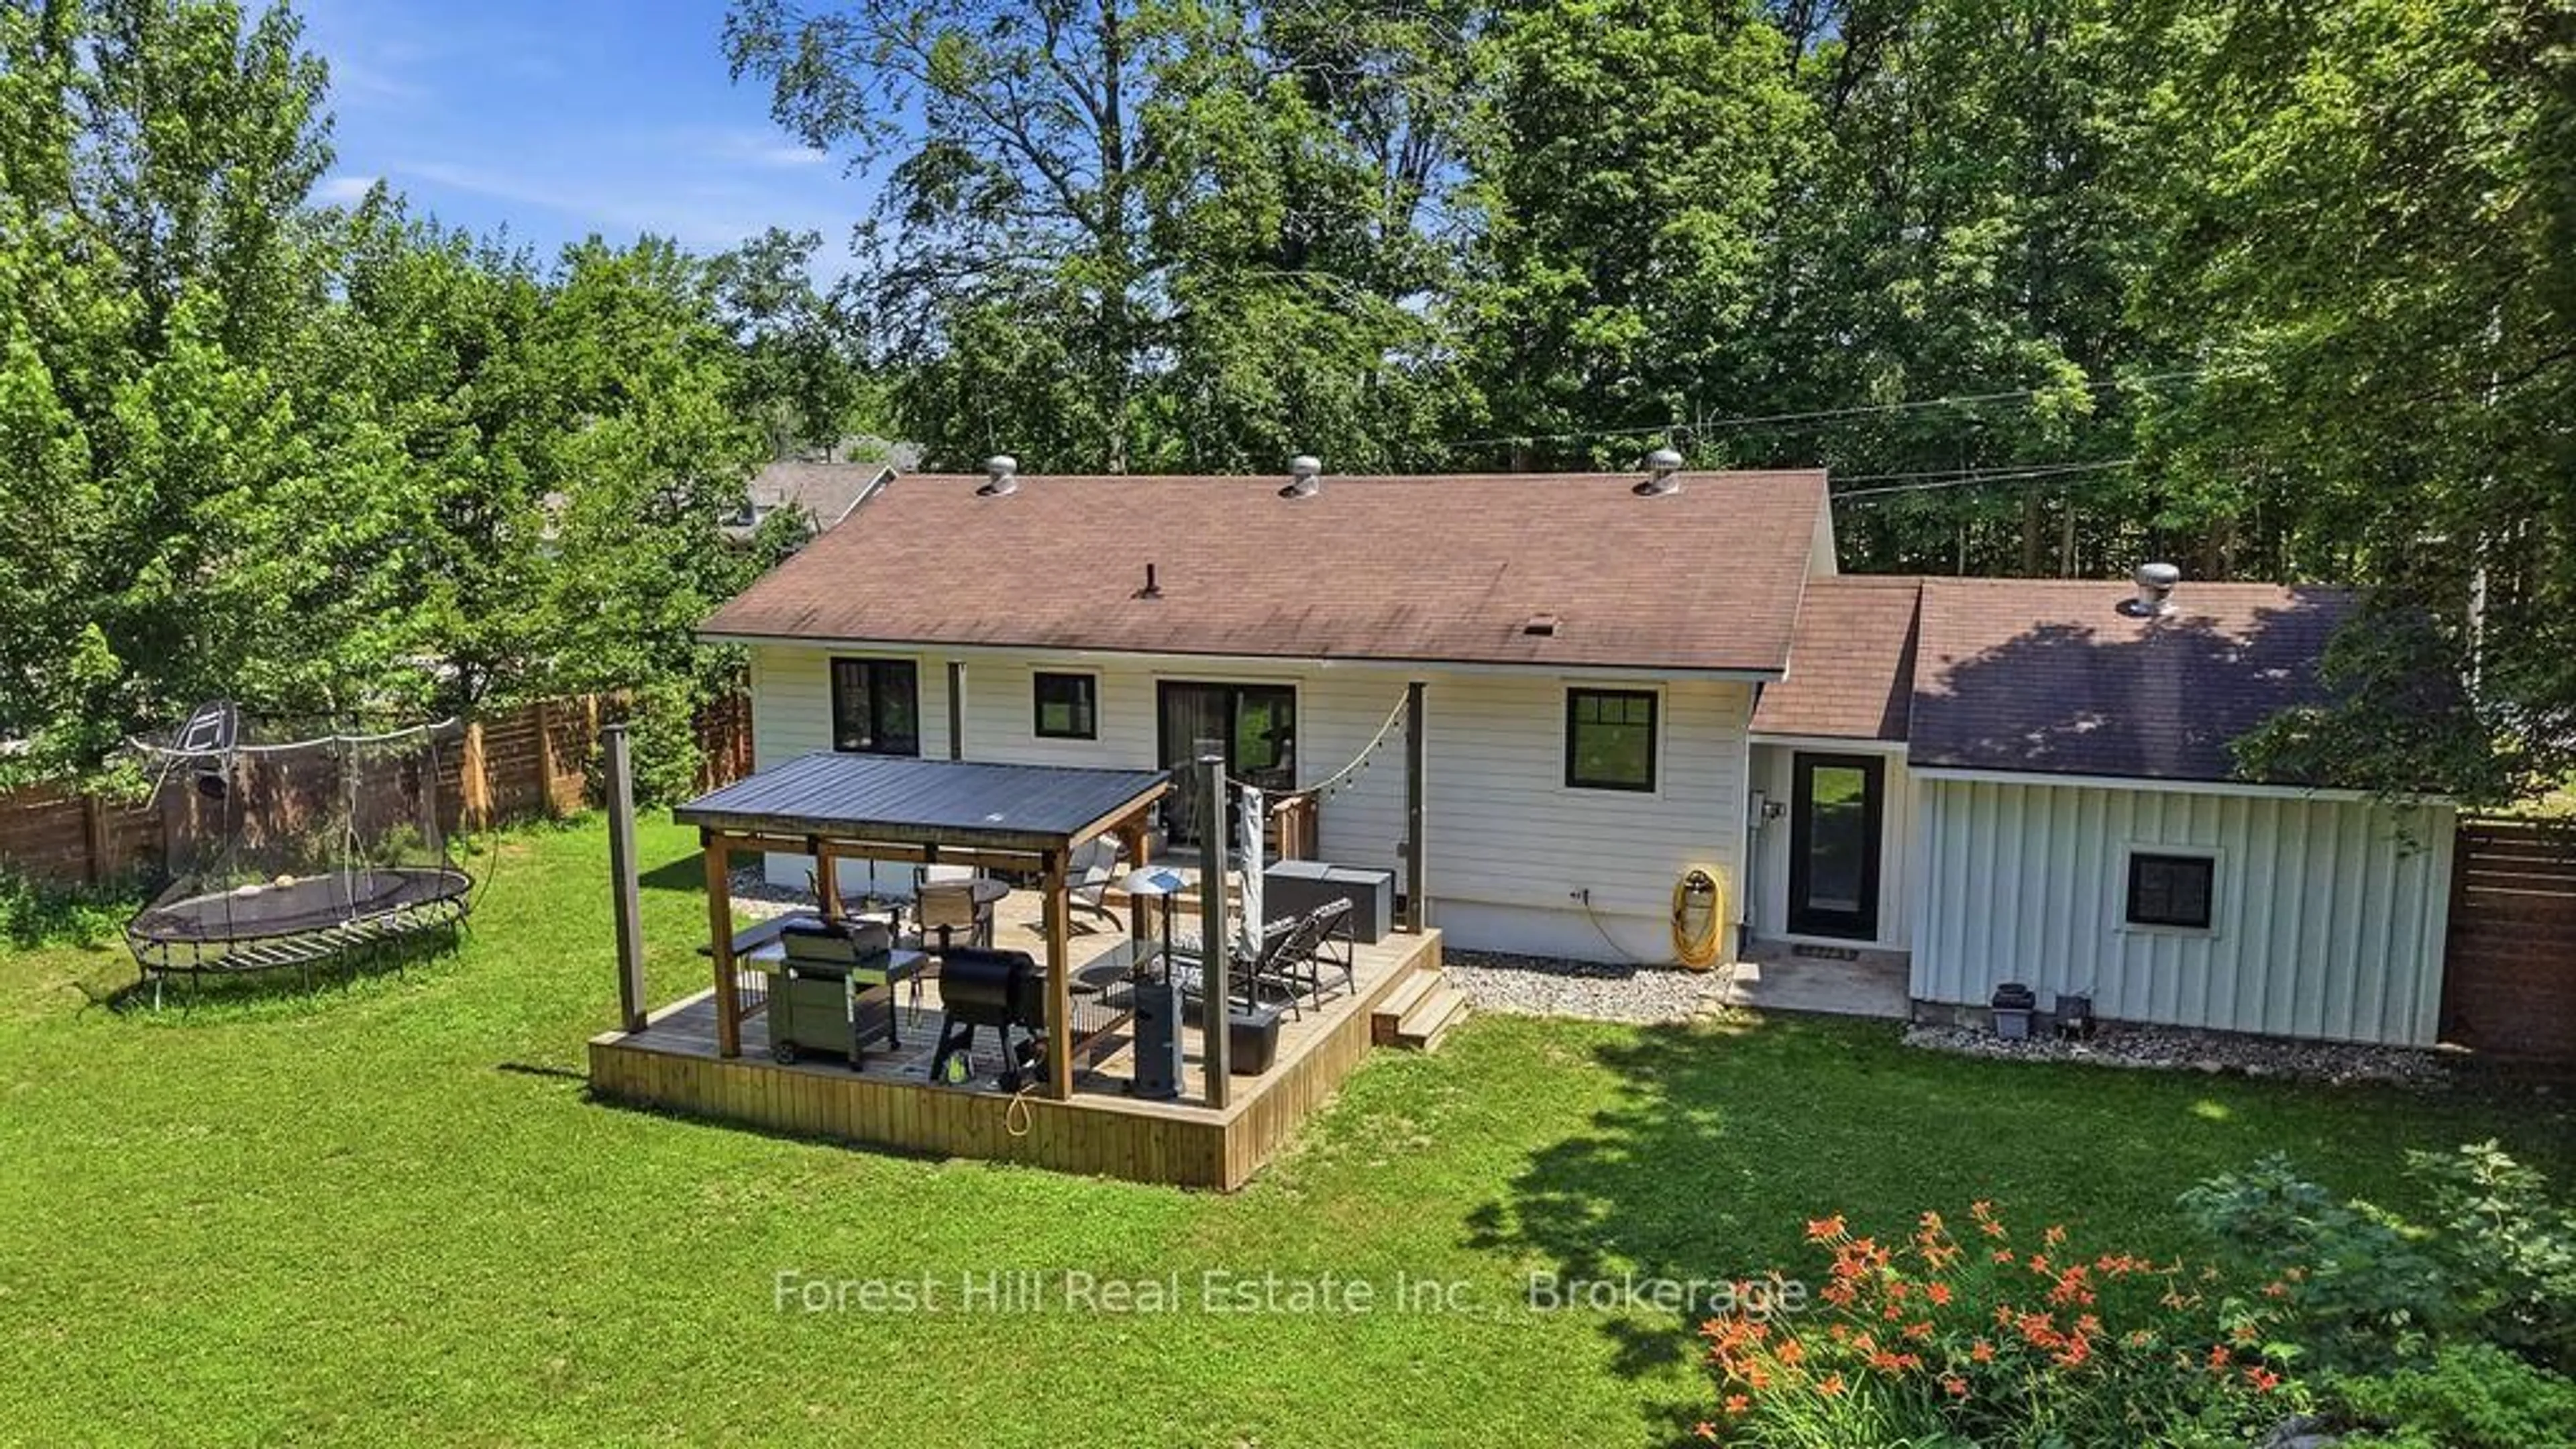
Nestled in a quiet, family-friendly neighbourhood in the heart of Gravenhurst, this well-maintained 3-bedroom home offers the perfect blend of comfort, functionality, and lifestyle. Step inside to discover a beautifully renovated kitchen featuring smart appliances, modern finishes, and plenty of space for everyday living and entertaining. The bright and spacious living room opens onto a front deck, creating the ideal setting for morning coffee or relaxing evenings outdoors.The fully fenced backyard offers plenty of room for kids and dogs to play, while mature trees and thoughtful landscaping provide a peaceful sense of privacy. Inside, the practical layout is perfectly suited for growing families, featuring a spacious primary bedroom complete with its own ensuite, an additional full bathroom on the main level, and a convenient half bath in the basement.Downstairs, the expansive rec room presents incredible potential with the flexibility to create an in-law suite, guest space, home office, gym, or media room - especially with an existing bathroom already in place. Ample storage throughout the home ensures plenty of room for all of life's extras.The double car garage with inside entry makes unloading groceries and navigating winter months effortless. Located just minutes from beaches, parks, schools, shopping, restaurants, and highway access, this home offers the enjoyment of Muskoka living and waterfront recreation without the waterfront price tag. Tucked away from the hustle and bustle, yet close to every amenity, this is an exceptional opportunity for families looking to put down roots in Gravenhurst.


Property Details

StyleBungalow-Raised
View-
Age of property-
SqFt~1100-1500 SqFt
Lot Size10,358 SqFt(176.04 x 58.84)
Parking Spaces6
MLS ®NumberX13213242
Community NameGravenhurst
Data SourceTRREB
Listing byRE/MAX Professionals North

Features

Heating: Forced Air
Central Vacuum
Cooling: Central Air
Fireplace
Basement: Finished

Main Floor

Bathroom

1.68 x 1.41

2 Pc Ensuite

Br

3.64 x 3.26

Br

3.64 x 2.72

Bathroom

1.09 x 2.07

2 Pc Bath / Combined W/Laundry


Features

Lot size: 10,358 SqFt

Parking

Garage spaces 2

Garage type Built-In

Other parking spaces 4

Total parking spaces 6


Property History

Login required
Price changeActive
$•••,•••
Login required
Re-listed
$•••,•••
16 hours on market
history photo preview28
Listing by trreb®
Property listed by RE/MAX Professionals North, Brokerage
Agent Banner Image
Interested in this property?Get in touch to get the inside scoop.
Market Data - Gravenhurst

Geo Zone Map ThumbnailGravenhurst

Strong Buyer's Market

View Market Data

Detached house - for the past 30 days

Buyer's market Seller's market

Avg. Days on Market

Past 30 days

39 days

Compared to

2025

40 days

2024

43 days

2023

38 days

New Listings

Past 30 days

69 listings

Compared to

2025

49 listings

2024

70 listings

2023

41 listings

Units sold

Past 30 days

14 units

Compared to

2025

10 units

2024

29 units

2023

17 units

Median Sold Price

Past 30 days

$847,750

Compared to

2025

$657,000

2024

$790,000

2023

$925,000


Population and Demographics

Overview

Total population 12932
Average household income $114,896

Age (%)

0 to 19
15%
20 to 34
15%
35 to 49
16%
50 to 64
25%
65 and plus
30%

Household composition (%)

Single family
64%
Single person
31%
Multi person
4%
Multi family
1%

Mother tongue (%)

English
95%
Others
4%

House tenancy (%)

Owners
79%
Renters
21%

What’s nearby?Essentials within 5 km

Local Logic

Transportation Scores

Estimated Budget