Open: Sun, 11AM to 1PM
Unknown for 1051 Sanderson Rd, Gravenhurst Ontario L0K 2B0
1 day on Market

1051 Sanderson Rd, Gravenhurst, Ontario L0K 2B0

Detached
2
1
~< 700 sqft
$599,000
Get pre-qualifiedPowered by nesto
Detached
2
1
~< 700 sqft

Contact us about this property

Call

Highlights

Property Estimate

Days on market1 day

Estimated valueNot available

Price/Sqft$428/sqft

Monthly cost

Open Calculator

Description

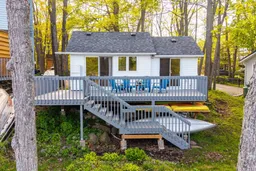
Set on the shores of beautiful Clearwater Lake, this charming waterfront cottage offers the perfect blend of relaxation, recreation, and classic Muskoka character. Known for its crystal-clear water, Canadian Shield granite shoreline, and a mix of sandy and rocky lake entry, Clearwater Lake is a sought-after destination for swimming, kayaking, canoeing, and excellent lake trout fishing. Enjoy an active cottage community with annual regattas and fishing tournaments that make summers on the lake truly memorable.With stunning lake views, a newly installed dock, freshly painted decking, and a new storage shed for all your waterfront gear, this property is move-in ready and designed for easy cottage living. Inside, the warm pine interior, vaulted wood ceilings, beautiful butcher block counters, and durable laminate flooring create a bright and inviting atmosphere. The open-concept layout features a functional kitchen with island seating that flows into the living area, while the gas fireplace with electric blower adds warmth and comfort on cooler evenings. Large windows and sliding doors bring the outdoors in and provide easy access to a large lakeside deck space perfect for morning coffee, summer dinners, or simply taking in the peaceful waterfront setting.With upgraded electrical and plumbing already completed, this cozy lake retreat is ready to enjoy whether you're boating, swimming, fishing, or relaxing by the fire, all less than 2 hours from the GTA.


Upcoming Open House

Jun 7Sun11:00 AM - 1:00 PM

Property Details

StyleBungalow
ViewLake, Trees/Woods
Age of property-
SqFt~< 700 SqFt
Lot Size9,676 SqFt(172.37 x 56.14)
Parking Spaces4
MLS ®NumberX13211240
Community NameGravenhurst
Data SourceTRREB
Listing bySotheby's International Realty Canada

Features

Heating: Other
Fireplace
Basement: Crawl Space

Features

Lot size: 9,676 SqFt

Parking

Garage spaces -

Garage type -

Total parking spaces 4


Property History

May 29, 2026
ListedActive
$599,000
1 day on market
history photo preview48
Listing by trreb®
Property listed by Sotheby's International Realty Canada, Brokerage
Agent Banner Image
Interested in this property?Get in touch to get the inside scoop.

Market Data - Gravenhurst

Geo Zone Map ThumbnailGravenhurst

Strong Buyer's Market

View Market Data

Detached house - for the past 30 days

Buyer's market Seller's market

Avg. Days on Market

Past 30 days

39 days

Compared to

2025

40 days

2024

43 days

2023

38 days

New Listings

Past 30 days

69 listings

Compared to

2025

49 listings

2024

70 listings

2023

41 listings

Units sold

Past 30 days

14 units

Compared to

2025

10 units

2024

29 units

2023

17 units

Median Sold Price

Past 30 days

$847,750

Compared to

2025

$657,000

2024

$790,000

2023

$925,000


Population and Demographics

Overview

Total population 12932
Average household income $114,896

Age (%)

0 to 19
15%
20 to 34
15%
35 to 49
16%
50 to 64
25%
65 and plus
30%

Household composition (%)

Single family
64%
Single person
31%
Multi person
4%
Multi family
1%

Mother tongue (%)

English
95%
Others
4%

House tenancy (%)

Owners
79%
Renters
21%

What’s nearby?Essentials within 5 km

Local Logic

Transportation Scores

Estimated Budget