53 Dyer Cres, Bracebridge, Ontario P1L 0N4
Contact us about this property
Highlights
Estimated valueThis is the price Wahi expects this property to sell for.
The calculation is powered by our Instant Home Value Estimate, which uses current market and property price trends to estimate your home’s value with a 90% accuracy rate.Not available
Price/Sqft$399/sqft
Monthly cost
Open Calculator
Description
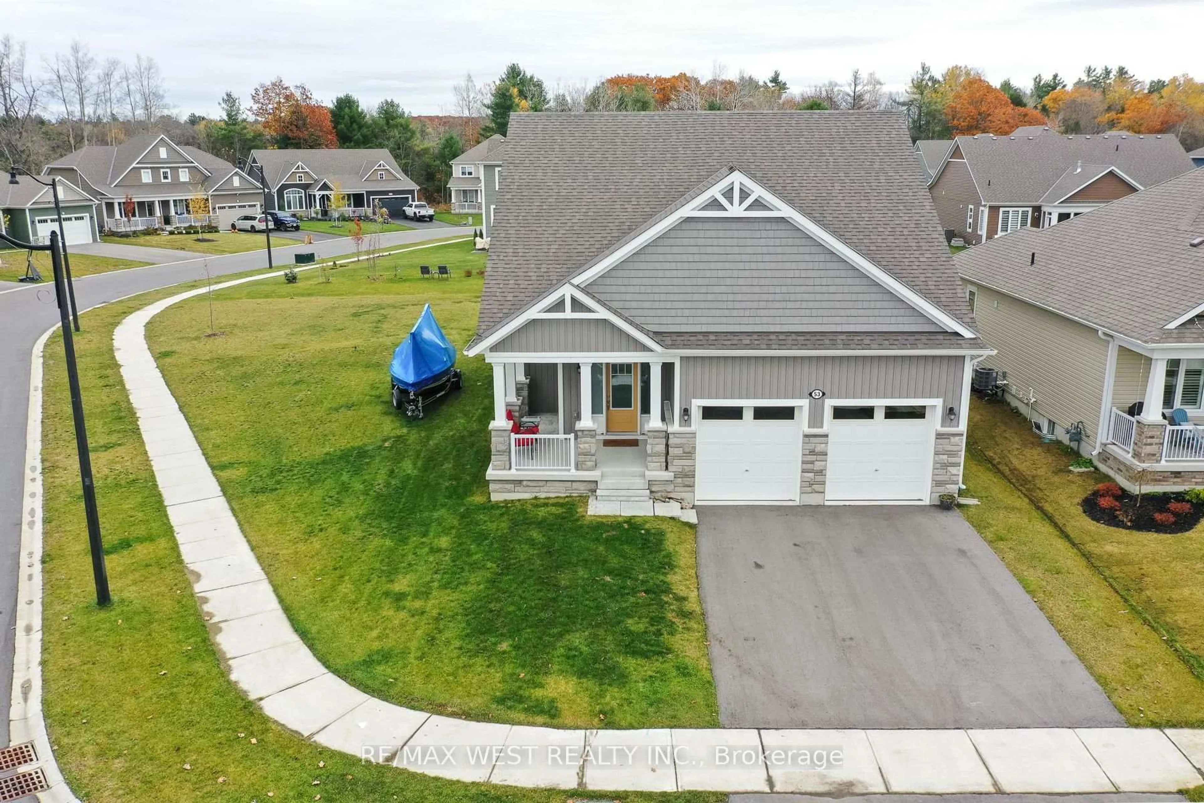
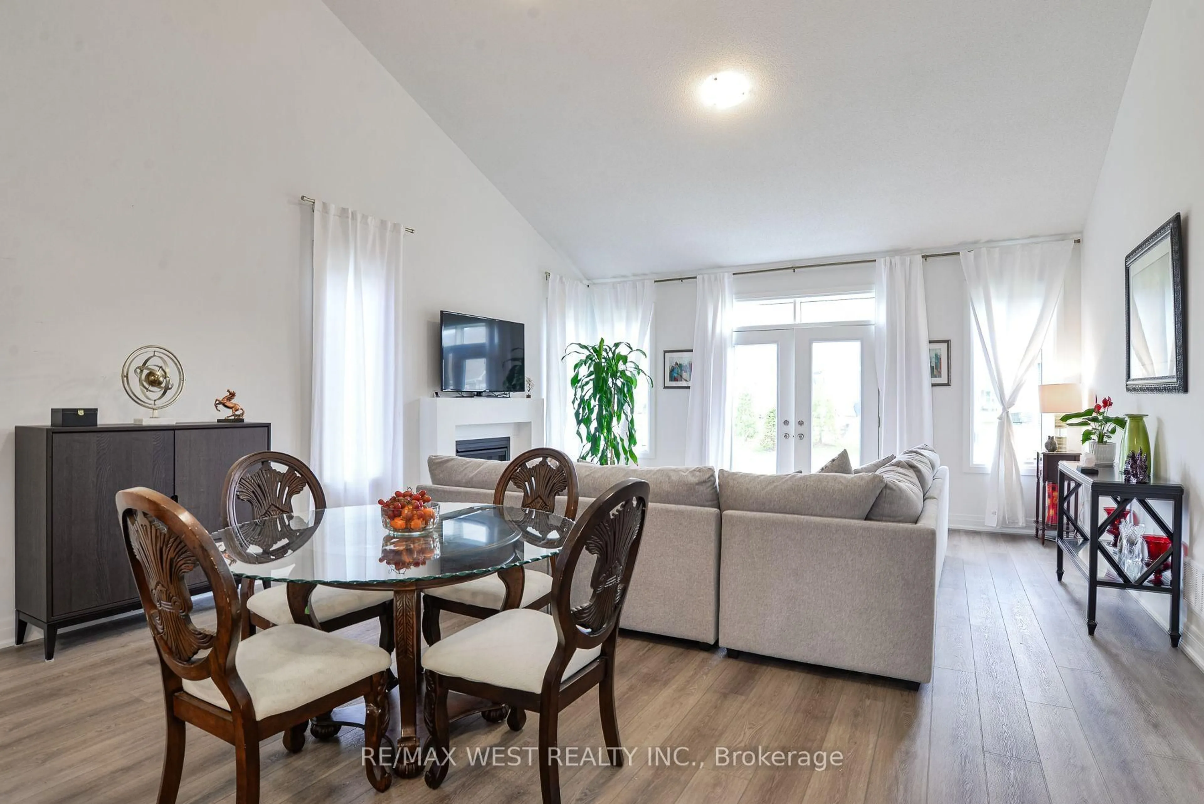
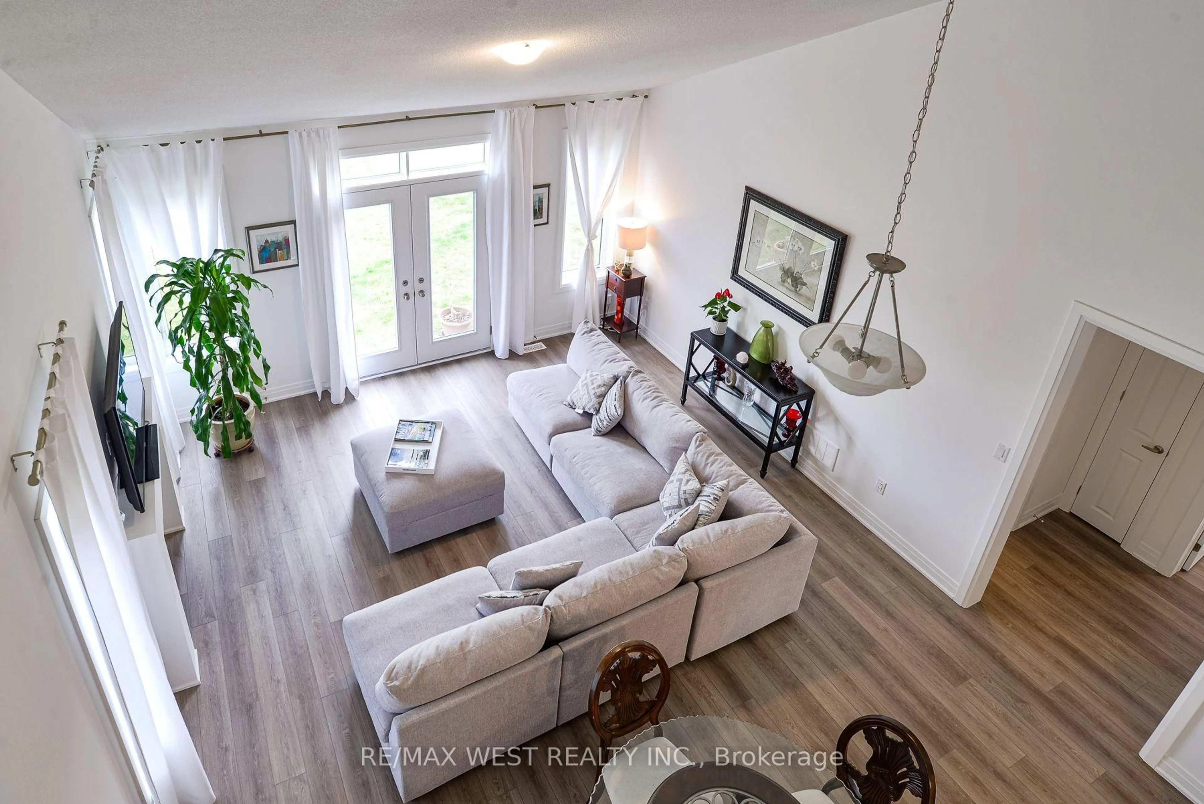
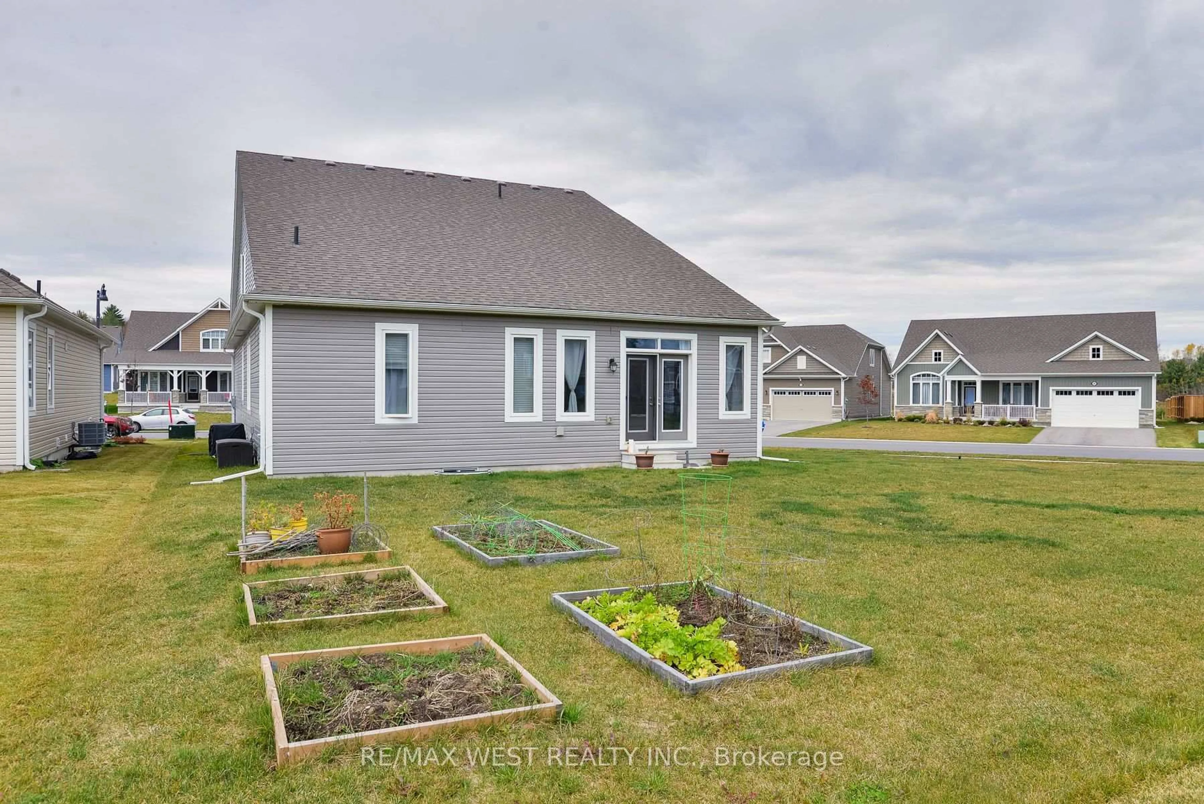
Welcome to Muskoka living ! Set on a desirable corner lot, this bungaloft offers the ease of main-floor living with the flexibility of a spacious upper loft. With 3 bedrooms and 3 bathrooms, the home is designed for everyday comfort and easy entertaining. The loft has its own bedroom and bathroom, making it a natural fit for guests, extended family, or a quiet home office. Select upgrades add comfort and style, so you can settle in and enjoy the home from day one. A double car garage gives you room for vehicles, storage, and all your Muskoka gear. The home sits in an established, welcoming neighbourhood just minutes from downtown Bracebridge and its shops and restaurants. South Muskoka Memorial Hospital, schools, recreation facilities, and golf are all close by. Some of Muskoka's most beautiful lakes and trails are nearby too, so you can paddle in summer and snowshoe in winter. Whether you want a full-time residence or a peaceful four-season retreat, this one is worth a look.
Property Details
Interior
Features
Main Floor
Primary
3.66 x 4.153 Pc Ensuite / W/I Closet / Window
2nd Br
3.6 x 3.11Window / carpet free / 3 Pc Ensuite
Dining
5.3 x 2.74Open Concept / Combined W/Living
Kitchen
5.3 x 4.15Centre Island / Quartz Counter / Open Concept
Exterior
Features
Parking
Garage spaces 2
Garage type Attached
Other parking spaces 2
Total parking spaces 4
Property History
 37