1 day on Market

52 Golf Course Rd, Bracebridge, Ontario P1L 1M7

Detached
2 + 1
3
~1500-2000 sqft
$745,000
Get pre-qualifiedPowered by nesto
Detached
2 + 1
3
~1500-2000 sqft

Contact us about this property

Call

Highlights

Property Estimate

Days on market1 day

Estimated valueNot available

Price/Sqft$434/sqft

Monthly cost

Open Calculator

Description

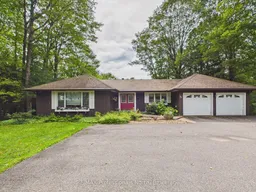
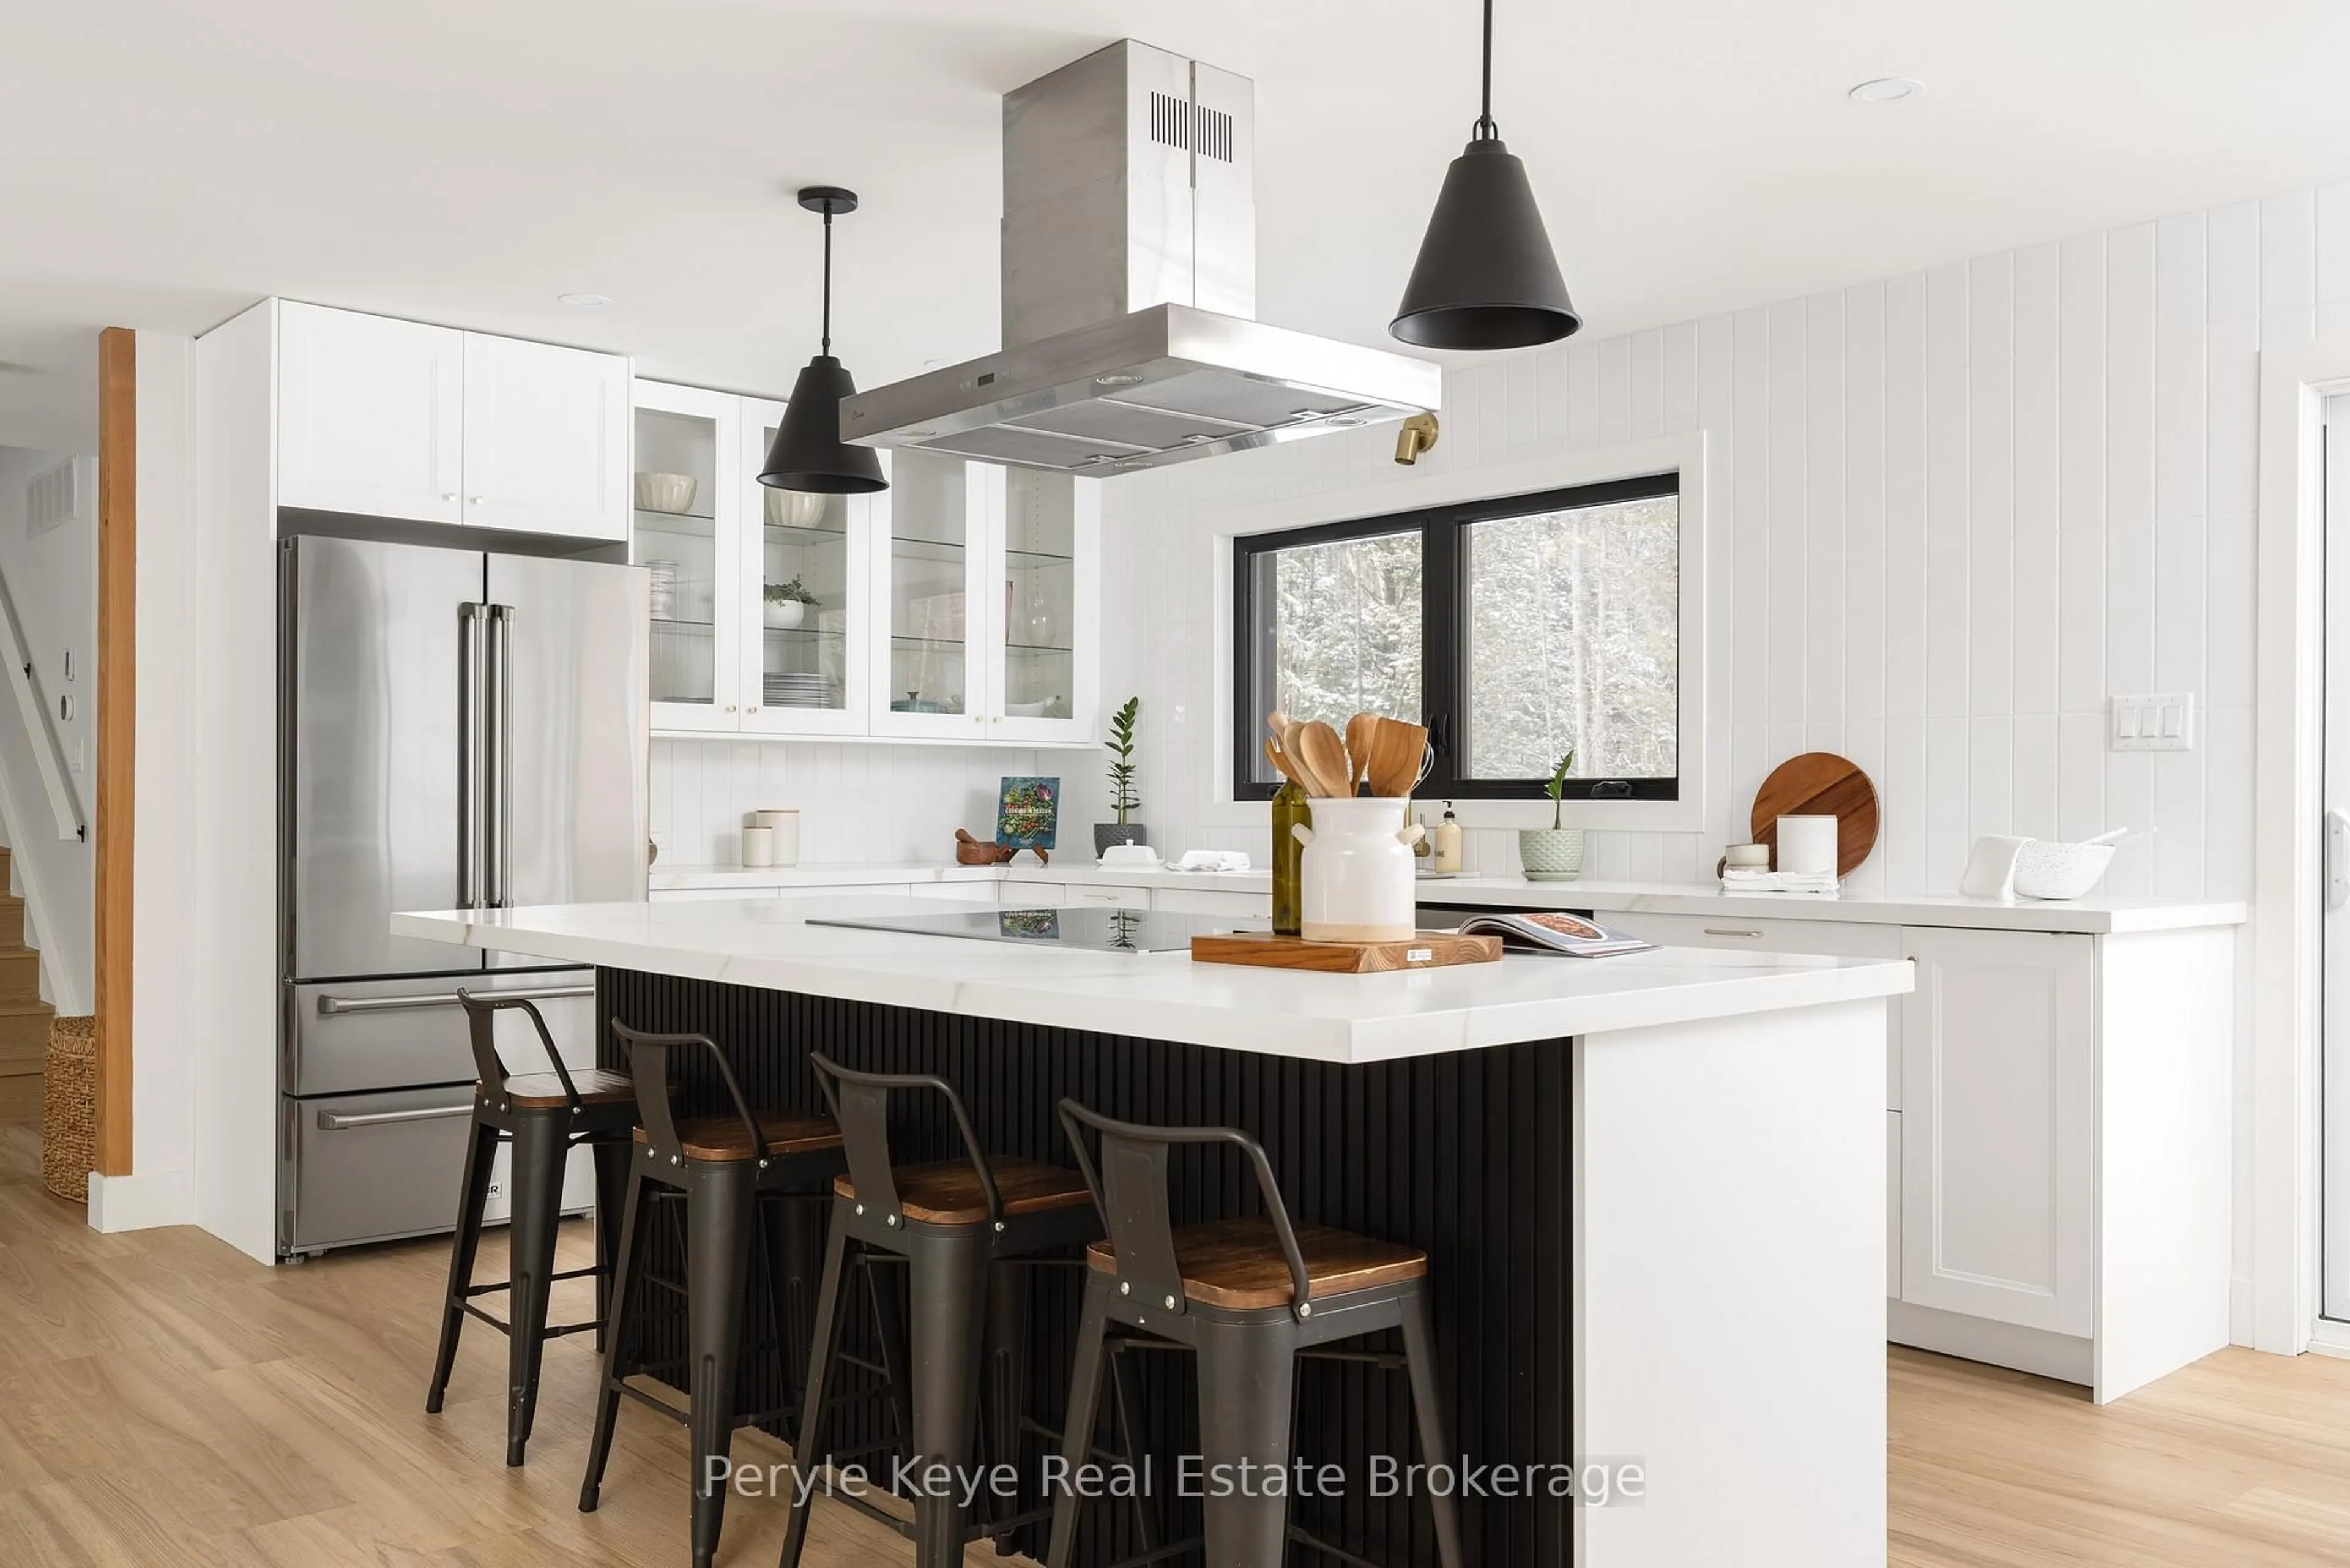

OPEN HOUSE - SATURDAY SEPTEMBER 19TH, 10:00 a.m.- 12:00 p.m. Welcome to 52 Golf Course Road, Bracebridge! Nestled in a private cul-de-sac adjacent to the South Muskoka Golf & Curling Club, this inviting well built executive bungalow offers the perfect combination of comfort, space, and four-season Muskoka living. Offering approximately 1,900 sq. ft. of main-floor living space, this beautifully laid-out home features 2+1 bedrooms and 3 bathrooms, making it an excellent choice for empty nesters, families, or those looking for comfortable one-level living with plenty of additional space. The heart of the home is the cozy family room and kitchen area, complete with a gas fireplace and walkout to the rear deck. A generous oversized living/dining room provides an ideal space for entertaining family and friends. The private, level, tree-lined lot backs onto a ravine setting, offering a peaceful and natural backdrop. Additional features include town water, natural gas furnace, central air conditioning, HRV system, and a double attached garage with workshop area, providing excellent storage and functionality.The finished walk-out basement expands the living space and offers exceptional flexibility. It includes a large recreation/family room with walkout, a spacious third bedroom, laundry room, 3-piece bathroom, plus a work/storage room and utility room.With its desirable location, generous living spaces, private natural setting, and close proximity to the South Muskoka Golf & Curling Club, 52 Golf Course Road is an excellent opportunity to enjoy all that Bracebridge and Muskoka have to offer - in every season.


Property Details

StyleBungalow
ViewTrees/Woods
Age of property31-50
SqFt~1500-2000 SqFt
Lot Size37,989 SqFt(230.24 x 165)
Parking Spaces8
MLS ®NumberX13802628
Community NameBracebridge
Data SourceTRREB
Listing byRE/MAX Professionals North

Features

Heating: Forced Air
Central Vacuum
Cooling: Central Air
Fireplace
Basement: Fin W/O

Main Floor

Bathroom

2.6 x 2.6

4 Pc Bath

2nd Br

3.4 x 4.3

Bathroom

2.7 x 1.7

3 Pc Bath

Living

6.4 x 4.7


Features

Lot size: 37,989 SqFt

Parking

Garage spaces 2

Garage type Attached

Other parking spaces 6

Total parking spaces 8


Property History

Sep 18, 2026
ListedActive
$745,000
1 day on market
history photo preview31
Listing by trreb®
Property listed by RE/MAX Professionals North, Brokerage
Agent Banner Image
Interested in this property?Get in touch to get the inside scoop.
Market Data - Bracebridge

Geo Zone Map ThumbnailBracebridge

Strong Buyer's Market

View Market Data

Detached house - for the past 30 days

Buyer's market Seller's market

Avg. Days on Market

Past 30 days

24 days

Compared to

2025

39 days

2024

35 days

2023

33 days

New Listings

Past 30 days

61 listings

Compared to

2025

65 listings

2024

61 listings

2023

67 listings

Units sold

Past 30 days

22 units

Compared to

2025

31 units

2024

25 units

2023

27 units

Median Sold Price

Past 30 days

$717,000

Compared to

2025

$660,000

2024

$665,000

2023

$799,900


Population and Demographics

Overview

Total population 16133
Average household income $118,662

Age (%)

0 to 19
18%
20 to 34
15%
35 to 49
16%
50 to 64
23%
65 and plus
28%

Household composition (%)

Single family
67%
Single person
29%
Multi person
3%
Multi family
1%

Mother tongue (%)

English
96%
Others
3%
French
1%

House tenancy (%)

Owners
79%
Renters
21%

What’s nearby?Essentials within 5 km

Local Logic

Transportation Scores

Estimated Budget