Re-listed 6 hours ago

25 Wellington St, Bracebridge, Ontario P1L 1E8

Detached
2 + 1
2
~700-1100 sqft
$•••,•••
$459,900
Get pre-qualifiedPowered by nesto
Detached
2 + 1
2
~700-1100 sqft

Contact us about this property

Call

Highlights

Property Estimate

Days on market6 hours

Total days on market
107 days

Estimated valueNot available

Price/Sqft$538/sqft

Monthly cost

Open Calculator

Description

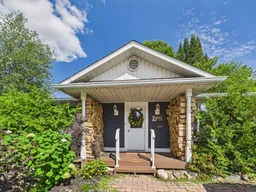
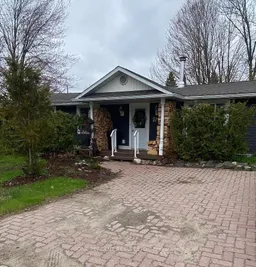


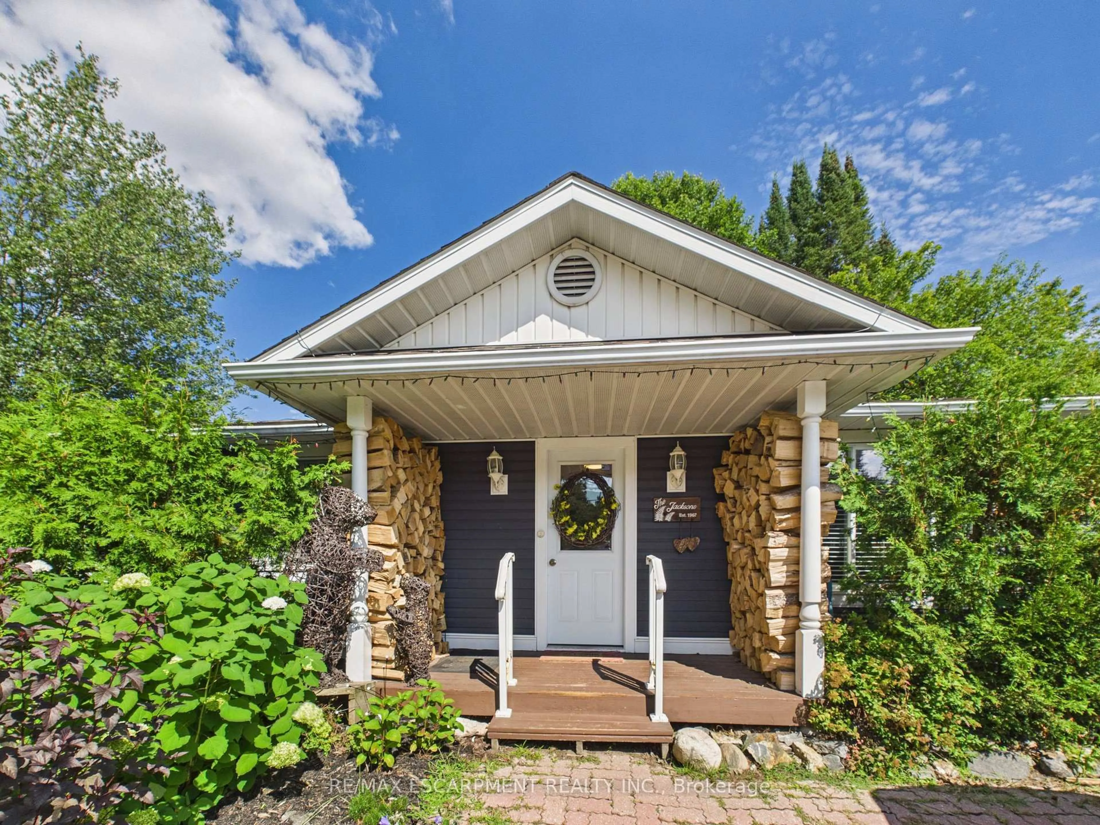
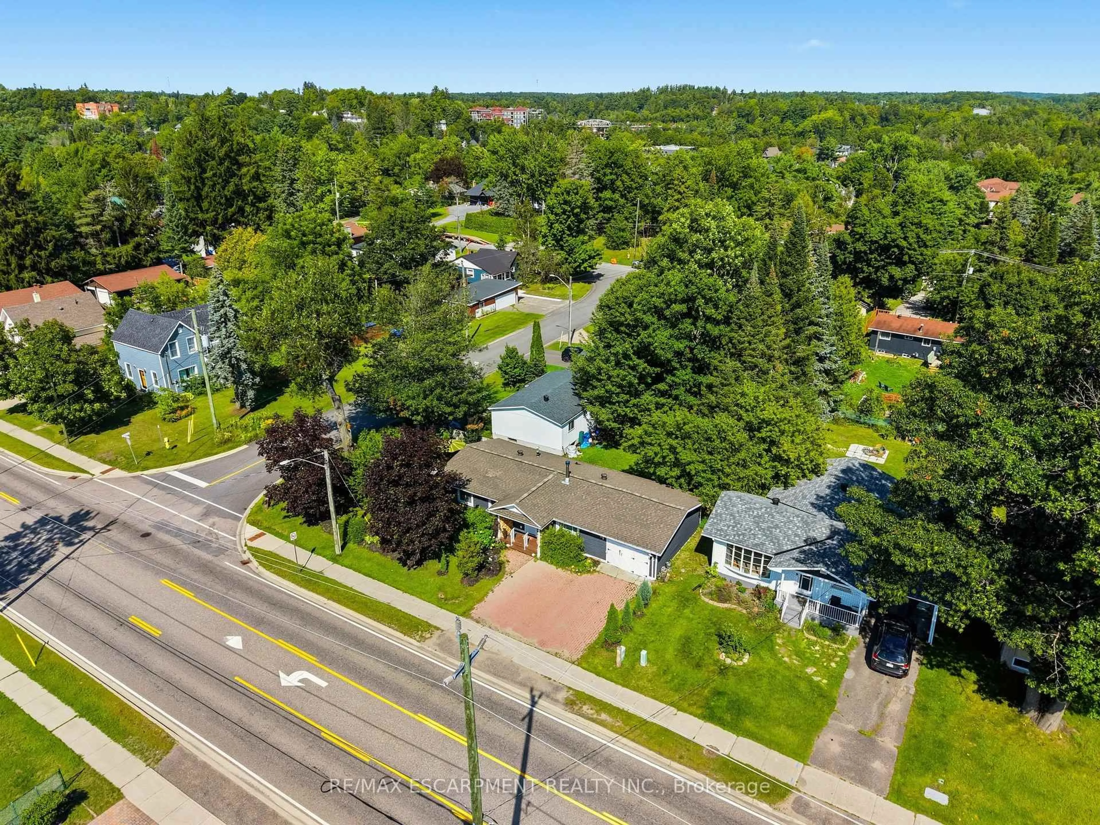
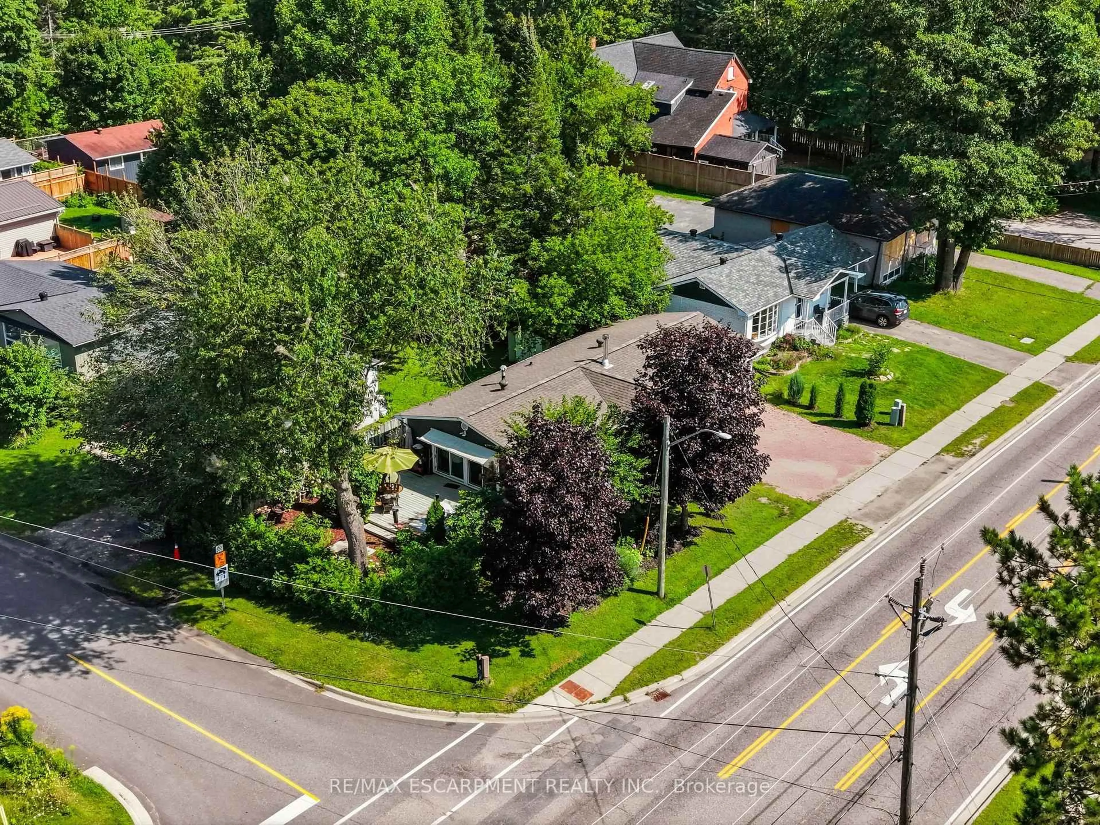
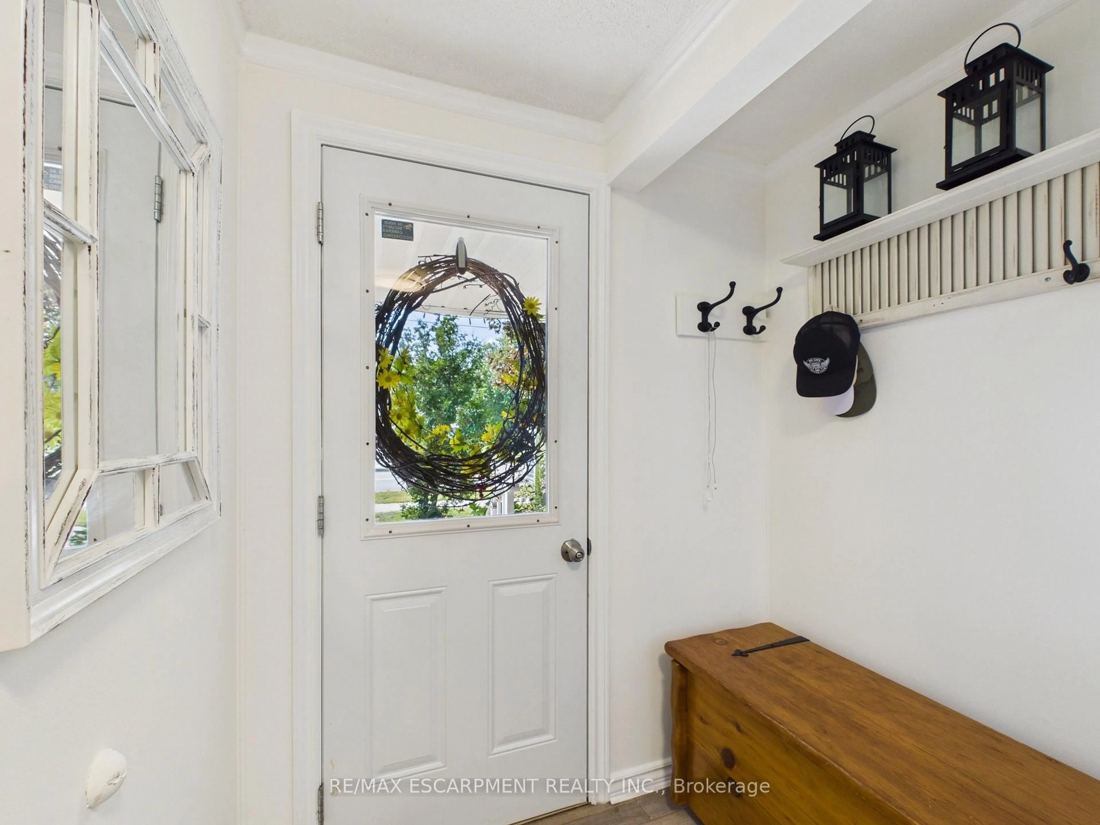
Are you looking for simple, maintenance free living? Perhaps you're ready to downsize but don't like the idea of an apartment or condo. This bungalow has everything you need to downsize with comfort and ease. The work has been done for you. It has new flooring on the main level and the lower level. Pot lights and updated windows. The primary bedroom is massive and even has a walk out to the private yard. The kitchen has been upgraded with stainless steel appliances and has a wonderful open floor plan. A brand new wood burning stove was installed by Muskoka Stone and is WETT certified. The maintenance costs were drastically reduced when the house was updated to forced air gas heating and has central air conditioning. A newer washer and dryer make doing laundry...well, less daunting. The garage features front and rear access for storage and accessibility. The basement has a large open recreation room with an updated bathroom. It also has two other rooms that could be an office, studio or perhaps a spare room for guests. Additional interior highlights: Upper level freshly painted in 2026, lower level in 2025 with new shower.


Property Details

StyleBungalow
ViewGarden, Trees/Woods
Age of property-
SqFt~700-1100 SqFt
Lot Size5,010 SqFt(53.3 x 94)
Parking Spaces3
MLS ®NumberX13723246
Community NameBracebridge
Data SourceTRREB
Listing byRE/MAX ESCARPMENT REALTY INC.

Features

Heating: Forced Air
Cooling: Central Air
Fireplace
Basement: Finished

Main Floor

Foyer

1.8 x 3.5

Kitchen

2.8 x 3.3

Stainless Steel Appl / Window

Dining

1.01 x 3.3

Combined W/Kitchen / Window

Living

4.5 x 3.5

Wood Stove / Window


Features

Lot size: 5,010 SqFt

Parking

Garage spaces 1

Garage type Built-In

Other parking spaces 2

Total parking spaces 3


Property History

Login required
Price changeActive
$•••,•••
Login required
Re-listed
$•••,•••
6 hours on market
history photo preview28
Listing by trreb®
Property listed by RE/MAX ESCARPMENT REALTY INC., Brokerage
Agent Banner Image
Interested in this property?Get in touch to get the inside scoop.
Market Data - Bracebridge

Geo Zone Map ThumbnailBracebridge

Buyer's Market

View Market Data

Detached house - for the past 30 days

Buyer's market Seller's market

Avg. Days on Market

Past 30 days

28 days

Compared to

2025

30 days

2024

56 days

2023

25 days

New Listings

Past 30 days

66 listings

Compared to

2025

86 listings

2024

69 listings

2023

56 listings

Units sold

Past 30 days

27 units

Compared to

2025

38 units

2024

29 units

2023

26 units

Median Sold Price

Past 30 days

$720,000

Compared to

2025

$732,500

2024

$690,000

2023

$701,383


Population and Demographics

Overview

Total population 16133
Average household income $118,662

Age (%)

0 to 19
18%
20 to 34
15%
35 to 49
16%
50 to 64
23%
65 and plus
28%

Household composition (%)

Single family
67%
Single person
29%
Multi person
3%
Multi family
1%

Mother tongue (%)

English
96%
Others
3%
French
1%

House tenancy (%)

Owners
79%
Renters
21%

What’s nearby?Essentials within 5 km

Local Logic

Transportation Scores

Estimated Budget