Open: Today, 1PM to 3PM
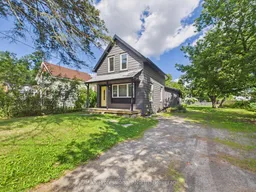
A pic from outside/outdoor area/front of a property/back of a property/a pic from drone, street for 3 Spadina Ave, Bracebridge Ontario P1L 1C7
4 hours on Market

3 Spadina Ave, Bracebridge, Ontario P1L 1C7

Detached
2
2
~1100-1500 sqft
$499,000
Get pre-qualifiedPowered by nesto
Detached
2
2
~1100-1500 sqft

Contact us about this property

Call

Highlights

Property Estimate

Days on market4 hours

Estimated valueNot available

Price/Sqft$393/sqft

Monthly cost

Open Calculator

Description

PUBLIC OPEN HOUSE SAT AUG 22ND @ 1- 3 PM. Welcome to this beautifully renovated 2 bedroom, 2 bathroom home, offering the perfect blend of timeless character and modern comfort. Whether you're a first-time home buyer, looking to downsize, or seeking an excellent investment or rental opportunity, this charming property is worth a look. Situated on a quiet, fully serviced in-town lot measuring 54' x 162', this home is ideally located just minutes from the many amenities Bracebridge has to offer including Schools, shopping and Annie Williams park on the beautiful Muskoka River. The main level features a bright, inviting open concept layout with a spacious primary bedroom, 3 piece bathroom, convenient laundry, and a walkout to the rear yard. Upstairs, you'll find a generously sized second bedroom along with a 4 piece bathroom, providing a comfortable and private space for family or guests. The full unfinished basement offers excellent storage, and includes a gas furnace (2020) and 100-amp electrical service and panel. Additional upgrades include new windows, roof shingles, flooring, cabinetry, doors, trim and freshly painted throughout. Outside, the generous lot provides plenty of space for children to play, gardening, entertaining, and the potential to build a garage. A move-in-ready home with character, functionality, and future potential in a convenient Bracebridge location-don't miss this opportunity!


Upcoming Open House

Aug 22Sat1:00 PM - 3:00 PM

Property Details

Style1 1/2 Storey
ViewClear, Trees/Woods
Age of property-
SqFt~1100-1500 SqFt
Lot Size8,723 SqFt(162 x 53.85)
Parking Spaces3
MLS ®NumberX13701356
Community NameBracebridge
Data SourceTRREB
Listing byRE/MAX Professionals North

Features

Heating: Forced Air
Basement: Full, Unfinished

Main Floor

Great Rm

7.13 x 4.66

Primary

3.79 x 2.74

Bathroom

1.48 x 223.0

3 Pc Bath

Laundry

2.06 x 2.23


Features

Lot size: 8,723 SqFt

Parking

Garage spaces -

Garage type -

Total parking spaces 3


Property History

Aug 21, 2026
ListedActive
$499,000
4 hours on market
history photo preview21
Listing by trreb®
Property listed by RE/MAX Professionals North, Brokerage
Agent Banner Image
Interested in this property?Get in touch to get the inside scoop.

Market Data - Bracebridge

Geo Zone Map ThumbnailBracebridge

Buyer's Market

View Market Data

Detached house - for the past 30 days

Buyer's market Seller's market

Avg. Days on Market

Past 30 days

28 days

Compared to

2025

30 days

2024

56 days

2023

25 days

New Listings

Past 30 days

66 listings

Compared to

2025

86 listings

2024

69 listings

2023

56 listings

Units sold

Past 30 days

27 units

Compared to

2025

38 units

2024

29 units

2023

26 units

Median Sold Price

Past 30 days

$720,000

Compared to

2025

$732,500

2024

$690,000

2023

$701,383


Population and Demographics

Overview

Total population 16133
Average household income $118,662

Age (%)

0 to 19
18%
20 to 34
15%
35 to 49
16%
50 to 64
23%
65 and plus
28%

Household composition (%)

Single family
67%
Single person
29%
Multi person
3%
Multi family
1%

Mother tongue (%)

English
96%
Others
3%
French
1%

House tenancy (%)

Owners
79%
Renters
21%

What’s nearby?Essentials within 5 km

Local Logic

Transportation Scores

Estimated Budget