trreb/IMG-X14086296_0a9f40af5652678671537f640ecd0ac8b0a47f2361d5da1394cbce0a26b5bab5.jpg
Re-listed 1 day ago

22 Westvale Dr, Bracebridge, Ontario P1L 1B5

Detached
3 + 1
2
~1100-1500 sqft
$•••,•••
$674,900
Get pre-qualifiedPowered by nesto
Detached
3 + 1
2
~1100-1500 sqft

Contact us about this property

Call

Highlights

Property Estimate

Days on market1 day

Total days on market
23 days

Estimated valueNot available

Price/Sqft$531/sqft

Monthly cost

Open Calculator

Description

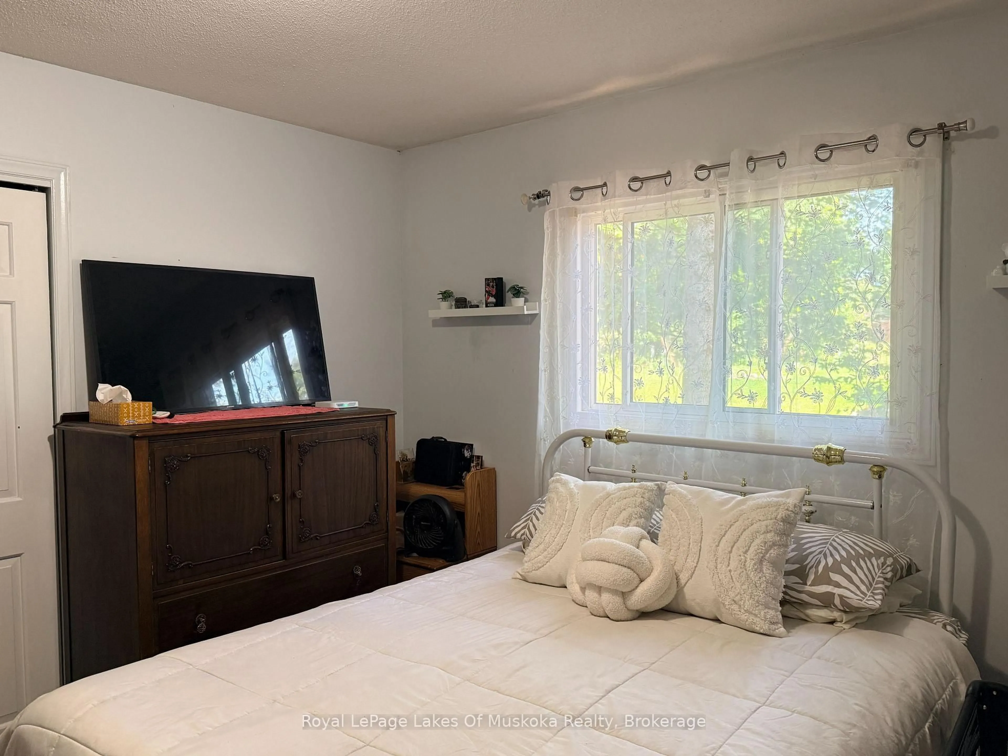
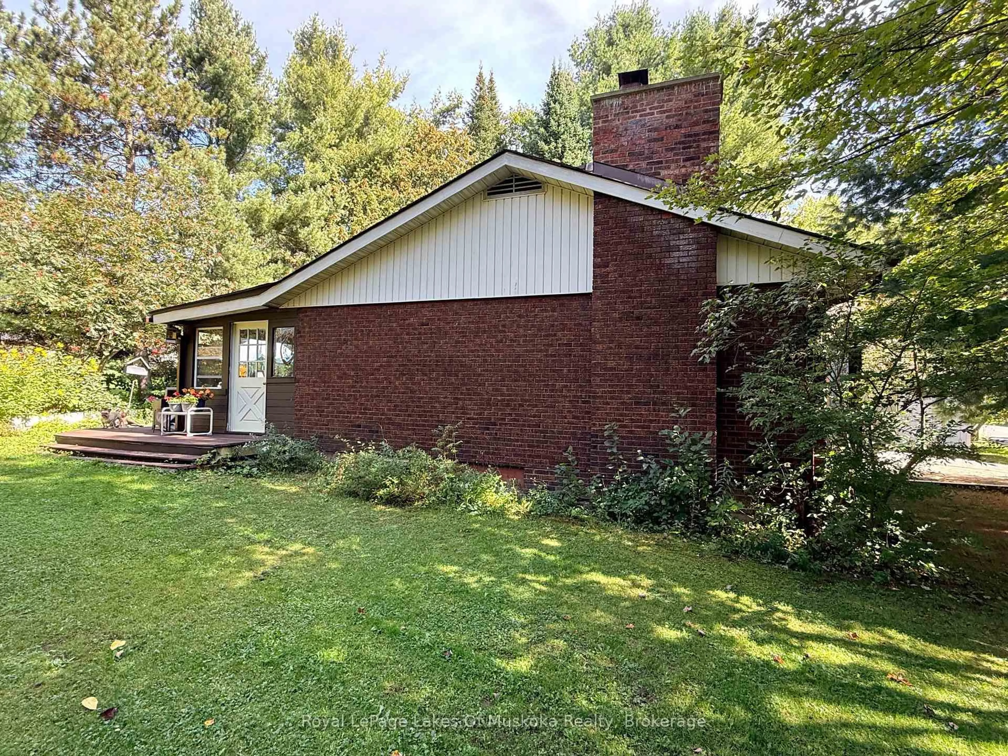
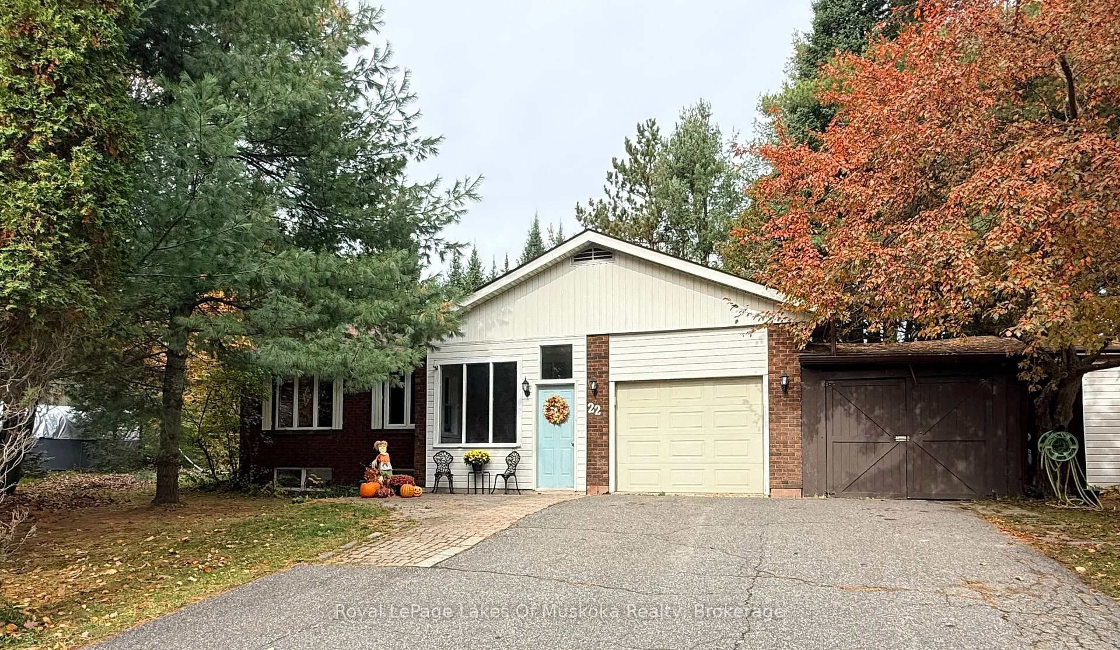
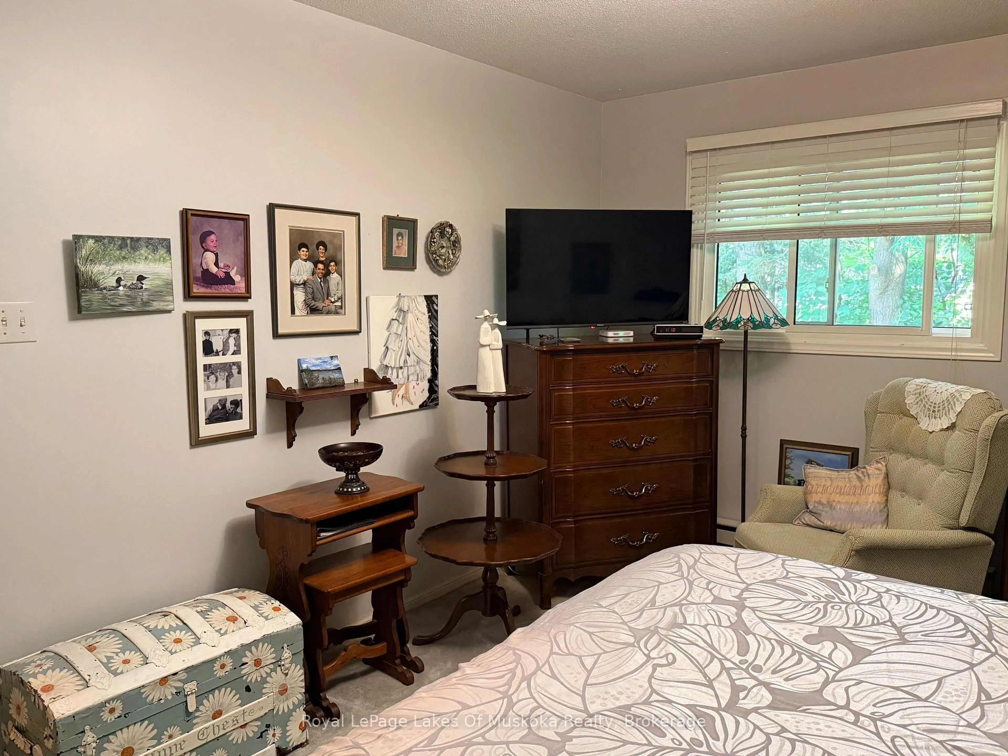
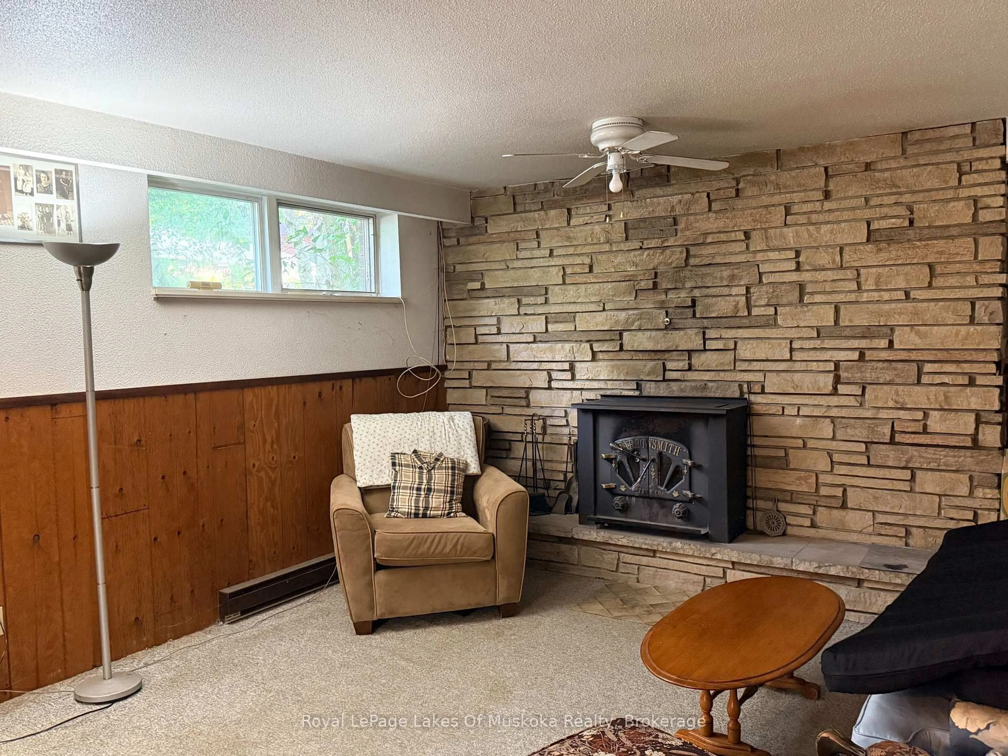
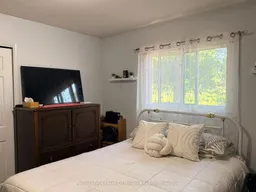
22 Westvale Drive in Bracebridge is a 3-bedroom raised bungalow on a treed lot with full municipal services, a single attached garage and a carport. All three bedrooms are on the main floor, including the primary bedroom with its own 2-piece ensuite. A separate 4-piece bathroom serves the main level. The mostly finished basement includes a recreation room, a small den and a wood-burning fireplace (not WETT certified). Bright, spacious main-floor rooms provide comfortable everyday living, with additional space downstairs to spread out. The recreation room offers a place for gatherings or quiet evenings, while the den provides space for a home office or hobbies. With three bedrooms together on the main floor and flexible living space below, this home offers room for both shared activities and individual pursuits.


Property Details

StyleBungalow-Raised
View-
Age of property31-50
SqFt~1100-1500 SqFt
Lot Size11,700 SqFt(118.16 x 99.02)
Parking Spaces5
MLS ®NumberX14086296
Community NameBracebridge
Data SourceTRREB
Listing byRoyal LePage Lakes Of Muskoka Realty

Features

Heating: Forced Air
Cooling: Central Air
Fireplace
Basement: Part Fin

Main Floor

Living

6.09 x 4.14

Dining

3.62 x 3.53

Primary

4.26 x 3.65

2 Pc Ensuite

3rd Br

3.2 x 3.04


Features

Lot size: 11,700 SqFt

Parking

Garage spaces 1

Garage type Attached

Other parking spaces 4

Total parking spaces 5


Property History
Login required
Price changeActive
$•••,•••
Login required
Re-listed
$•••,•••
1 day on market
history photo preview29
Listing by trreb®
Property listed by Royal LePage Lakes Of Muskoka Realty, Brokerage
Agent Banner Image
Interested in this property?Get in touch to get the inside scoop.

Market Data - Bracebridge

Geo Zone Map ThumbnailBracebridge

Strong Buyer's Market

View Market Data

Detached house - for the past 30 days

Buyer's market Seller's market

Avg. Days on Market

Past 30 days

37 days

Compared to

2025

41 days

2024

48 days

2023

34 days

New Listings

Past 30 days

64 listings

Compared to

2025

63 listings

2024

53 listings

2023

61 listings

Units sold

Past 30 days

19 units

Compared to

2025

30 units

2024

29 units

2023

25 units

Median Sold Price

Past 30 days

$649,000

Compared to

2025

$815,000

2024

$675,000

2023

$720,000


Population and Demographics

Overview

Total population 16133
Average household income $118,662

Age (%)

0 to 19
18%
20 to 34
15%
35 to 49
16%
50 to 64
23%
65 and plus
28%

Household composition (%)

Single family
67%
Single person
29%
Multi person
3%
Multi family
1%

Mother tongue (%)

English
96%
Others
3%
French
1%

House tenancy (%)

Owners
79%
Renters
21%

What’s nearby?Essentials within 5 km

Local Logic

Transportation Scores

Estimated Budget