Contact us about this property
Highlights
Estimated valueThis is the price Wahi expects this property to sell for.
The calculation is powered by our Instant Home Value Estimate, which uses current market and property price trends to estimate your home’s value with a 90% accuracy rate.Not available
Price/Sqft-
Monthly cost
Open Calculator
Description
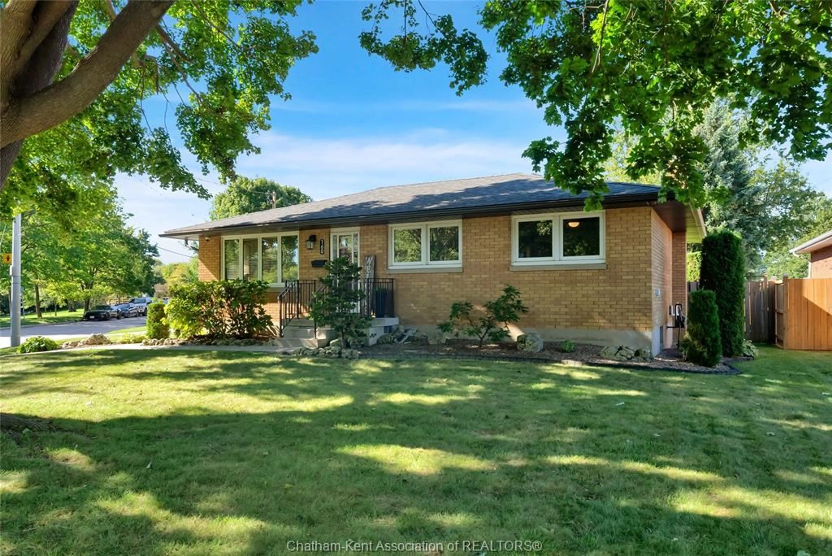
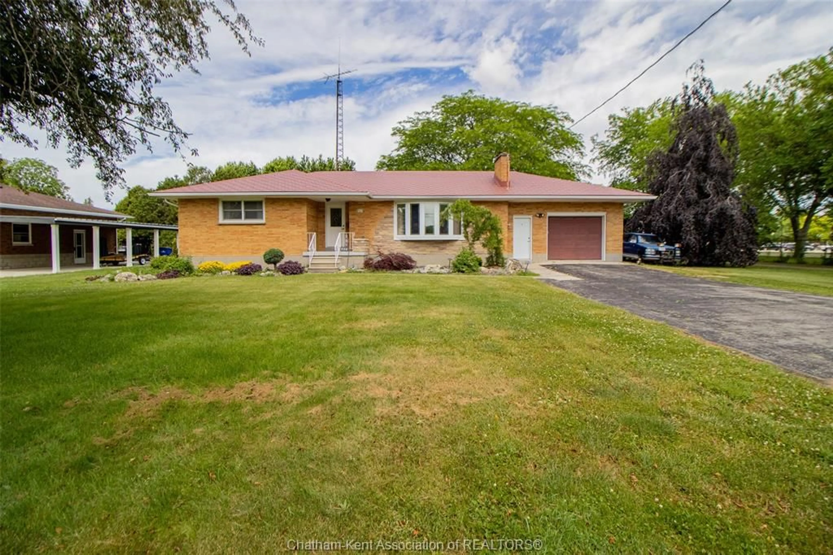
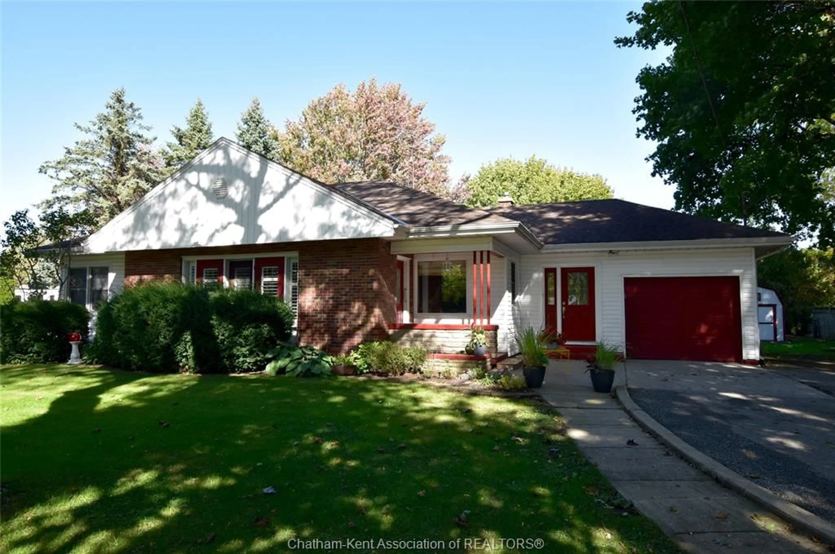
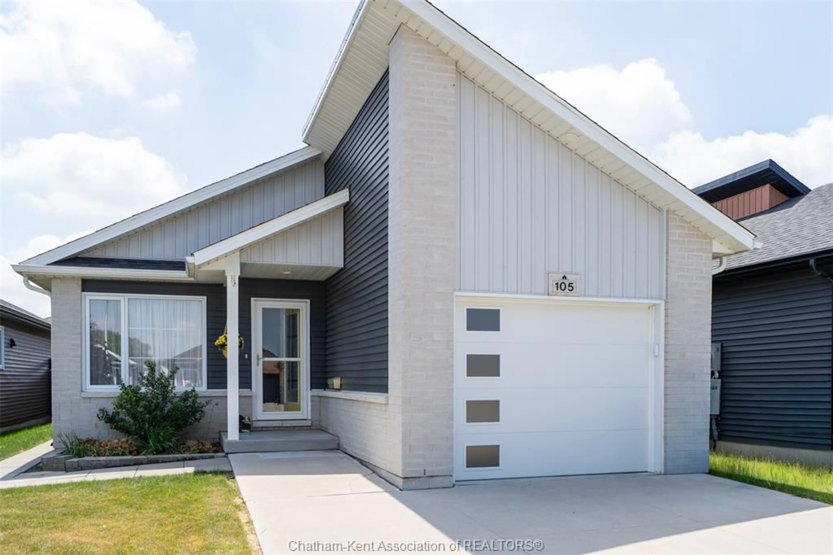
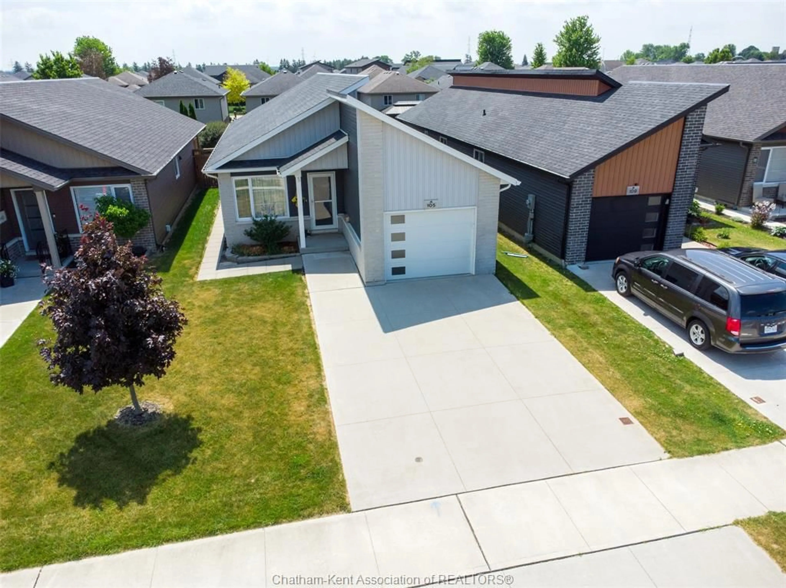
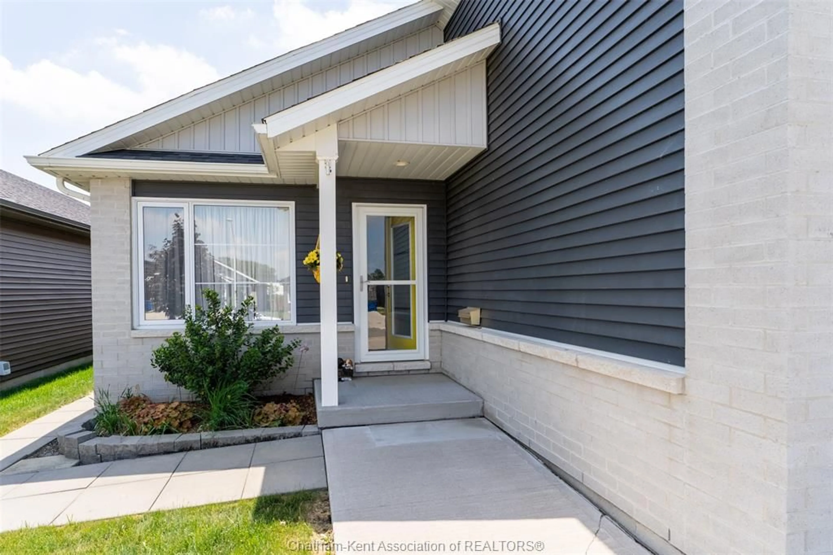
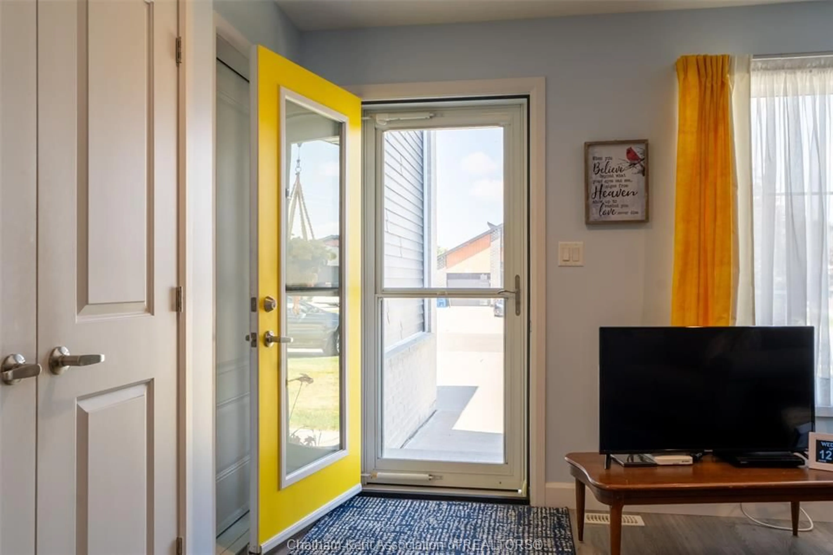
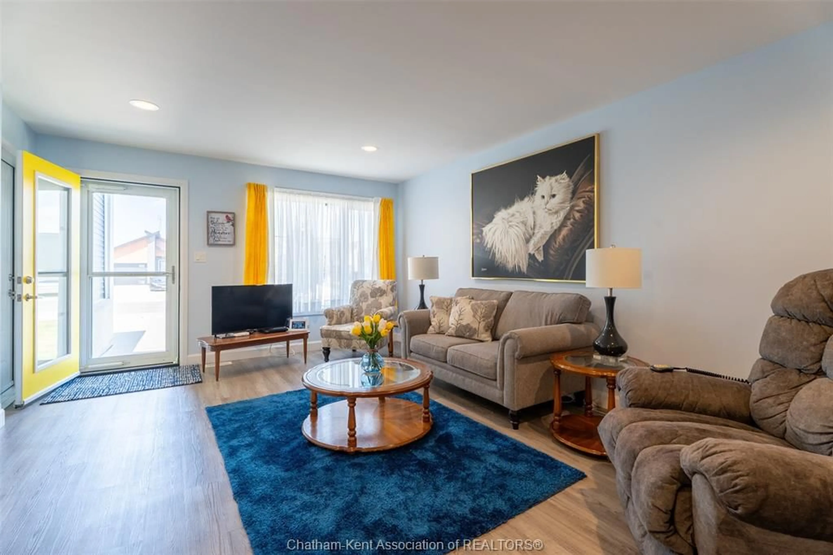
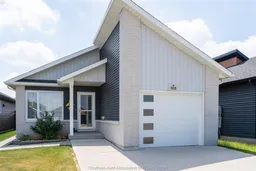
Step into a home that instantly lifts your spirits — a bright, feel-good bungalow built in 2020 that blends modern comfort with true neighbourhood charm. Beautifully maintained and deeply loved, it sits in a family-oriented area just moments from shopping, restaurants, parks, and schools, with the added convenience of quick 401 access for commuters heading toward Windsor, London, or the GTA. The main floor features an airy open-concept design with an eat-at peninsula that connects the kitchen, dining, and living spaces for effortless everyday living and entertaining. Enjoy the convenience of main-floor laundry, with the added flexibility of a second laundry option in the full basement. With 3 bedrooms and 2 full bathrooms on the main floor, and the lower level offering a clean, open blank canvas — ready for your future family room, extra bedrooms, or hobby space. Outdoor living is just as inviting, with a covered back porch and patio-door entrance that extends your living space in every season, plus a charming front covered porch for added curb appeal. The fully fenced backyard offers privacy and peace of mind, complete with a versatile storage shed for tools, toys, or seasonal gear. This is a home that truly feels good the moment you walk in — bright, inviting, and ready for its next chapter.
Property Details
Interior
Features
MAIN LEVEL Floor
KITCHEN
10.8 x 17DINING ROOM
10.8 x 12.1LIVING ROOM
13 x 18.64 PC. BATHROOM
6.4 x 8.7Exterior
Features
Property History
 44
44