Contact us about this property
Highlights
Estimated valueThis is the price Wahi expects this property to sell for.
The calculation is powered by our Instant Home Value Estimate, which uses current market and property price trends to estimate your home’s value with a 90% accuracy rate.Not available
Price/Sqft-
Monthly cost
Open Calculator
Description
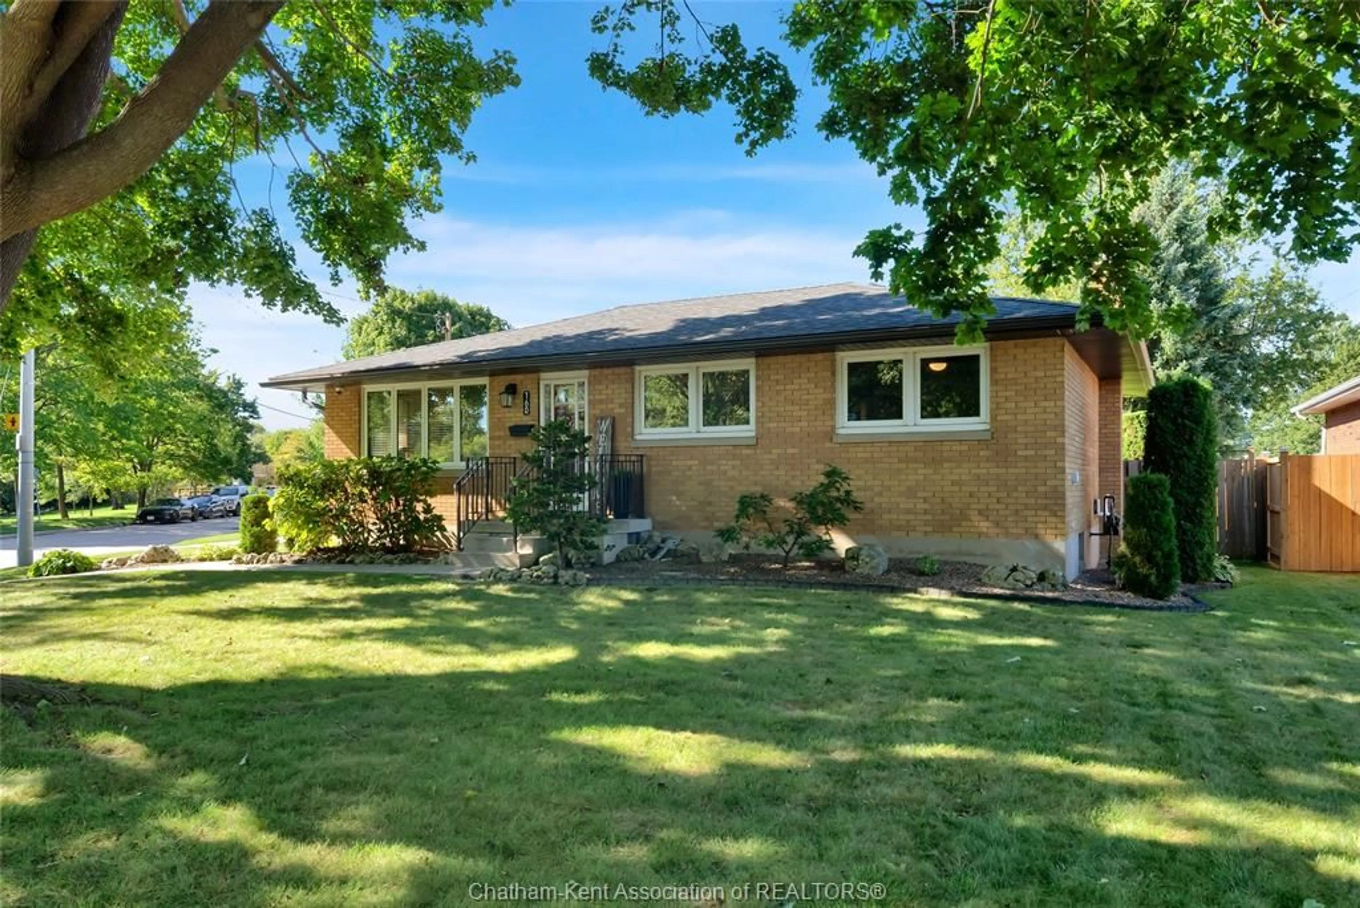
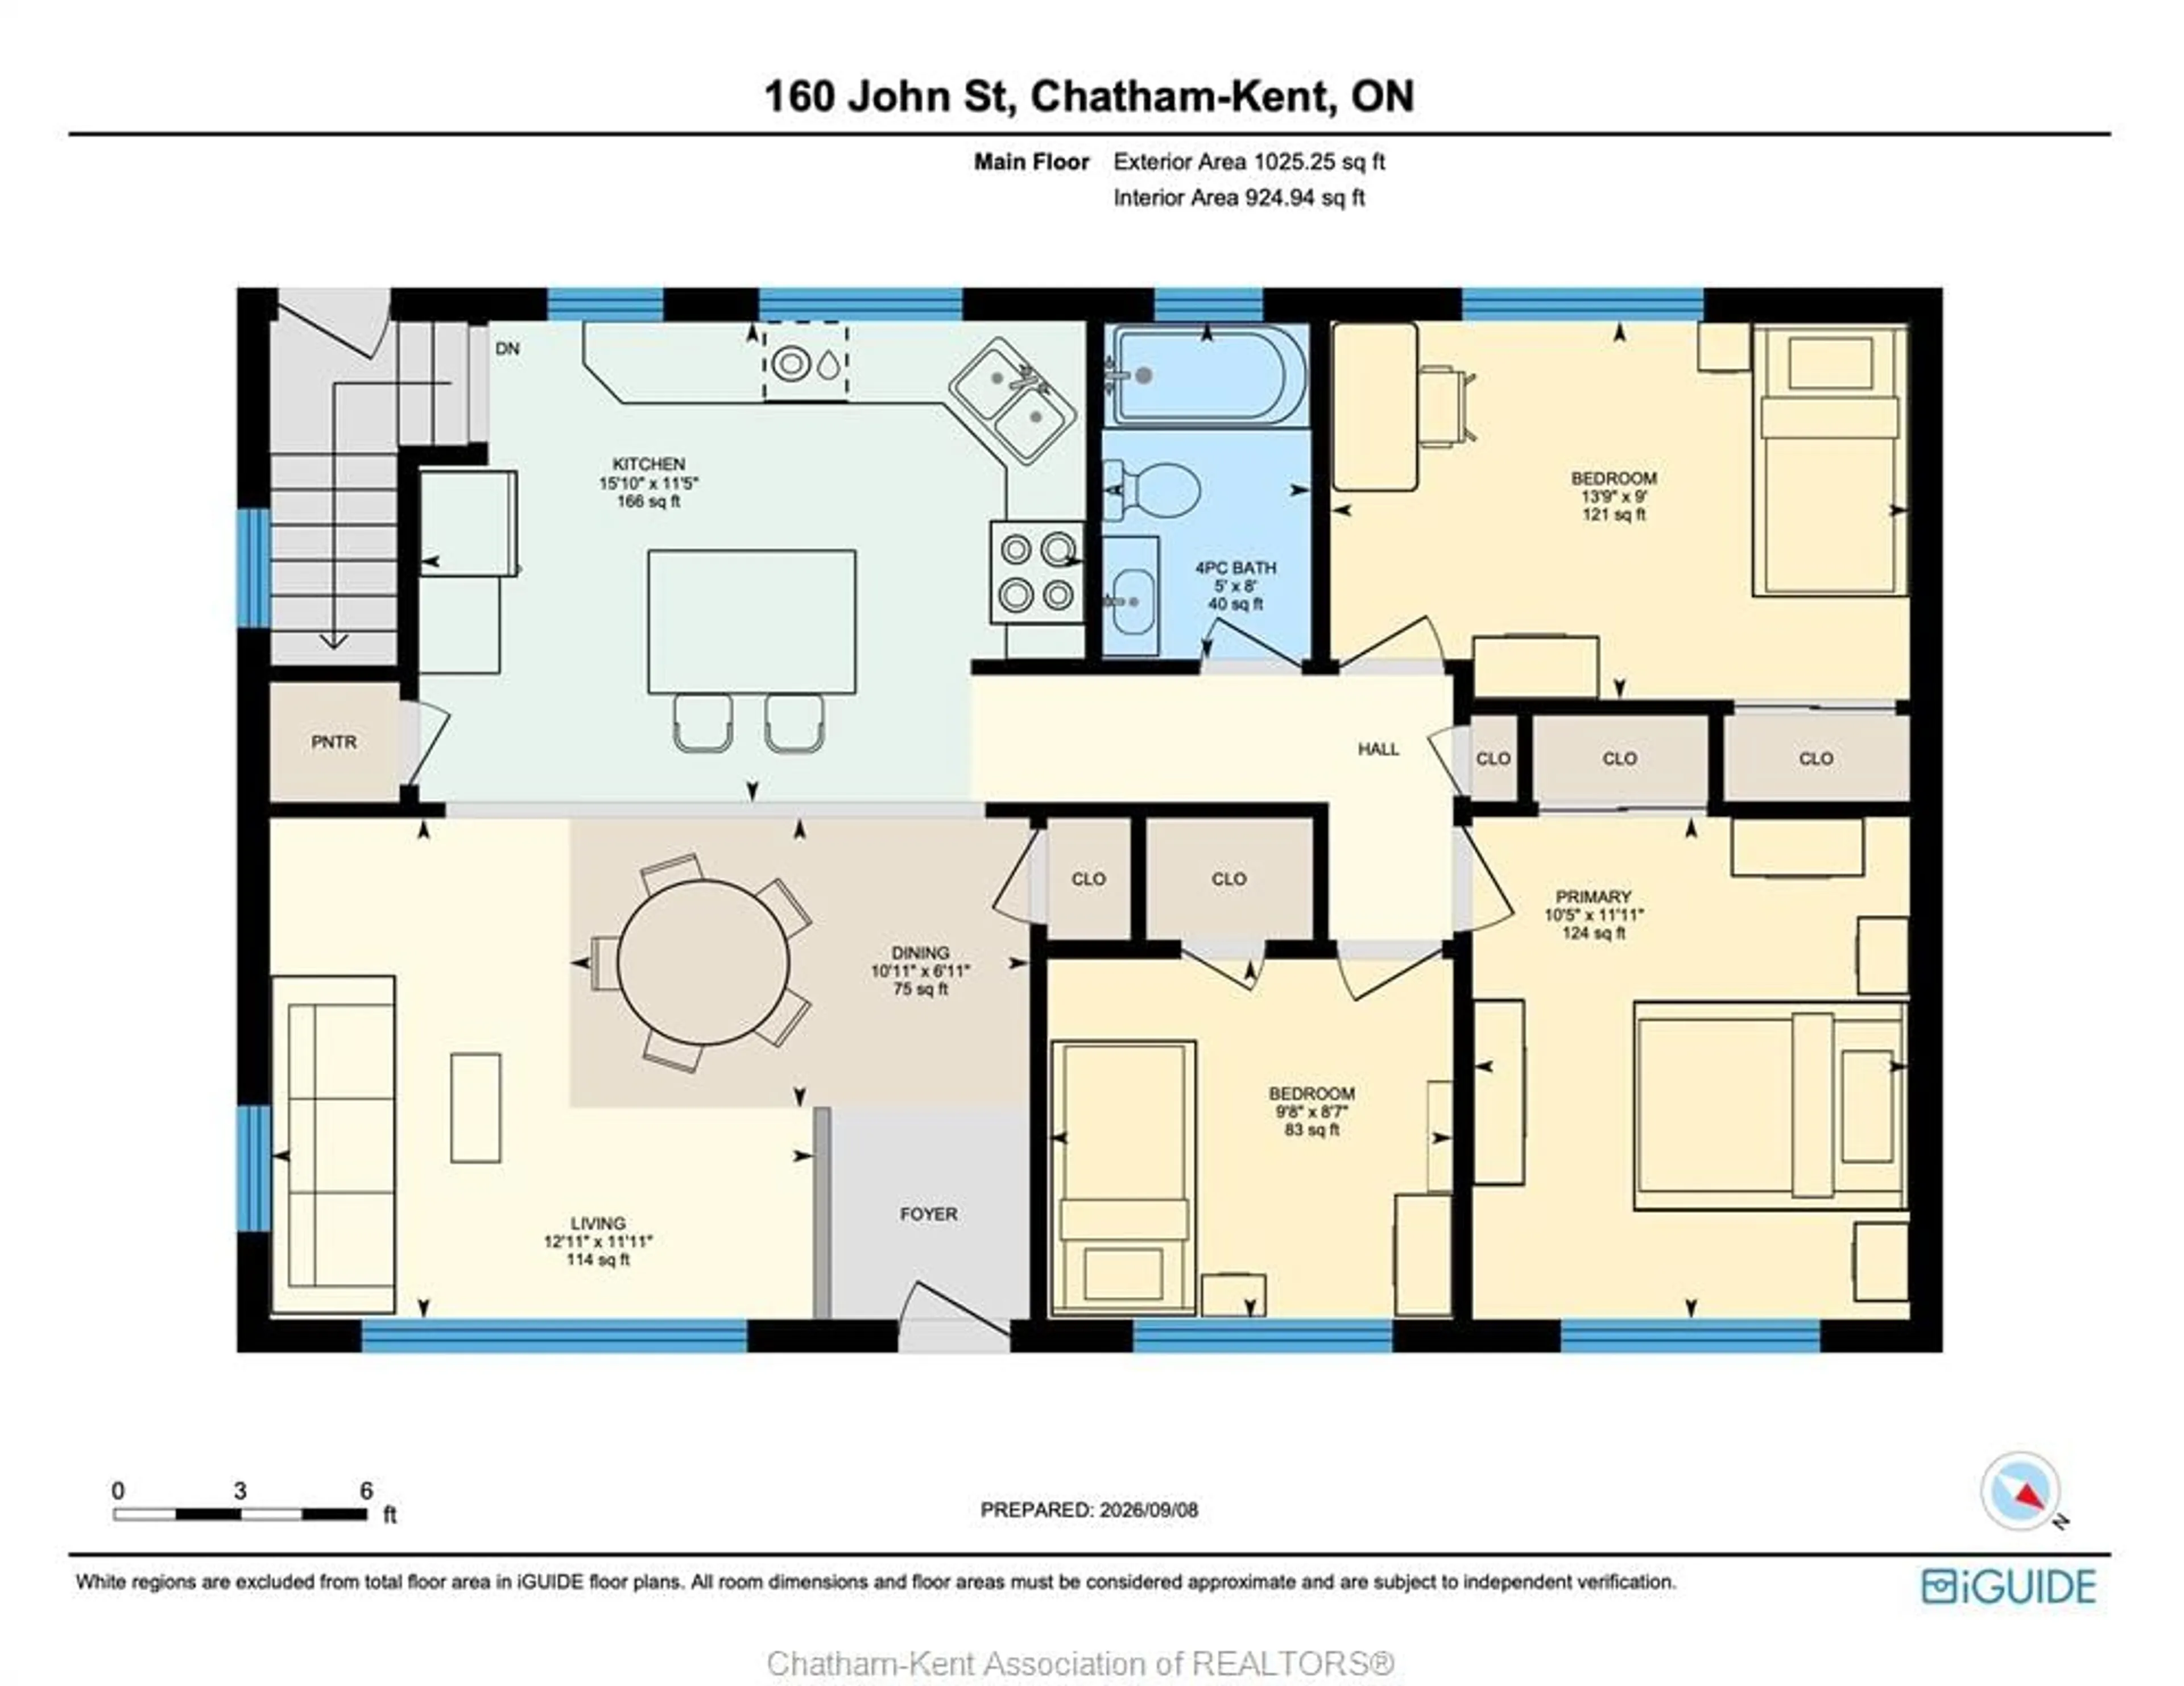
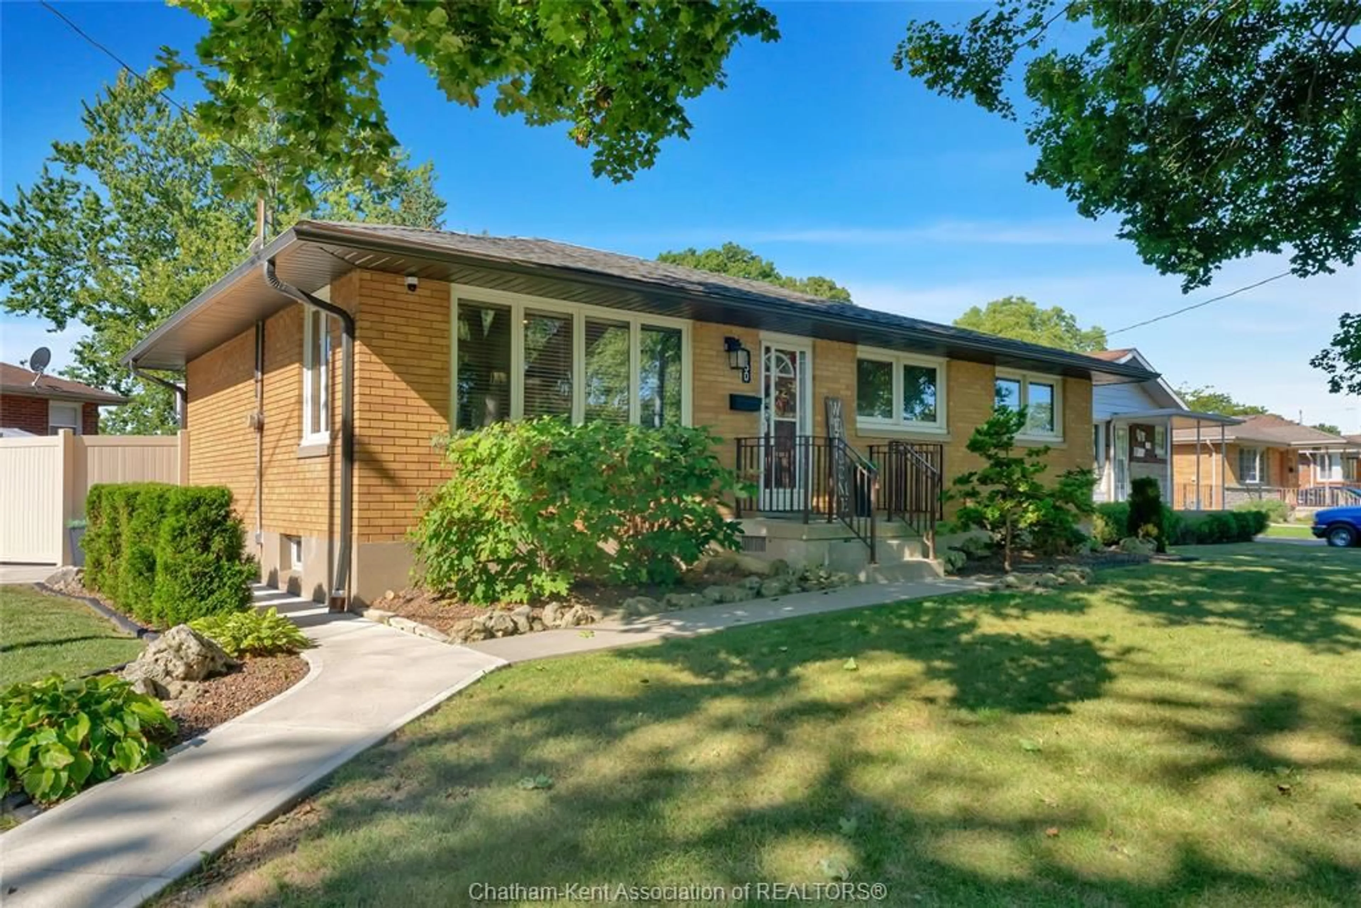
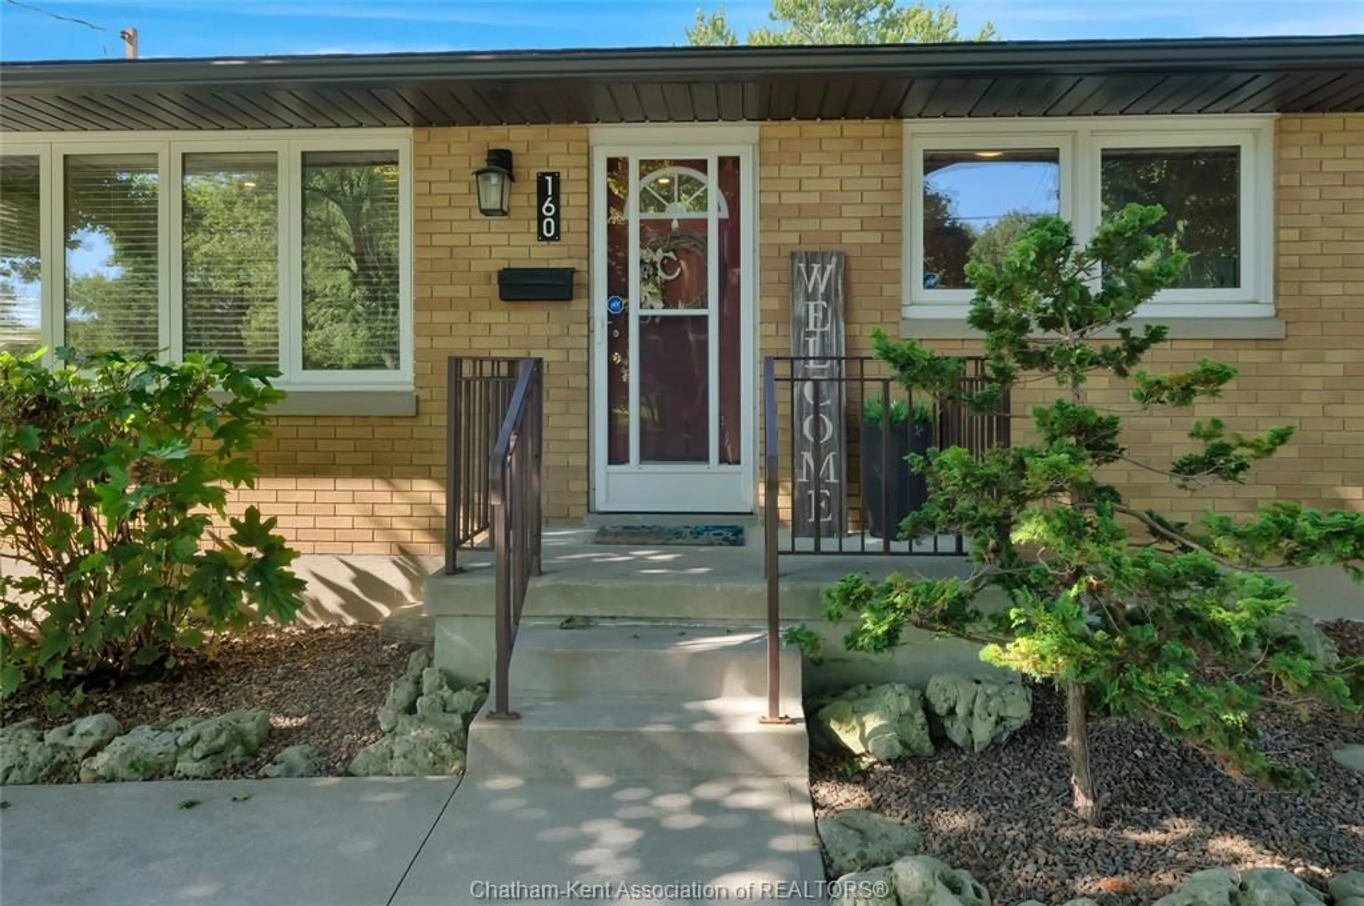
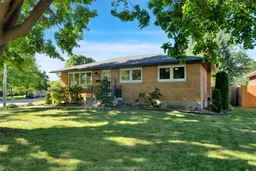
This gorgeous 3 bedroom, 2 full bathroom brick ranch is thoroughly updated and sits in a beautiful location overlooking a naturalized area with a creek and walking trails. The main floor features an open concept kitchen/living/dining room with an island and a walk-in pantry. This area is filled with morning light from large windows and an east-facing orientation. 3 good size bedrooms with beautiful oak hardwood floors and an updated 4pc bathroom (2019) complete the main level. The full basement offers a large family room, possible 4th bedroom, laundry, utility, plenty of storage and an updated 3pc bathroom (2020). Other recent updates include: Furnace 2008, new shingles 2015, AC unit and new coil 2017, waterproofing by Advanced Basement Systems 2019, HRV and Ecobee thermostat 2019, Water Heater 2021, new concrete driveway, patio and walking paths 2023, vinyl fence 2023, and new eavestroughs/downspouts/leafguard 2023. The fully fenced back yard provides plenty of space for kids and pets to play plus a nice size concrete patio that can be accessed from the kitchen. Truly a rock solid, turnkey home that is suitable for first time buyers, young families and retirees. Book your personal viewing now!
Property Details
Interior
Features
MAIN LEVEL Floor
KITCHEN
11.5 x 15.10LIVING RM / DINING RM COMBO
18.10 x 23.10PRIMARY BEDROOM
11.11 x 10.5BEDROOM
8.7 x 9.8Property History
 48
48

