94 Mckellar St, Strathroy-Caradoc, Ontario N7G 2Y2
Contact us about this property
Highlights
Estimated valueThis is the price Wahi expects this property to sell for.
The calculation is powered by our Instant Home Value Estimate, which uses current market and property price trends to estimate your home’s value with a 90% accuracy rate.Not available
Price/Sqft$433/sqft
Monthly cost
Open Calculator
Description
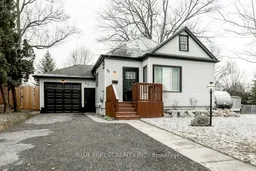
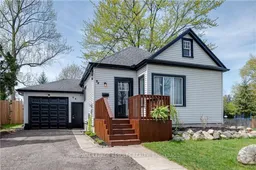
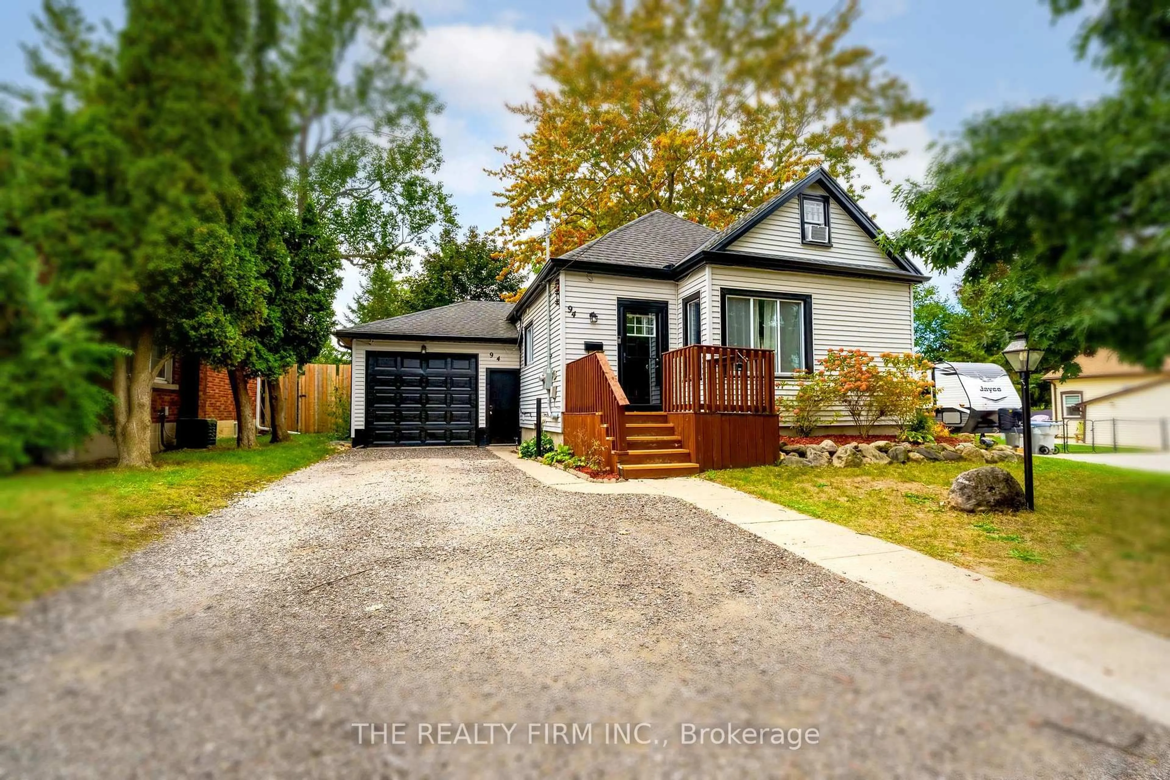
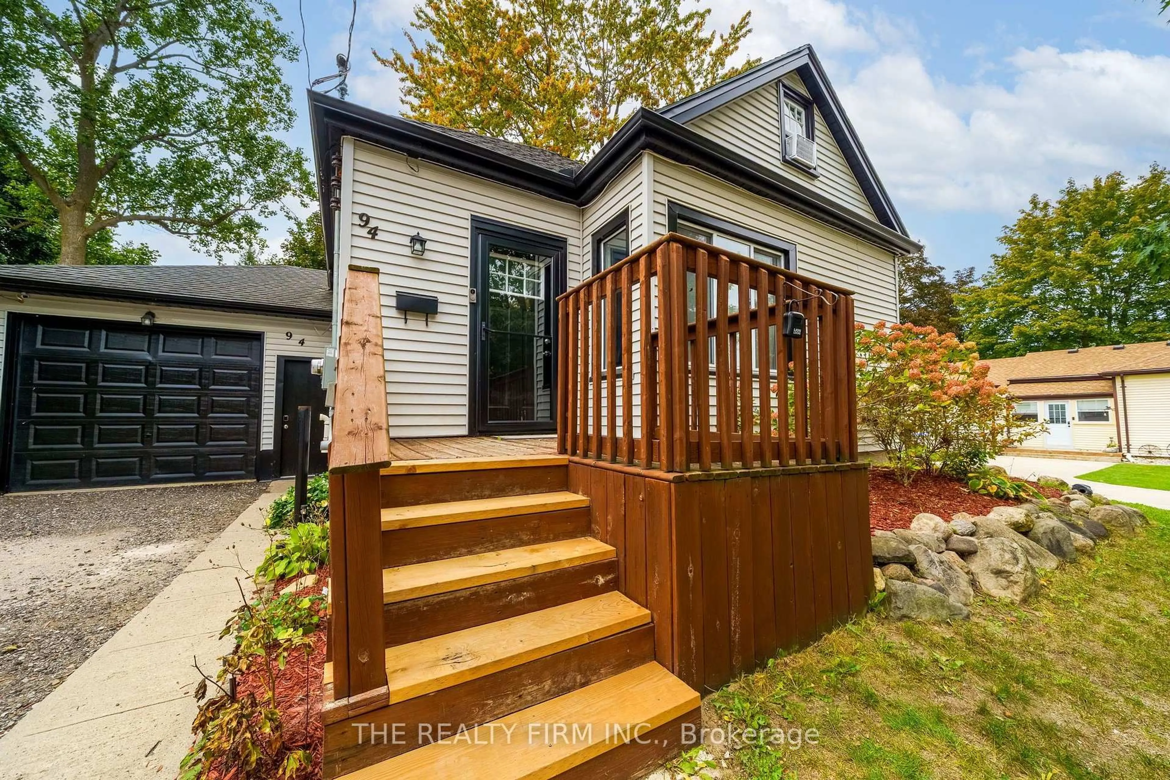
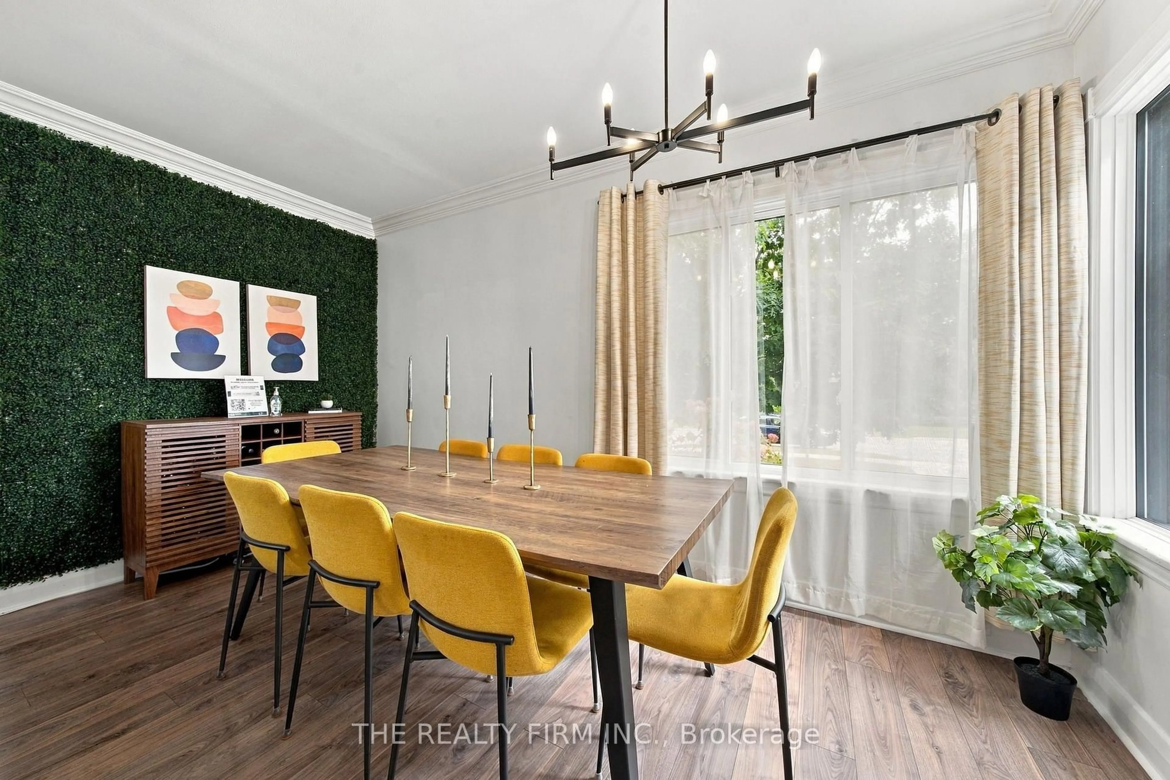
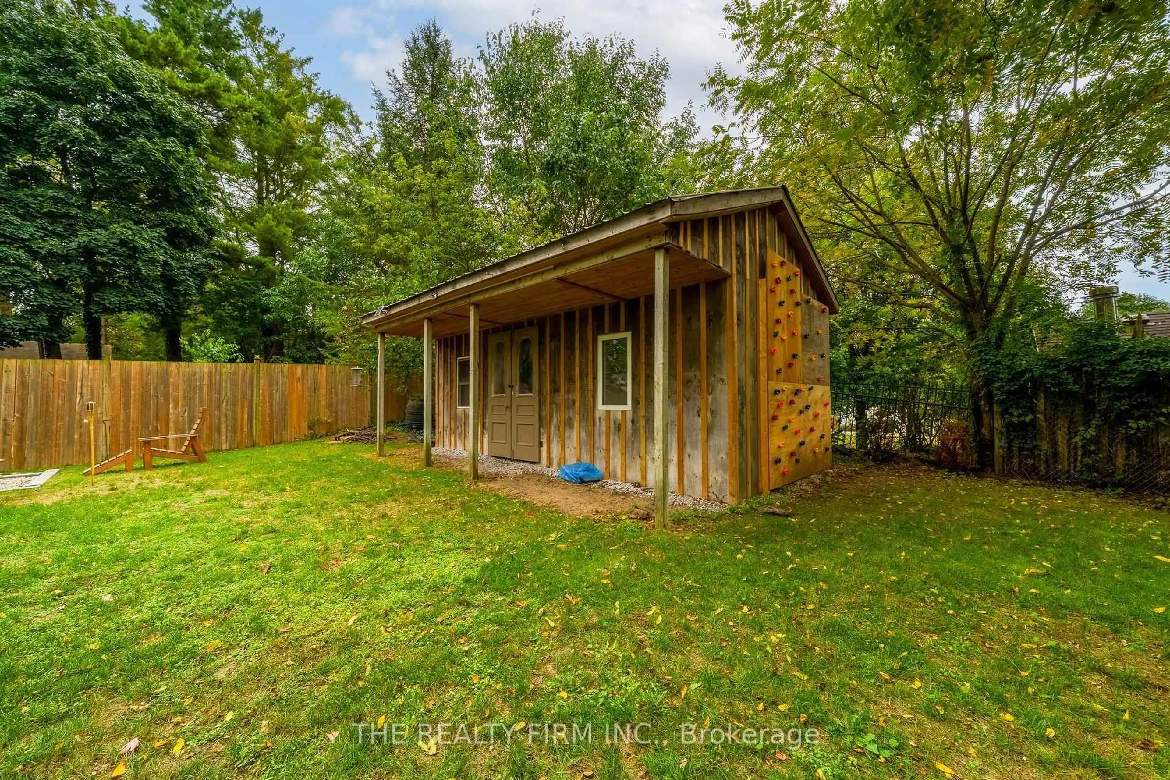
Room to grow with six bedrooms, three full bathrooms and a spacious two-tiered yard. Set beneath mature trees, this 1-storey home features a front wood deck, an attached heated and plumbed garage measuring 1 cars deep, and a long driveway with ample parking.Laminate flooring flows from the foyer into the open-concept living and dining area, finished with crown moulding and a wood-plank accent wall. The kitchen offers white cabinetry, dark stone-look laminate countertops, a subway tile backsplash and stainless steel appliances, including a gas stove.Two main-floor bedrooms include the primary with an electric fireplace and closet with barn doors. The 4-piece bathroom features beadboard wainscoting, a modern vanity and black fixtures. Upstairs are two bedrooms, including one with a built-in desk.The lower level adds a rec room, two bedrooms, an office and two full bathrooms, including a 4-piece with two vanities. Laminate flooring, pot lights, laundry with washer and dryer, and an owned on-demand hot water heater installed in 2023 complete this level.Outside, a large paver patio and seven-person Jacuzzi hot tub beneath a covered wood pergola provide space to unwind. Steps lead to the upper lawn with mature trees, a firepit area and a shed with rock climbing wall! Other updates include; Furnace (2023), Heat Pump (2025), vinyl windows and updated electrical. Close to shopping, grocery stores, restaurants, schools, parks and recreation.
Property Details
Interior
Features
Main Floor
Living
2.74 x 3.73Kitchen
2.59 x 3.05Dining
2.95 x 4.52nd Br
2.9 x 3.33Exterior
Features
Parking
Garage spaces 1
Garage type Attached
Other parking spaces 2
Total parking spaces 3
Property History
 37
37