18 hours on Market

8582 GLENDON Dr, Strathroy-Caradoc, Ontario N0L 1W0

Detached
4
2
~1100-1500 sqft
$524,900
Get pre-qualifiedPowered by nesto
Detached
4
2
~1100-1500 sqft

Contact us about this property

Call

Highlights

Property Estimate

Days on market18 hours

Estimated valueNot available

Price/Sqft$413/sqft

Monthly cost

Open Calculator

Description

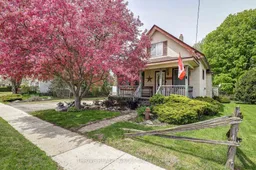
Welcome to 8582 Glendon Drive in the heart of Mt. Brydges, a rare opportunity to own a character-filled home on an incredible nearly half-acre lot. With mature surroundings, endless outdoor space, and room for all your hobbies, vehicles, and toy. Properties like this rarely come available in town. This charming 11/2 storey home offers a layout full of warmth and original character. Step inside through the welcoming front living room, flowing into the formal dining area and kitchen. The main level features two bedrooms, a full bathroom, and a second spacious living room at the back of the home, giving you two separate living spaces on the main floor, perfect for families, entertaining, or creating flexible spaces to suit your lifestyle. Upstairs, you'll find two additional bedrooms and a second full bathroom, offering plenty of room for growing families or guests. Throughout the home, original details including high ceilings and beautiful wood baseboards add timeless charm and character. Outside is where this property truly shines. The oversized detached double-car garage/shop is insulated and equipped with concrete floors, a welding outlet, and compressor. It's an ideal setup for hobbyists, mechanics, or anyone needing serious workspace. The expansive lot also provides ample parking with room for trailers, RVs, work vehicles, and more. Whether you're looking for a home with character, space to grow, or a property you can make your own over time, this Mt. Brydges gem is packed with potential inside and out.


Property Details

Style1 1/2 Storey
View-
Age of property100+
SqFt~1100-1500 SqFt
Lot Size21,056 SqFt(329 x 64)
Parking Spaces8
MLS ®NumberX13168142
Community NameStrathroy-Caradoc
Data SourceTRREB
Listing byTHRIVE REALTY GROUP INC.

Features

Heating: Forced Air
Cooling: Central Air
Fireplace
Basement: Crawl Space, Part Bsmt

Main Floor

Primary

2.86 x 2.96

2nd Br

2.36 x 2.83

Dining

3.79 x 5.58

Kitchen

2.38 x 3.05


Features

Lot size: 21,056 SqFt

Parking

Garage spaces 2

Garage type Detached

Other parking spaces 6

Total parking spaces 8


Property History

May 25, 2026
ListedActive
$524,900
18 hours on market
history photo preview49
Listing by trreb®
Property listed by THRIVE REALTY GROUP INC., Brokerage
Agent Banner Image
Interested in this property?Get in touch to get the inside scoop.
Market Data - Strathroy-Caradoc

Geo Zone Map ThumbnailStrathroy-Caradoc

Balanced Market

View Market Data

Detached house - for the past 30 days

Buyer's market Seller's market

Avg. Days on Market

Past 30 days

29 days

Compared to

2025

36 days

2024

37 days

2023

26 days

New Listings

Past 30 days

60 listings

Compared to

2025

71 listings

2024

117 listings

2023

79 listings

Units sold

Past 30 days

30 units

Compared to

2025

27 units

2024

69 units

2023

73 units

Median Sold Price

Past 30 days

$610,000

Compared to

2025

$675,000

2024

$670,000

2023

$655,000


Population and Demographics

Overview

Total population 22314
Average household income $117,439

Age (%)

0 to 19
22%
20 to 34
17%
35 to 49
18%
50 to 64
21%
65 and plus
21%

Household composition (%)

Single family
72%
Single person
25%
Multi person
3%
Multi family
1%

Mother tongue (%)

English
90%
Portuguese
4%
Others
3%
Dutch
2%

House tenancy (%)

Owners
78%
Renters
22%

What’s nearby?Essentials within 5 km

Local Logic

Transportation Scores

Estimated Budget