5 days on Market

115 Springer St, Middlesex Centre, Ontario N0L 1R0

Detached
3 + 1
2
~1500-2000 sqft
$725,000
Get pre-qualifiedPowered by nesto
Detached
3 + 1
2
~1500-2000 sqft

Contact us about this property

Call

Highlights

Property Estimate

Days on market5 days

Estimated valueNot available

Price/Sqft$423/sqft

Monthly cost

Open Calculator

Description

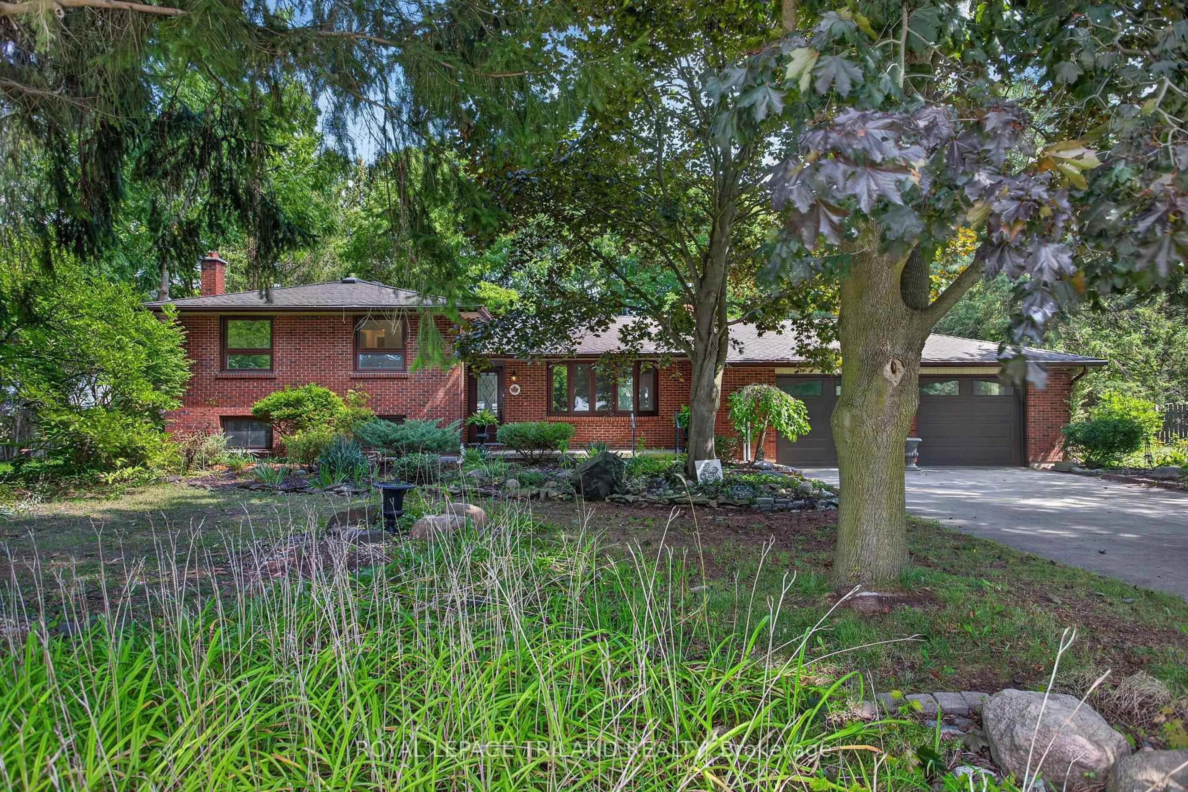
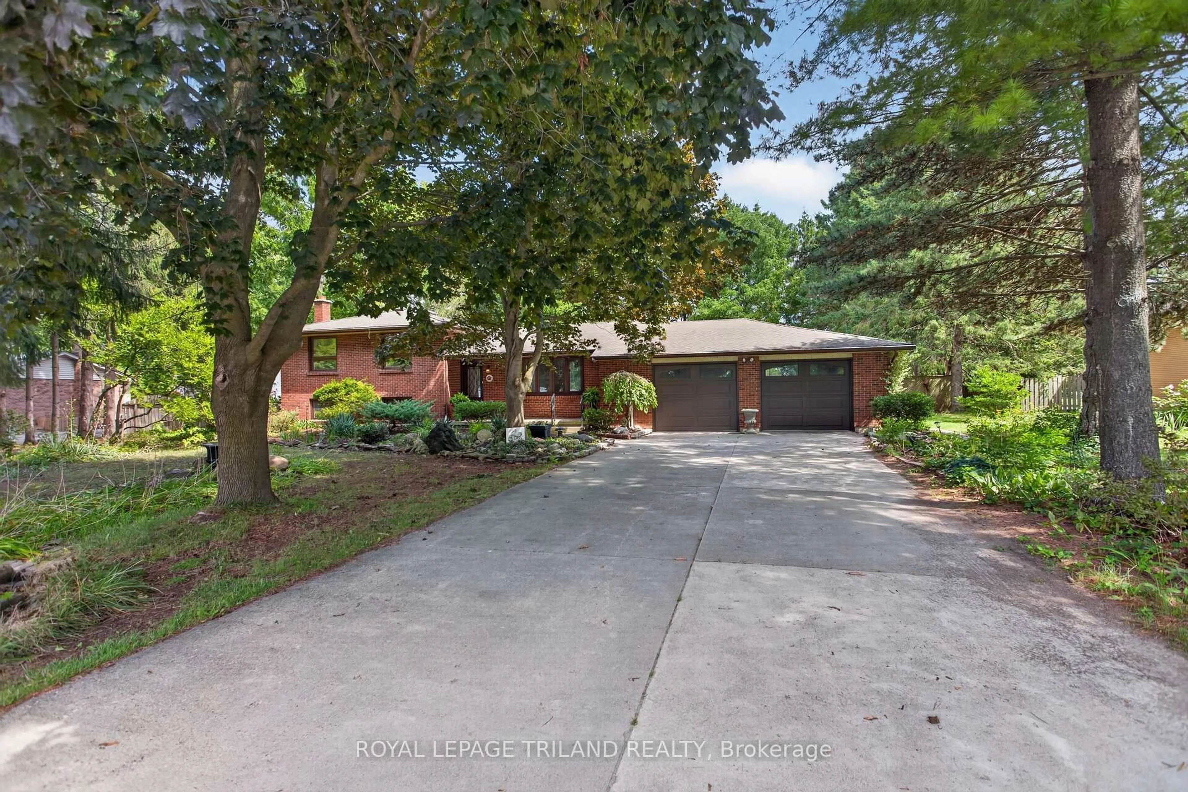
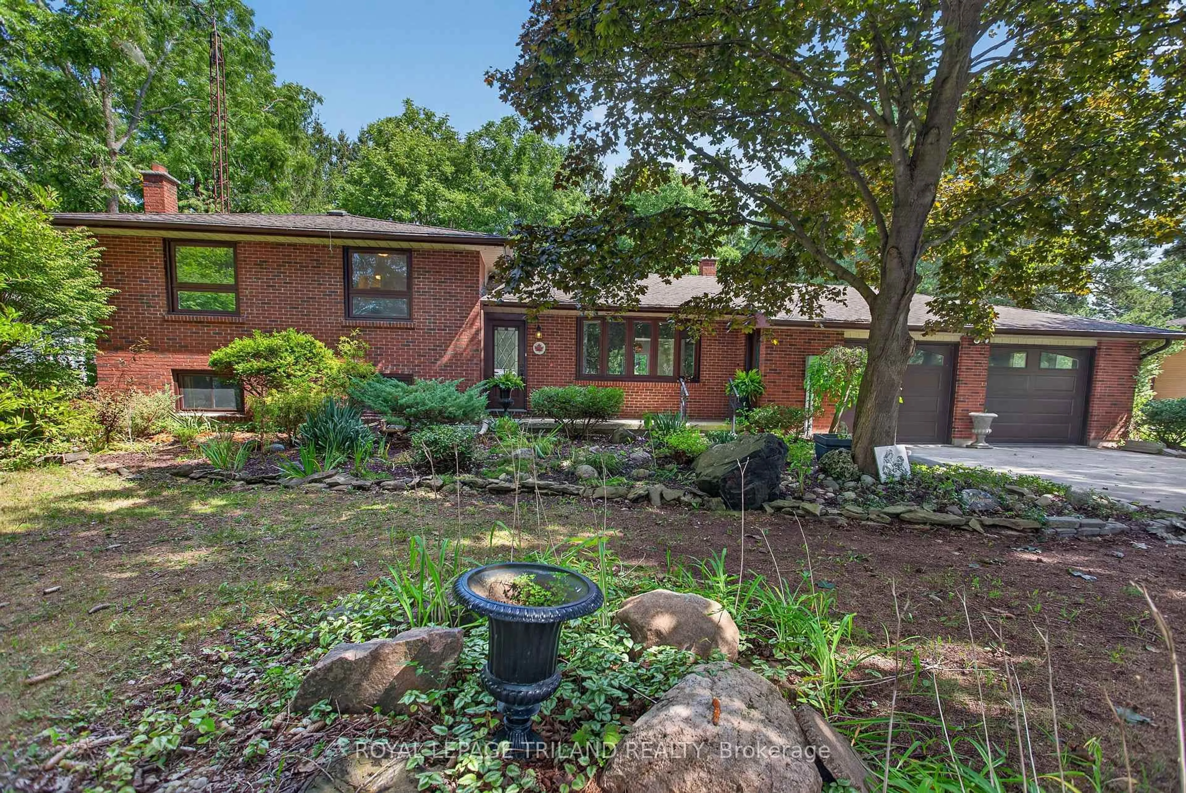
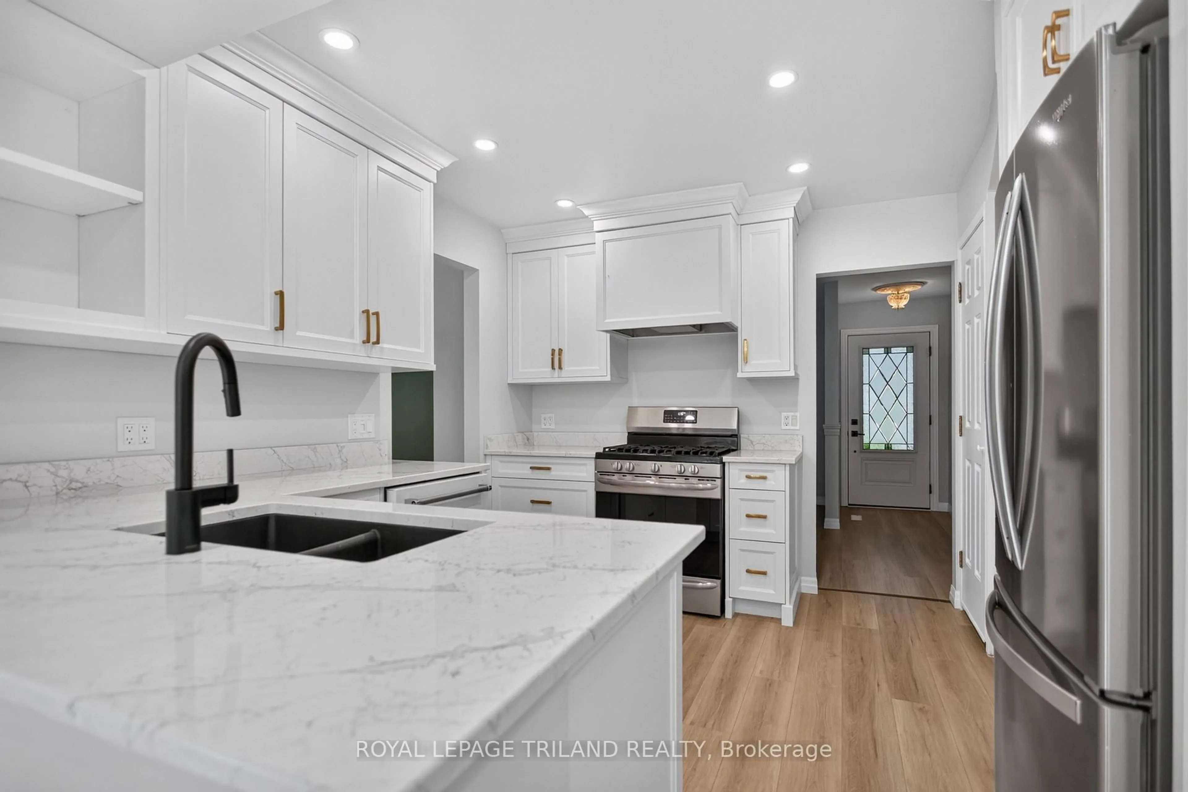
Welcome to 115 Springer Street! This spacious four level side-split is located just minutes west of London, in the family-friendly community of Komoka! Enjoy an impressive, mature park-like lot (180 x 120) featuring a kidney-shaped inground pool and a generous patio area, perfect for all your summer gatherings! With room to spare, the main level showcases a bright living room with a bay window, an inviting kitchen, a dining room, and a sunroom/eating area, plus a rough-in for main floor laundry. Upstairs, you'll find three well-sized bedrooms and a full bathroom. The third level is home to a cozy family room complete with a fireplace, an additional bedroom, and a convenient two-piece bathroom. The fourth level offers ample storage space, laundry facilities, a double sink and access to the garage. As an added bonus, the oversized double-car garage is truck friendly and includes a separate walkdown to the lower level - ideal for the hobbyist or tradesperson. Recent updates include the kitchen with stainless steel appliances, both bathrooms, flooring, freshly painted throughout, and windows. Surrounded by mature trees this property provides a retreat where nature and comfort come together. When you live here, you'll be close to Parkview Public School, the community park with tennis courts, baseball diamond and a pavilion, Highway 402, and many amenities.


Property Details

StyleSidesplit 4
View-
Age of property-
SqFt~1500-2000 SqFt
Lot Size21,600 SqFt(180 x 120)
Parking Spaces8
MLS ®NumberX13719466
Community NameMiddlesex Centre
Data SourceTRREB
Listing byROYAL LEPAGE TRILAND REALTY

Features

Heating: Forced Air
Cooling: Window Unit
Fireplace
Basement: Unfinished

Main Floor

Living

6.39 x 3.51

Dining

2.86 x 4.46

Kitchen

3.34 x 3.69

Pantry

Family

3.49 x 4.18


Features

Lot size: 21,600 SqFt
Pool: Inground

Parking

Garage spaces 2

Garage type Attached

Other parking spaces 6

Total parking spaces 8


Property History

Aug 27, 2026
ListedActive
$725,000
5 days on market
history photo preview50
Listing by trreb®
Property listed by ROYAL LEPAGE TRILAND REALTY, Brokerage
Agent Banner Image
Interested in this property?Get in touch to get the inside scoop.

Market Data - Middlesex Centre

Geo Zone Map ThumbnailMiddlesex Centre

Strong Buyer's Market

View Market Data

Detached house - for the past 30 days

Buyer's market Seller's market

Avg. Days on Market

Past 30 days

60 days

Compared to

2025

31 days

2024

34 days

2023

49 days

New Listings

Past 30 days

55 listings

Compared to

2025

26 listings

2024

34 listings

2023

72 listings

Units sold

Past 30 days

16 units

Compared to

2025

15 units

2024

13 units

2023

29 units

Median Sold Price

Past 30 days

$912,000

Compared to

2025

$840,000

2024

$853,000

2023

$925,000


Population and Demographics

Overview

Total population 20982
Average household income $159,004

Age (%)

0 to 19
26%
20 to 34
14%
35 to 49
20%
50 to 64
21%
65 and plus
19%

Household composition (%)

Single family
82%
Single person
15%
Multi person
2%
Multi family
0%

Mother tongue (%)

English
90%
Others
7%
Dutch
1%

House tenancy (%)

Owners
89%
Renters
11%

What’s nearby?Essentials within 5 km

Local Logic

Transportation Scores

Estimated Budget