13 mins on Market

429 Jarvis St, London South, Ontario N6K 1X2

Detached
4
3
~1500-2000 sqft
$769,900
Get pre-qualifiedPowered by nesto
Detached
4
3
~1500-2000 sqft

Contact us about this property

Call

Highlights

Property Estimate

Days on market13 mins

Estimated valueNot available

Price/Sqft$449/sqft

Monthly cost

Open Calculator

Description

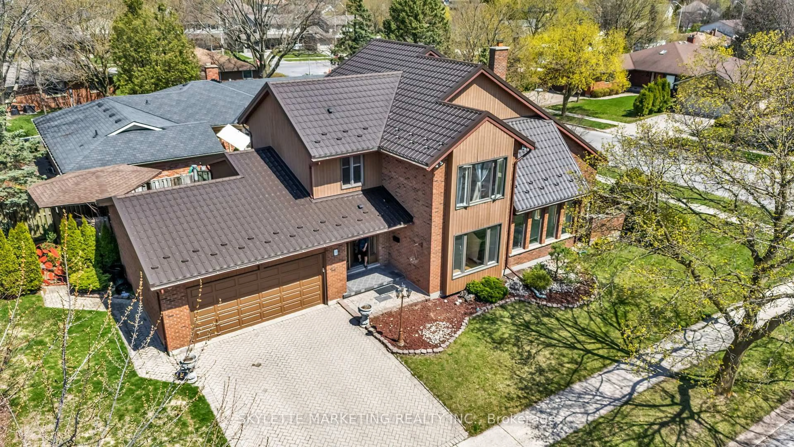
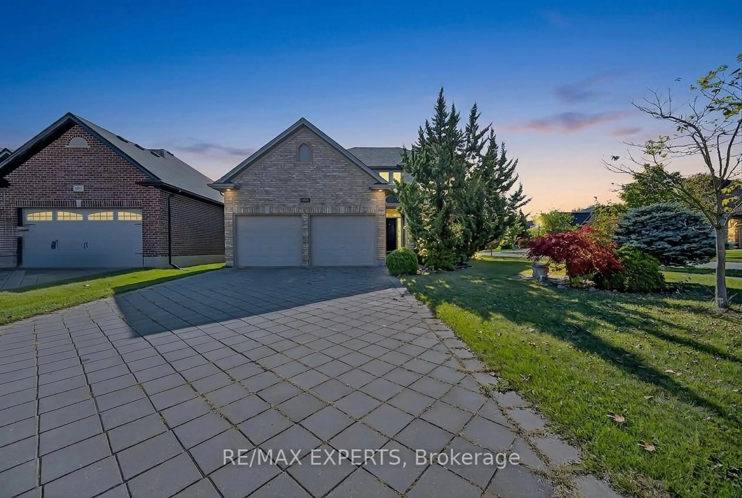
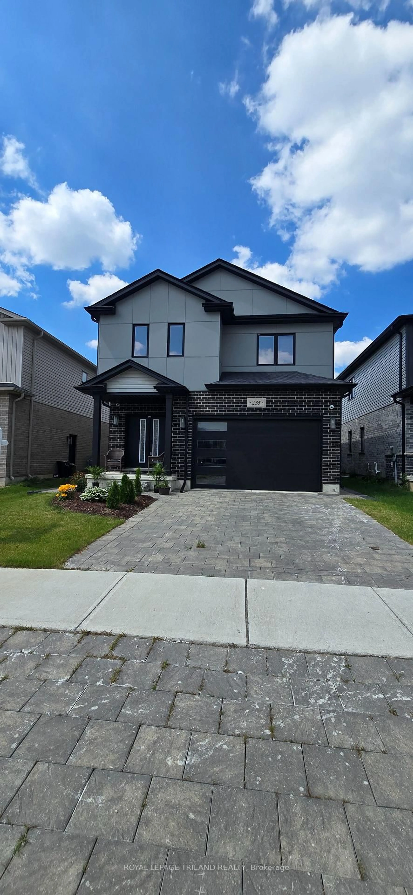
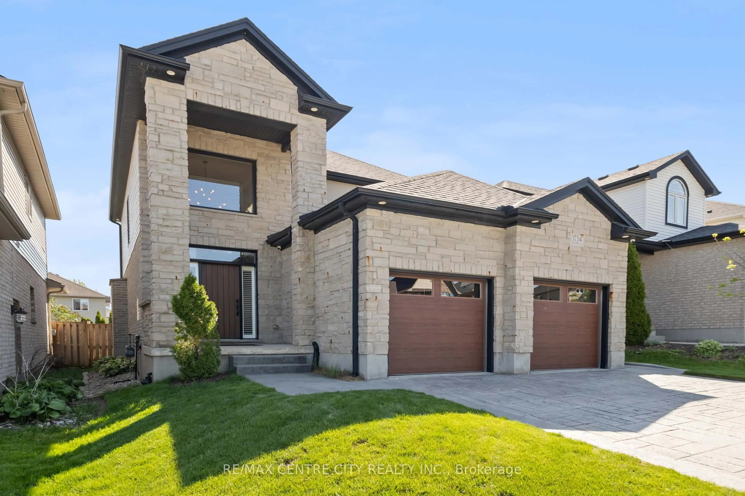
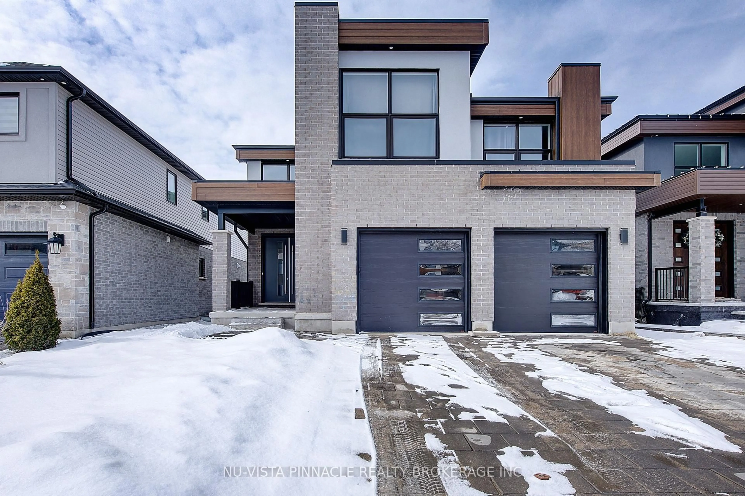
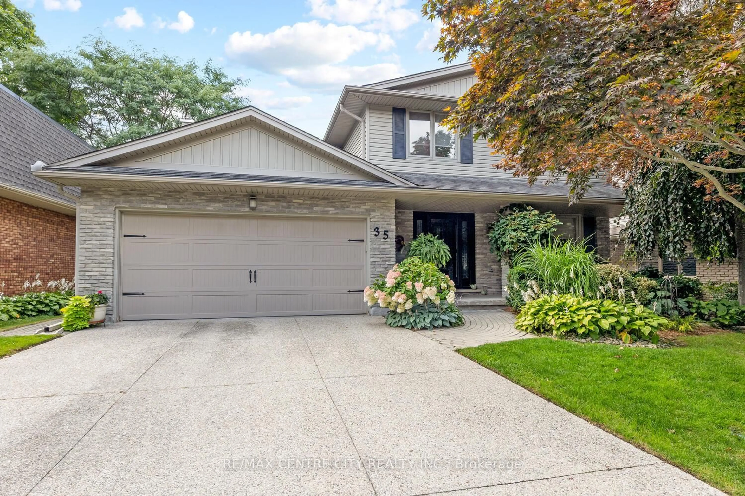
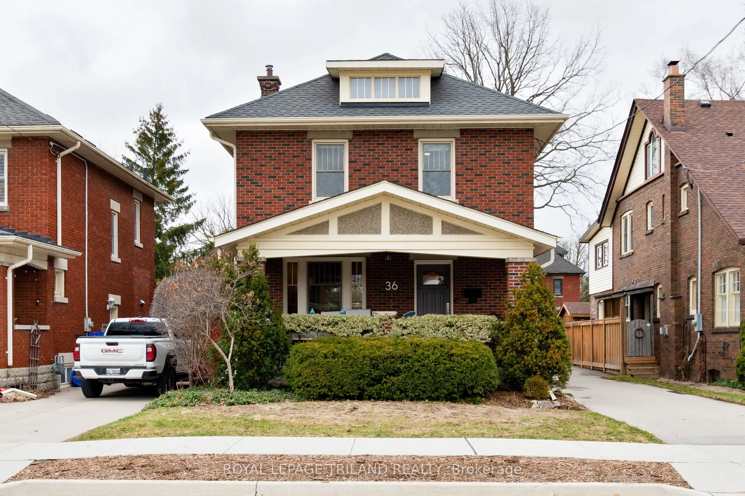
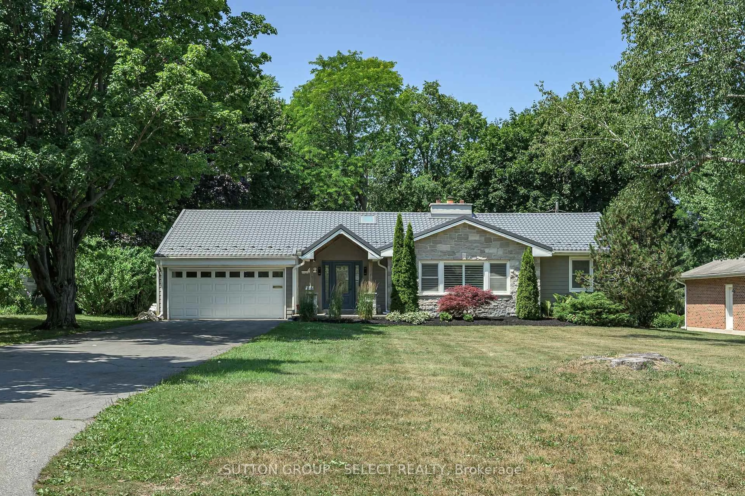
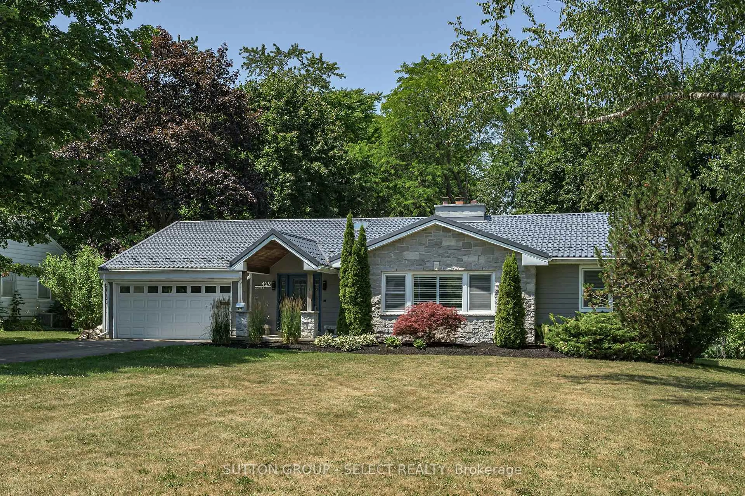
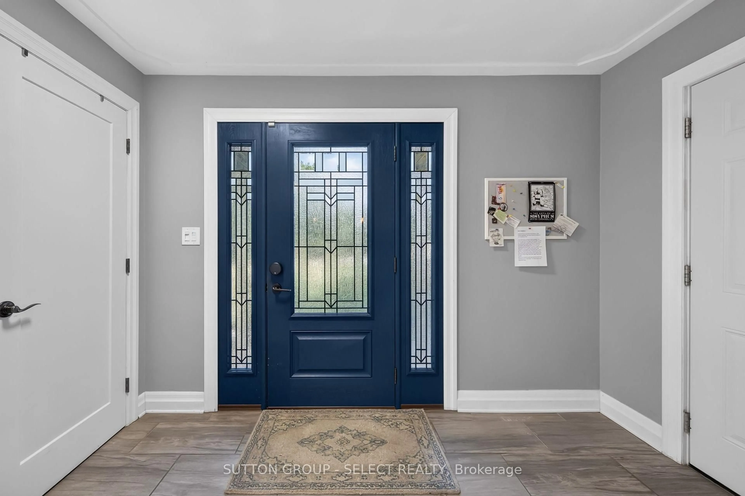
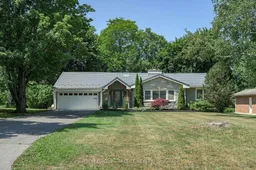
YOUR OWN PRIVATE RETREAT---WITHOUT LEAVING TOWN.Tucked away on a quiet, secluded street, this property feels like a permanent cottage vacation --- minus the drive. Set on a large, private lot surrounded by mature trees, it's the perfect escape for anyone craving space and serenity. This charming ranch offers 4 bedrooms, 2 1/2 updated baths and a renovated kitchen which opens on a large deck with a covered gazebo area. Easy, single level living means comfort and convenience for every stage of life. From your front door, you're a short walk from the river and neighbourhood parks --- ideal for morning strolls, weekend picnics, or simply soaking in nature right in your own backyard. Peaceful. Private. Perfectly located. This is more than a home --- it's a Lifestyle! (In addition to heat pump there is also a furnace for extra cold weather)


Property Details

StyleBungalow
View-
Age of property51-99
SqFt~1500-2000 SqFt
Lot Size19,813 SqFt(233.1 x 85)
Parking Spaces12
MLS ®NumberX13597698
Community NameWestmount
Data SourceTRREB
Listing bySUTTON GROUP - SELECT REALTY

Features

Heating: Forced Air
Cooling: Central Air
Fireplace
Basement: Part Bsmt

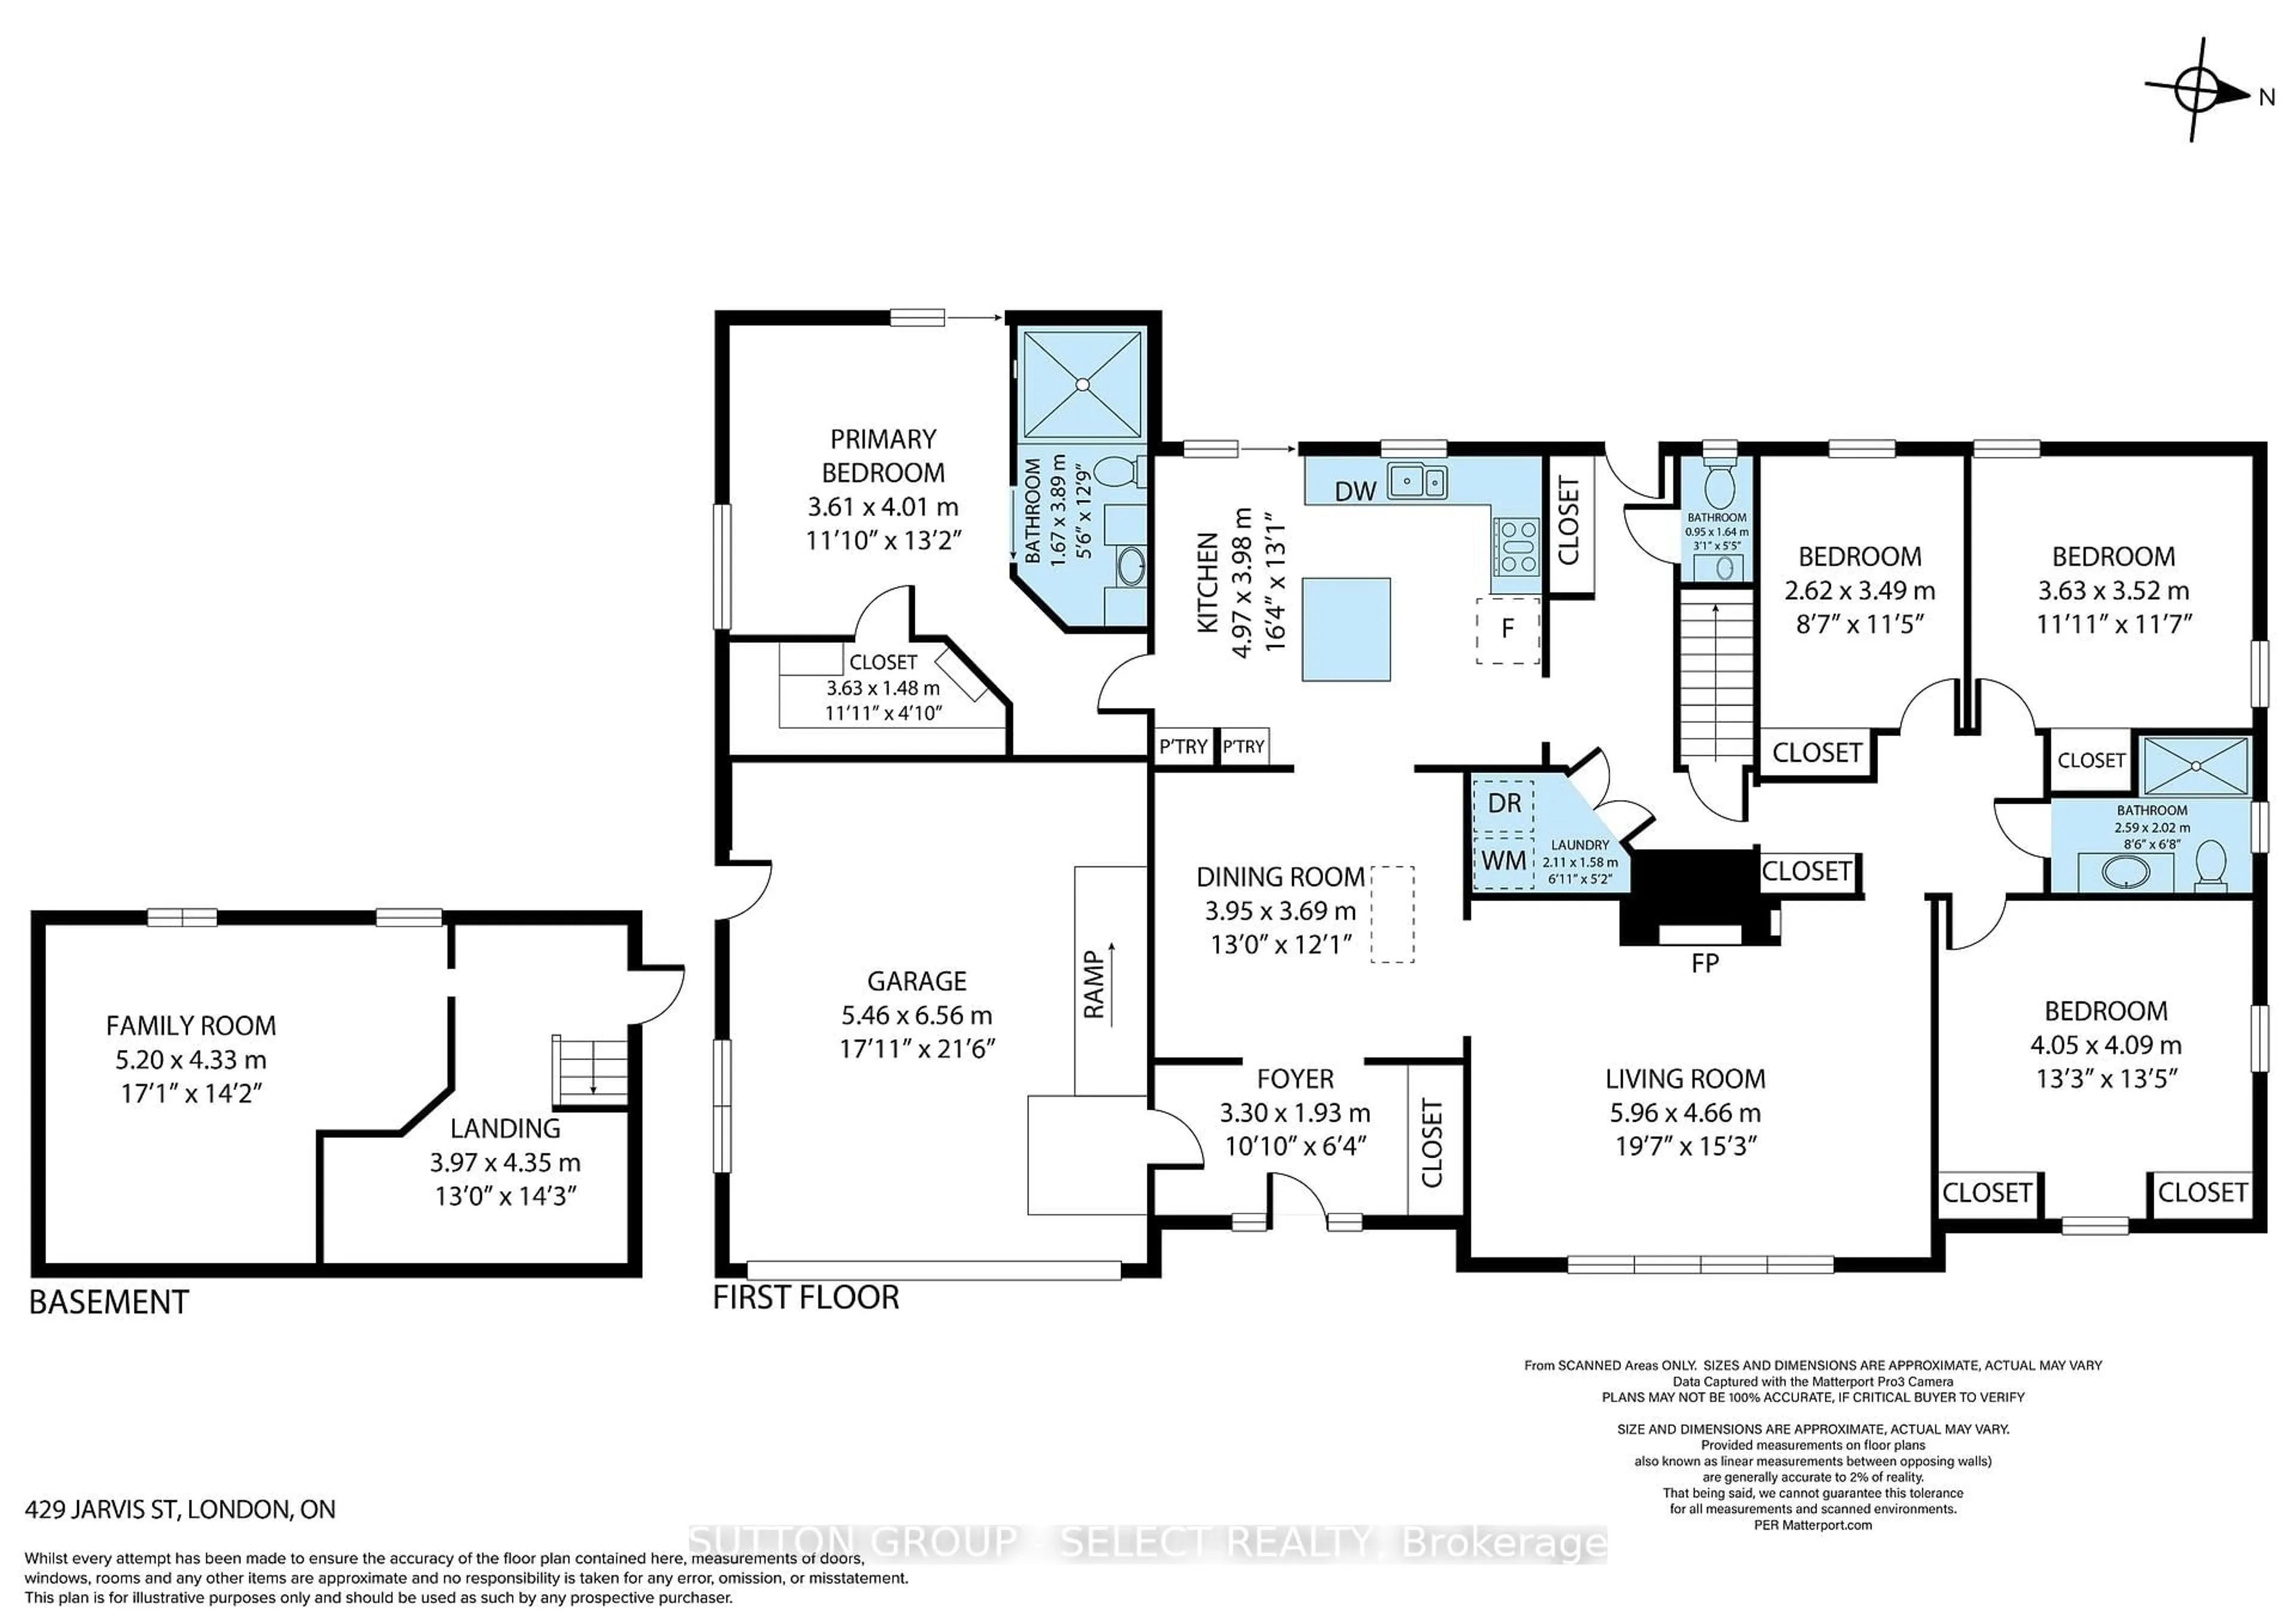
Ground Floor

Foyer

3.3 x 1.93

Living

5.96 x 4.66

Dining

3.95 x 3.69

Kitchen

4.97 x 3.98


Features

Lot size: 19,813 SqFt

Parking

Garage spaces 2

Garage type Attached

Other parking spaces 10

Total parking spaces 12


Property History
Jul 23, 2026
ListedActive
$769,900
< 1h on market
history photo preview38
Listing by trreb®
Property listed by SUTTON GROUP - SELECT REALTY, Brokerage
Agent Banner Image
Interested in this property?Get in touch to get the inside scoop.

Market Data - Westmount

Geo Zone Map ThumbnailWestmount

Balanced Market

View Market Data

Detached house - for the past 30 days

Buyer's market Seller's market

Avg. Days on Market

Past 30 days

23 days

Compared to

2025

21 days

2024

21 days

2023

12 days

New Listings

Past 30 days

36 listings

Compared to

2025

34 listings

2024

21 listings

2023

18 listings

Units sold

Past 30 days

16 units

Compared to

2025

9 units

2024

13 units

2023

13 units

Median Sold Price

Past 30 days

$841,500

Compared to

2025

$775,000

2024

$850,000

2023

$842,000


Population and Demographics

Overview

Total population 20447
Average household income $123,158

Age (%)

0 to 19
21%
20 to 34
17%
35 to 49
17%
50 to 64
20%
65 and plus
24%

Household composition (%)

Single family
66%
Single person
30%
Multi person
4%
Multi family
0%

Mother tongue (%)

English
82%
Arabic
6%
Others
3%
Spanish
3%
French
1%
Polish
1%
Portuguese
1%

House tenancy (%)

Owners
58%
Renters
42%

What’s nearby?Essentials within 5 km

Local Logic

Transportation Scores

Estimated Budget