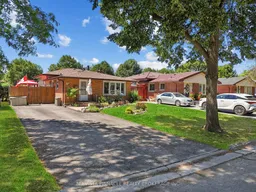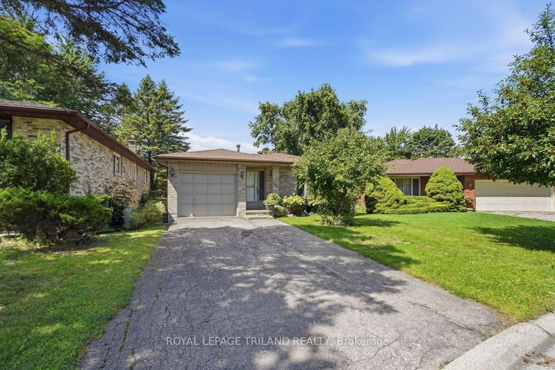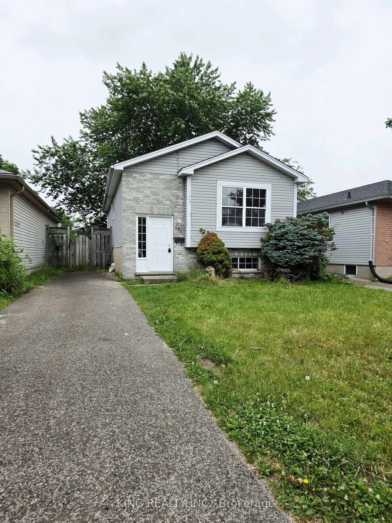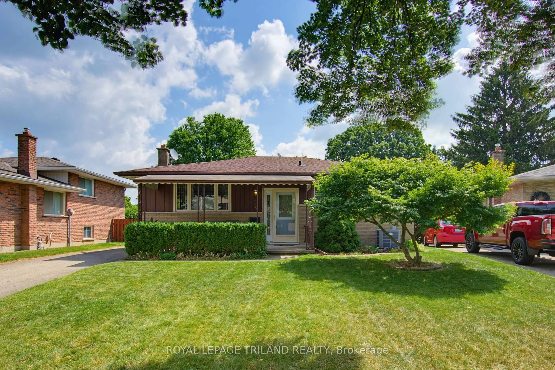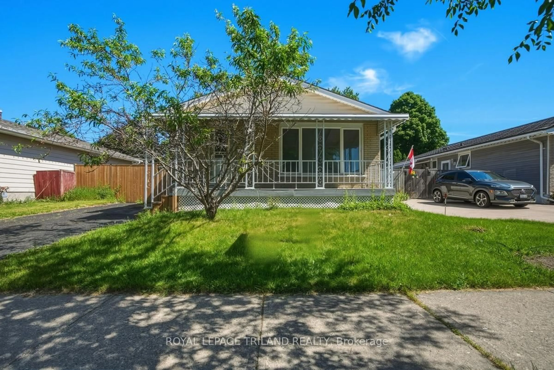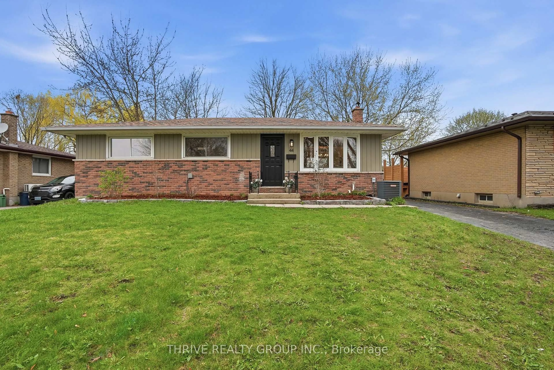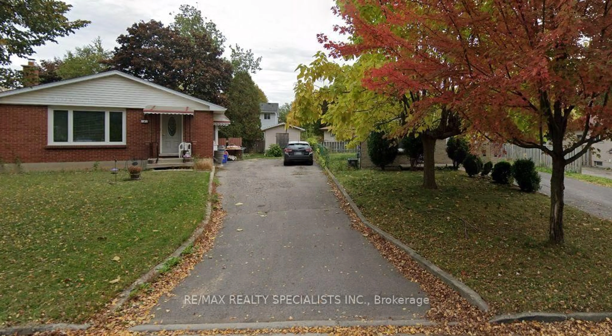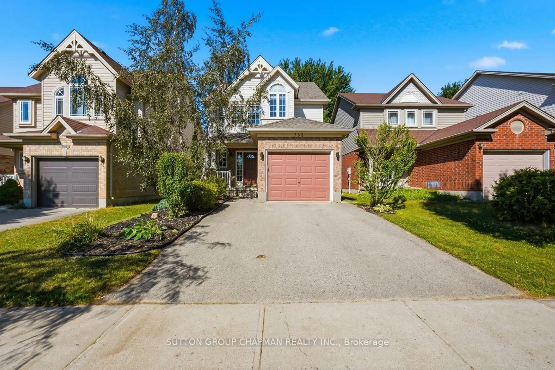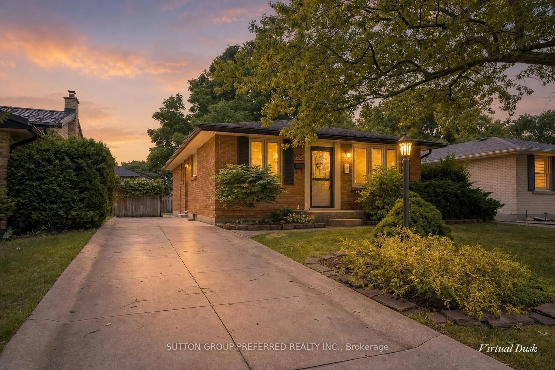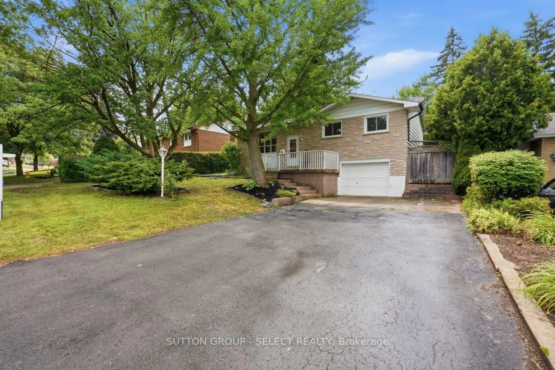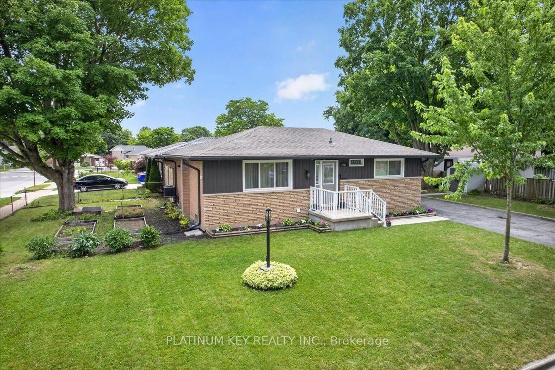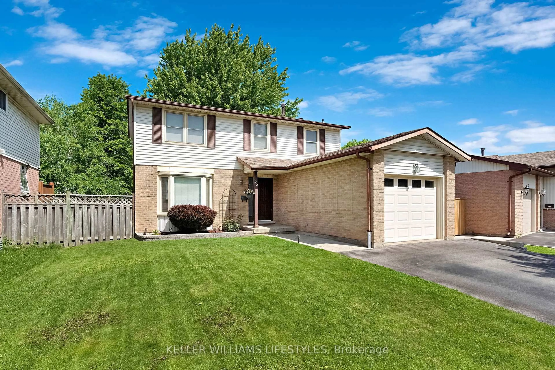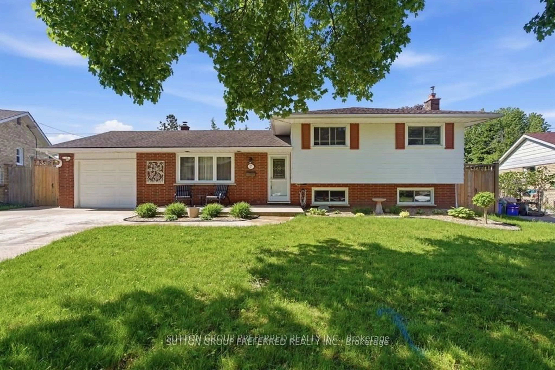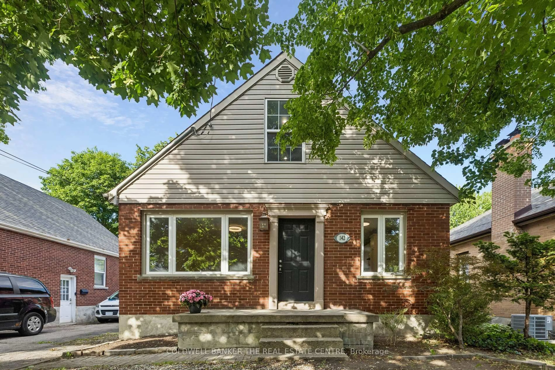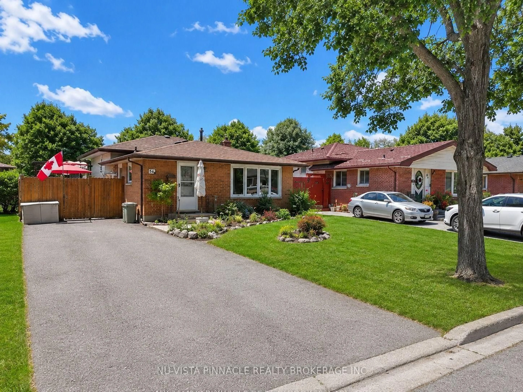
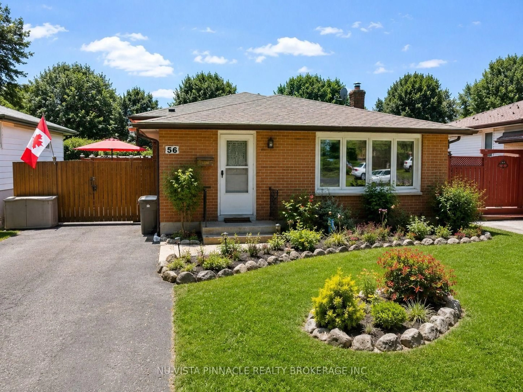
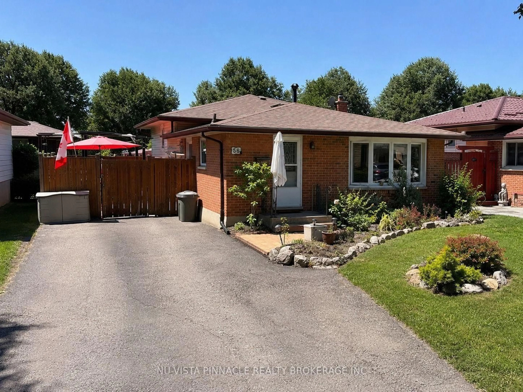
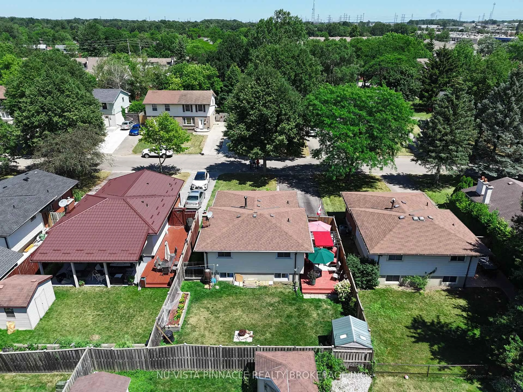
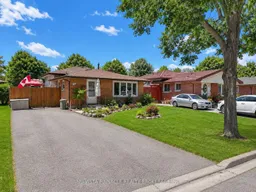
Home with brick exterior material, street for 56 KINTAIL Cres, London South Ontario N6E 1J5
15 hours on Market

56 KINTAIL Cres, London South, Ontario N6E 1J5

Detached
3 + 1
2
~700-1100 sqft
$525,000
Get pre-qualifiedPowered by nesto
Detached
3 + 1
2
~700-1100 sqft

Contact us about this property

Call

Highlights

Property Estimate

Days on market15 hours

Estimated valueNot available

Price/Sqft$614/sqft

Monthly cost

Open Calculator

Description

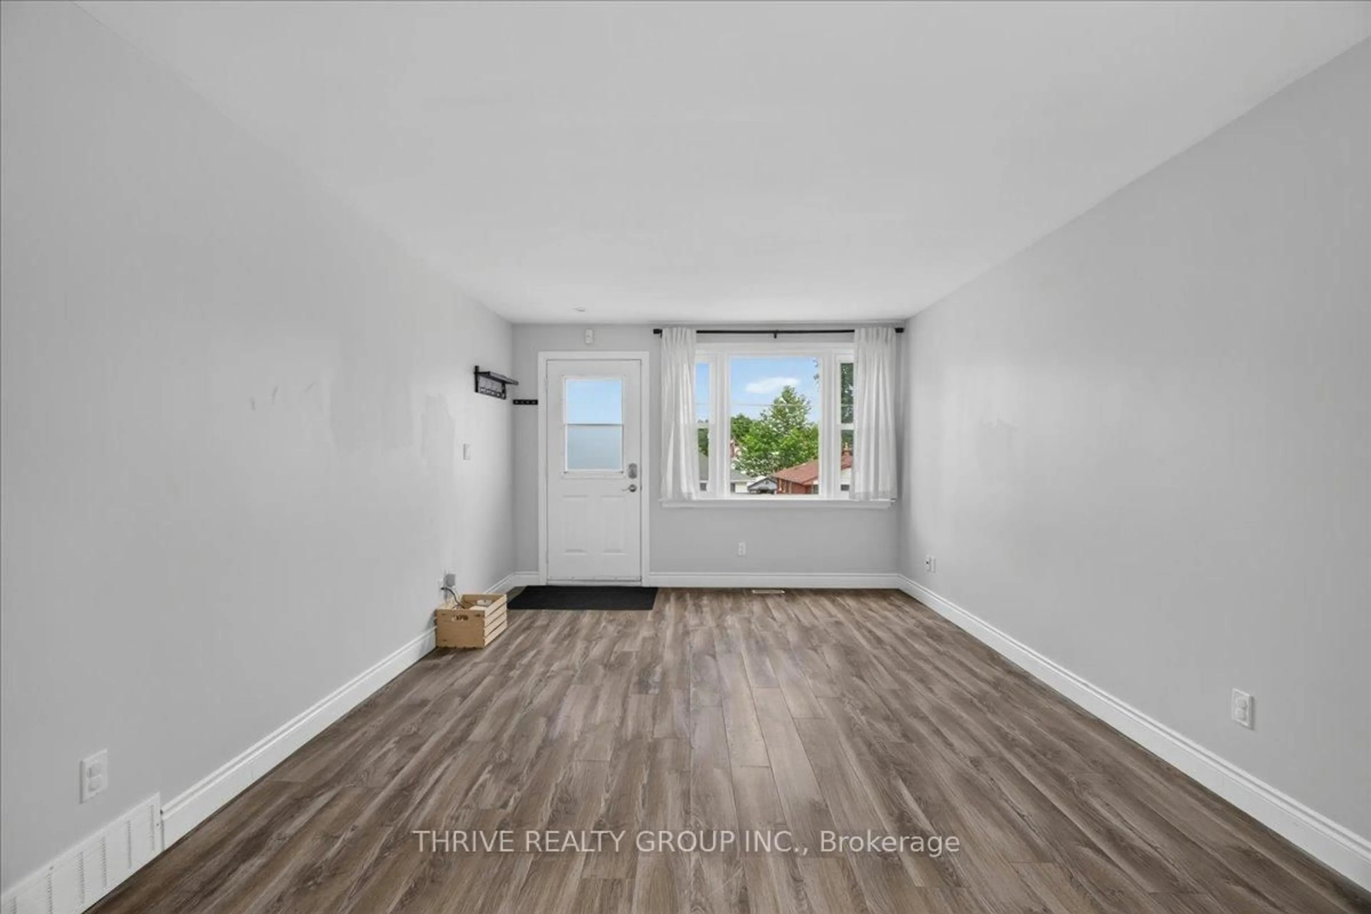
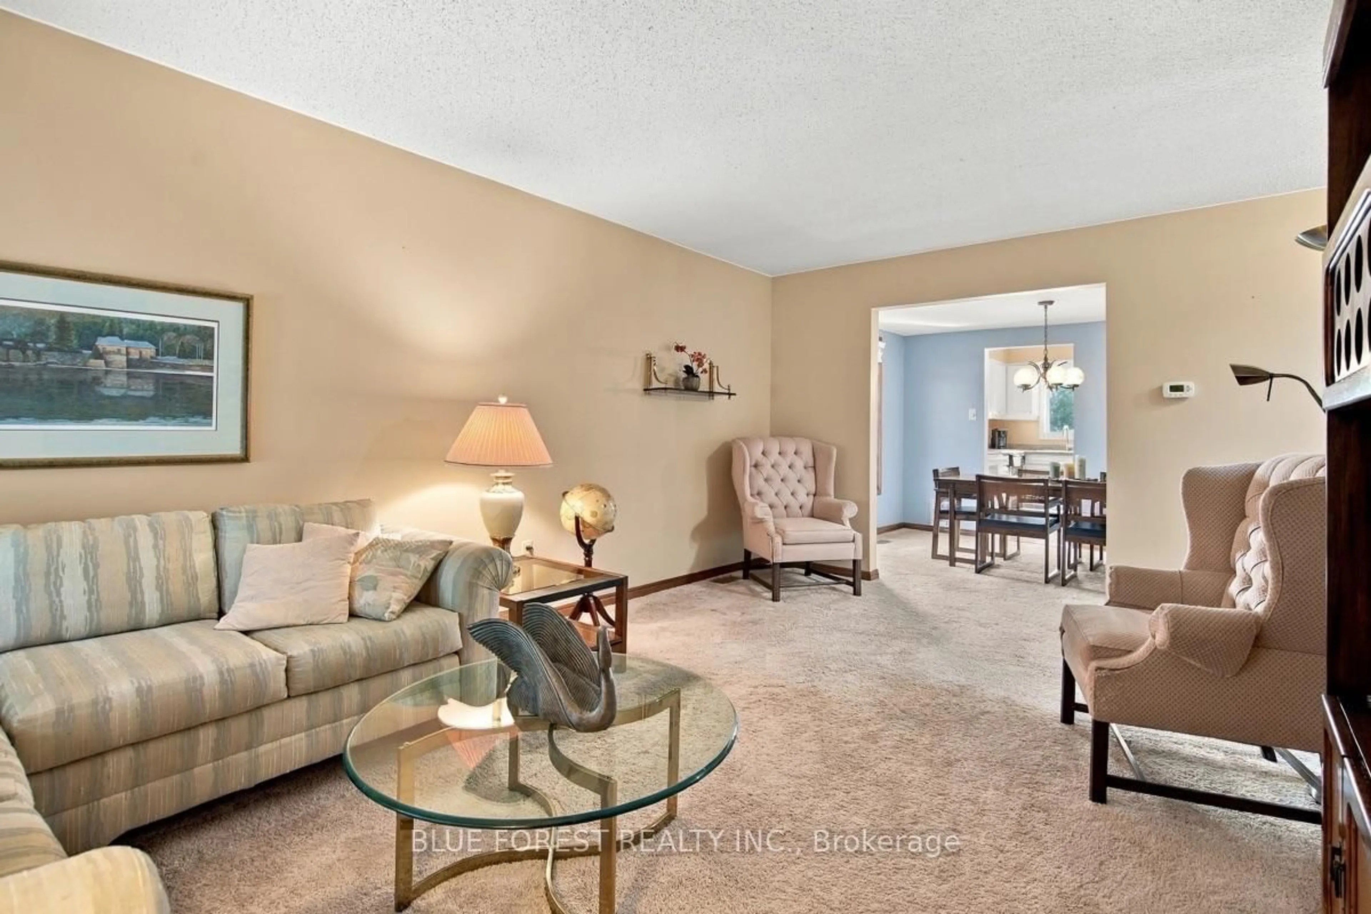
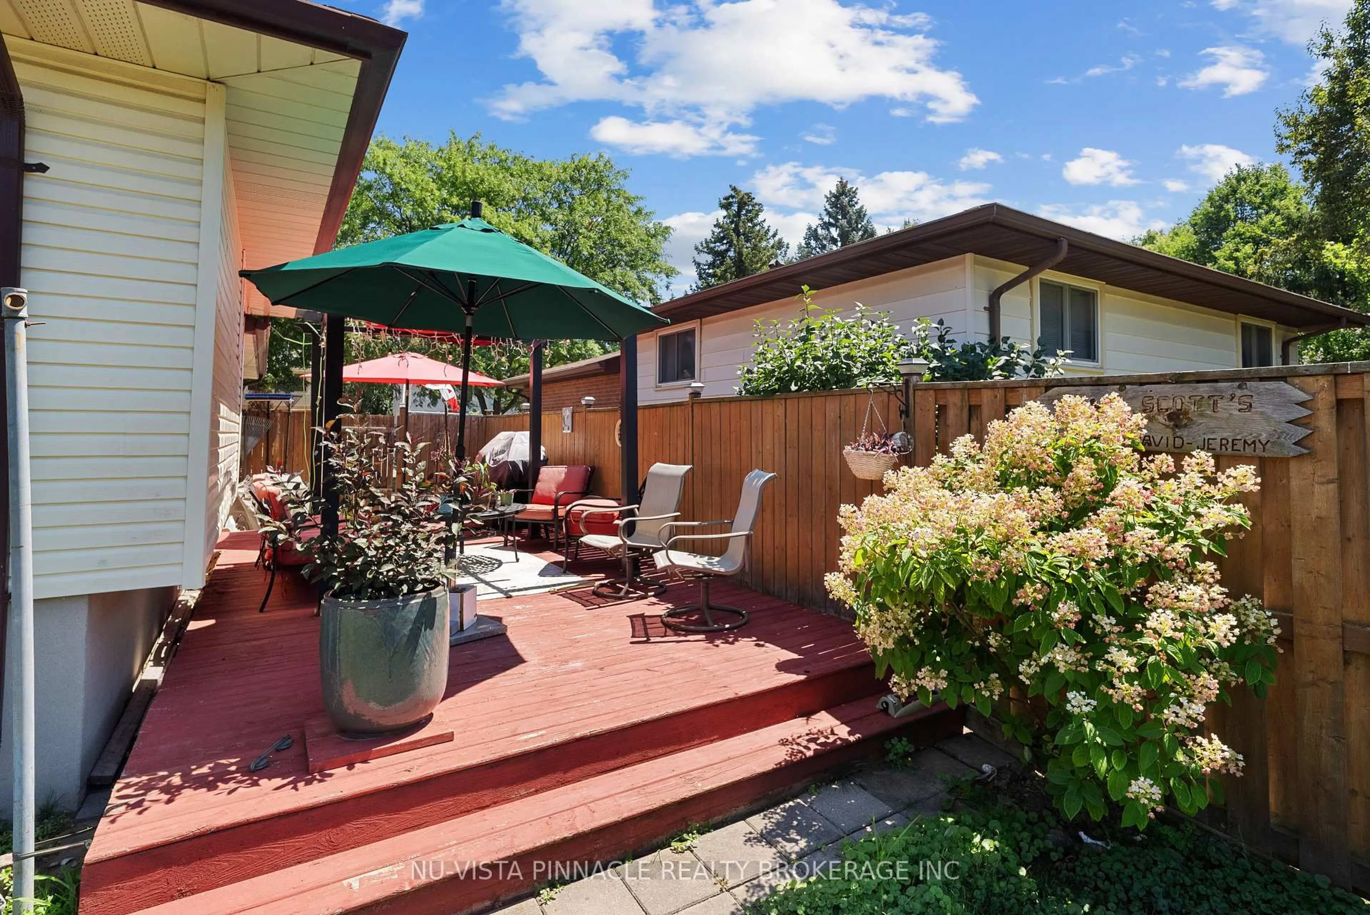
Welcome to 56 Kintail Crescent-a beautifully maintained backsplit that reflects over a decade of exceptional pride of ownership. Lovingly cared for by the same family since 2008, this inviting home offers the perfect blend of comfort, functionality, and future potential. Featuring 3+1 bedrooms, 2 full bathrooms, and 2 kitchens, this thoughtfully designed home is ideal for growing families, multi-generational living, or buyers seeking added flexibility. The upper level offers three spacious bedrooms and a full bathroom, while the bright main floor boasts an open-concept living and dining area with laminate flooring and a spacious kitchen, perfect for everyday living. The fully finished basement, complete with a separate side entrance, features an additional bedroom, second kitchen, full bathroom, and laundry area, making it ideal for extended family, guests, or future rental income potential. Step outside to a private backyard retreat with an oversized patio, gazebo, and umbrella-perfect for summer barbecues or relaxing evenings. Additional highlights include parking for up to five vehicles, a fully fenced backyard, a storage shed and owned Hot Water Tank. Located in a desirable family-friendly neighborhood, this move-in-ready home offers comfort, versatility, and exceptional value. Whether you're a first-time buyer, a growing family, or an investor, 56 Kintail Crescent is an opportunity you won't want to miss.


Property Details

StyleBacksplit 4
View-
Age of property-
SqFt~700-1100 SqFt
Lot Size4,500 SqFt(100 x 45)
Parking Spaces5
MLS ®NumberX13639314
Community NameWestminster
Data SourceTRREB
Listing byNU-VISTA PINNACLE REALTY BROKERAGE INC

Features

Heating: Forced Air
Cooling: Central Air
Basement: Full, Finished

Main Floor

Family

5.2 x 3.9

Kitchen

4.0 x 3.5


Features

Lot size: 4,500 SqFt

Parking

Garage spaces -

Garage type -

Total parking spaces 5


Property History
Aug 5, 2026
ListedActive
$525,000
15 hours on market
history photo preview41
Listing by trreb®
Property listed by NU-VISTA PINNACLE REALTY BROKERAGE INC, Brokerage
Agent Banner Image
Interested in this property?Get in touch to get the inside scoop.

Market Data - Westminster

Geo Zone Map ThumbnailWestminster

Balanced Market

View Market Data

Detached house - for the past 30 days

Buyer's market Seller's market

Avg. Days on Market

Past 30 days

48 days

Compared to

2025

23 days

2024

30 days

2023

5 days

New Listings

Past 30 days

12 listings

Compared to

2025

12 listings

2024

11 listings

2023

15 listings

Units sold

Past 30 days

6 units

Compared to

2025

5 units

2024

10 units

2023

5 units

Median Sold Price

Past 30 days

$520,000

Compared to

2025

$575,000

2024

$597,500

2023

$555,000


Population and Demographics

Overview

Total population 11963
Average household income $97,743

Age (%)

0 to 19
24%
20 to 34
19%
35 to 49
19%
50 to 64
19%
65 and plus
19%

Household composition (%)

Single family
72%
Single person
23%
Multi person
4%
Multi family
0%

Mother tongue (%)

English
80%
Arabic
7%
Spanish
3%
Others
3%
Portuguese
2%
Polish
1%
French
1%

House tenancy (%)

Owners
77%
Renters
23%

What’s nearby?Essentials within 5 km

Local Logic

Transportation Scores

Estimated Budget