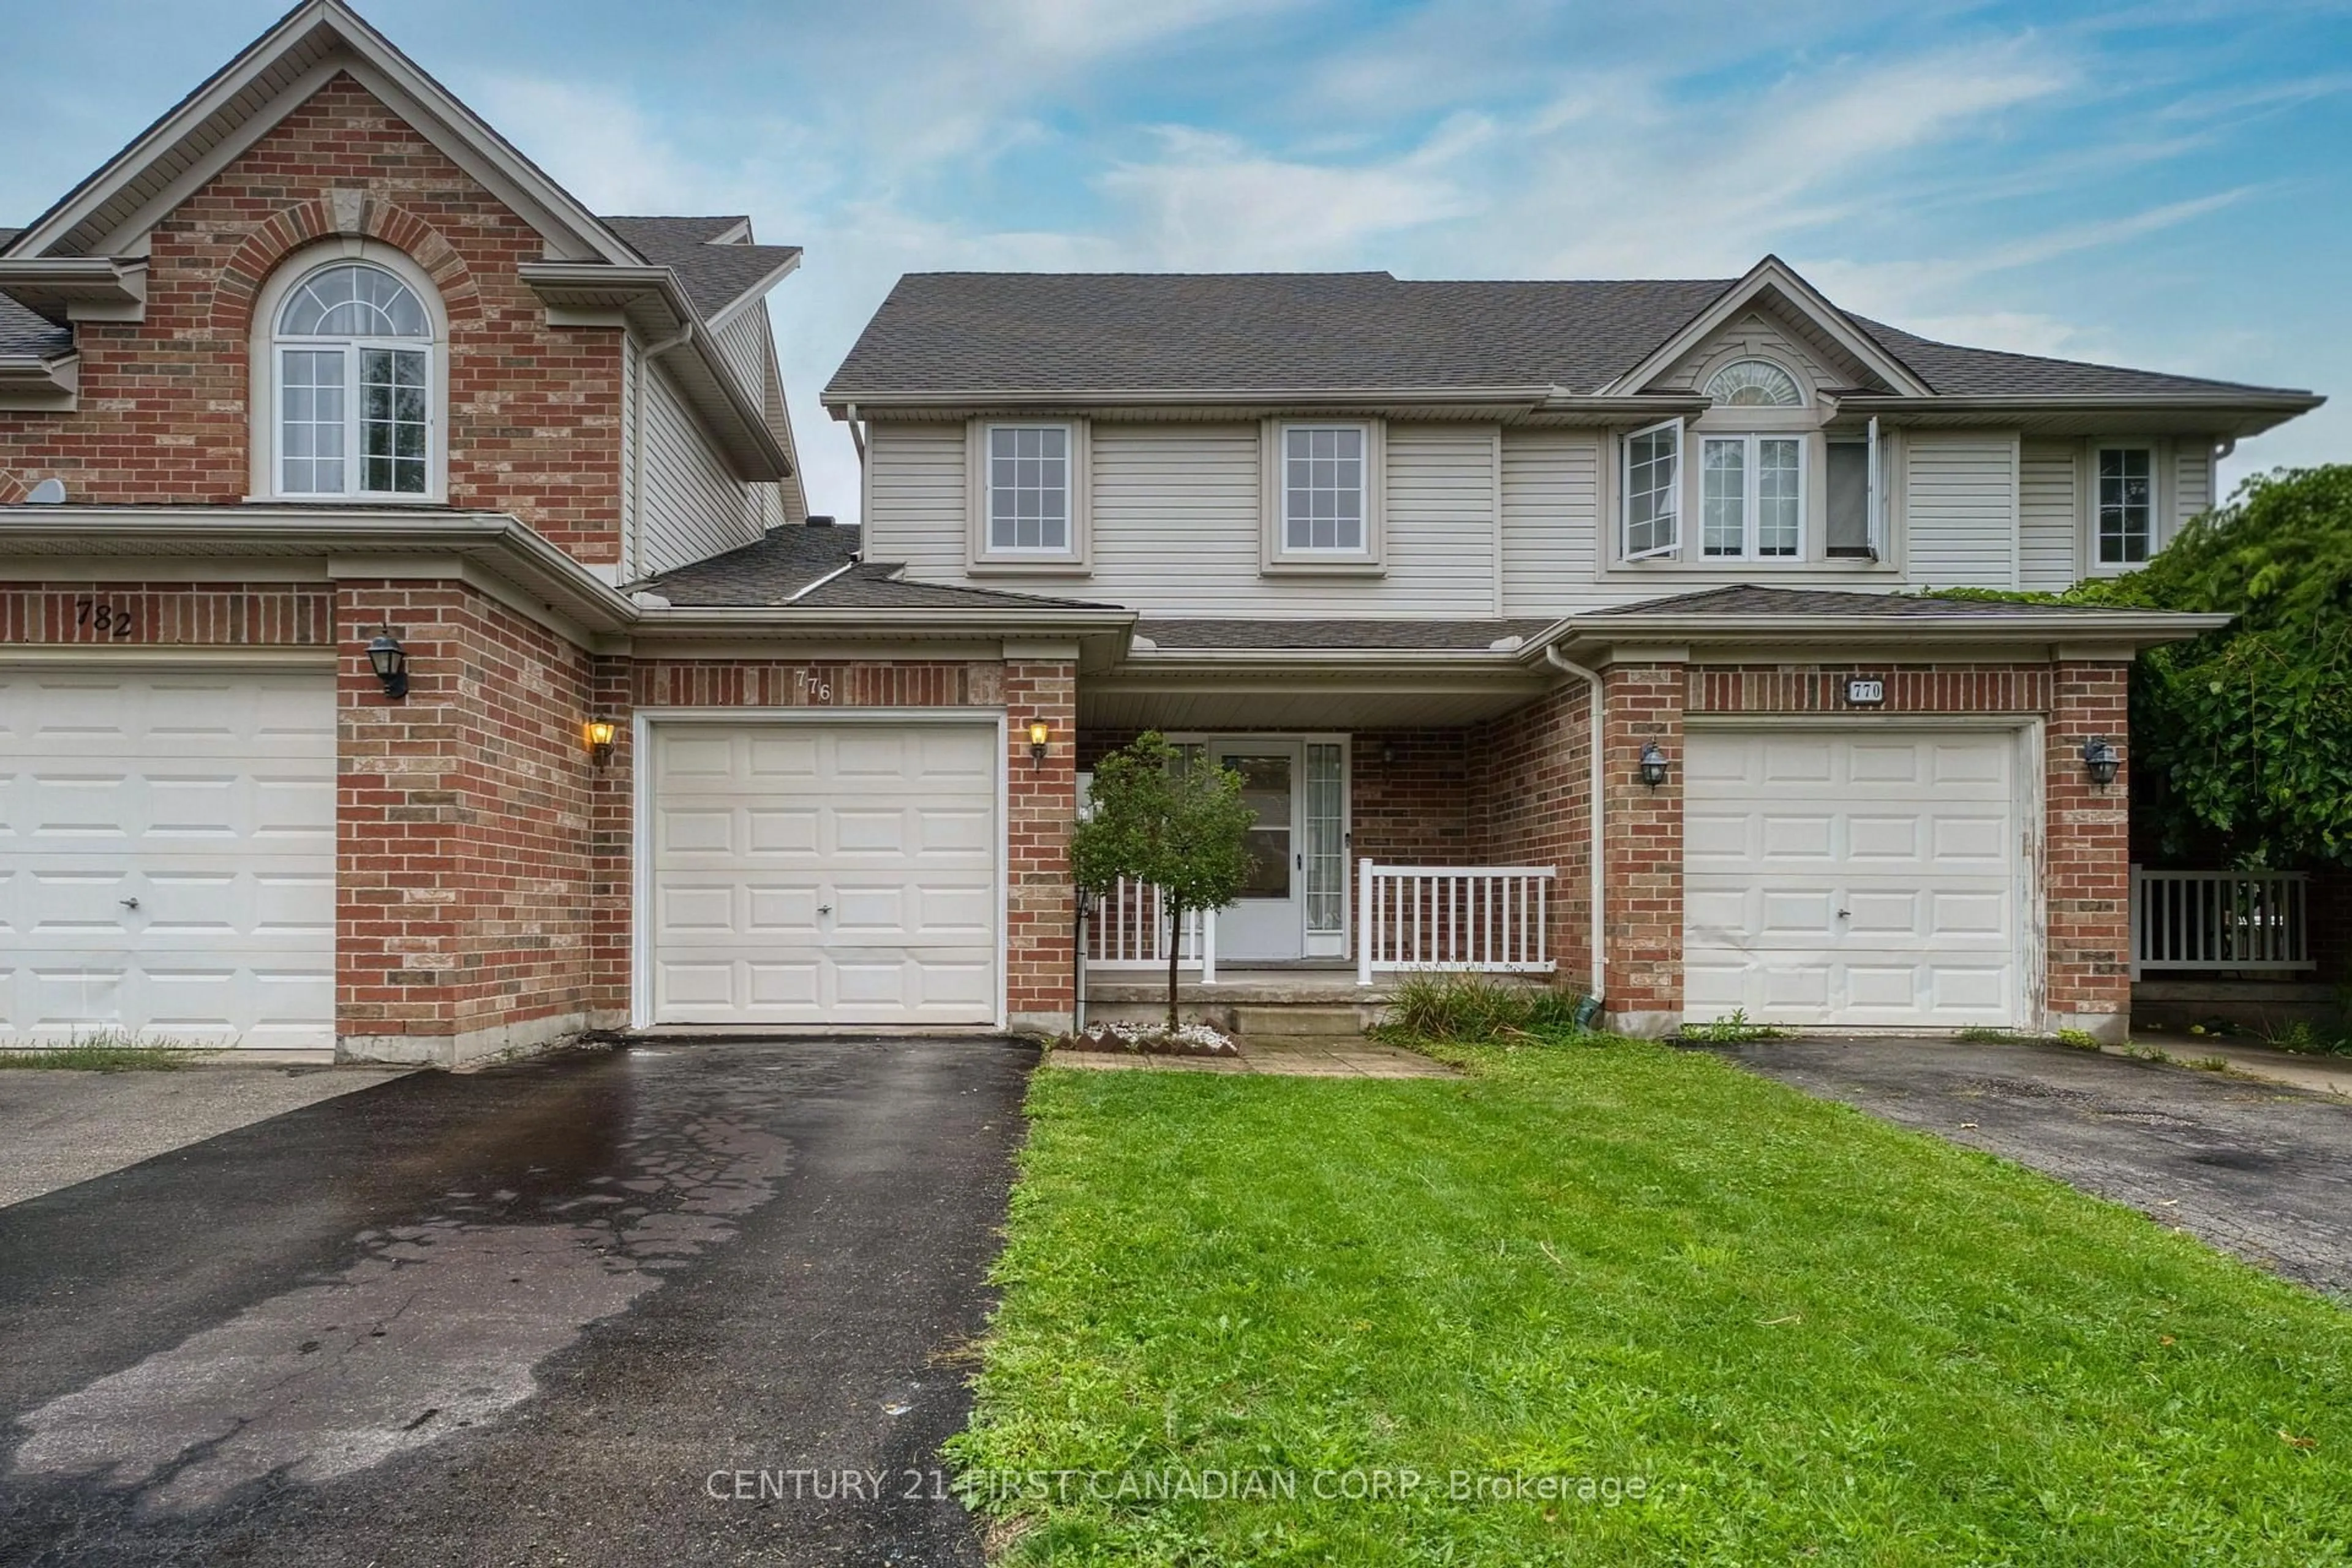


776 Silversmith St, London North, Ontario N6H 5R7
Contact us about this property
Highlights
Estimated valueThis is the price Wahi expects this property to sell for.
The calculation is powered by our Instant Home Value Estimate, which uses current market and property price trends to estimate your home’s value with a 90% accuracy rate.Not available
Price/Sqft$433/sqft
Monthly cost
Open Calculator
Description
Welcome to 776 Silversmith Street, a spacious 3-bedroom, 3-bathroom freehold townhouse with NO CONDO FEES in desirable Northwest London. This move-in-ready home features a functional layout, brand-new living room flooring, carpet-free main living areas and bedrooms, and a finished lower level with full bathroom-ideal for a recreation room, home office, gym, or guest space. The kitchen offers stainless steel appliances, while the newer oversized rear deck is perfect for relaxing or entertaining. Enjoy an attached garage with interior access and two additional driveway parking spaces.New furnace( May 2026) and New hot water tank(2026). Fantastic location close to Costco, T&T, LCBO, grocery stores, restaurants, shopping, public transit, Western University, and University Hospital. A park and walking trails are also nearby. Perfect for families, first-time buyers, investors, professionals, or students. Don't miss this excellent opportunity-book your showing today!
Property Details
Interior
Features
Main Floor
Living
5.33368 x 3.68Dining
2.38203 x 2.03Kitchen
3.17317 x 3.17Exterior
Features
Parking
Garage spaces 1
Garage type Attached
Other parking spaces 2
Total parking spaces 3
Property History
 37
37

