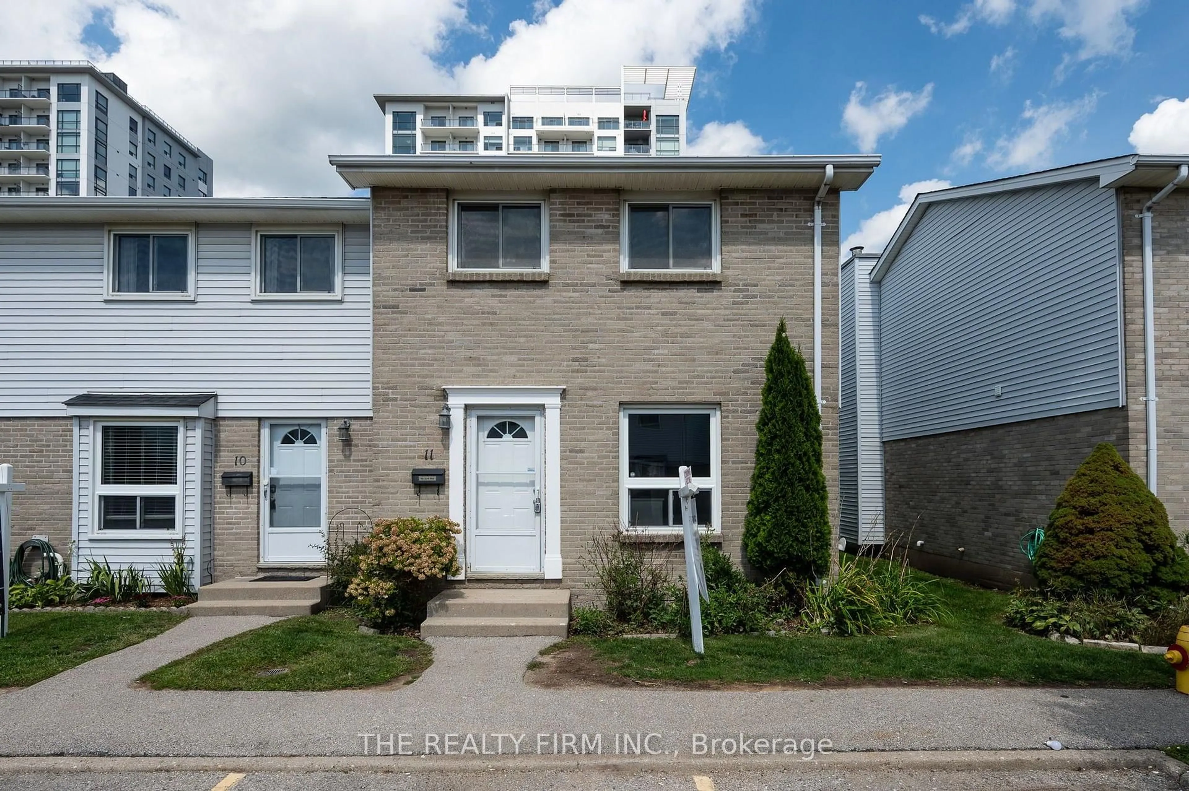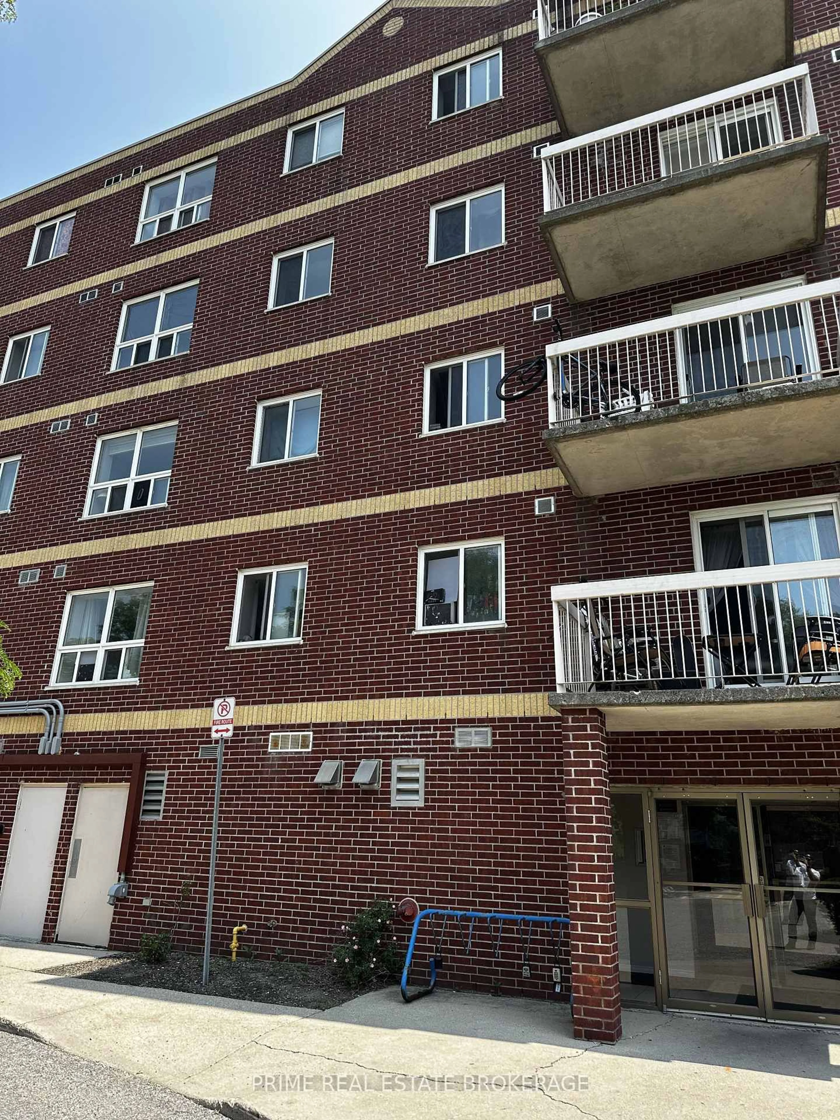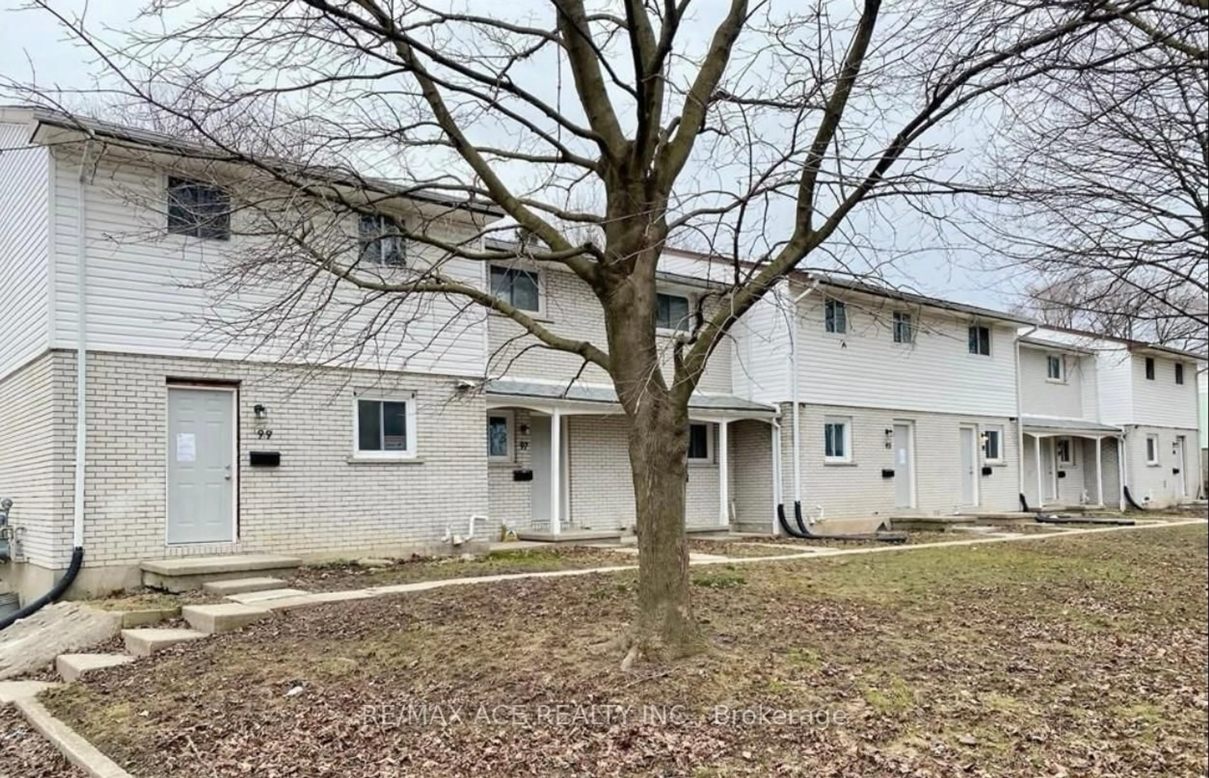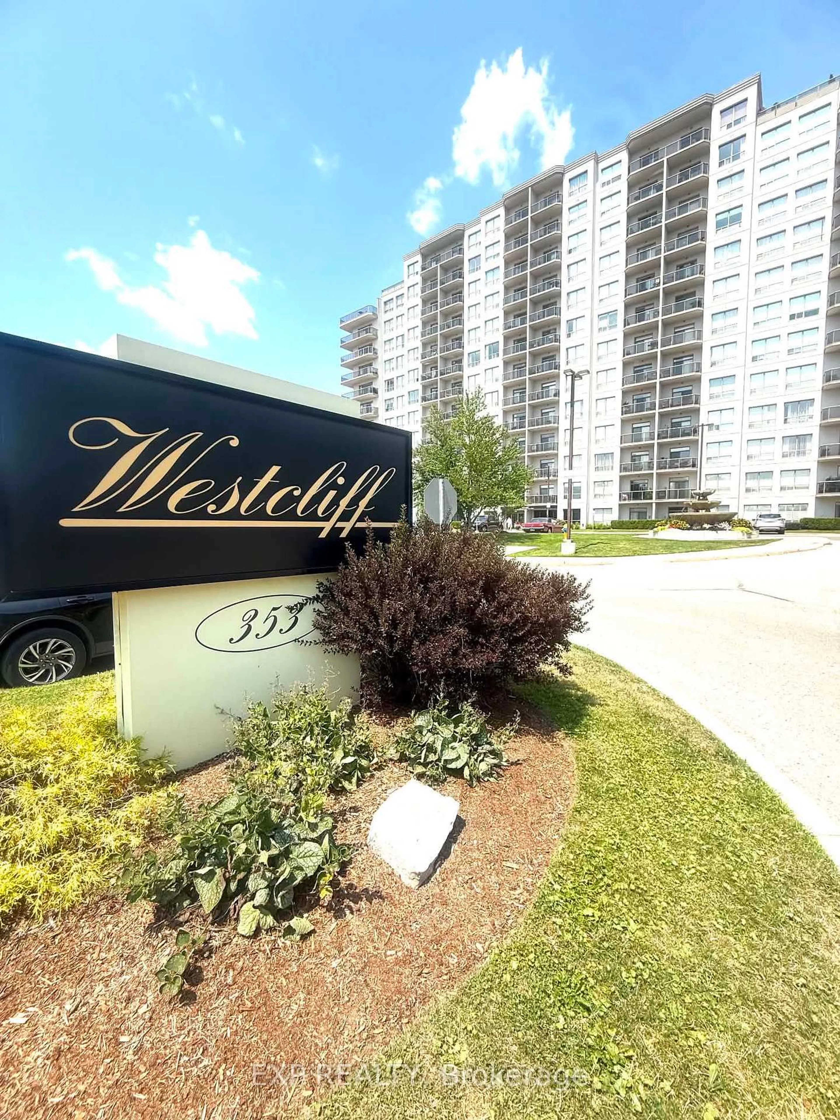
570 Proudfoot Lane #211, London North, Ontario N6H 4Z1
Contact us about this property
Highlights
Estimated valueThis is the price Wahi expects this property to sell for.
The calculation is powered by our Instant Home Value Estimate, which uses current market and property price trends to estimate your home’s value with a 90% accuracy rate.Not available
Price/Sqft$275/sqft
Monthly cost
Open Calculator
Description
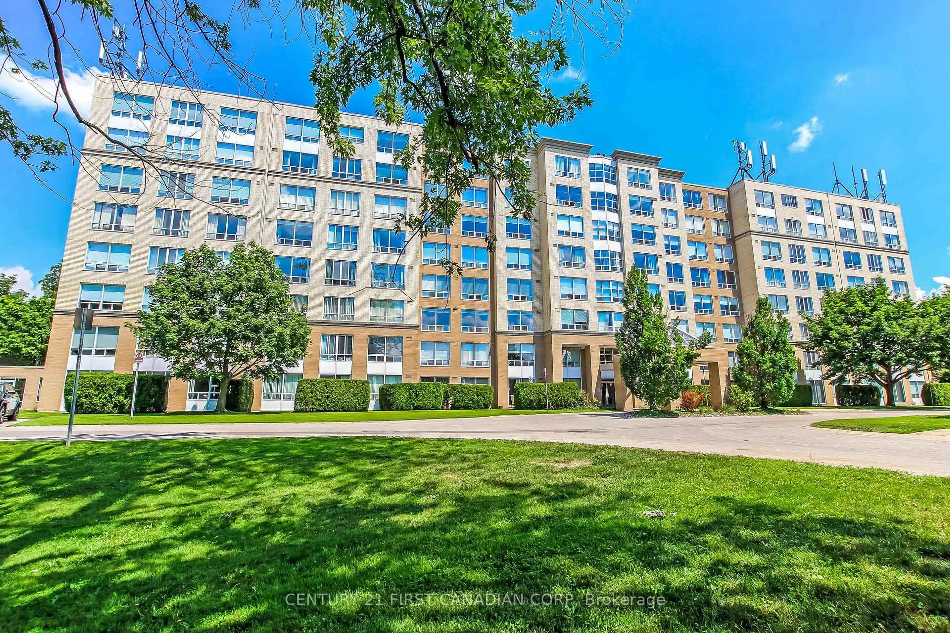
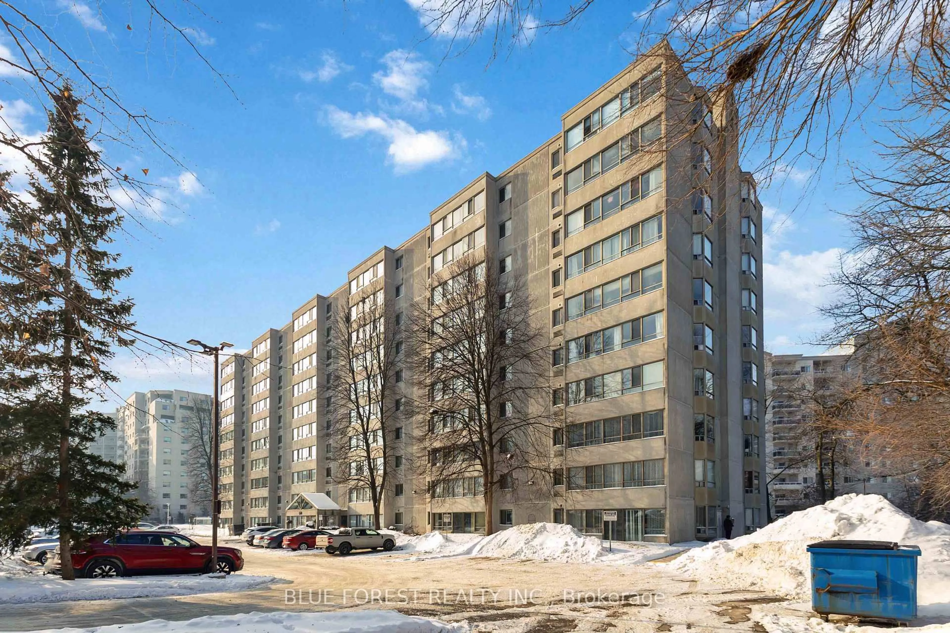
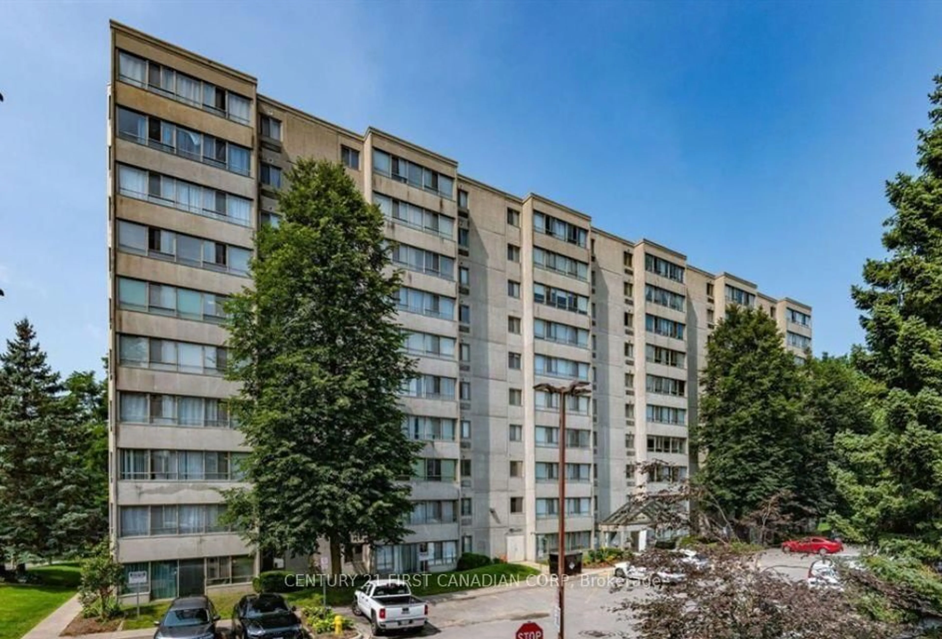
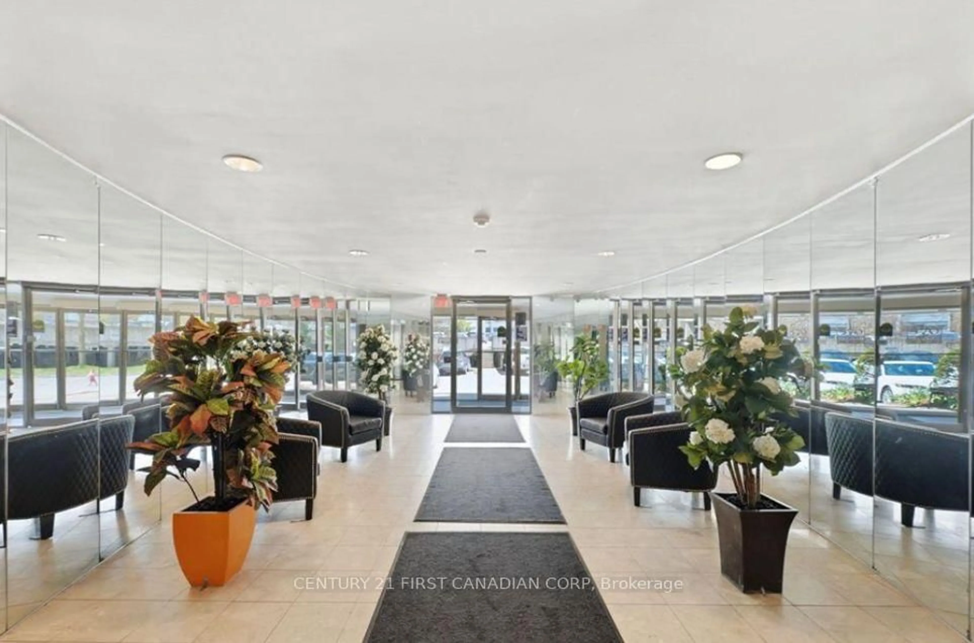
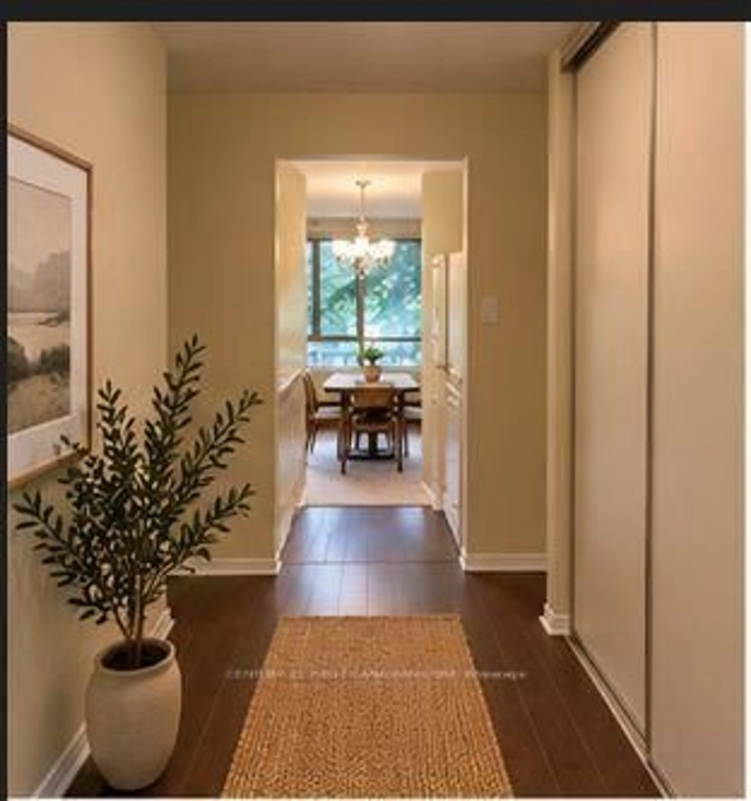
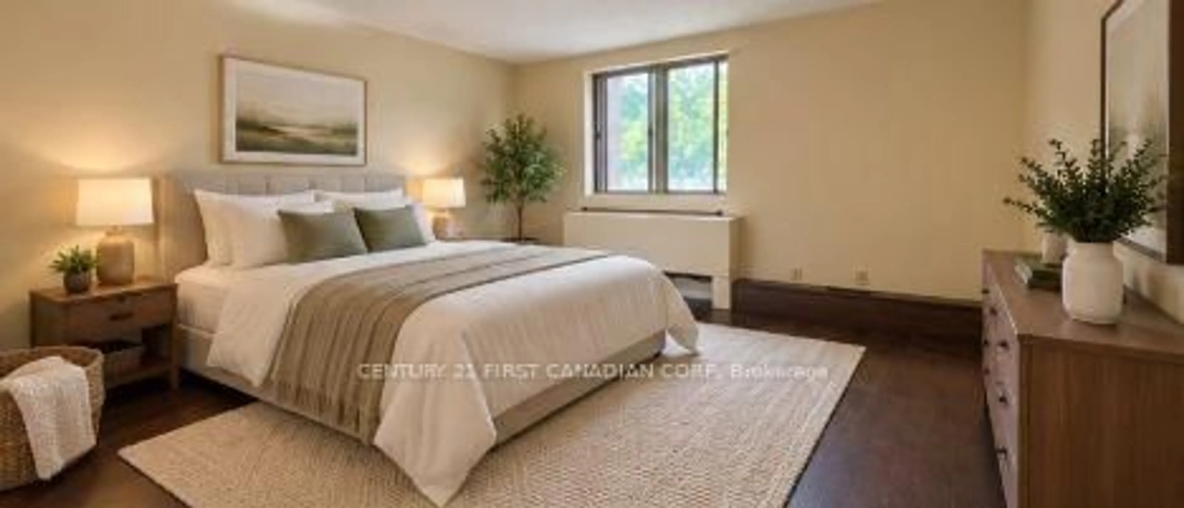
Welcome to 211-570 Proudfoot Lane - a beautifully updated, exceptionally spacious condo offering nearly 1,100 sq. ft. of bright, comfortable living in one of London's most convenient locations. From the moment you step inside, it's clear this home has been thoughtfully refreshed and meticulously cared for.Featuring 2 generous bedrooms and 2 bathrooms, the impressive layout feels more like a home than a condo. Large windows flood the living space with natural light, while the east-facing exposure welcomes beautiful morning sunshine. Rich dark walnut laminate flooring flows throughout, complemented by fresh paint and updated light fixtures, creating a warm, modern and completely carpet-free interior.The kitchen is bright, functional and inviting, featuring newer cabinetry along with a newer refrigerator, stove and dishwasher. The extensive recent improvements continue throughout the unit, making this a truly move-in-ready opportunity. The heat pump has also been professionally serviced and inspected, adding further peace of mind.And then there's the location. Walk to shopping, restaurants and everyday conveniences, with Costco nearby and public transit just steps away. Western University, downtown London, major routes and countless amenities are all within easy reach.Whether you're a first-time buyer, downsizer, retiree, investor or simply looking for low-maintenance living without sacrificing space, this condo delivers exceptional value. Bright, spacious, beautifully updated and ready to enjoy - 211-570 Proudfoot Lane is one you'll want to see in person. Book your private showing today!
Property Details
Interior
Features
Exterior
Parking
Garage spaces -
Garage type -
Total parking spaces 1
Condo Details
Inclusions
Property History
 22
22