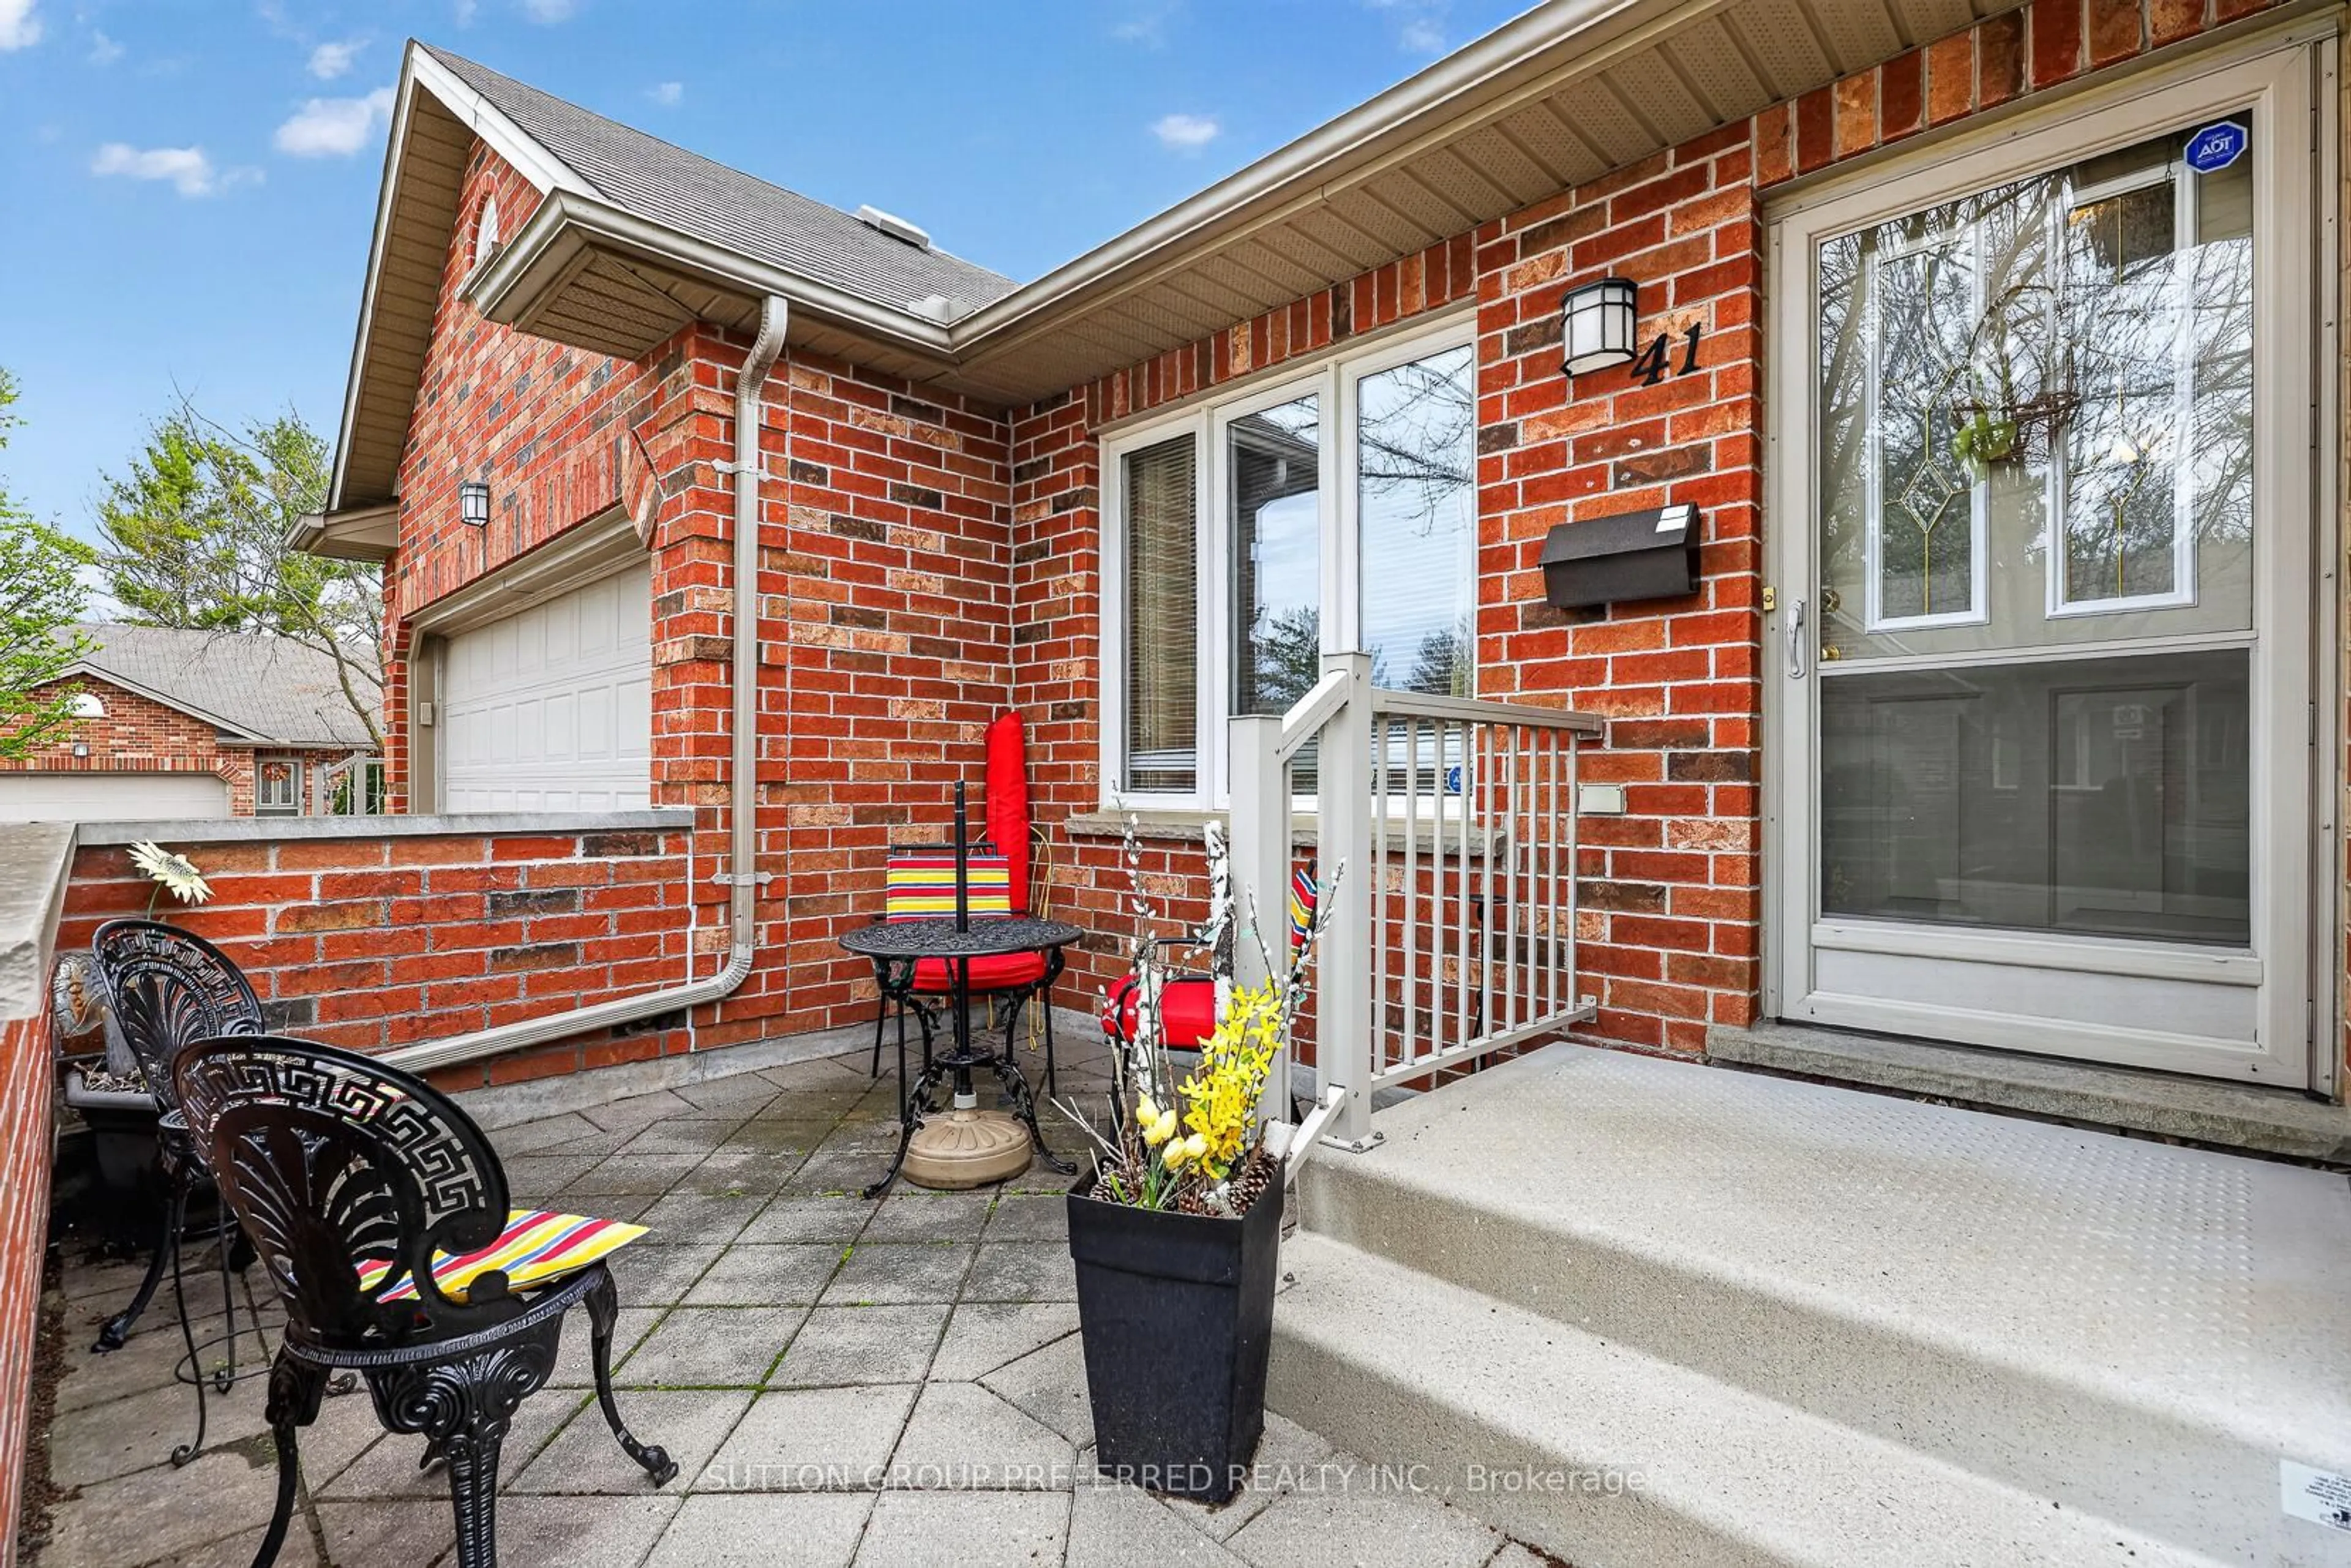
43 Capulet Walk #41, London North, Ontario N6H 5V5
Contact us about this property
Highlights
Estimated valueThis is the price Wahi expects this property to sell for.
The calculation is powered by our Instant Home Value Estimate, which uses current market and property price trends to estimate your home’s value with a 90% accuracy rate.Not available
Price/Sqft$522/sqft
Monthly cost
Open Calculator
Description
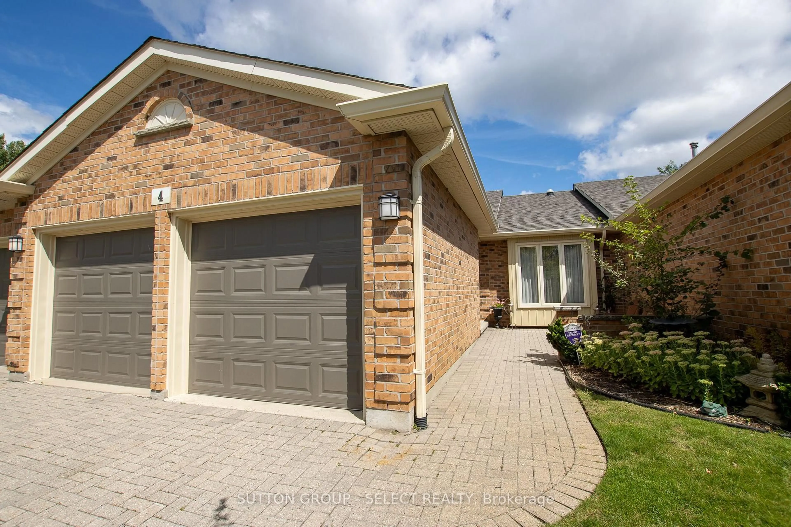
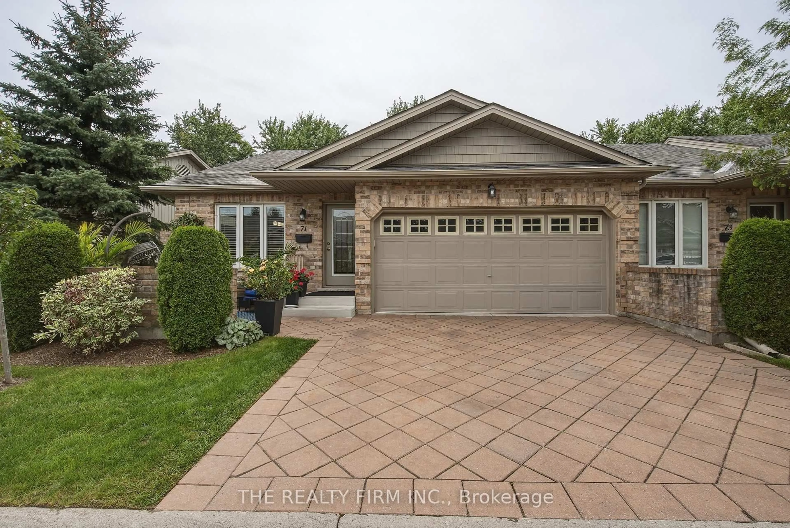
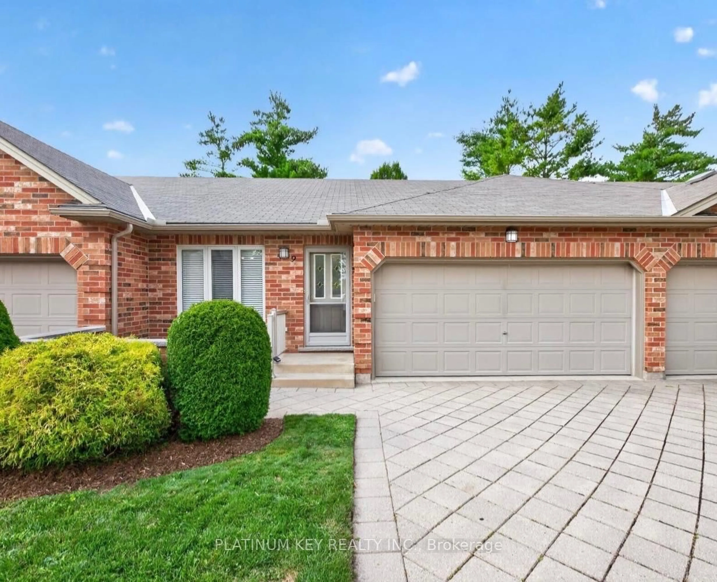
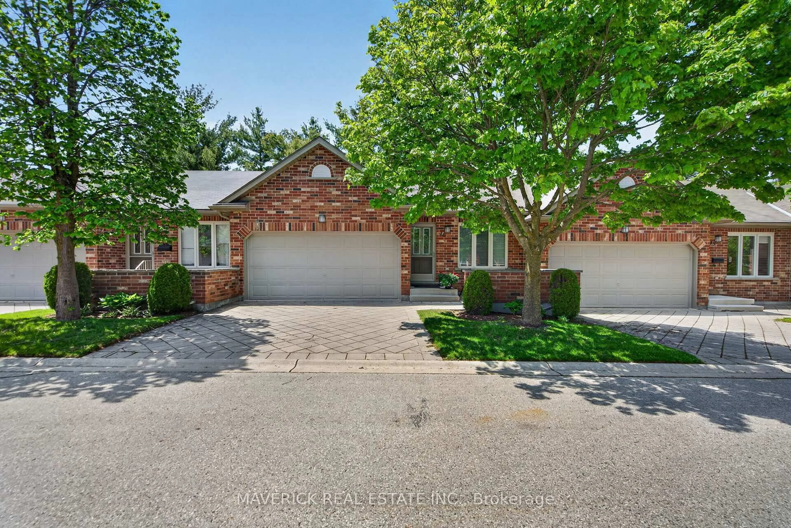
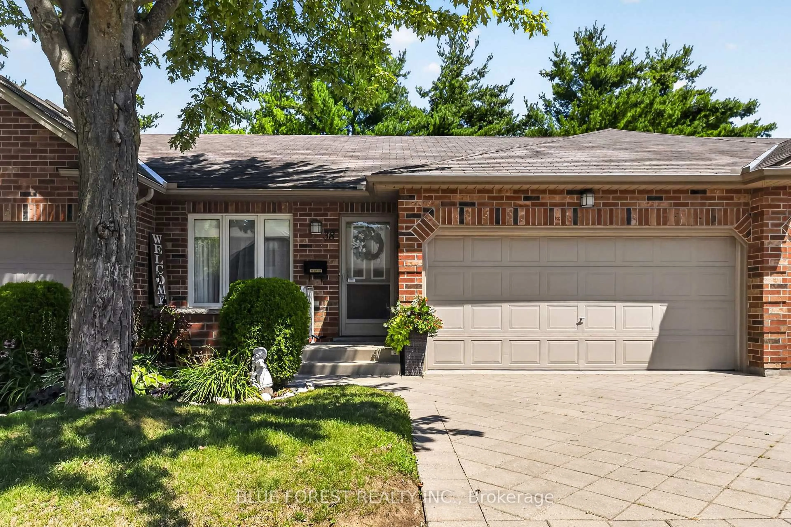
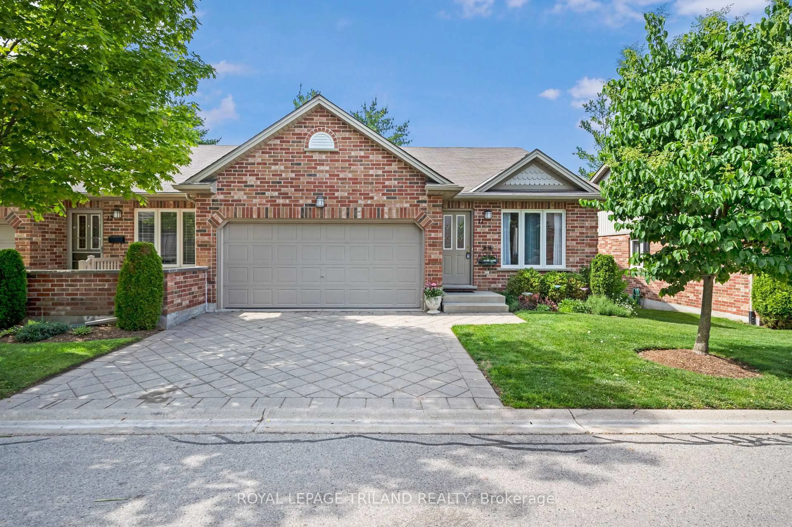
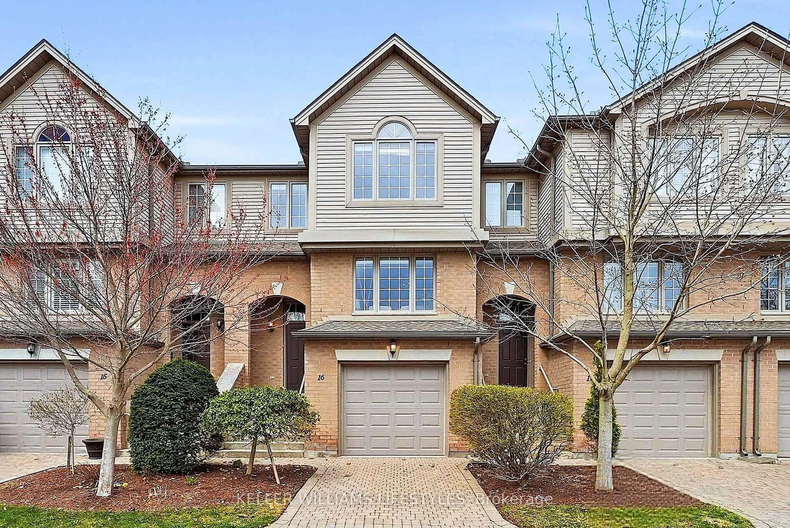
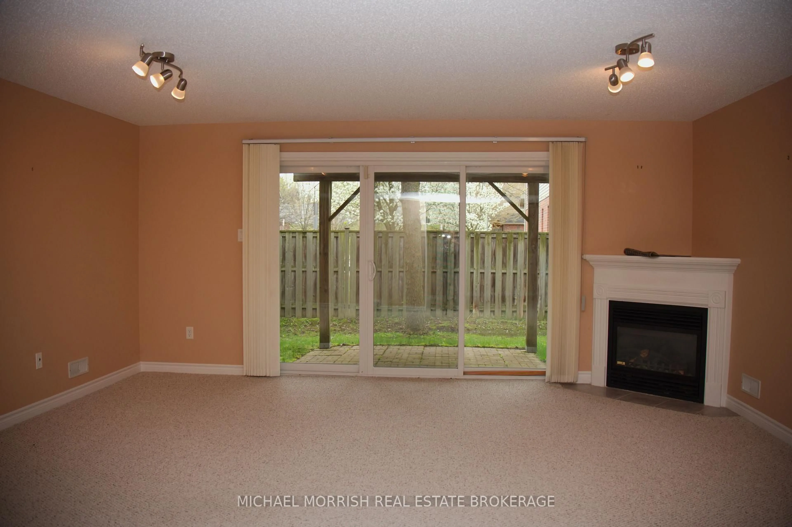
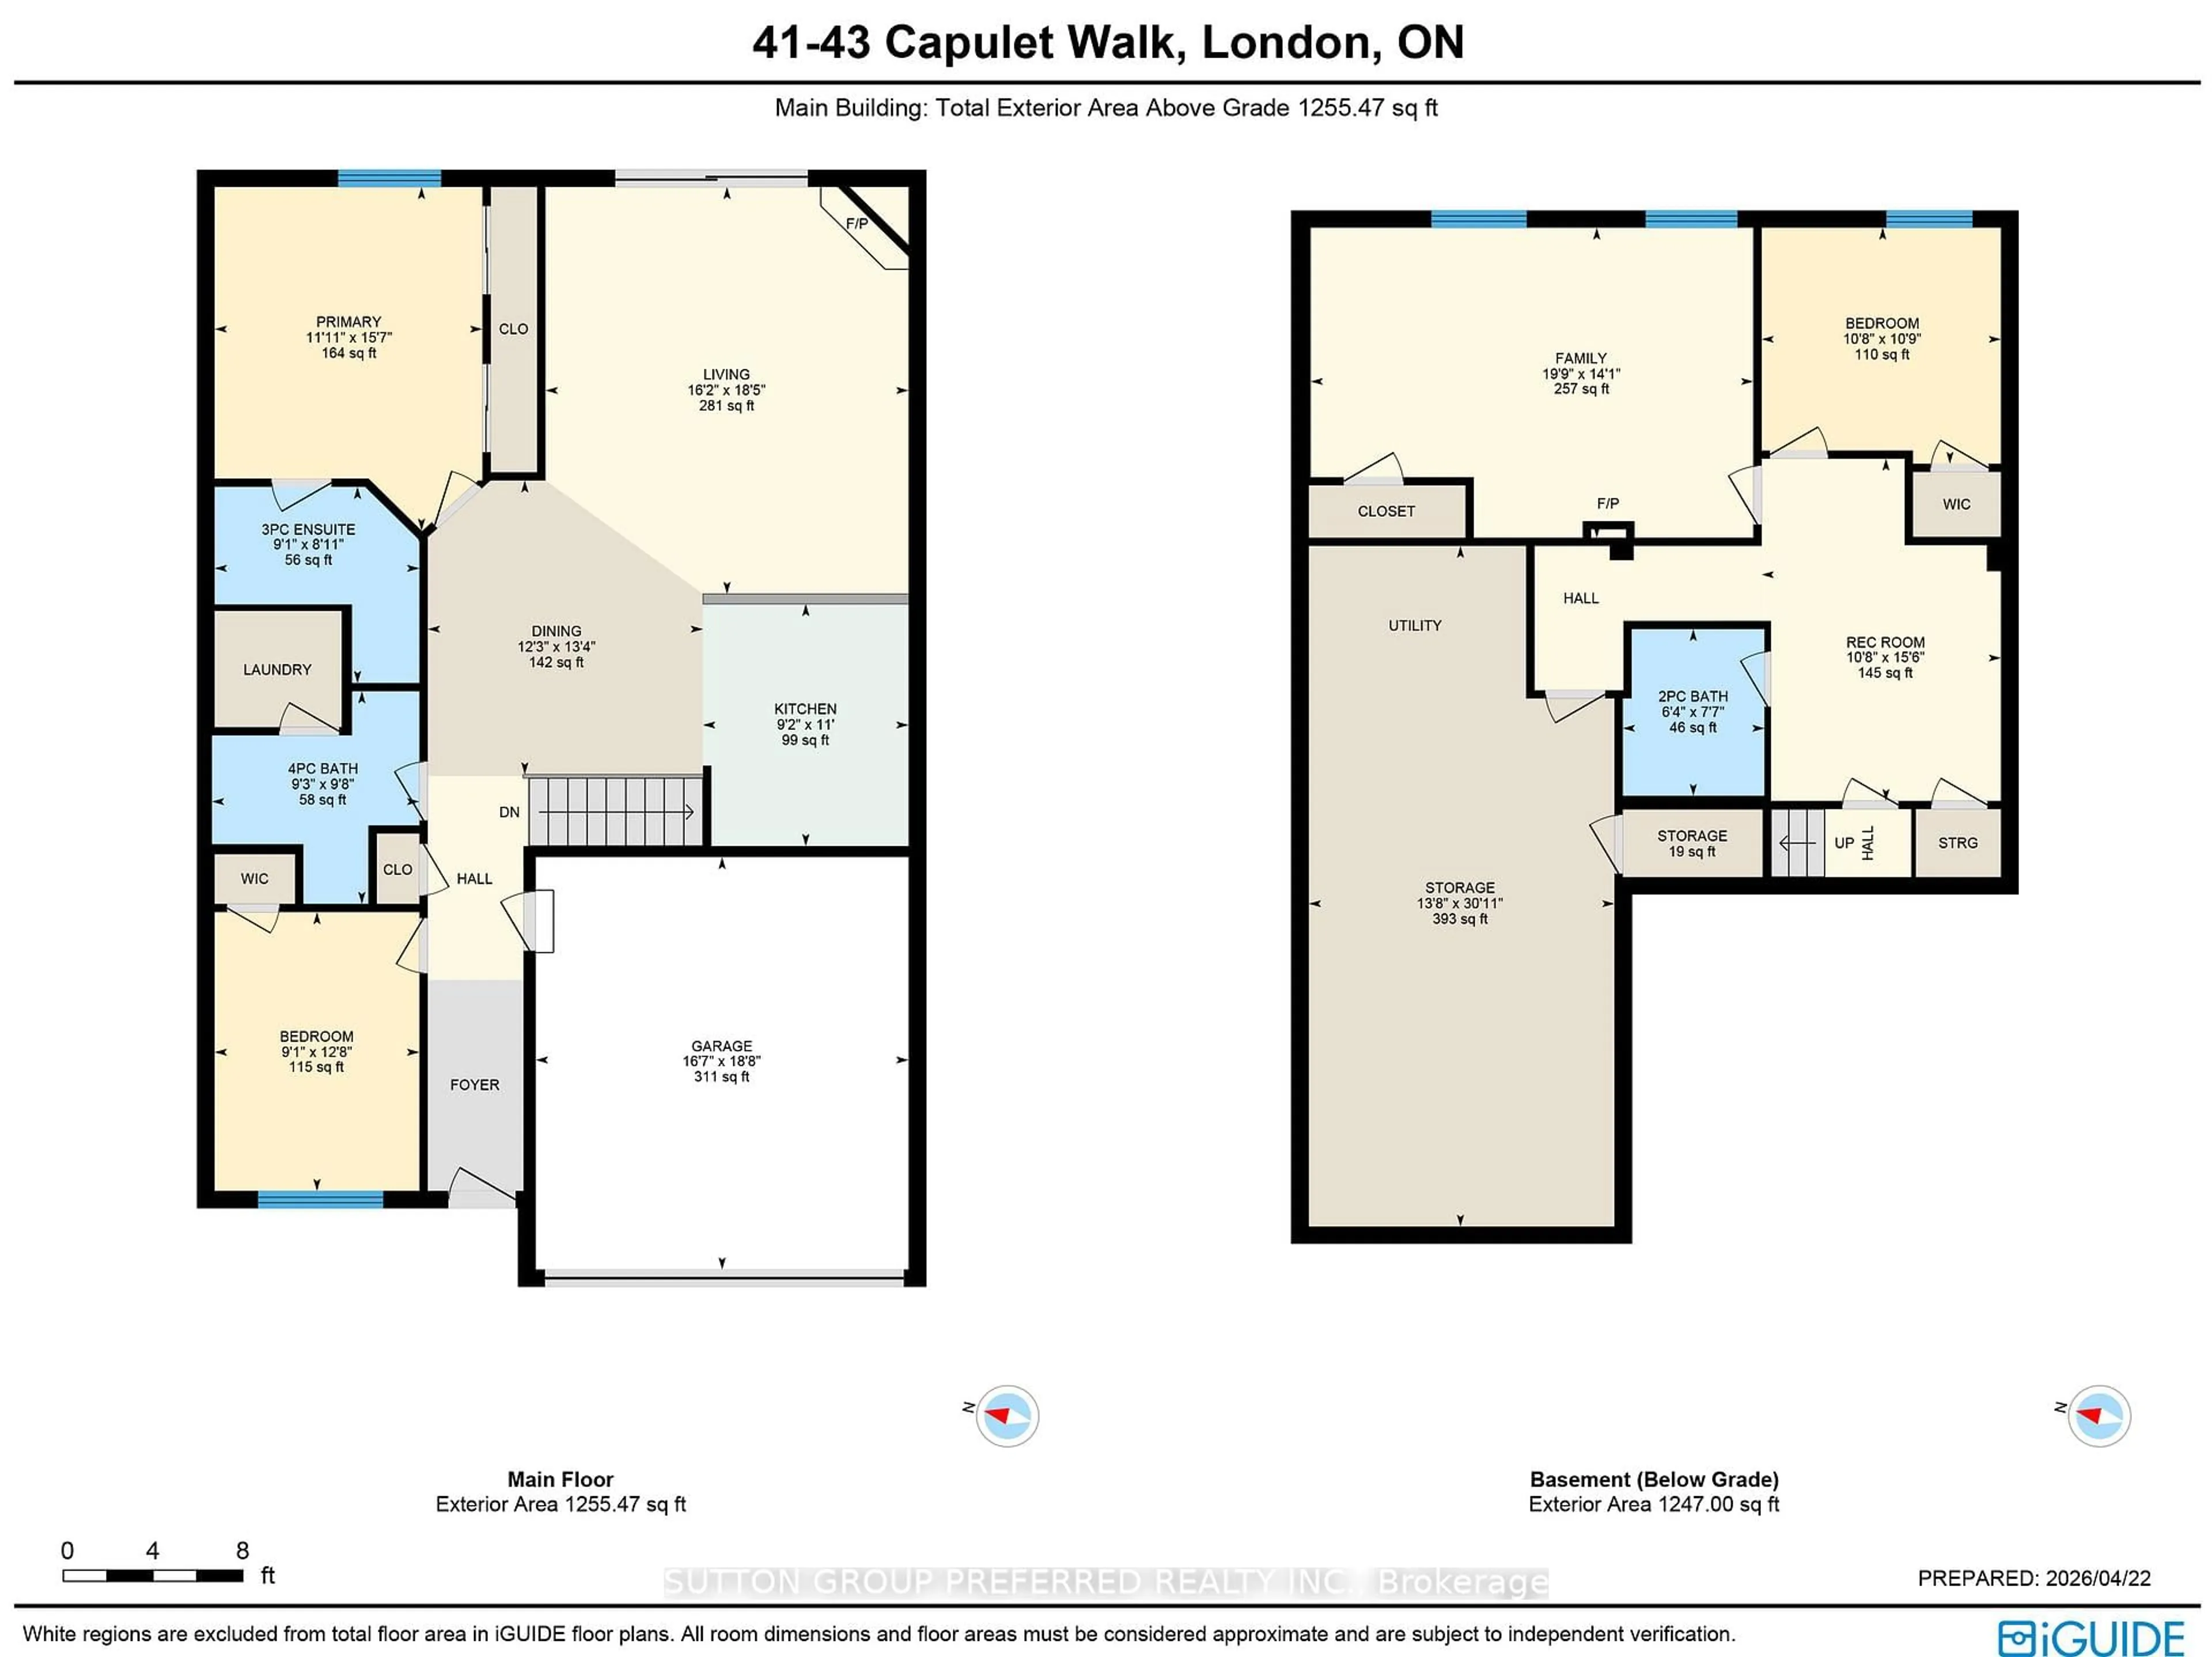
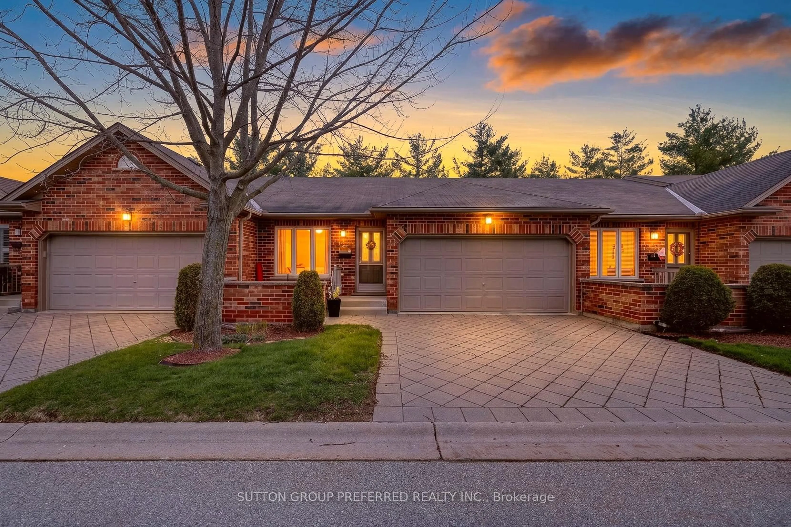
Rare Opportunity to own a Condo in a Condo Complex where Condo's rarely come up for sale. Well looked after & in new like condition, 2+2 Bedroom with 3 Baths & Main Floor Laundry. 2 Car Garage with New Auto Garage Opener (2025) & inside entry. Enough parking for 4 cars + visitor parking is available for guests.Open Concept Kitchen with Granite counter tops. Dishwasher & Washer/Dryer (new in 2024), Fridge, Stove & beer fridge on the lower level are included. All Kitchen Cabinet doors have just been refinished (April 2026). Great room & Bathrooms painted in 2025. Lower level can be used with 2 bedrooms or one of the rooms is big enough to use as a family room. New A/C in 2023. Smoke/CO new in 2024. Floor Tiles Steam Cleaned April 2026.Close to all kinds of shopping from Costco to Farmboy, Remark, Angelo's, Grocery Stores, LCBO, Oakridge Mall, London Mall, Sherwood Forest Mall & close to the Aquatic Center. Most within walking distance. Walking trails near by & there is in a small pond on the west side of the complex. The whole Complex just had Insulation Blown-in the Attics. R Value is now 60. Very quit Complex.
Property Details
Interior
Features
Main Floor
Kitchen
3.35 x 2.79Dining
4.06 x 3.74Living
5.63 x 4.93Primary
4.75 x 3.64Exterior
Parking
Garage spaces 2
Garage type Attached
Other parking spaces 2
Total parking spaces 4
Condo Details
Inclusions
Property History
 32
32