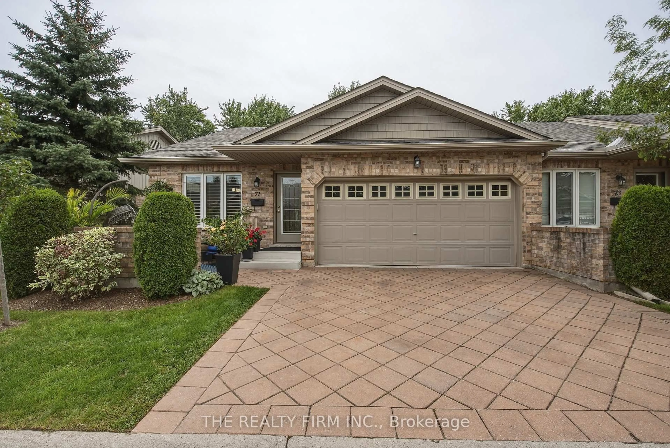
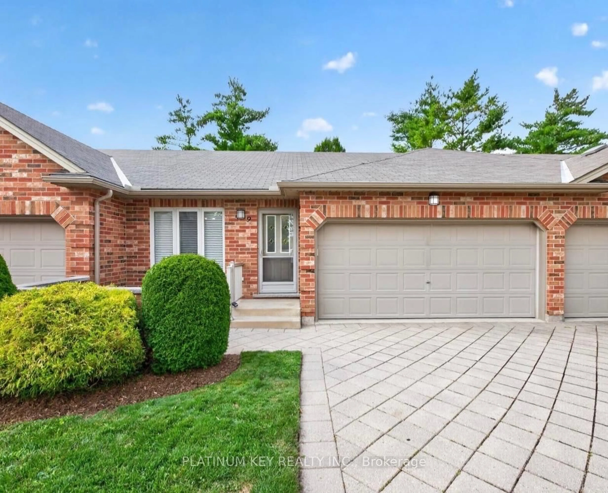
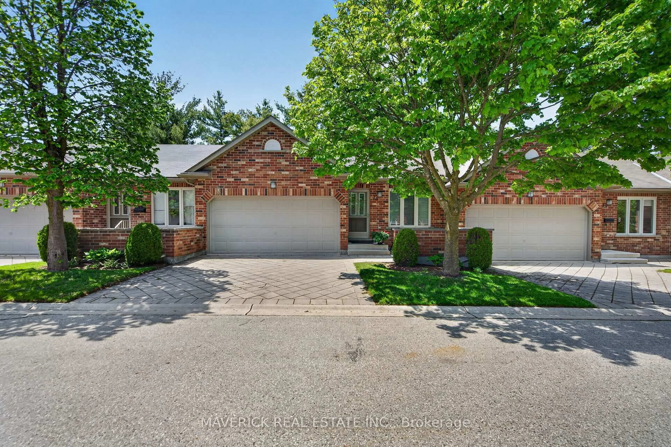
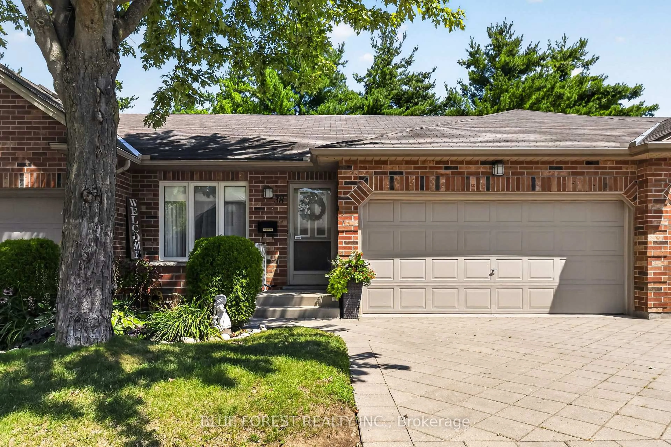
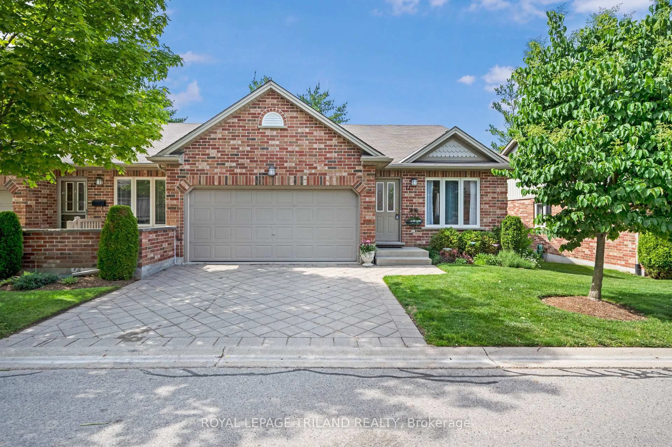
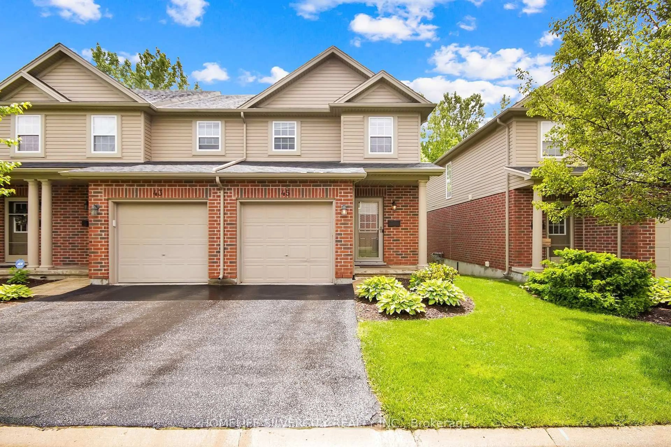
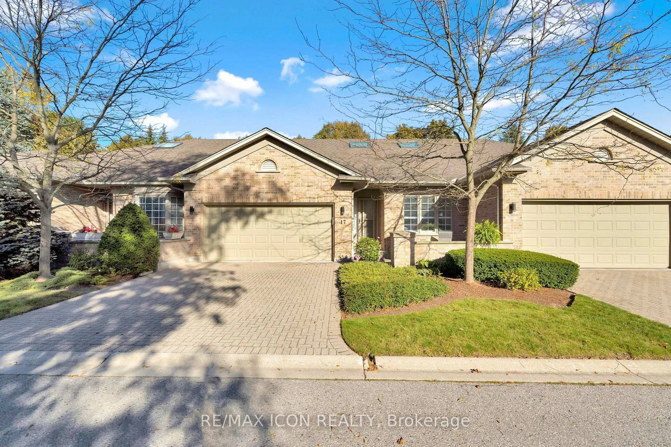
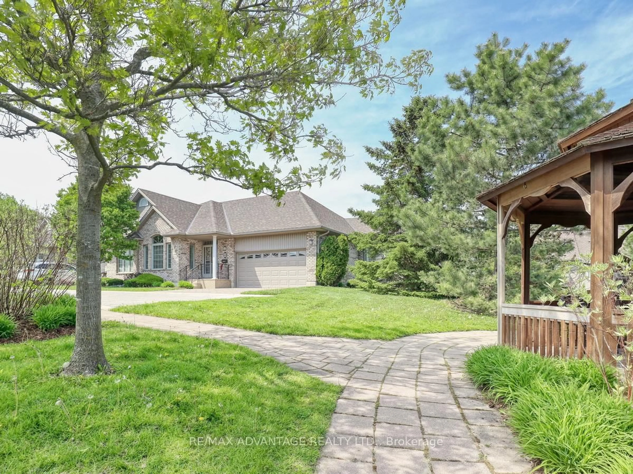
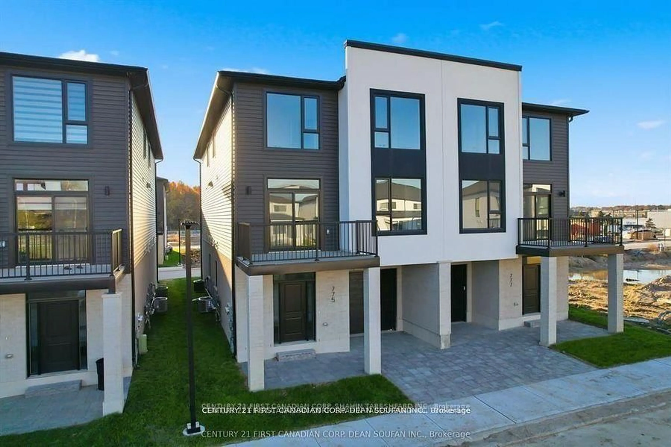
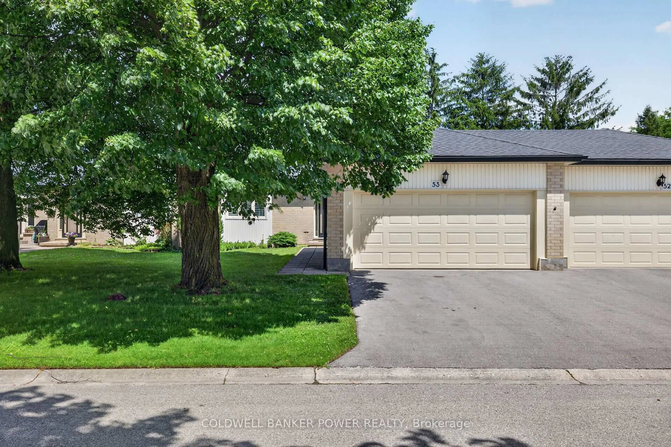
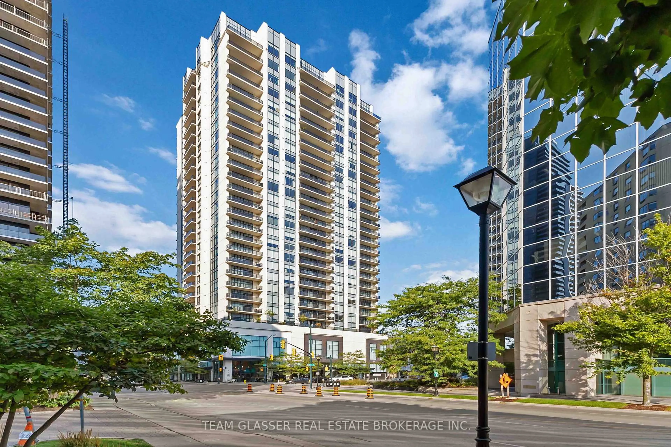
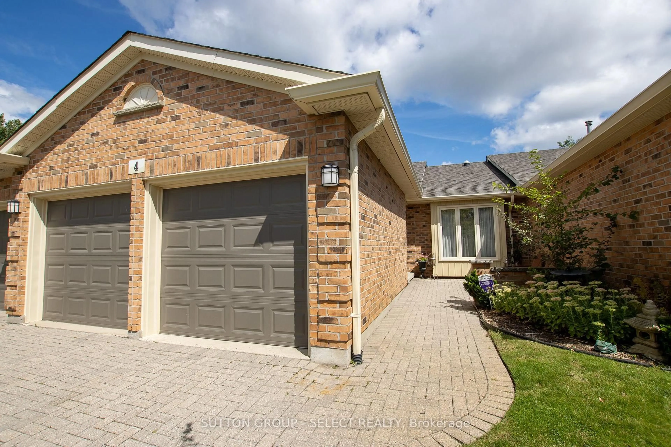
Home with brick exterior material, street for 43 Capulet Walk #24, London North Ontario N6H 5V4
15 hours on Market

43 Capulet Walk #24, London North, Ontario N6H 5V4

In the same building:
-
Condo
1 + 1
3
~1200-1399 sqft
$599,900
Get pre-qualifiedPowered by nesto
Condo
1 + 1
3
~1200-1399 sqft

Contact us about this property

Call

Highlights

Property Estimate

Days on market15 hours

Estimated valueNot available

Price/Sqft$464/sqft

Monthly cost

Open Calculator

Description

Welcome to this serene and meticulously maintained, one-floor premium end unit condo offering the perfect blend of picturesque views and modern ease. As you enter, you'll notice the incredibly sized living room with elegant high ceilings that makes a great formal living/dining room combo or an incredibly sized living room on its own. Travel along the beautiful hardwood floors to find the open-concept kitchen with a breakfast nook and den, complete with cozy gas 3 sided fireplace. The main level features a spacious primary bedroom with a private ensuite bathroom and plenty of closet space. Enjoy your morning coffee on the private rear deck with a view of the pond surrounded by mature trees. Downstairs, the fully finished lower level expands your living space, offering a massive family room, another expansive bedroom, an additional full bath and an abundance of storage space. Parking for 4 cars in your double car attached garage and driveway. This quiet, exceptionally insulated complex is just steps away from premium shopping including Costco, Farm Boy, Sobeys, Remark, and local dining. Lovely neighbourhood with proximity to scenic walking trails, local parks, the Aquatic Centre, and Western University. This is your chance to get into this high-demand, tight-knit community.


Property Details

StyleBungalow
ViewPond, Trees/Woods, Water
Age of property-
SqFt~1200-1399 SqFt
Lot Size-
Parking Spaces4
MLS ®NumberX13168366
Community NameWest London
Data SourceTRREB
Listing byTHRIVE REALTY GROUP INC.

Features

Heating: Forced Air
Cooling: Central Air
Basement: Full, Finished

Main Floor

Living

3.1 x 4.2

Dining

2.2 x 4.2

Kitchen

2.7 x 3.4

Dining

3.2 x 3.6


Parking

Garage spaces 2

Garage type Attached

Other parking spaces 2

Total parking spaces 4


1Story
Inclusions
Hydro
Water
Parking
Cable
Heat

Property History

May 25, 2026
ListedActive
$599,900
15 hours on market
history photo preview28
Listing by trreb®
Property listed by THRIVE REALTY GROUP INC., Brokerage
Agent Banner Image
Interested in this property?Get in touch to get the inside scoop.
Market Data - West London

Geo Zone Map ThumbnailWest London

Strong Buyer's Market

View Market Data

Condo - for the past 30 days

Buyer's market Seller's market

Avg. Days on Market

Past 30 days

88 days

Compared to

2025

21 days

2024

22 days

2023

23 days

New Listings

Past 30 days

14 listings

Compared to

2025

7 listings

2024

6 listings

2023

4 listings

Units sold

Past 30 days

3 units

Compared to

2025

5 units

2024

6 units

2023

5 units

Median Sold Price

Past 30 days

$550,000

Compared to

2025

$499,000

2024

$435,000

2023

$585,000


Population and Demographics

Overview

Total population 24351
Average household income $83,663

Age (%)

0 to 19
16%
20 to 34
34%
35 to 49
15%
50 to 64
14%
65 and plus
21%

Household composition (%)

Single person
46%
Single family
43%
Multi person
11%
Multi family
0%

Mother tongue (%)

English
69%
Arabic
8%
Mandarin
6%
Spanish
5%
Others
5%
Korean
1%
Urdu
1%
French
1%

House tenancy (%)

Renters
78%
Owners
22%

What’s nearby?Essentials within 5 km

Local Logic

Transportation Scores

Estimated Budget