480 Callaway Rd #309, London North, Ontario N6G 0Z3
Contact us about this property
Highlights
Estimated valueThis is the price Wahi expects this property to sell for.
The calculation is powered by our Instant Home Value Estimate, which uses current market and property price trends to estimate your home’s value with a 90% accuracy rate.Not available
Price/Sqft$434/sqft
Monthly cost
Open Calculator
Description
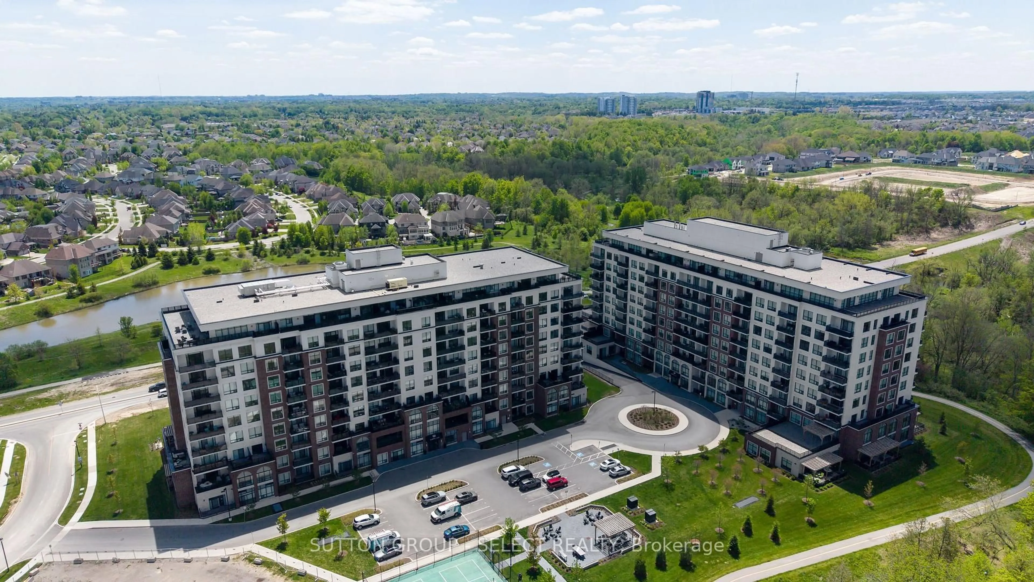
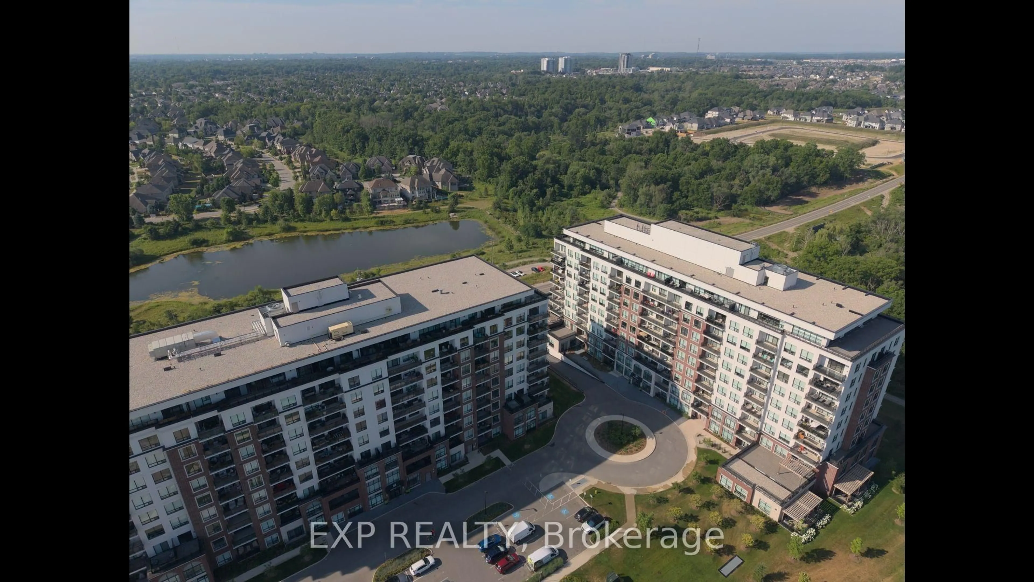
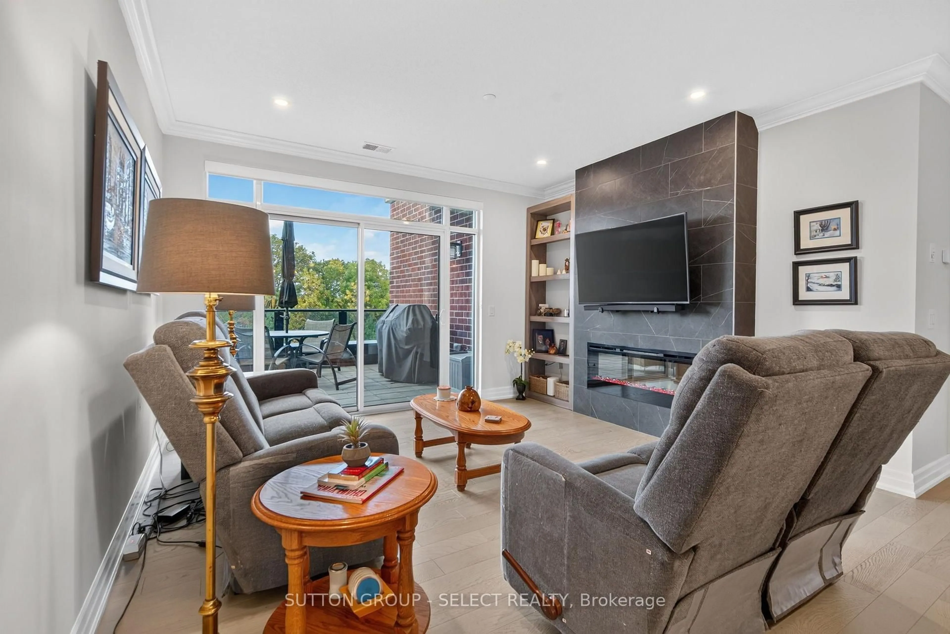
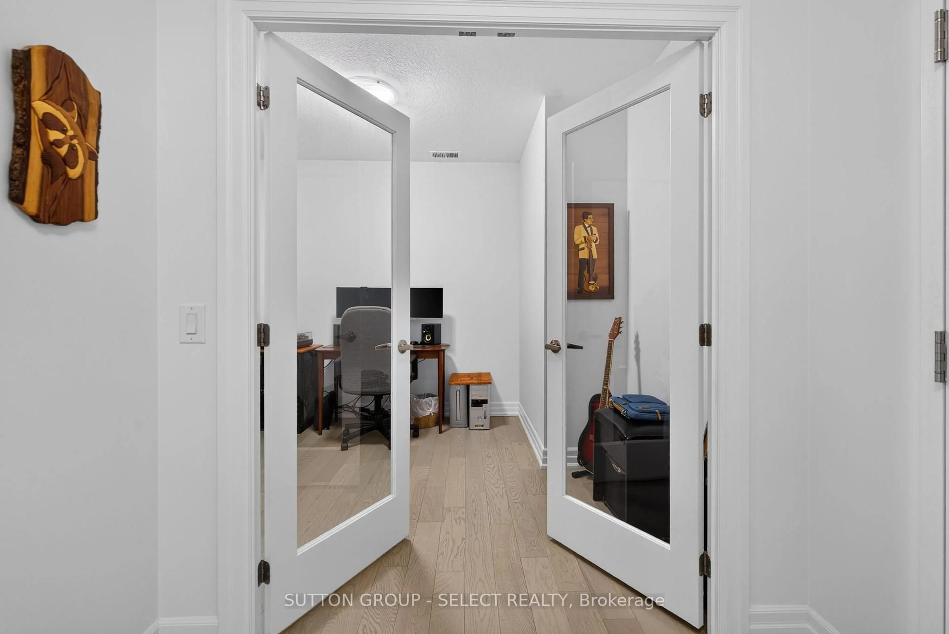
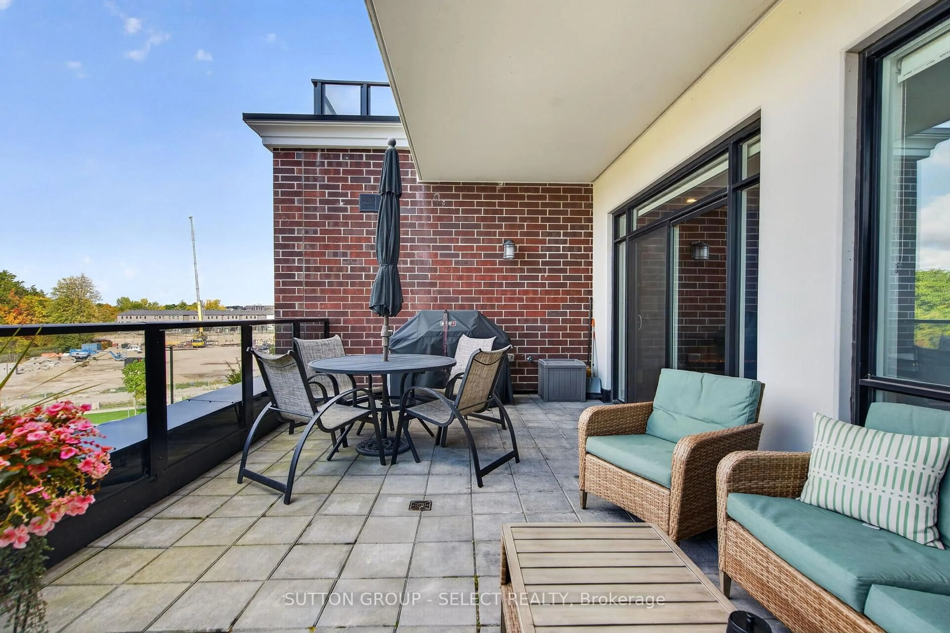
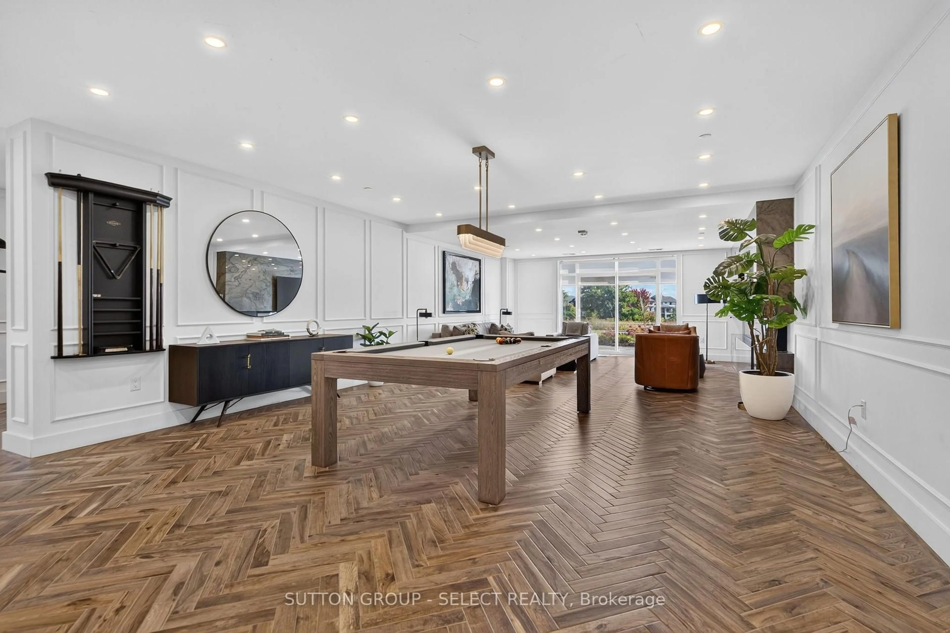
Gorgeous two bedroom plus den, almost 1600 sq/ft suite in north London's premiere condo apartment, North Link Two. This 3 year old luxury condo apartment has upgraded premium finishes throughout and includes custom two-tone white cabinets with pantry and plenty of storage, quartz counters, beautiful backsplash, stainless steel appliances and a three-seat island. Spacious and bright living room includes electric fireplace with tile surround and wall of windows view. Rare oversized partially covered terrace provides an amazing outdoor space with views of the woods and valley below Sunningdale Golf & Country Club. Both bedrooms enjoy the same view, and each have walk-in closets, primary suite with his & hers walk-in closets. Ensuite bathroom has heated floors, double vanity, glass shower and soaker tub. Main 3-piece bathroom also has heated floor. Private den with glass French doors is a perfect place for work from home. In suite laundry includes sink and additional storage. Unit includes separate storage locker and two LL1 parking garage spots close to the elevators. Main floor common areas include stunning party room with pool table, wet bar with huge island and multiple seating areas, separate dining room with wet bar, golf simulator room, gym and guest suite. Outdoor space has patios and pickleball courts and are adjacent to the pathways of the Medway Valley Heritage Forest and its network of nature trails. Enjoy the best of condo living with these amazing feature and amenities.
Property Details
Interior
Features
Main Floor
Kitchen
3.84 x 2.53hardwood floor / Open Concept
Living
3.84 x 3.96hardwood floor / W/O To Terrace
Primary
5.76 x 3.54hardwood floor / W/I Closet / 5 Pc Ensuite
Br
3.32 x 3.05hardwood floor / W/I Closet
Exterior
Features
Parking
Garage spaces 2
Garage type Underground
Other parking spaces 0
Total parking spaces 2
Condo Details
Inclusions
Property History
 41
41