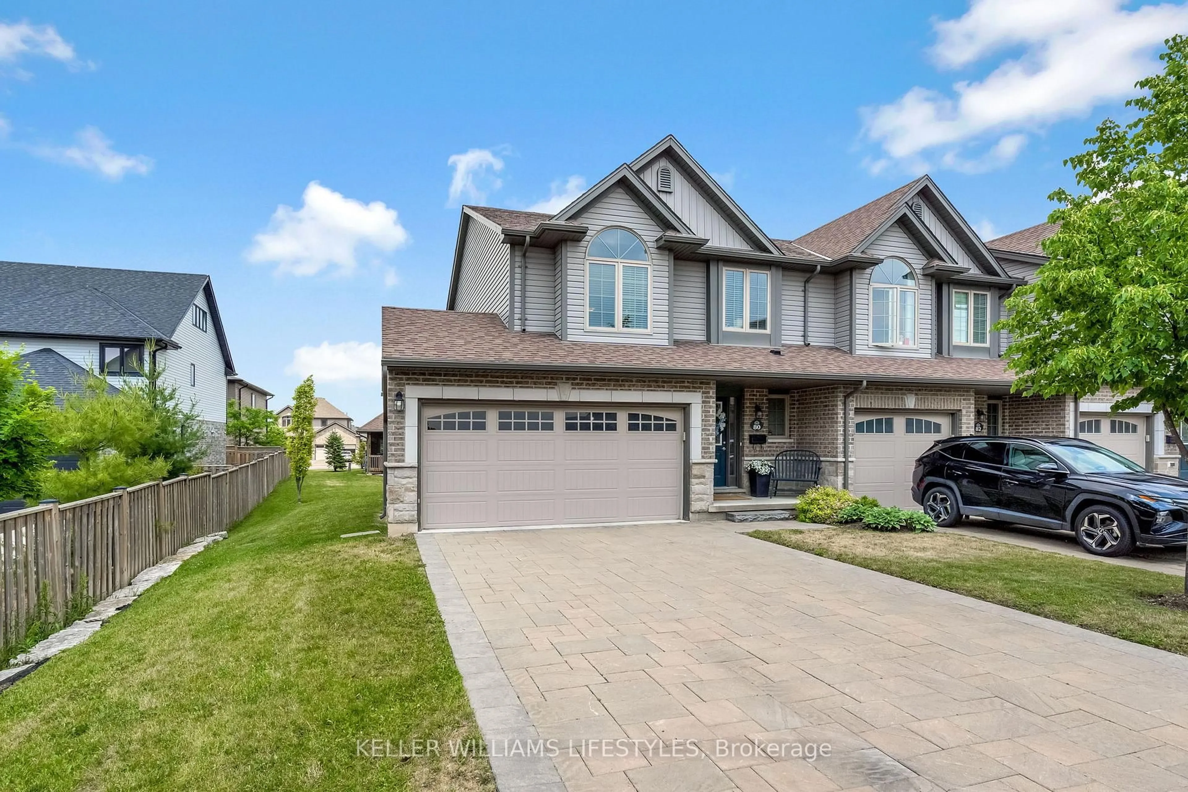
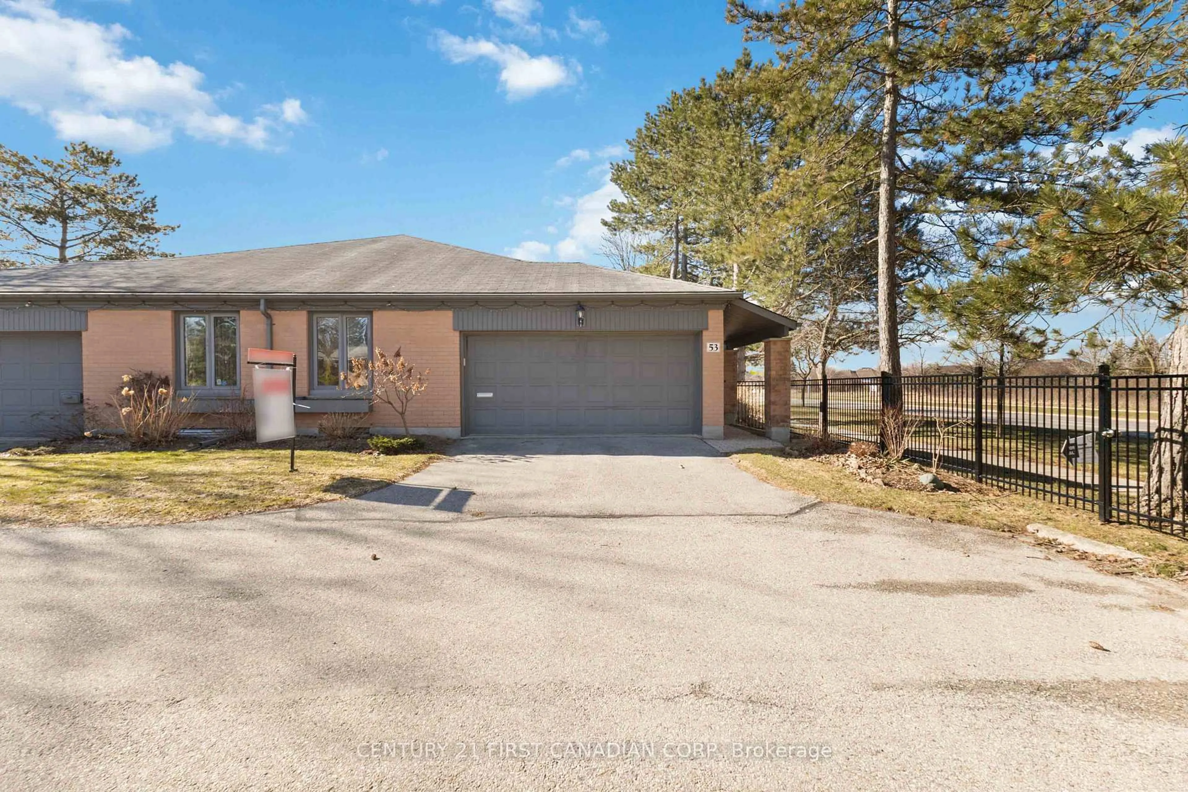
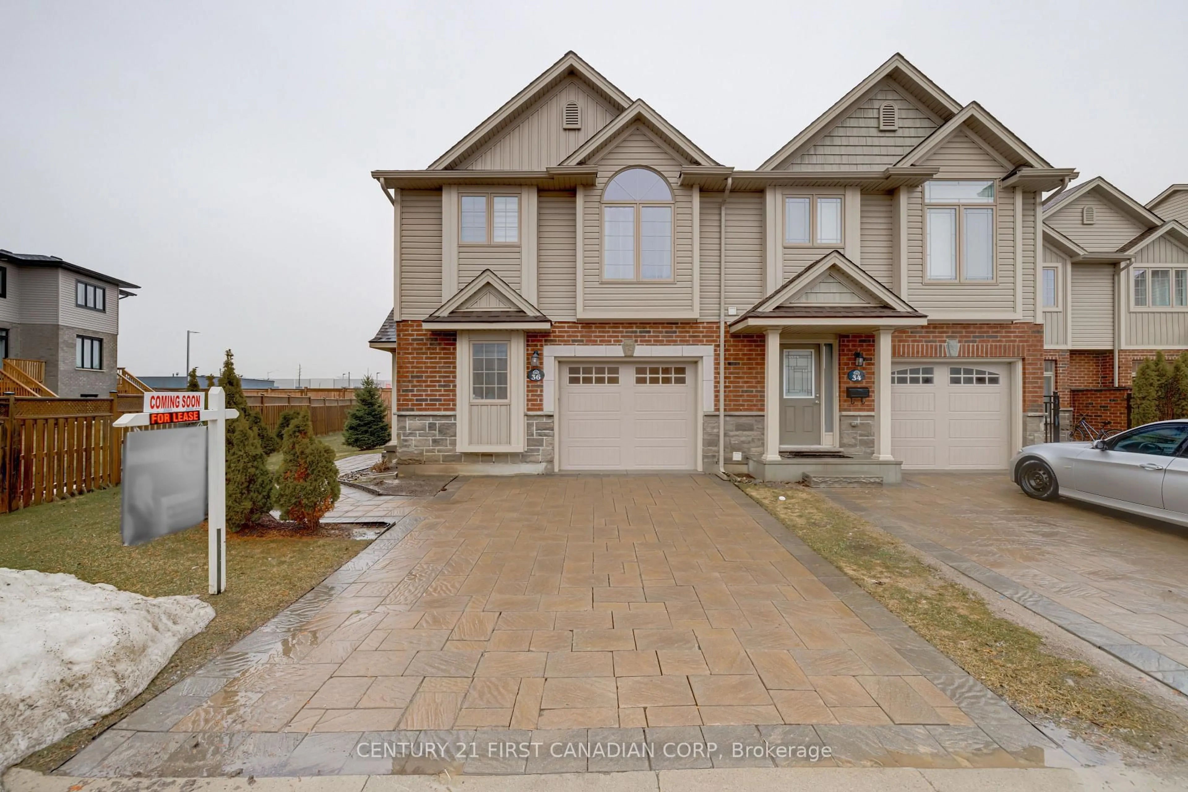
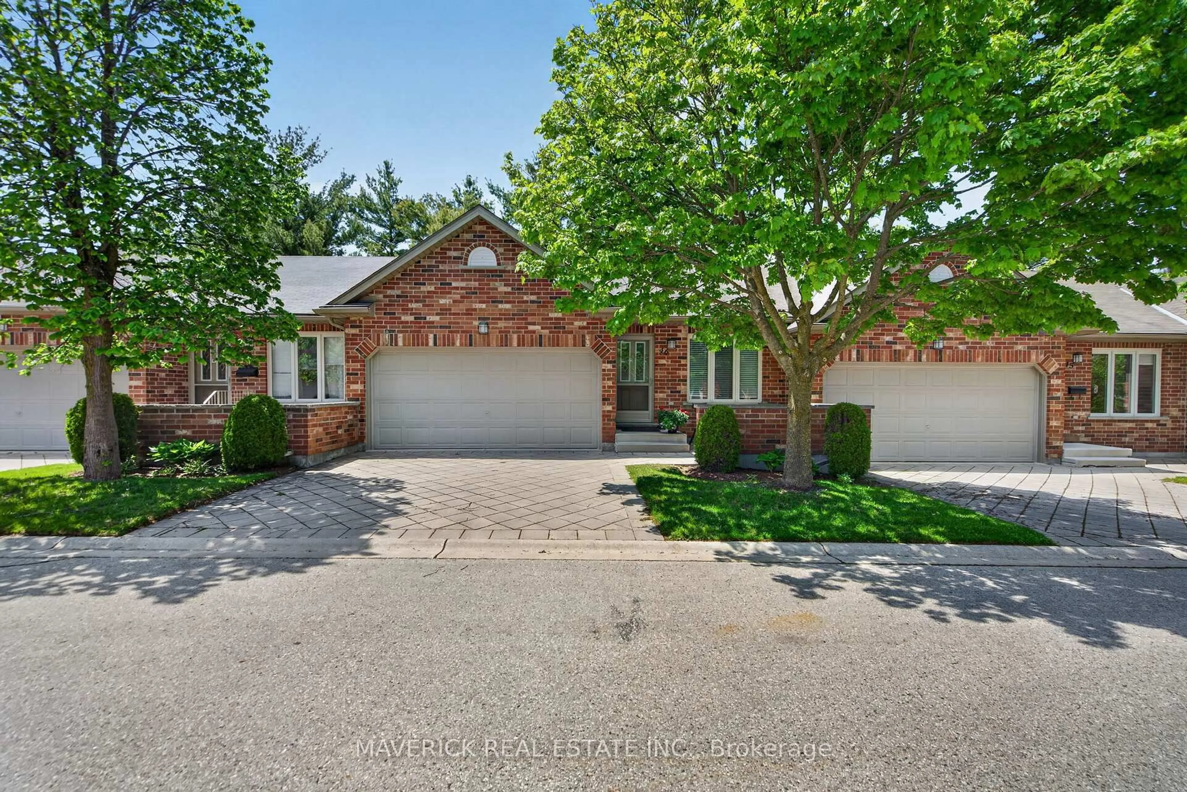
2 hours on Market

320 SUGARCREEK Tr #201, London North, Ontario N6H 0G3

In the same building:
-
Condo
3
2
~1200-1399 sqft
$445,000
Get pre-qualifiedPowered by nesto
Condo
3
2
~1200-1399 sqft

Contact us about this property

Call

Highlights

Property Estimate

Days on market2 hours

Estimated valueNot available

Price/Sqft$344/sqft

Monthly cost

Open Calculator

Description

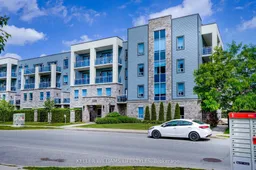
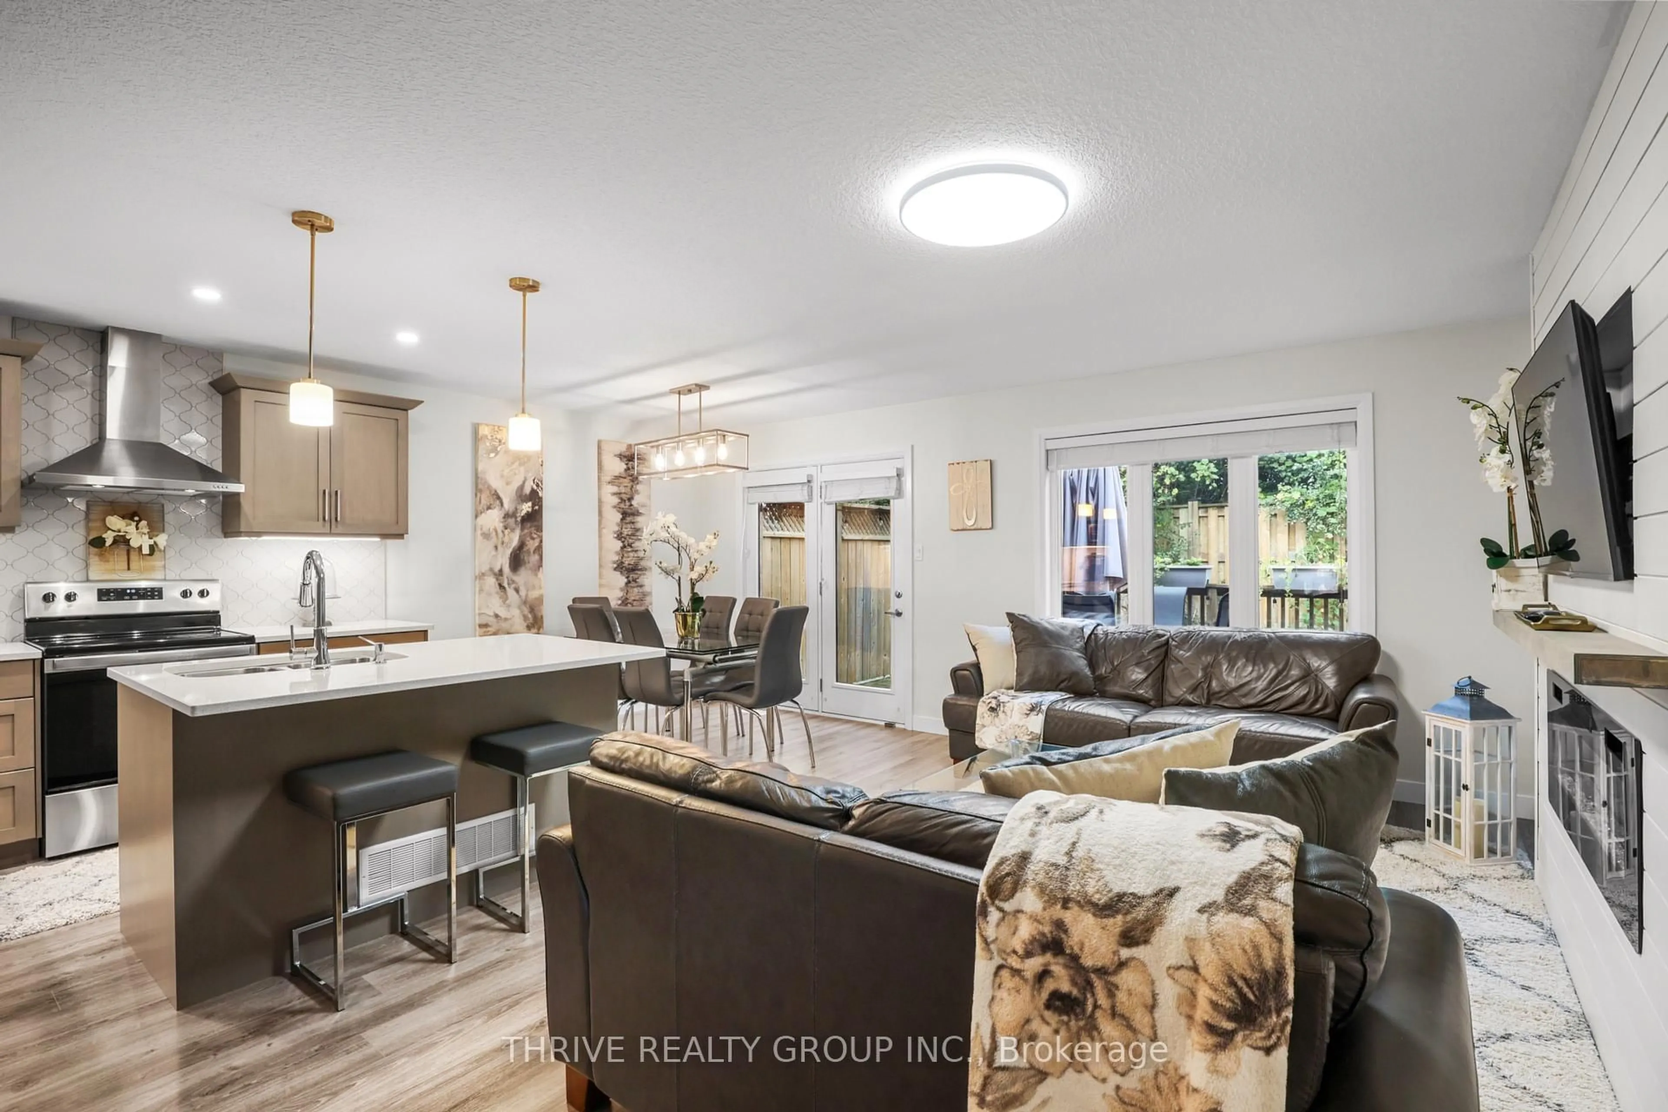
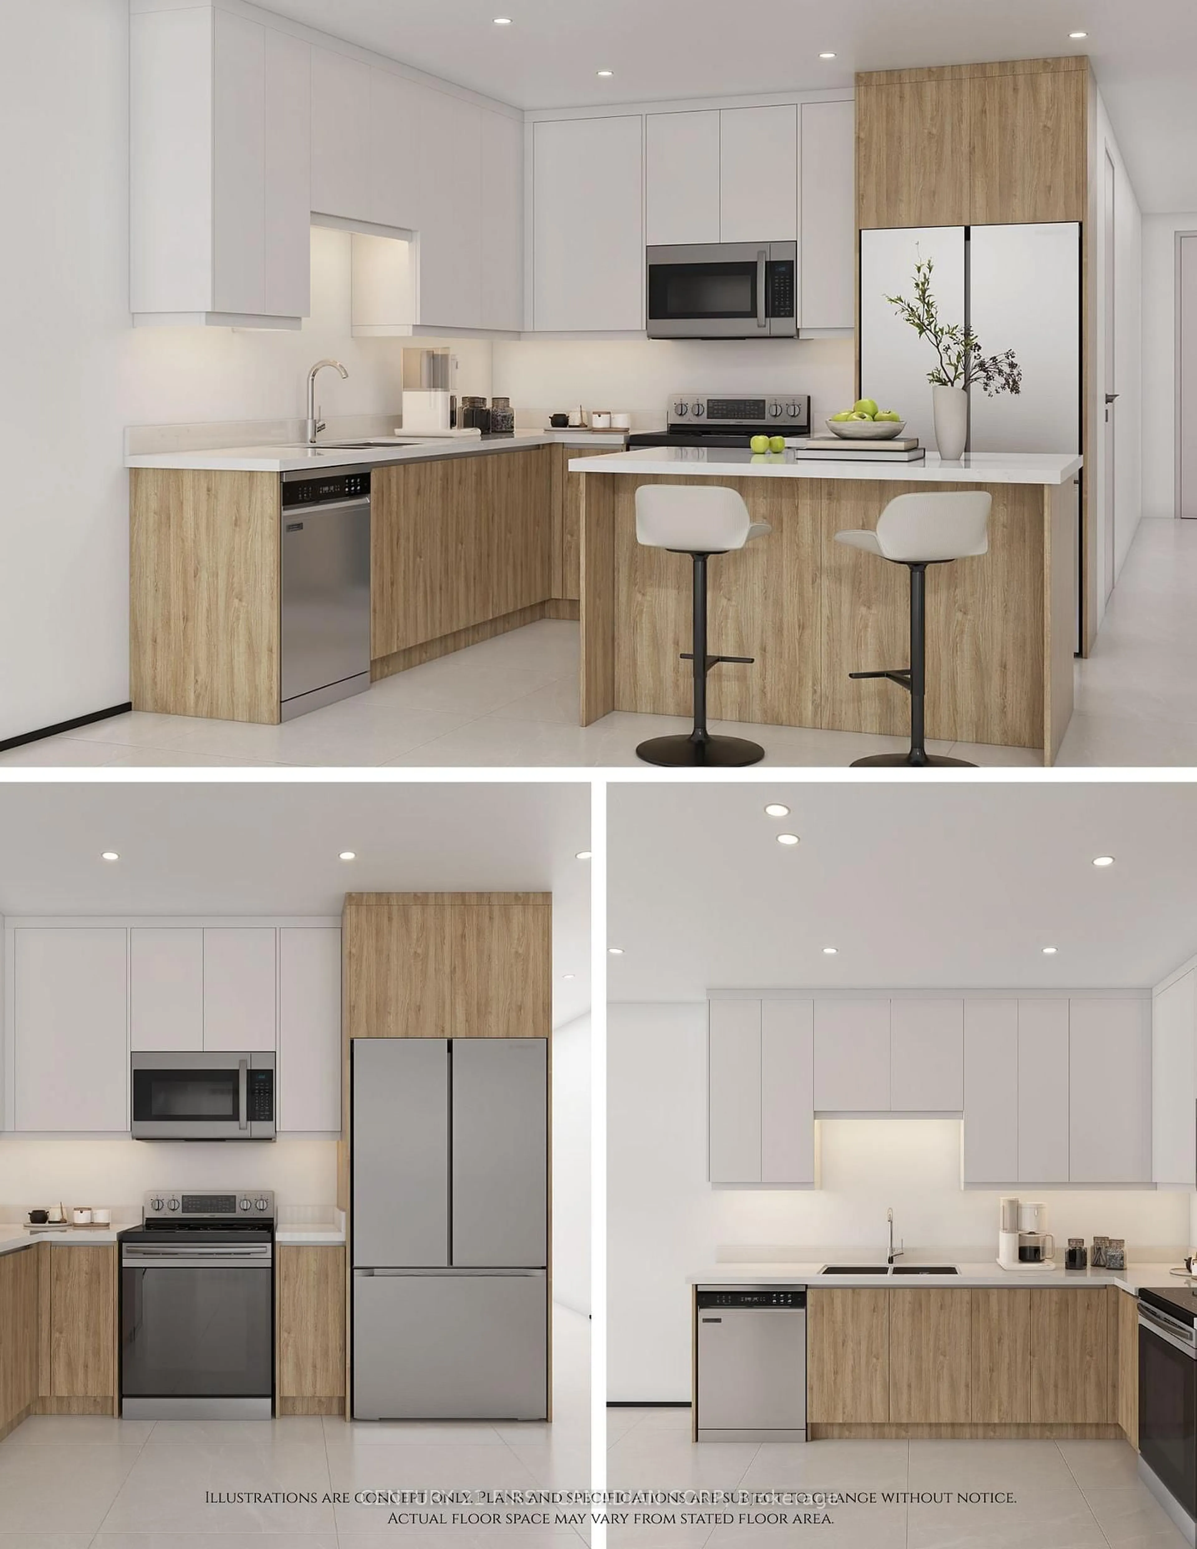
Welcome to Unit 201 at 320 Sugarcreek Trail, a rarely offered 3-bedroom, 2-bathroom condo apartment in North London, Ontario. With 1,318 square feet of one-floor living well built suite delivers space and finishes that are hard to find in London's condo market. A coffered ceiling with rich wood beams and crown moulding sets the tone in the open-concept living and dining area, anchored by an electric fireplace with a classic mantel. The kitchen features espresso cabinetry, hard surface countertops, a tile backsplash, stainless steel appliances, and a centre island with pendant lighting. The primary bedroom offers a double closet and a 3-piece ensuite with a glass walk-in shower, while two additional bedrooms - one with a walk-in closet - adapt easily to a home office, library, or guest space. Step through sliding doors onto the covered, stone clad balcony; a sheltered spot for morning coffee. The location is the advantage here: minutes to University Hospital and Western University, with Springbank Park's riverside trails, Thames Valley's golf courses, and the shops, restaurants, and markets of the Wonderland and Oxford West corridors all close at hand. A straightforward commute, and green space at your doorstep when the workday ends. In-suite laundry, one exclusive underground parking space, and a private locker complete the package, while condo fees covering heat, water, central air, building insurance, and parking keep monthly costs predictable - turnkey, low-maintenance living for a busy schedule.


Property Details

Style1 Storey/Apt
View-
Age of property11-15
SqFt~1200-1399 SqFt
Lot Size-
Parking Spaces1
MLS ®NumberX13527034
Community NameWest London
Data SourceTRREB
Listing byKELLER WILLIAMS LIFESTYLES

Features

Heating: Forced Air
Cooling: Central Air
Fireplace

Main Floor

Dining

2.78 x 3.24

Living

3.67 x 4.5

Fireplace

Kitchen

3.56 x 3.27

Centre Island

Br

3.19 x 4.48

Double Closet / 3 Pc Ensuite


Features

Patio: Open
Balcony: Open

Parking

Garage spaces 1

Garage type Underground

Other parking spaces 0

Total parking spaces 1


2Story
Elevator
Amenities

Visitor Parking, Bbqs Allowed, Elevator

Inclusions
Hydro
Water
Parking
Cable
Heat

Property History

Jul 6, 2026
ListedActive
$445,000
2 hours on market
history photo preview40
Listing by trreb®
Property listed by KELLER WILLIAMS LIFESTYLES, Brokerage
Agent Banner Image
Interested in this property?Get in touch to get the inside scoop.
Market Data - West London

Geo Zone Map ThumbnailWest London

Strong Buyer's Market

View Market Data

Condo - for the past 30 days

Buyer's market Seller's market

Avg. Days on Market

Past 30 days

58 days

Compared to

2025

57 days

2024

0 day

2023

15 days

New Listings

Past 30 days

8 listings

Compared to

2025

10 listings

2024

1 listing

2023

4 listings

Units sold

Past 30 days

2 units

Compared to

2025

7 units

2024

0 unit

2023

3 units

Median Sold Price

Past 30 days

$435,000

Compared to

2025

$520,000

2023

$500,000


Population and Demographics

Overview

Total population 24351
Average household income $83,663

Age (%)

0 to 19
16%
20 to 34
34%
35 to 49
15%
50 to 64
14%
65 and plus
21%

Household composition (%)

Single person
46%
Single family
43%
Multi person
11%
Multi family
0%

Mother tongue (%)

English
69%
Arabic
8%
Mandarin
6%
Spanish
5%
Others
5%
Korean
1%
Urdu
1%
French
1%

House tenancy (%)

Renters
78%
Owners
22%

What’s nearby?Essentials within 5 km

Local Logic

Transportation Scores

Estimated Budget