215 North Centre Rd #12, London North, Ontario N5X 4E3
Contact us about this property
Highlights
Estimated valueThis is the price Wahi expects this property to sell for.
The calculation is powered by our Instant Home Value Estimate, which uses current market and property price trends to estimate your home’s value with a 90% accuracy rate.Not available
Price/Sqft$495/sqft
Monthly cost
Open Calculator
Description
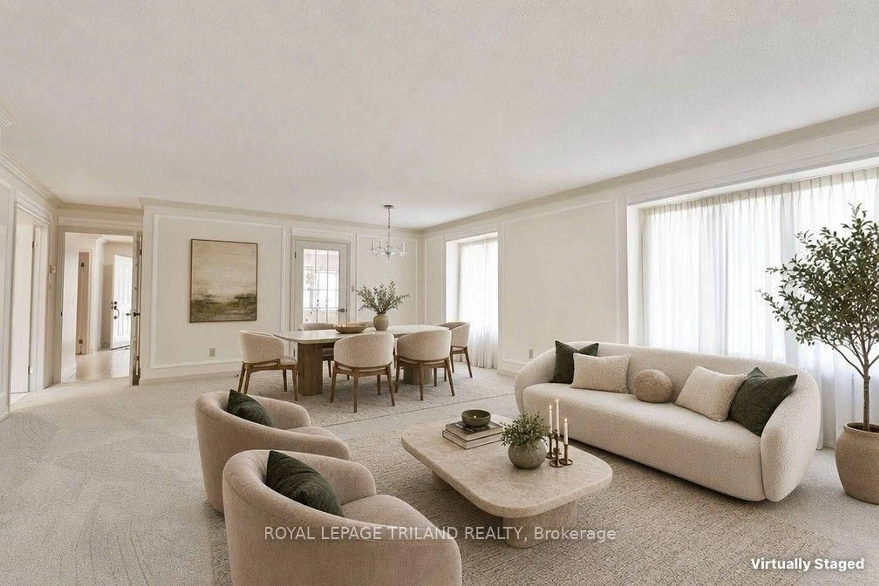
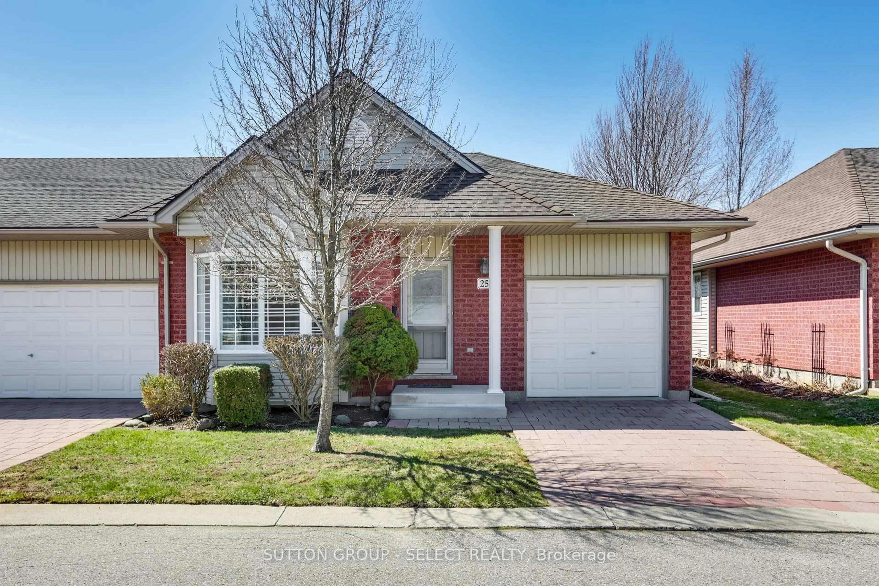
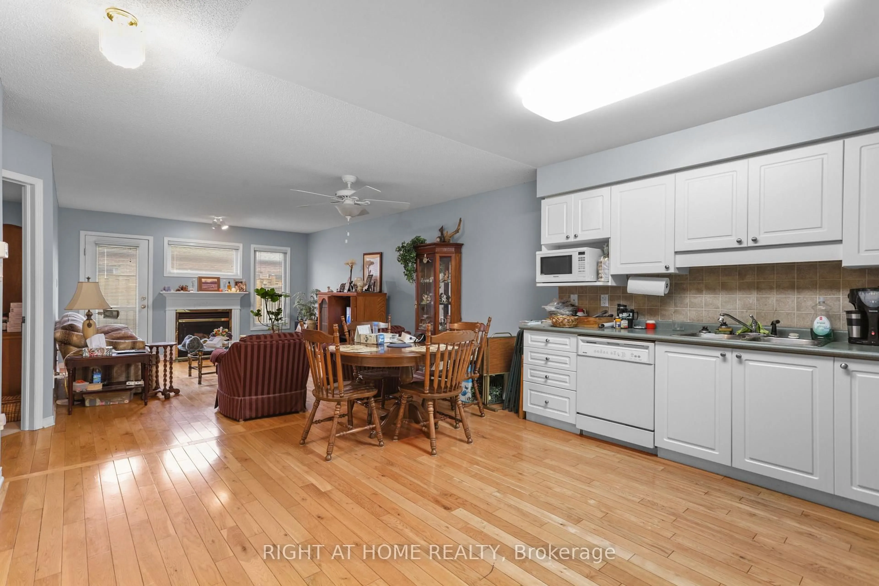
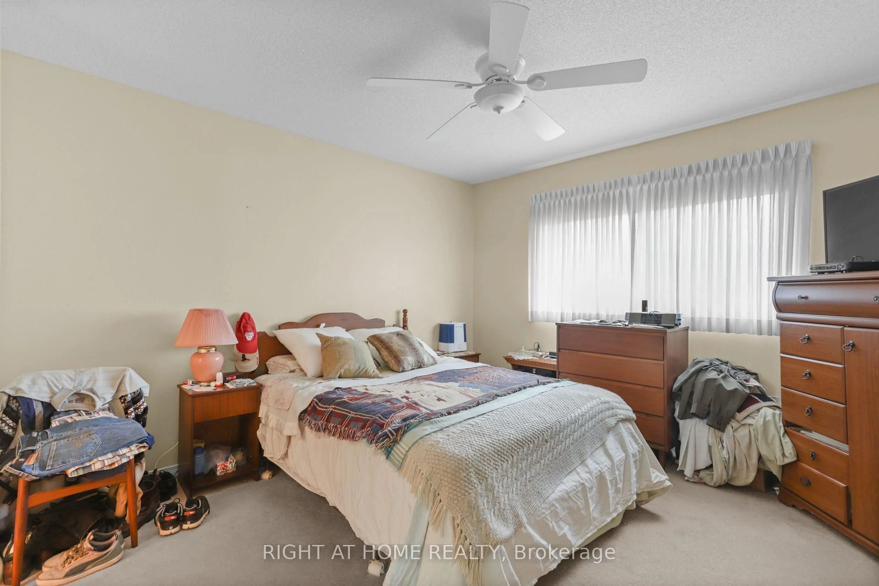
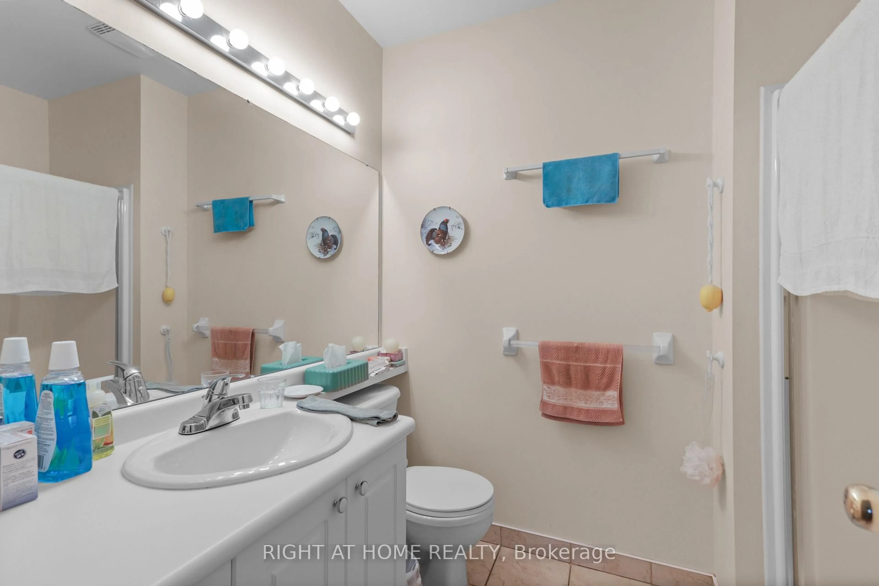
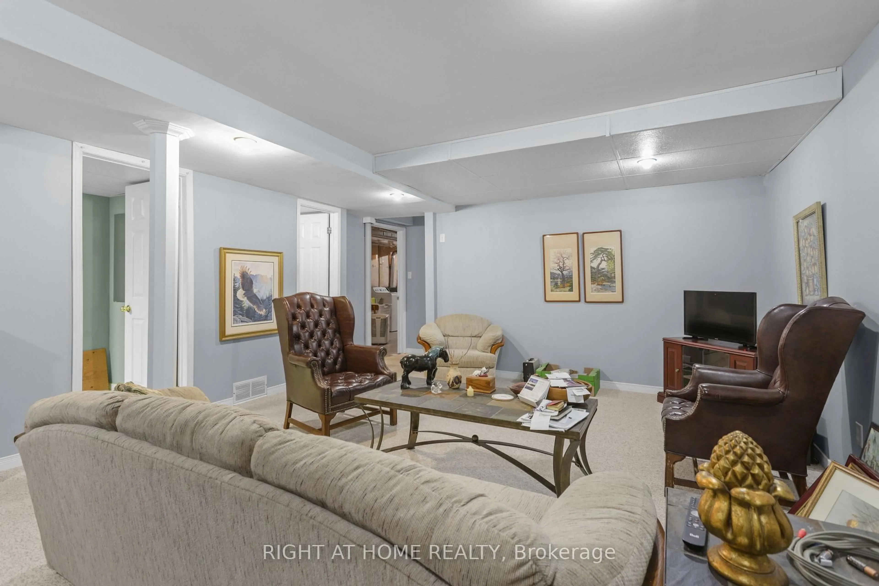
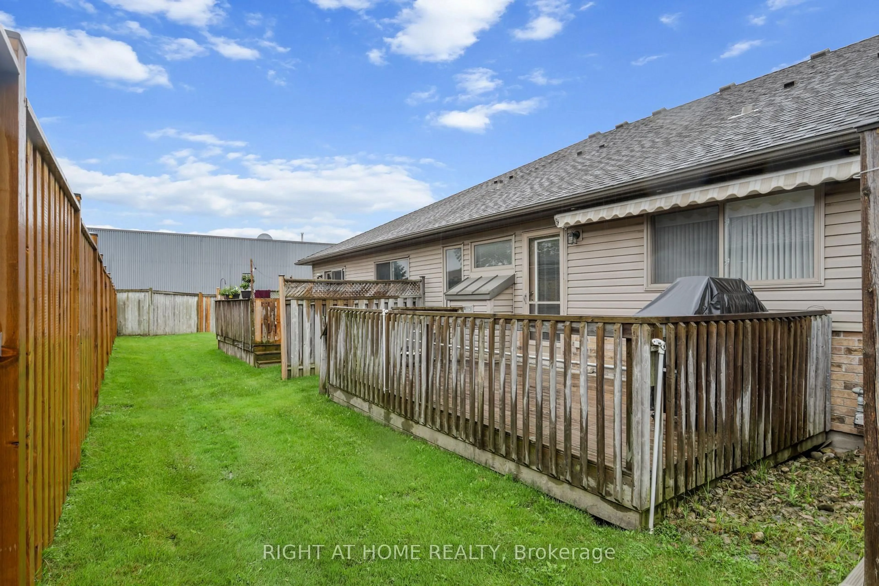
Welcome to 215 North Centre Road, Unit 12, a spacious bungalowcondominium in a fantastic North London location, offering comfort,convenience, and plenty of potential to make it your own. The mainlevel features two bedrooms, including a generous primary bedroom witha private ensuite, along with two additional full bathrooms throughoutthe home. The bright and spacious kitchen offers plenty of room foreveryday living and entertaining, while the inviting living room iscentred around a cozy gas fireplace, the perfect place to relax at theend of the day. Downstairs, you'll find a large family room providingeven more living space, plus an additional versatile room that couldeasily become a home office, hobby room, exercise space, guest area,or whatever suits your needs. The location is hard to beat: close toMasonville Place, shopping, restaurants, grocery stores, publictransit, parks, medical services, and many other North Londonamenities. Whether you're looking to downsize or simplify withbungalow-style living, this property offers a great layout and plentyof possibilities. Bring your ideas, add your own personal touches, andmake this home truly yours. A great opportunity in a sought-after areacome take a look and see the potential for yourself!
Property Details
Interior
Features
Ground Floor
Kitchen
3.05 x 3.35Eat-In Kitchen
Family
3.96 x 5.79Gas Fireplace
Primary
3.65 x 3.66Bathroom
2.67 x 1.44 Pc Bath
Exterior
Parking
Garage spaces 1
Garage type Attached
Other parking spaces 1
Total parking spaces 2
Condo Details
Inclusions
Property History
 29
29