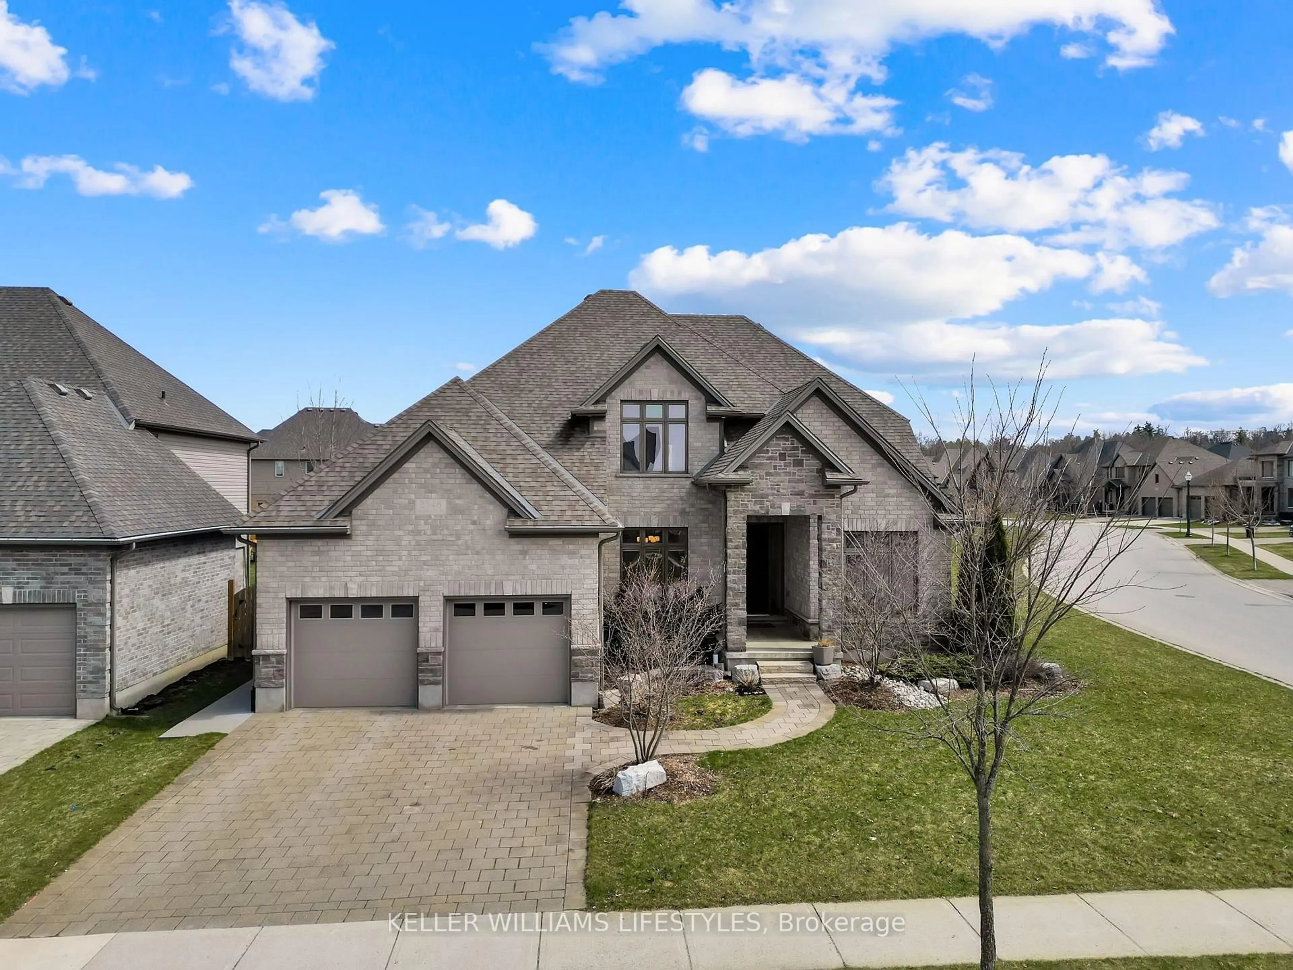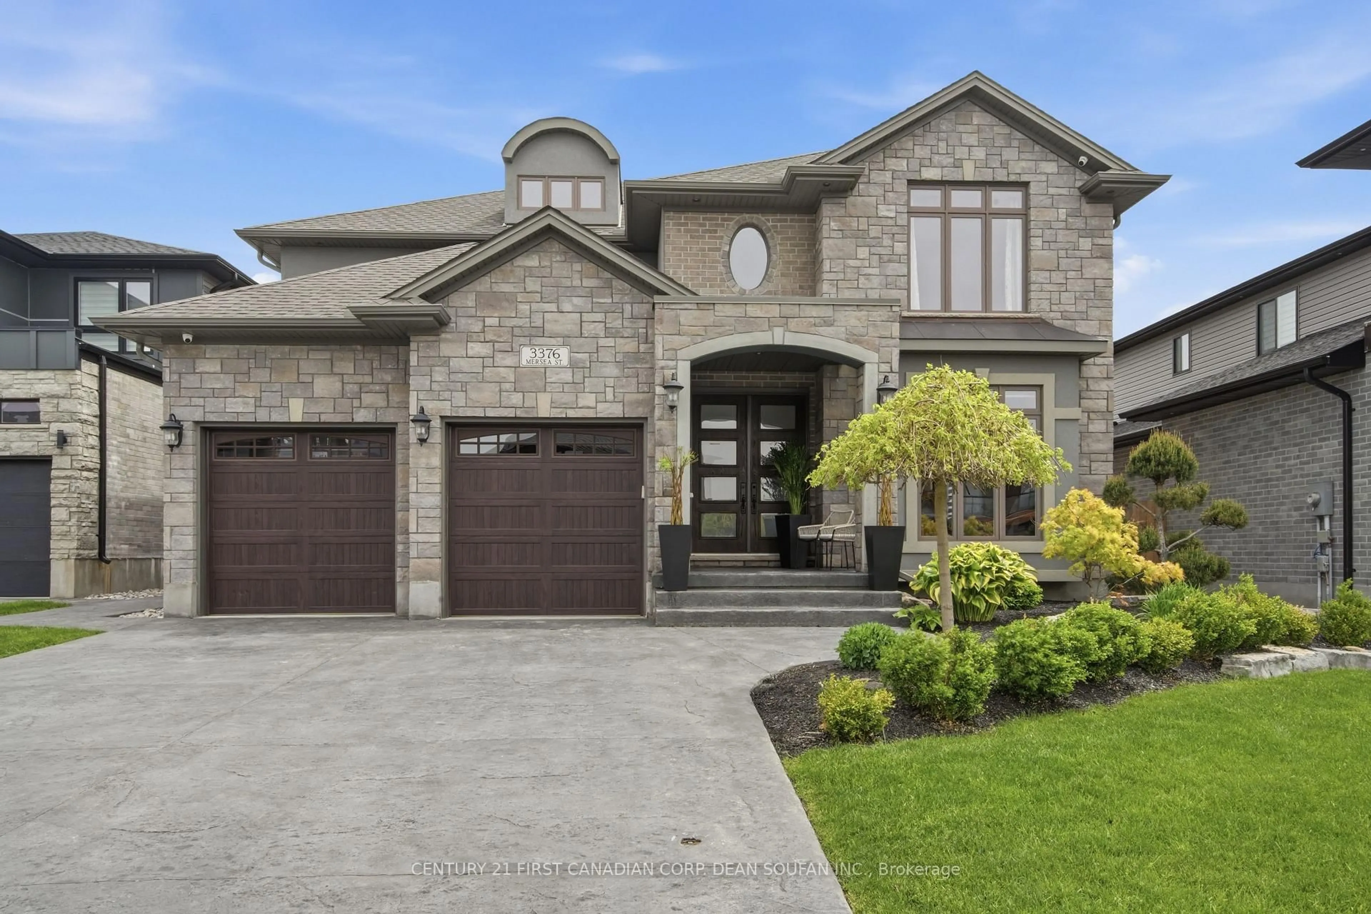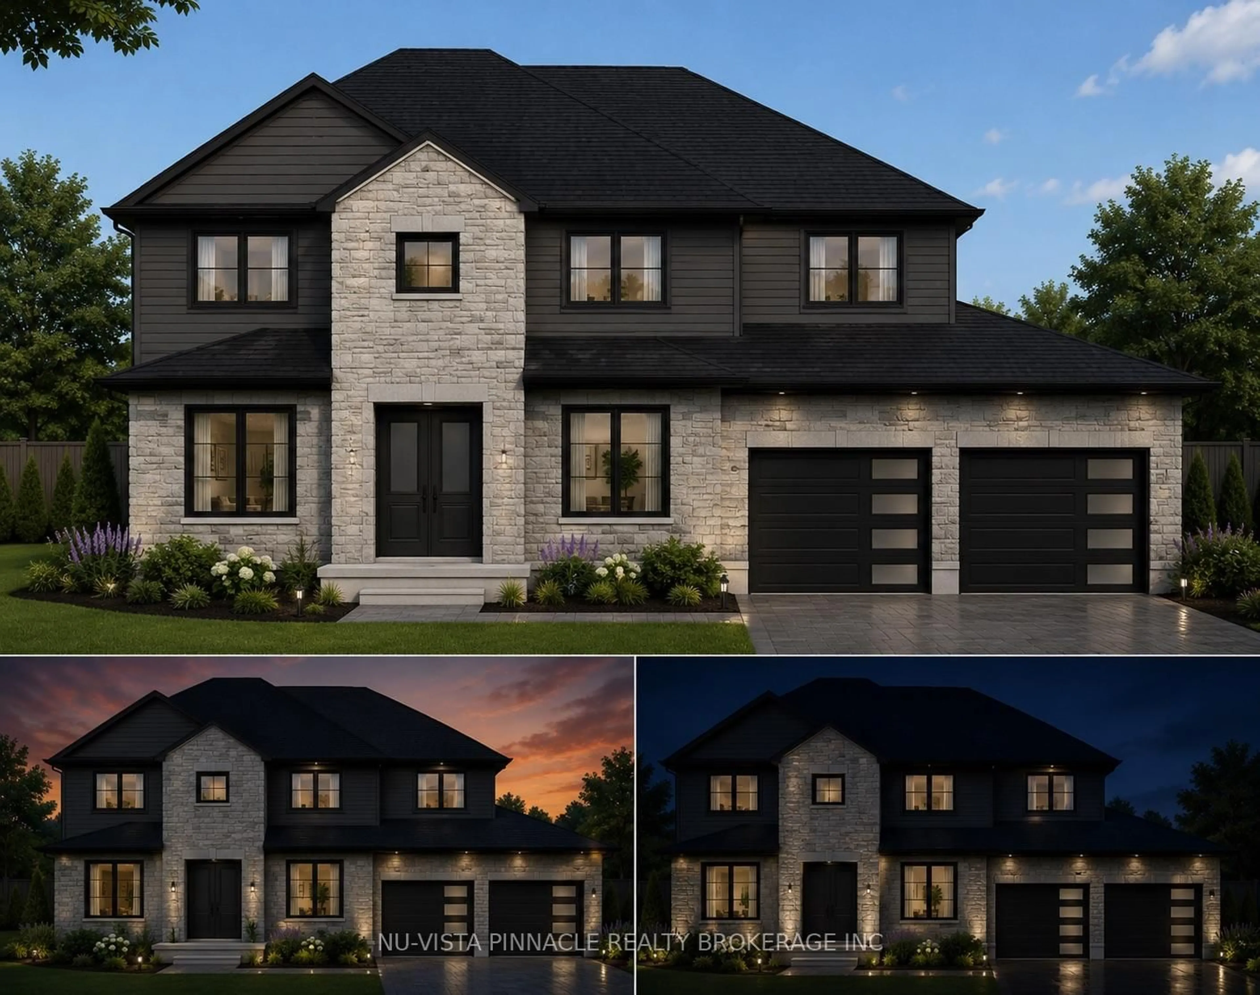
3501 Silverleaf Chse, London South, Ontario N6P 0G8
Contact us about this property
Highlights
Estimated valueThis is the price Wahi expects this property to sell for.
The calculation is powered by our Instant Home Value Estimate, which uses current market and property price trends to estimate your home’s value with a 90% accuracy rate.Not available
Price/Sqft$513/sqft
Monthly cost
Open Calculator
Description
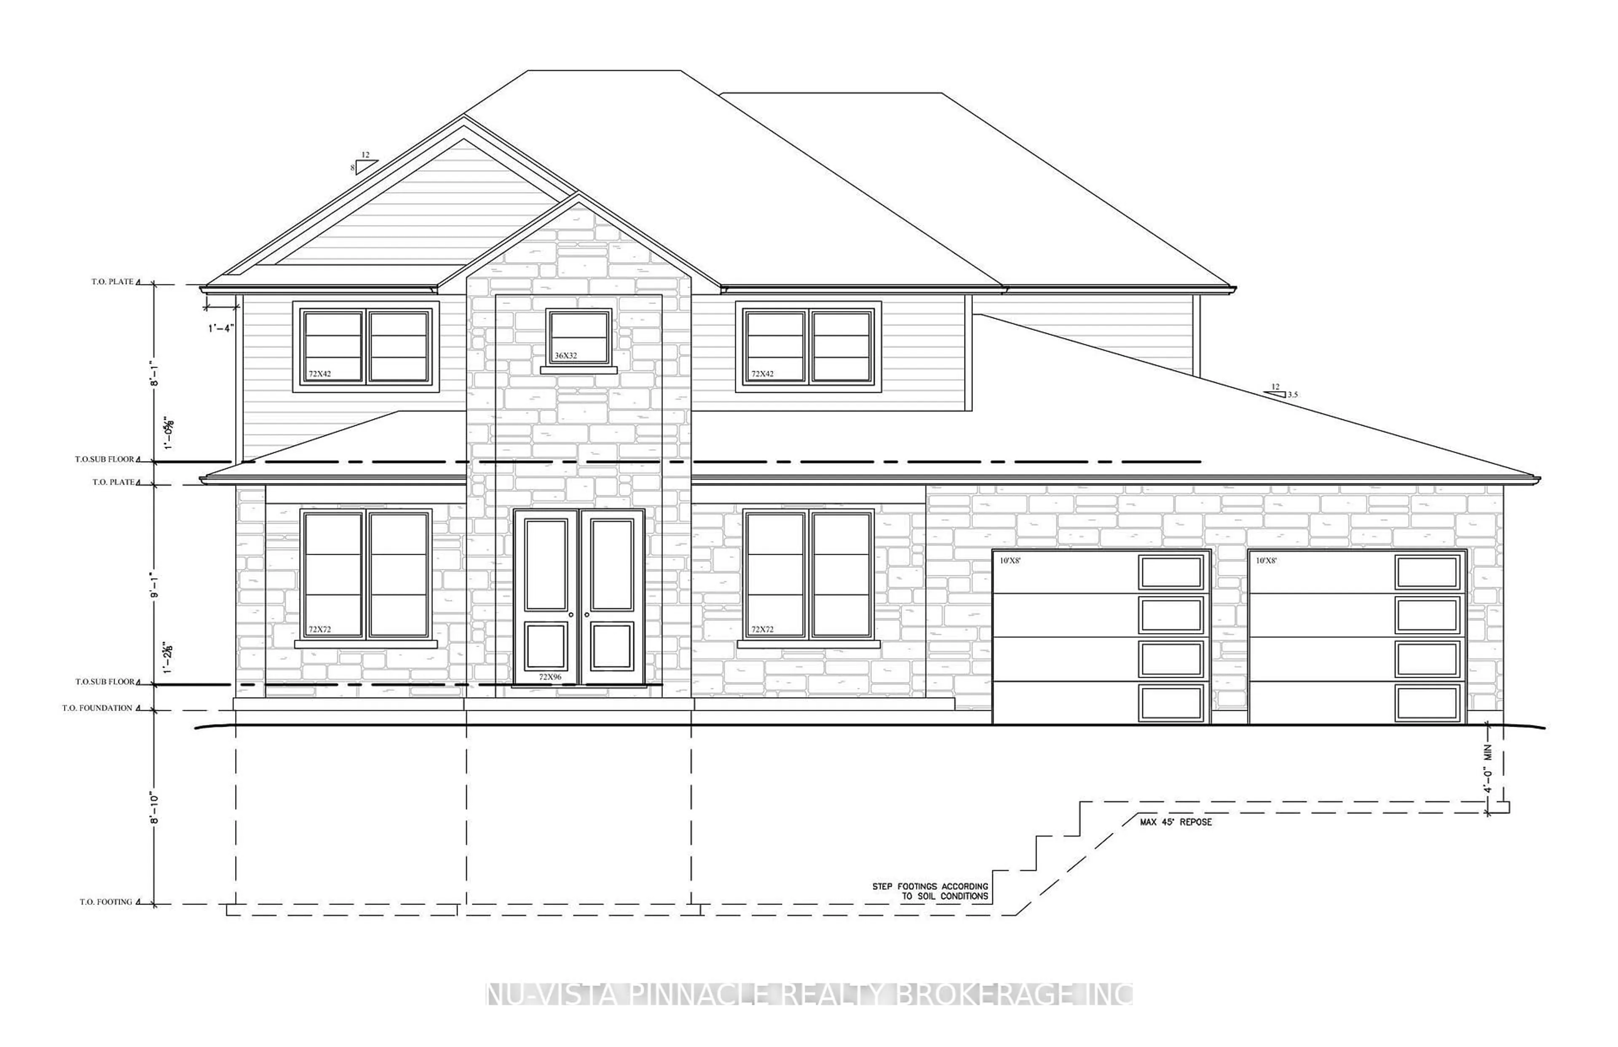
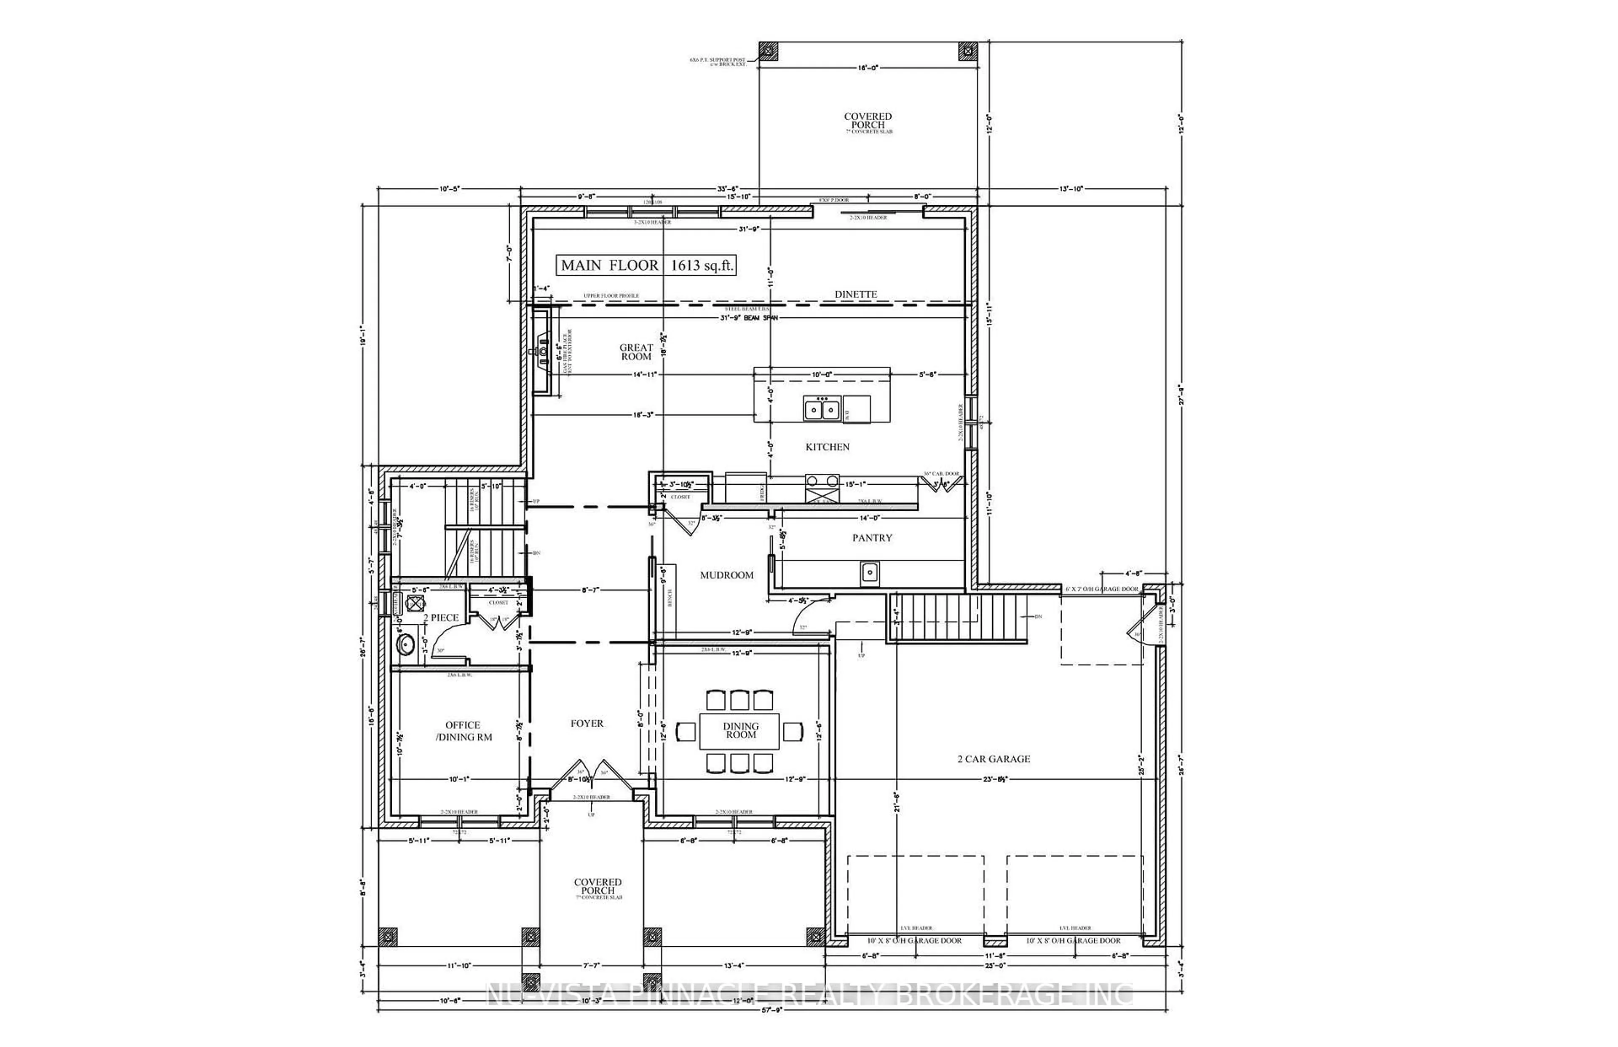
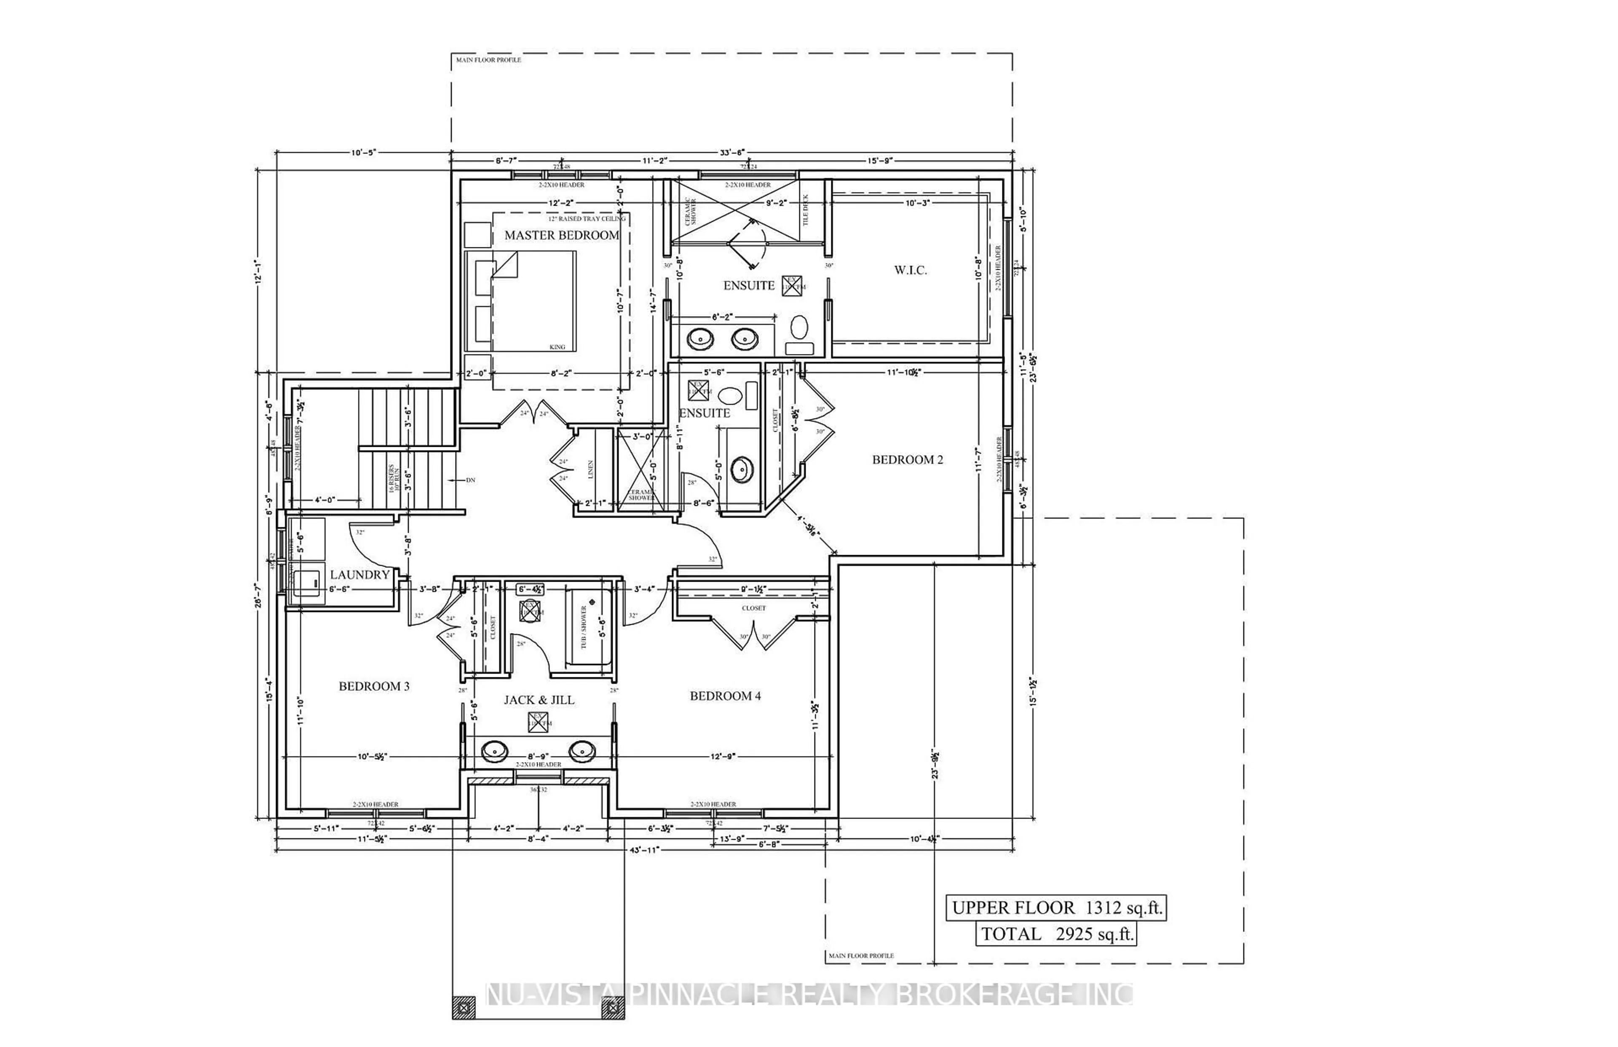
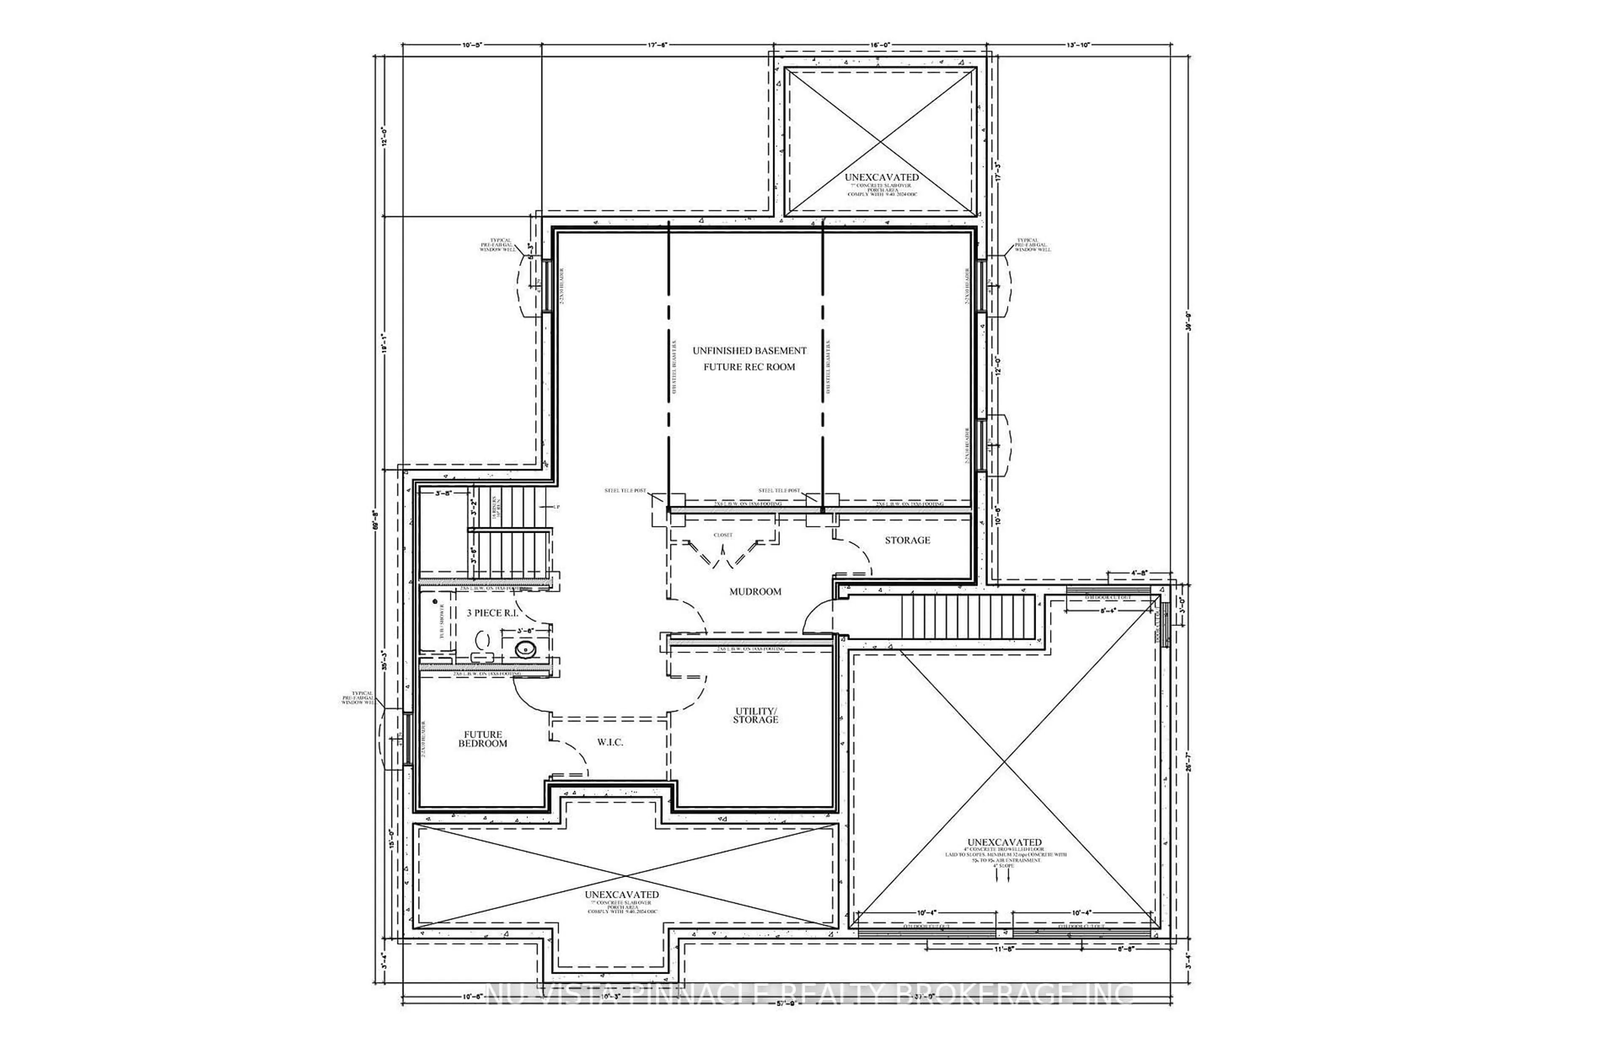
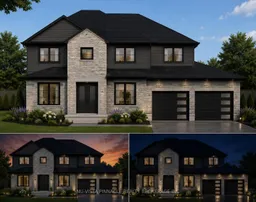
Welcome To 3501 Silverleaf Chase, A Beautifully Crafted And Fully Customized Home By Skyline Home Builders, Offering Over 2,950 Sq. Ft. Of Finished Living Space Above Grade, Plus A Partially Finished Basement. Designed With Modern Family Living In Mind, This Exceptional Residence Combines Spaciousness, Functionality, And Thoughtful Design With Quality Craftsmanship Throughout. The Main Floor Features An Impressive Custom-Designed Kitchen With Extensive Custom Cabinetry And A Convenient Walk-In Pantry, Providing Excellent Storage And Preparation Space. A Dedicated Home Office Offers The Perfect Space For Working From Home, While The Separate Dining Area Creates An Elegant Setting For Family Meals And Entertaining. The Thoughtfully Designed Bedroom Layout Includes Two Spacious Primary/Master Bedrooms, Offering Exceptional Flexibility And Privacy For Larger Or Multi-Generational Families. Additional Bedrooms Are Complemented By A Convenient Jack-And-Jill Bathroom, Providing Both Comfort And Functionality For Family Members Or Guests. The Partially Finished Basement Provides Additional Flexible Space With Excellent Potential For Recreation, Storage, A Home Gym, Or Future Customization. Every Detail Has Been Carefully Customized To Create A Home That Is Both Sophisticated And Practical. From The Spacious Floor Plan And Custom Cabinetry To The Carefully Selected Finishes, Quality Construction, And Additional Basement Space, This Skyline Home Builders Residence Offers A Truly Personalized Home Designed For Modern Living.
Property Details
Interior
Features
Exterior
Features
Parking
Garage spaces 2
Garage type Attached
Other parking spaces 2
Total parking spaces 4
Property History
 5
5