1452 Byron Baseline Rd #5, London South, Ontario N6K 2V6
Contact us about this property
Highlights
Estimated valueThis is the price Wahi expects this property to sell for.
The calculation is powered by our Instant Home Value Estimate, which uses current market and property price trends to estimate your home’s value with a 90% accuracy rate.Not available
Price/Sqft$417/sqft
Monthly cost
Open Calculator
Description
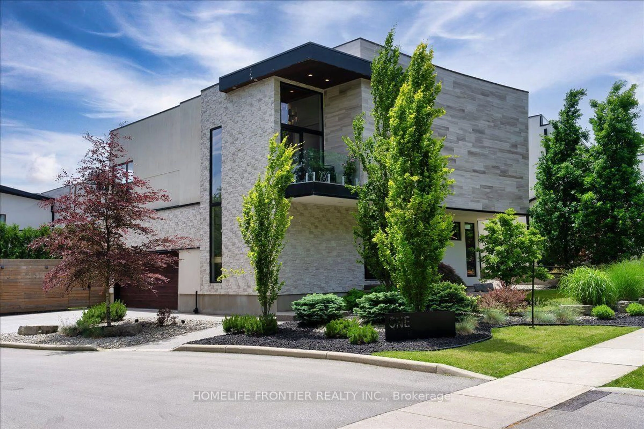
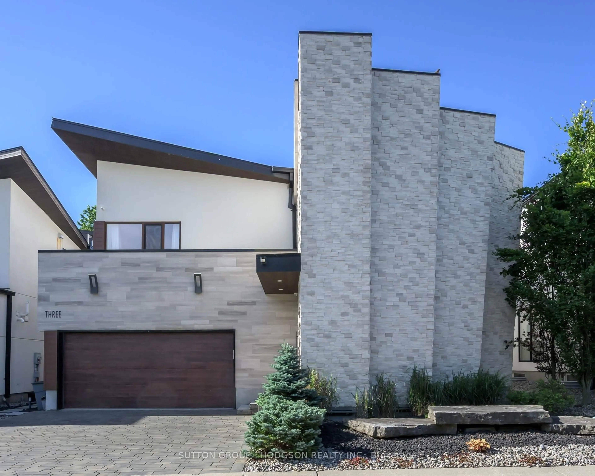
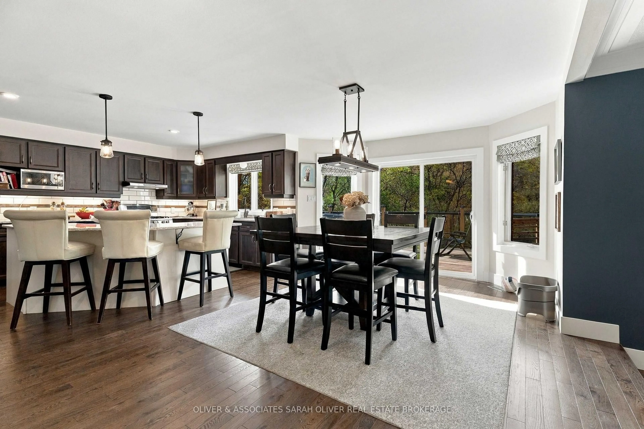
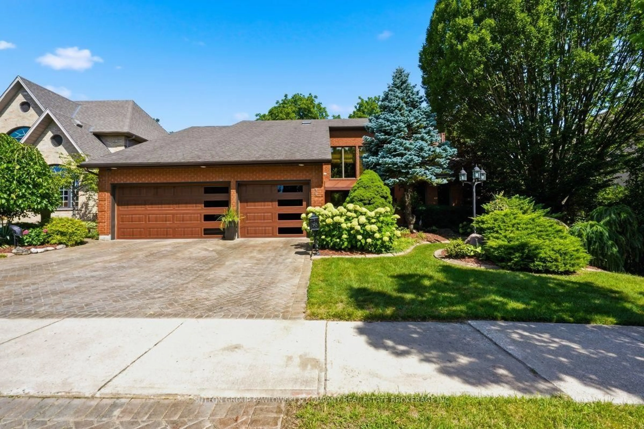
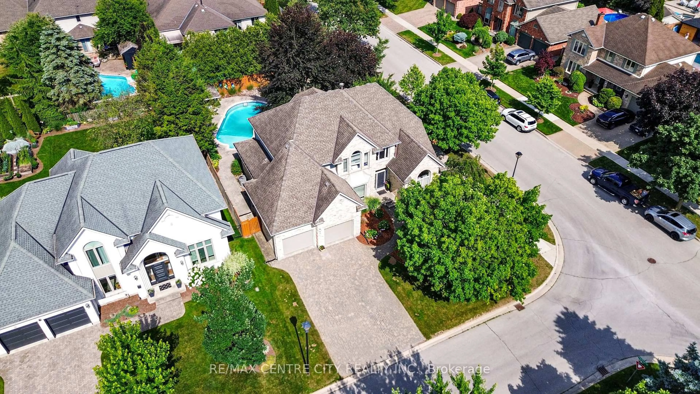
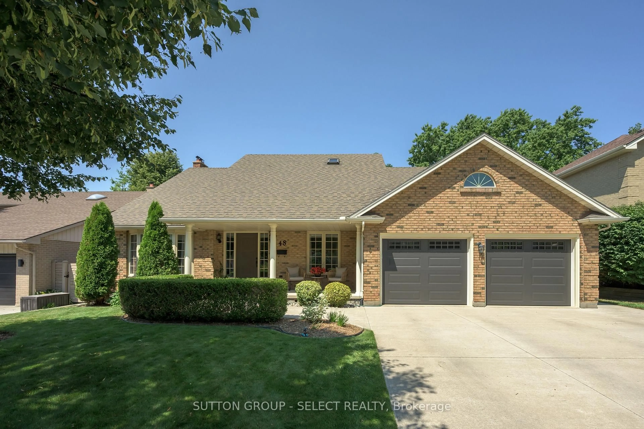
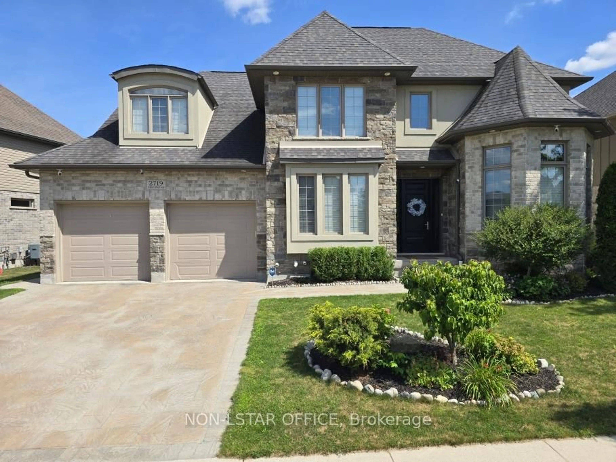
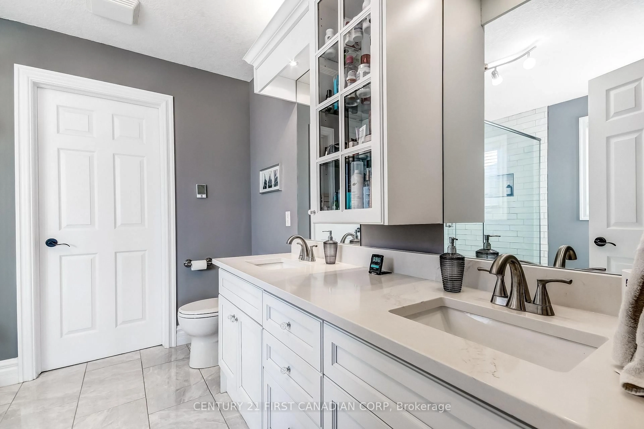
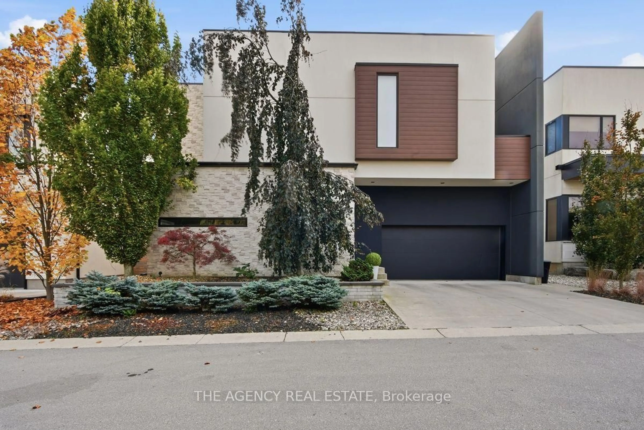
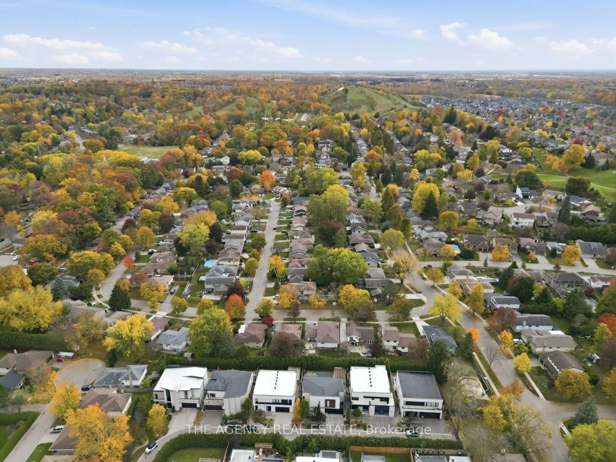
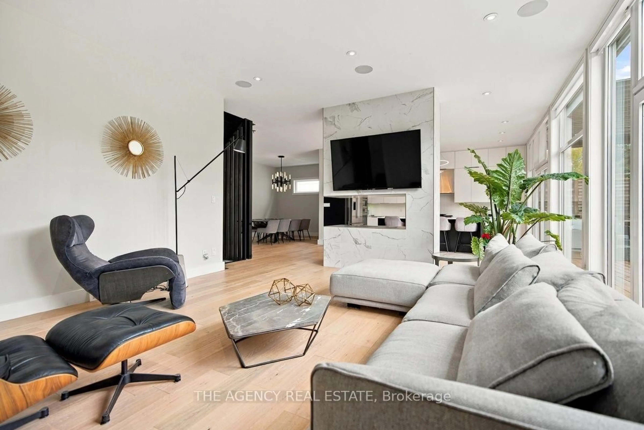
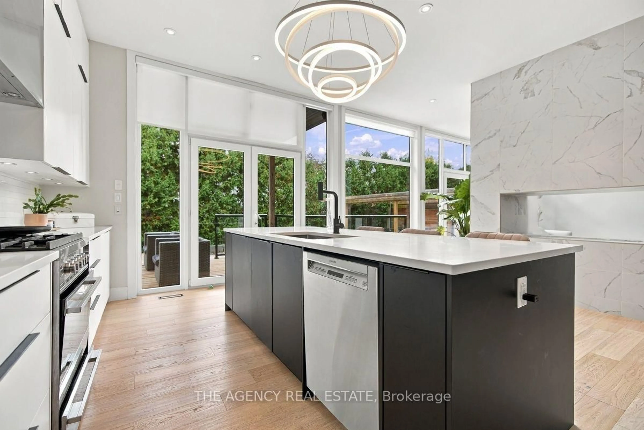
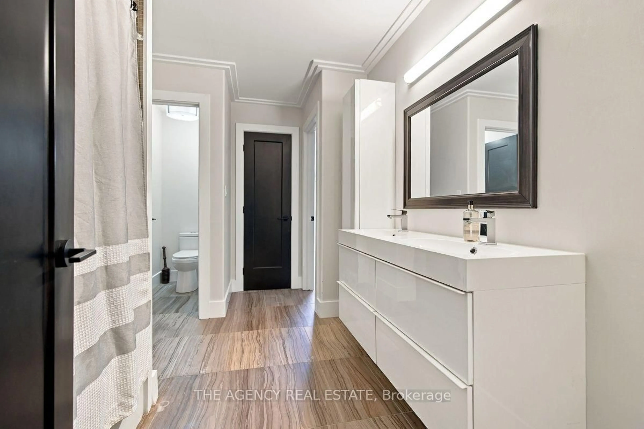
Welcome to The Alcove, Byron's exclusive enclave of contemporary luxury homes, where striking modern architecture meets thoughtfully designed family living. This exceptional residence offers over 3,000 sq. ft. above grade, with an expansive, light-filled layout that balances open-concept entertaining with beautifully defined living spaces. The impressive kitchen features an oversized island, sleek full-height cabinetry and built-in appliances, flowing effortlessly into the main living areas. Dramatic windows, a statement fireplace, formal dining room and generously sized private office or den complete the main level. Upstairs, discover 4 spacious bedrooms and 3 full bathrooms, including a convenient Jack-and-Jill. The luxurious primary retreat features a private balcony, extensive dressing area and a Scandinavian-inspired spa ensuite with a freestanding soaker tub, glass shower and double vanity. The finished lower level offers 1100sf finished with exceptional flexibility. A home theatre, games area, dedicated fitness space, powder room and ample storage. Outside, experience a private resort-inspired setting designed for entertaining. Multiple outdoor living zones include a covered lounge, expansive decking and pergola-covered dining area surrounding a professionally maintained, heated sports pool featuring two shallow ends, lighting and spray fountains. Mature European-inspired landscaping enhances the front entrance, while towering cedars create exceptional backyard privacy. An in-ground sprinkler system, heated driveway and double garage add everyday convenience. Sophisticated modern design, exceptional entertaining spaces and the comfort of family luxury all within one of Byron's most distinctive residential enclaves.
Property Details
Interior
Features
Main Floor
Kitchen
5.55 x 5.47Living
5.65 x 5.18Office
3.58 x 3.52Dining
4.55 x 3.7Exterior
Features
Parking
Garage spaces 2
Garage type Attached
Other parking spaces 2
Total parking spaces 4
Property History
 49