3425 Grand Oak Crossing #44, London South, Ontario N6P 0K4
Contact us about this property
Highlights
Estimated valueThis is the price Wahi expects this property to sell for.
The calculation is powered by our Instant Home Value Estimate, which uses current market and property price trends to estimate your home’s value with a 90% accuracy rate.Not available
Price/Sqft$583/sqft
Monthly cost
Open Calculator
Description
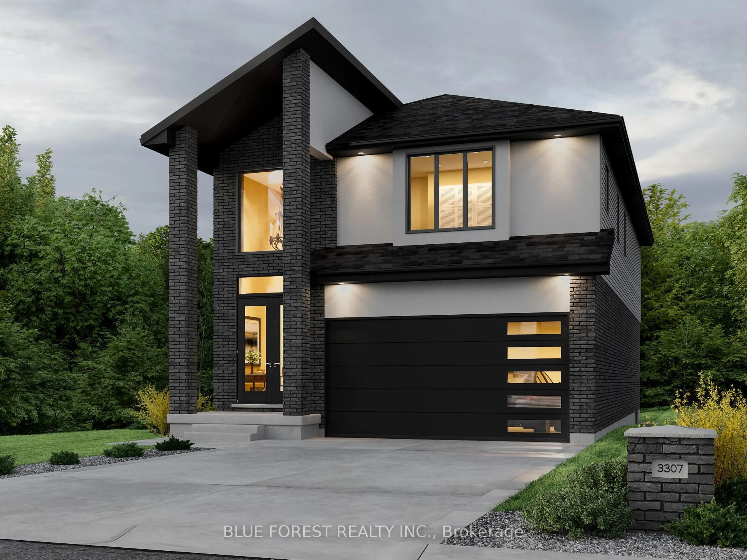
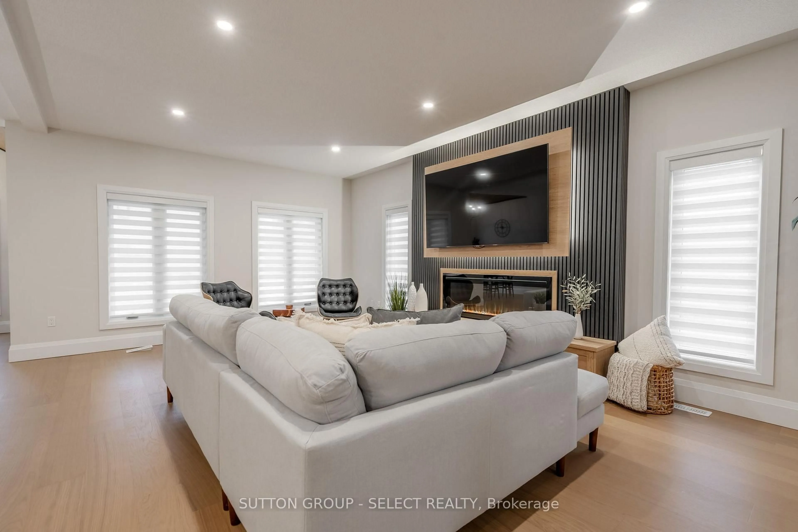
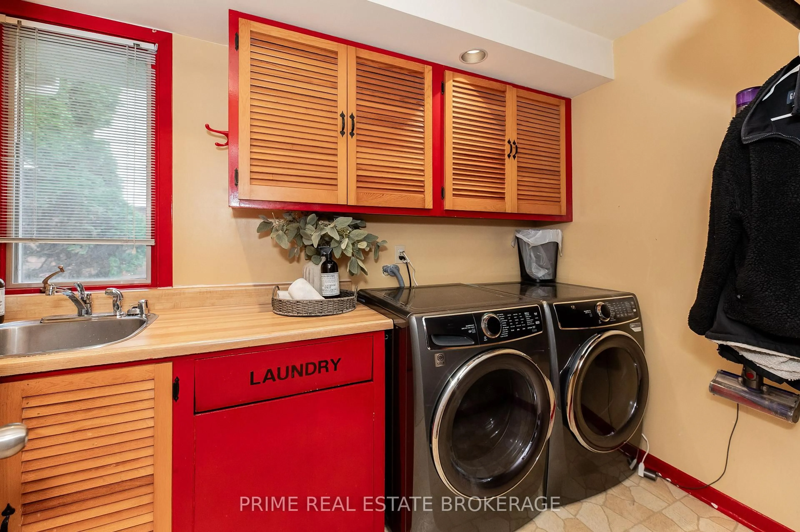
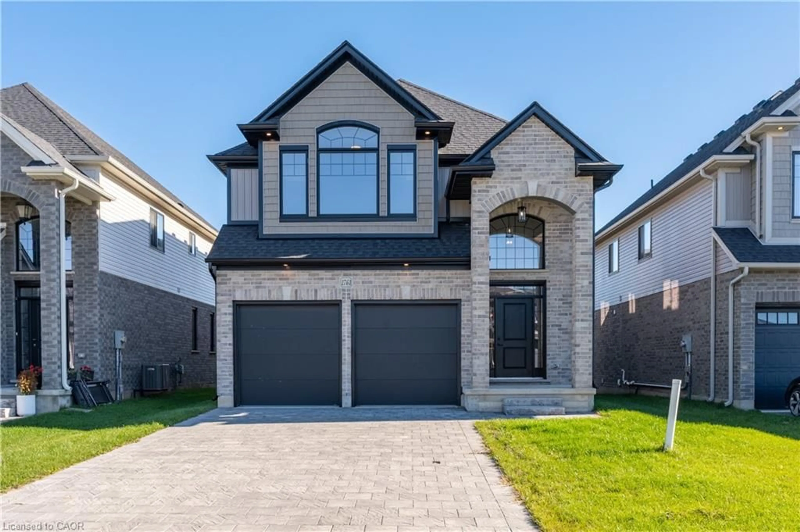
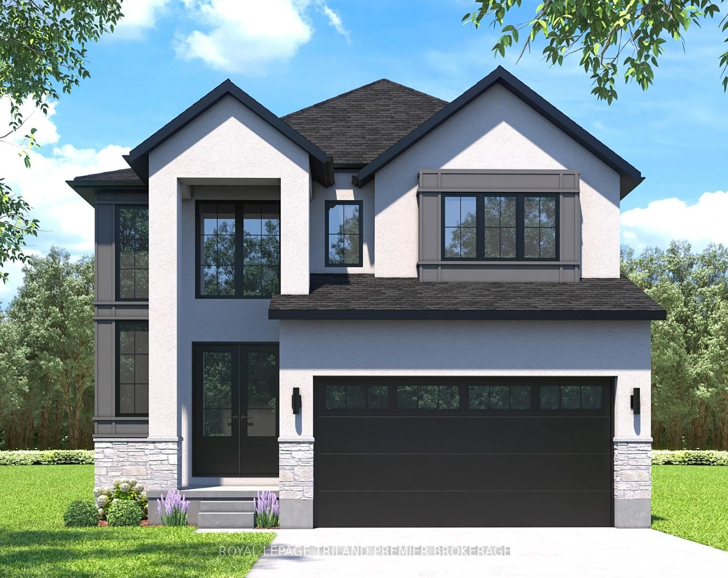
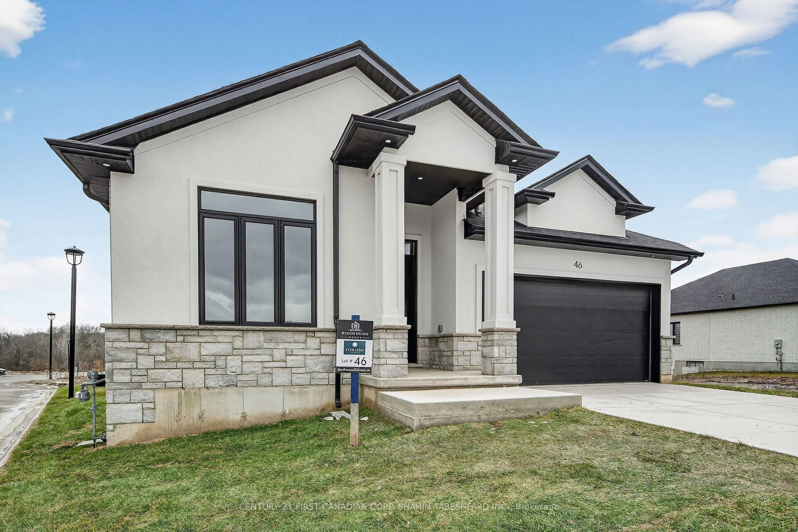
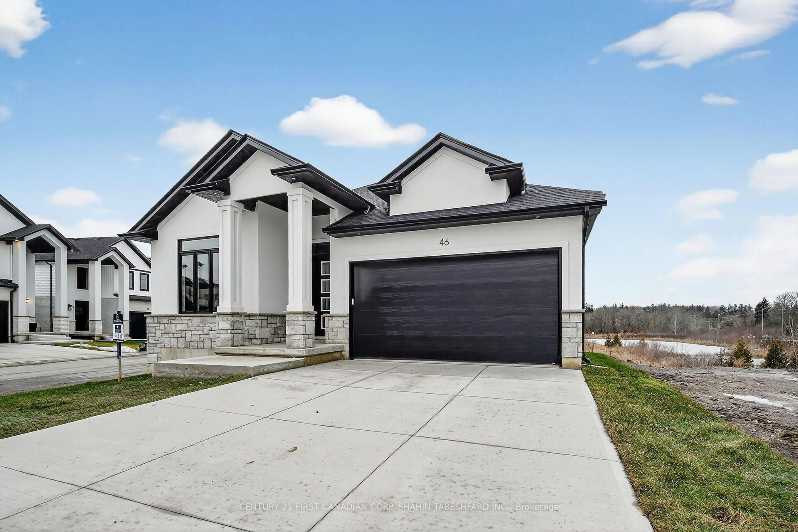
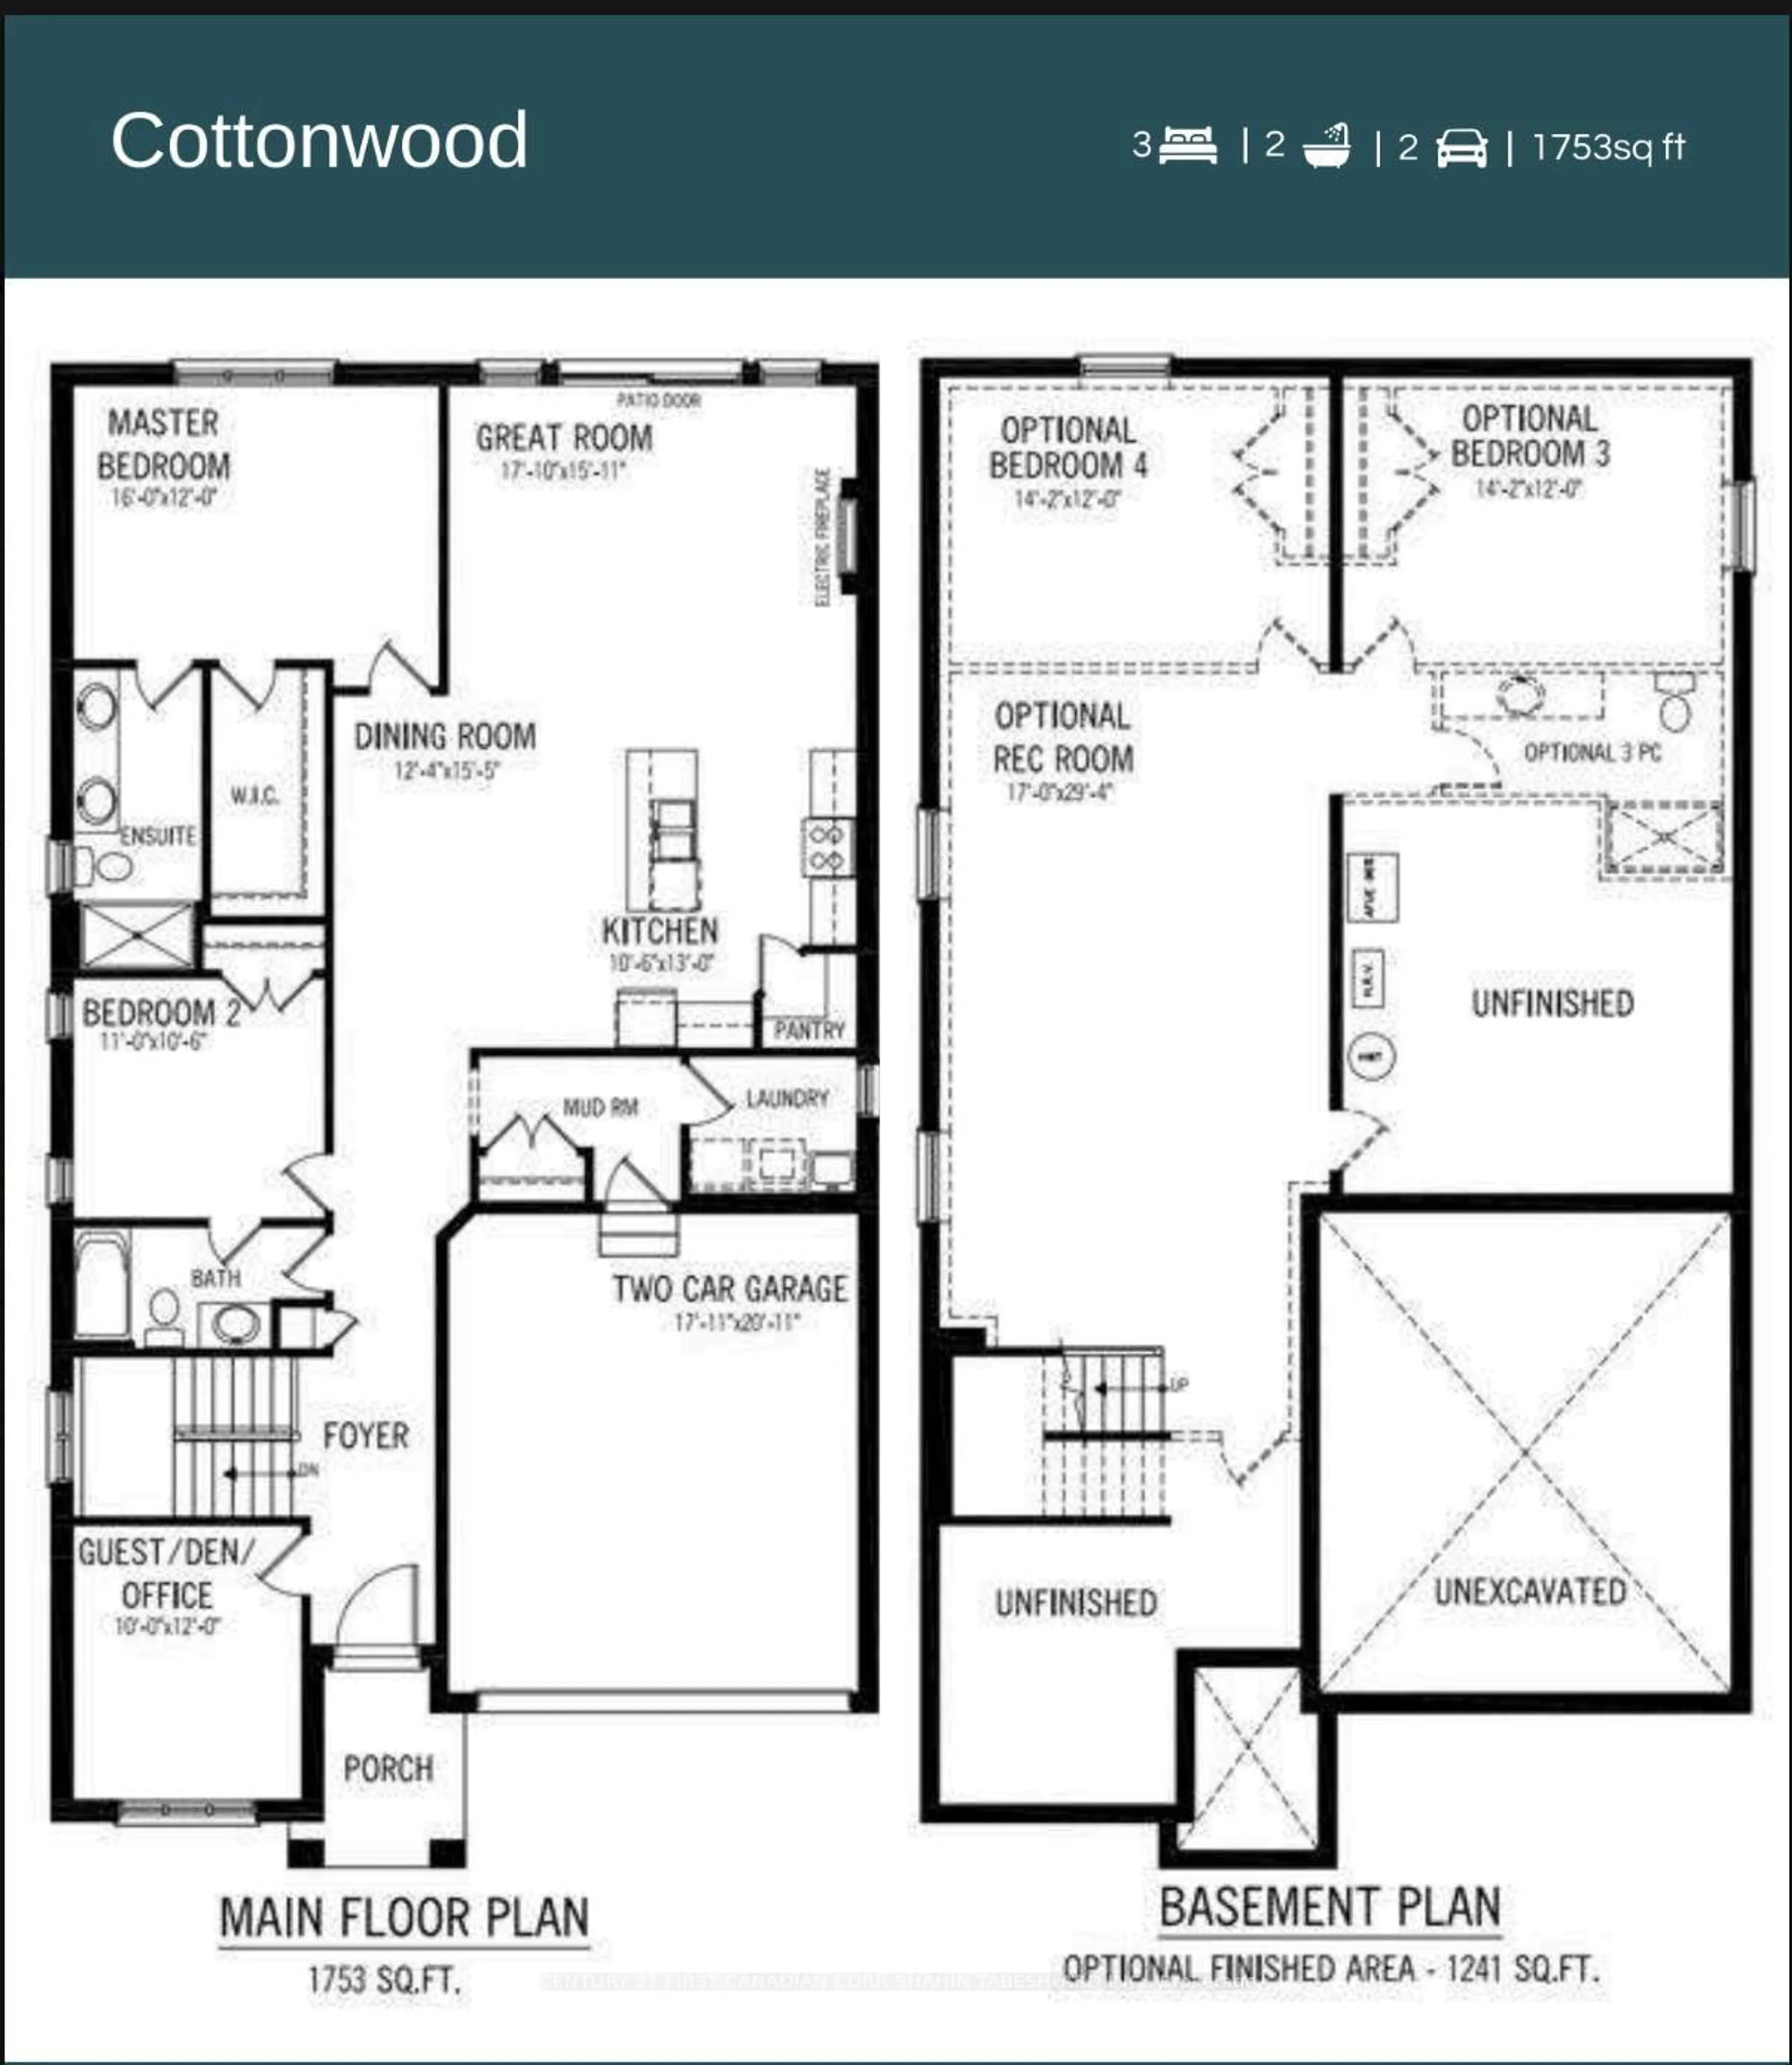
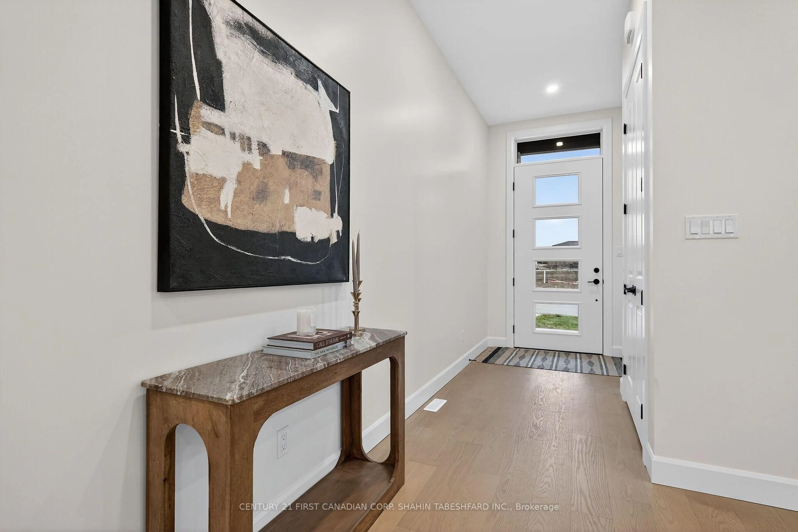
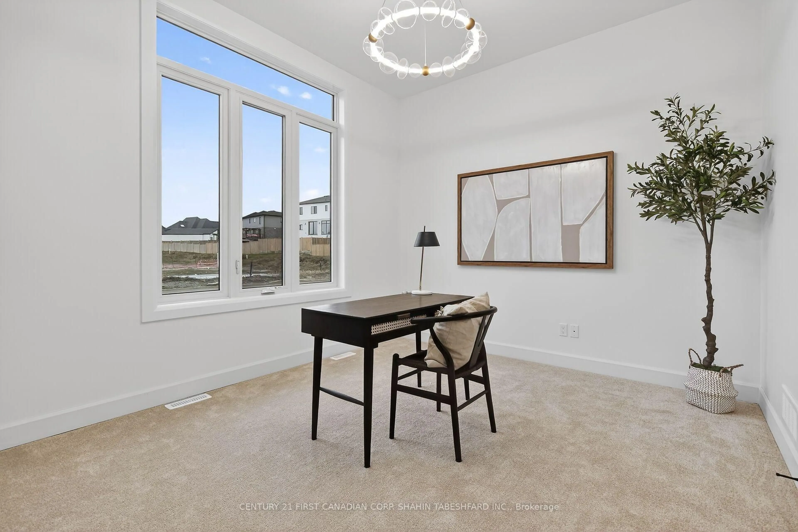
Birchwood Homes is proud to unveil The Cottonwood, a stunning bungalow in Sterling at Silverleaf South London's most prestigious new enclave of detached condominiums. Designed for style, comfort, and convenience, this home offers the perfect blend of modern open-concept living and timeless elegance. Step inside to a bright, airy main floor featuring a seamless flow between the living room, dining area, and gourmet kitchen, perfect for entertaining. You'll find 2 spacious bedrooms plus a versatile office (ideal as a 3rd bedroom), a luxurious primary suite with a walk-in closet and spa-inspired 4-piece ensuite, a second full bathroom, main floor laundry, and an attached private double garage. The walk-out basement provides endless possibilities for future development. Ideally located just west of Grand Oak Crossing and south of Pack Road, you're minutes from Highway 401/402, endless shopping, dining, and all the amenities South London has to offer. Multiple lots and floor plans are available contact us today for the full marketing package and secure your place in this exclusive community. *Price includes HST rebates.*
Property Details
Interior
Features
Main Floor
Great Rm
5.44 x 4.8Dining
3.76 x 4.7Kitchen
3.2 x 3.96Office
3.06 x 3.66Exterior
Features
Parking
Garage spaces 2
Garage type Attached
Other parking spaces 2
Total parking spaces 4
Property History
 32