460 CALLAWAY Rd #510, London North, Ontario N6G 0Z2
Contact us about this property
Highlights
Estimated valueThis is the price Wahi expects this property to sell for.
The calculation is powered by our Instant Home Value Estimate, which uses current market and property price trends to estimate your home’s value with a 90% accuracy rate.Not available
Price/Sqft$417/sqft
Monthly cost
Open Calculator
Description
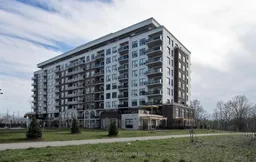
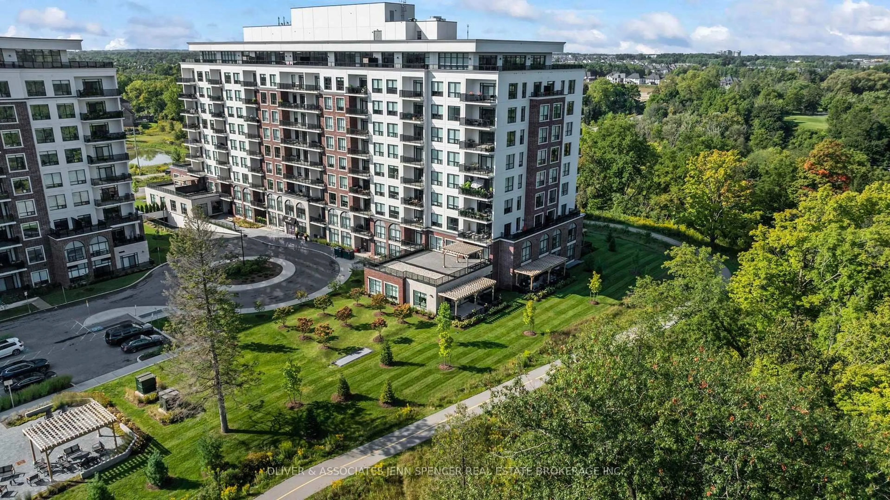
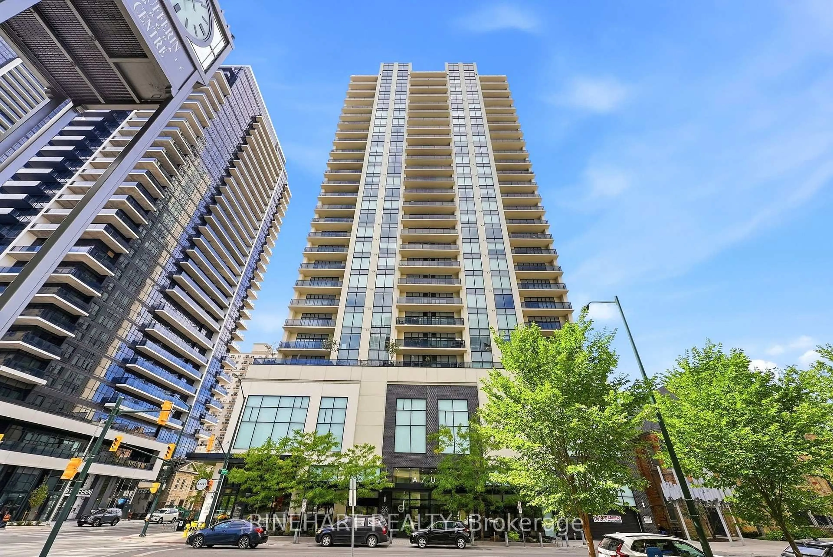
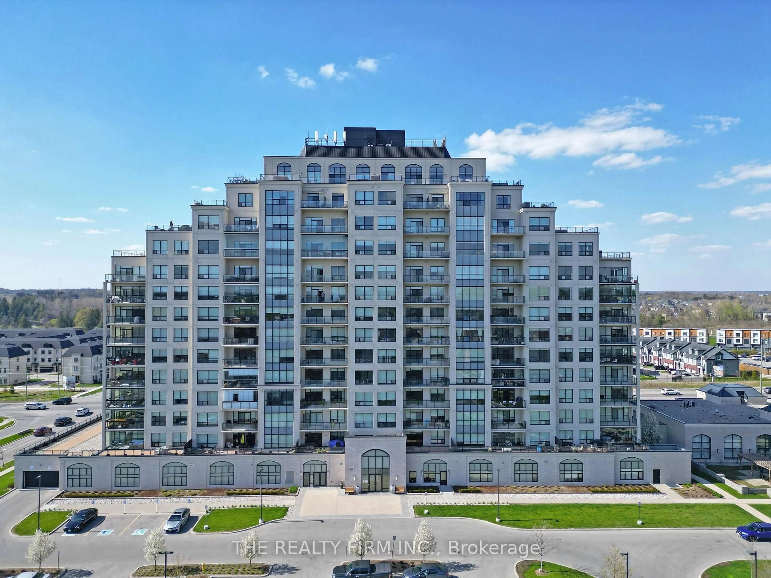
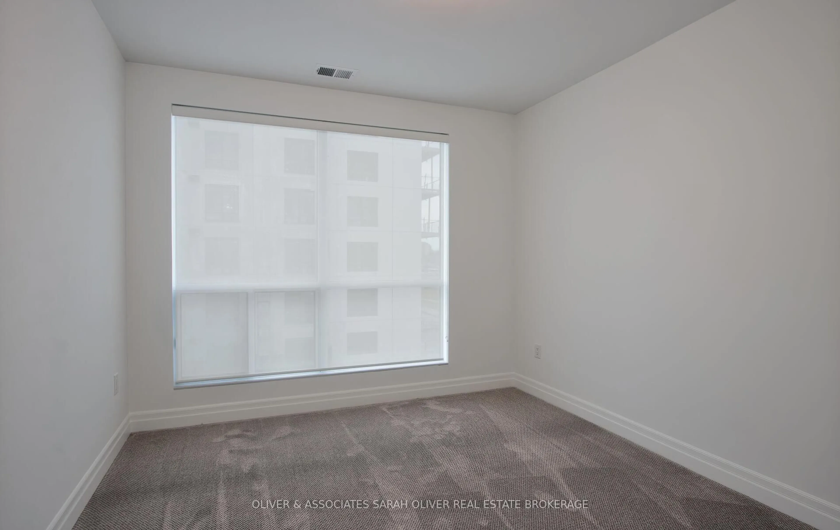
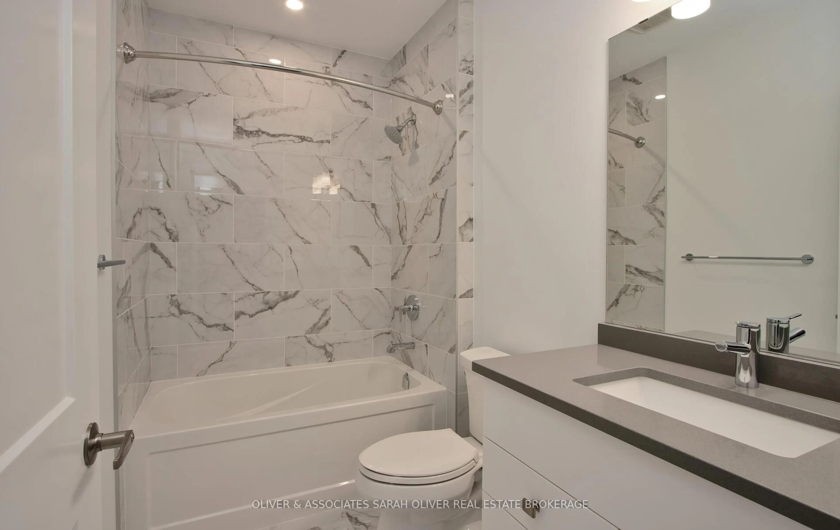
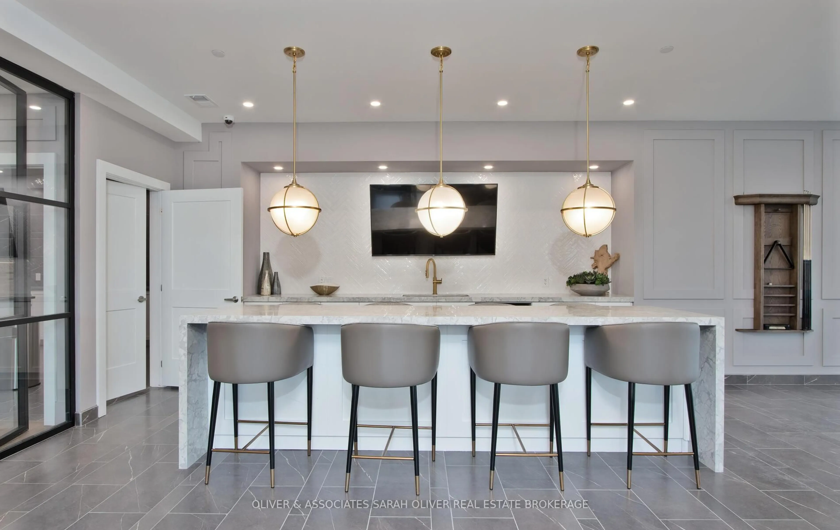
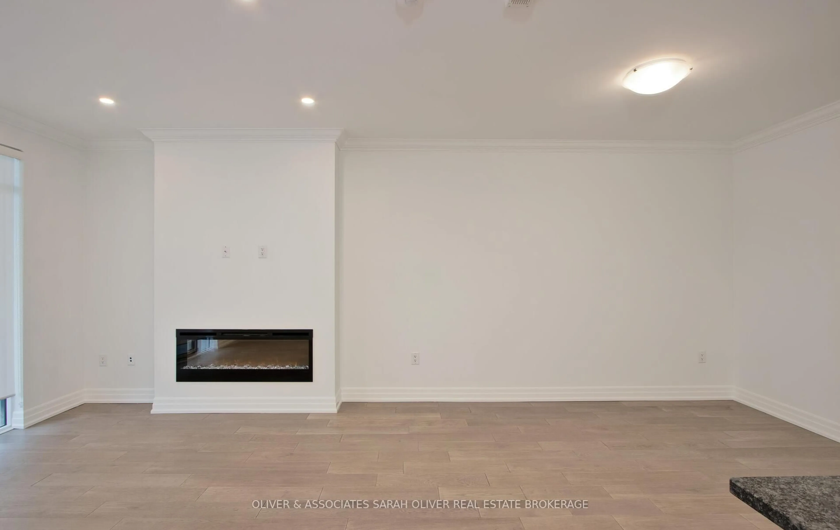
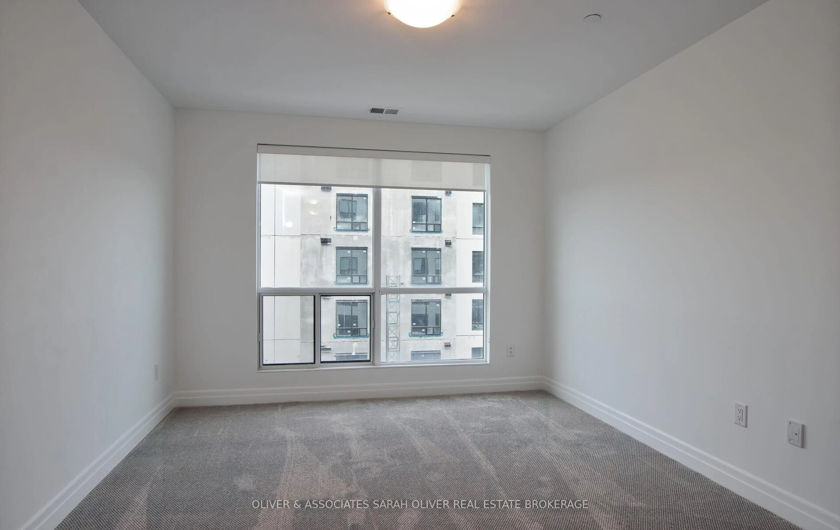
Designer luxury NORTHLINK condo by award-winning builder TRICAR. This 2-bedroom, 2-bathroom suite is on the 5th floor with beautiful east views. Prime North London location close to all Masonville amenities, as well as Western University. This unit is 1220 sq ft with a 110 sq ft balcony. In unit, you will find numerous upgrades, including an upgraded kitchen as well as great room fireplace. The principle suite is generously sized with a massive built-in closet and ensuite bathroom with a frameless glass shower. This unit also comes with 2 underground parking spots and a storage locker. Enjoy the state-of-the-art amenities including the owner's lounge with dining area and prep kitchen, fitness center, outdoor terrace areas, sports courts, golf simulator/media room, and guest suite rental availability. This unit's premium location is right next to Sunningdale Golf and Country Club. Offers welcome anytime!
Property Details
Interior
Features
Main Floor
Living
3.43 x 6.63Kitchen
3.12 x 3.58Primary
3.51 x 4.34Br
3.66 x 3.2Exterior
Features
Parking
Garage spaces 2
Garage type Underground
Other parking spaces 0
Total parking spaces 2
Condo Details
Amenities
Gym, Guest Suites, Games Room, Party/Meeting Room, Visitor Parking
Inclusions
Property History
 13
13