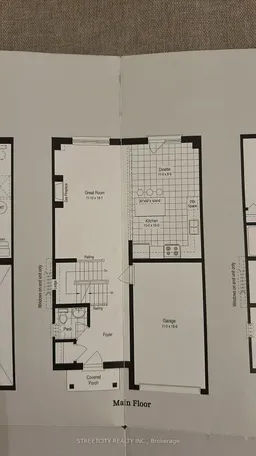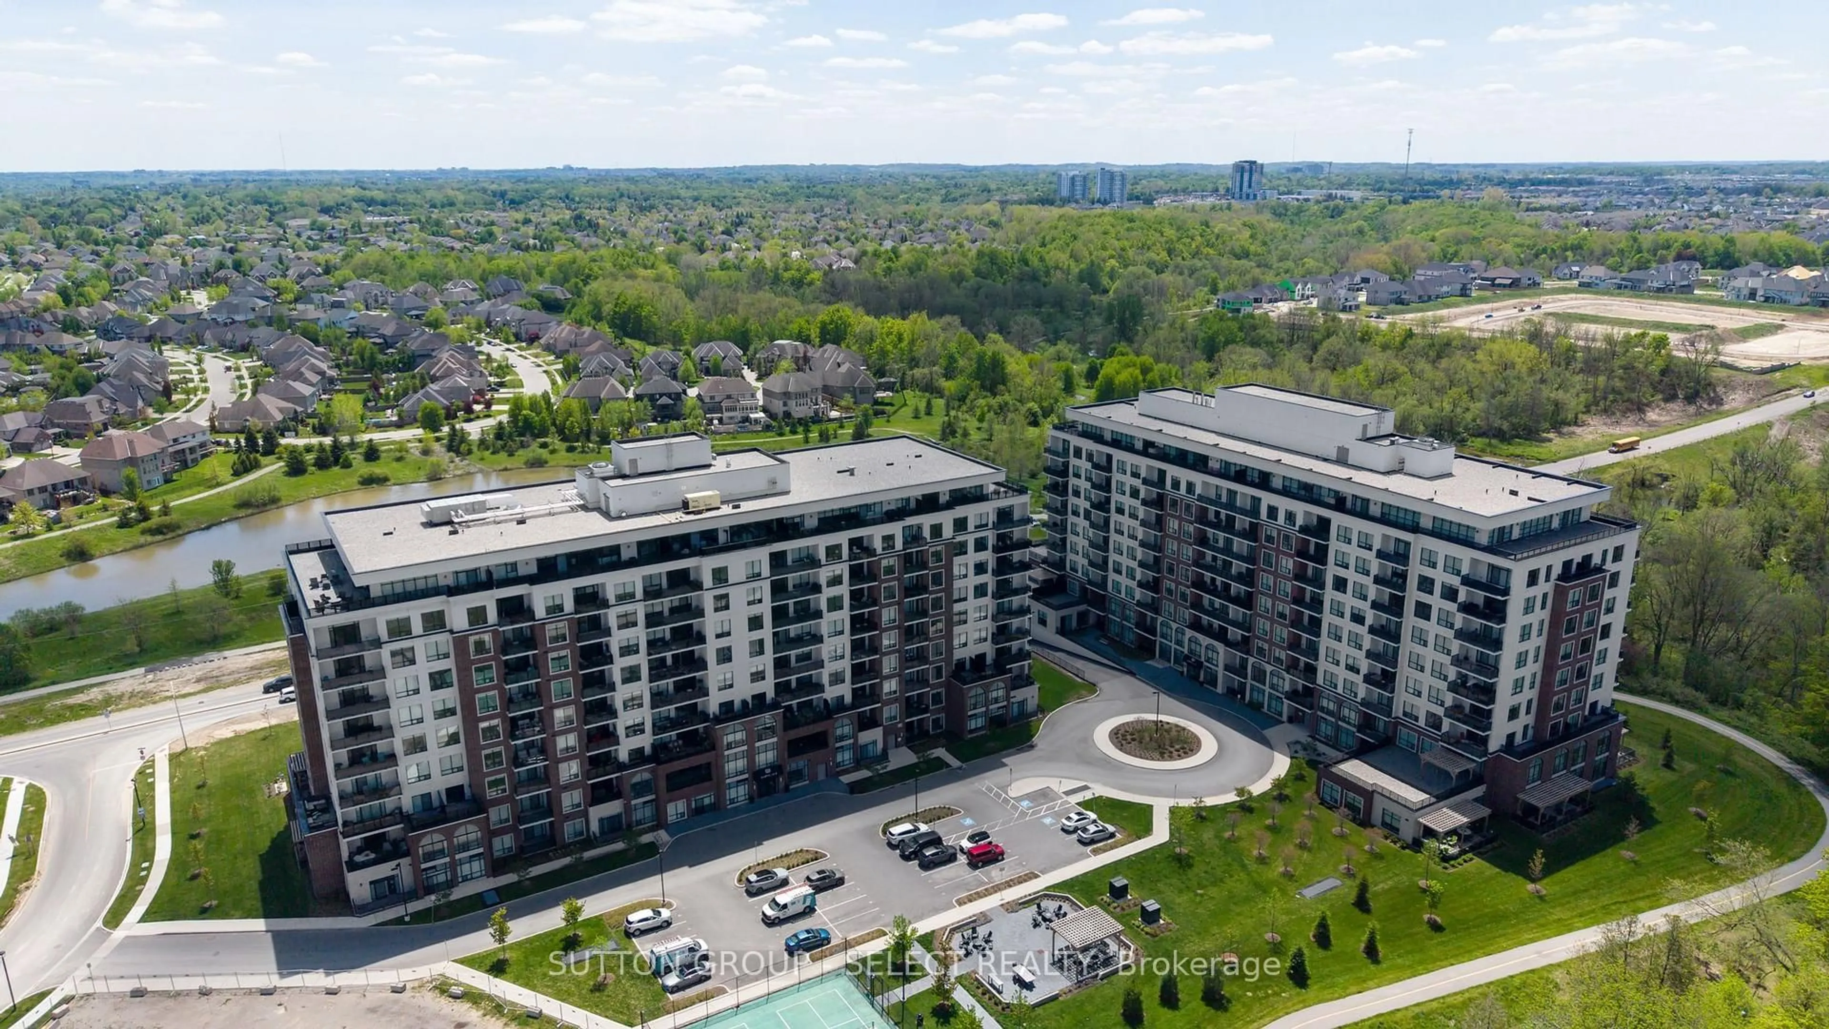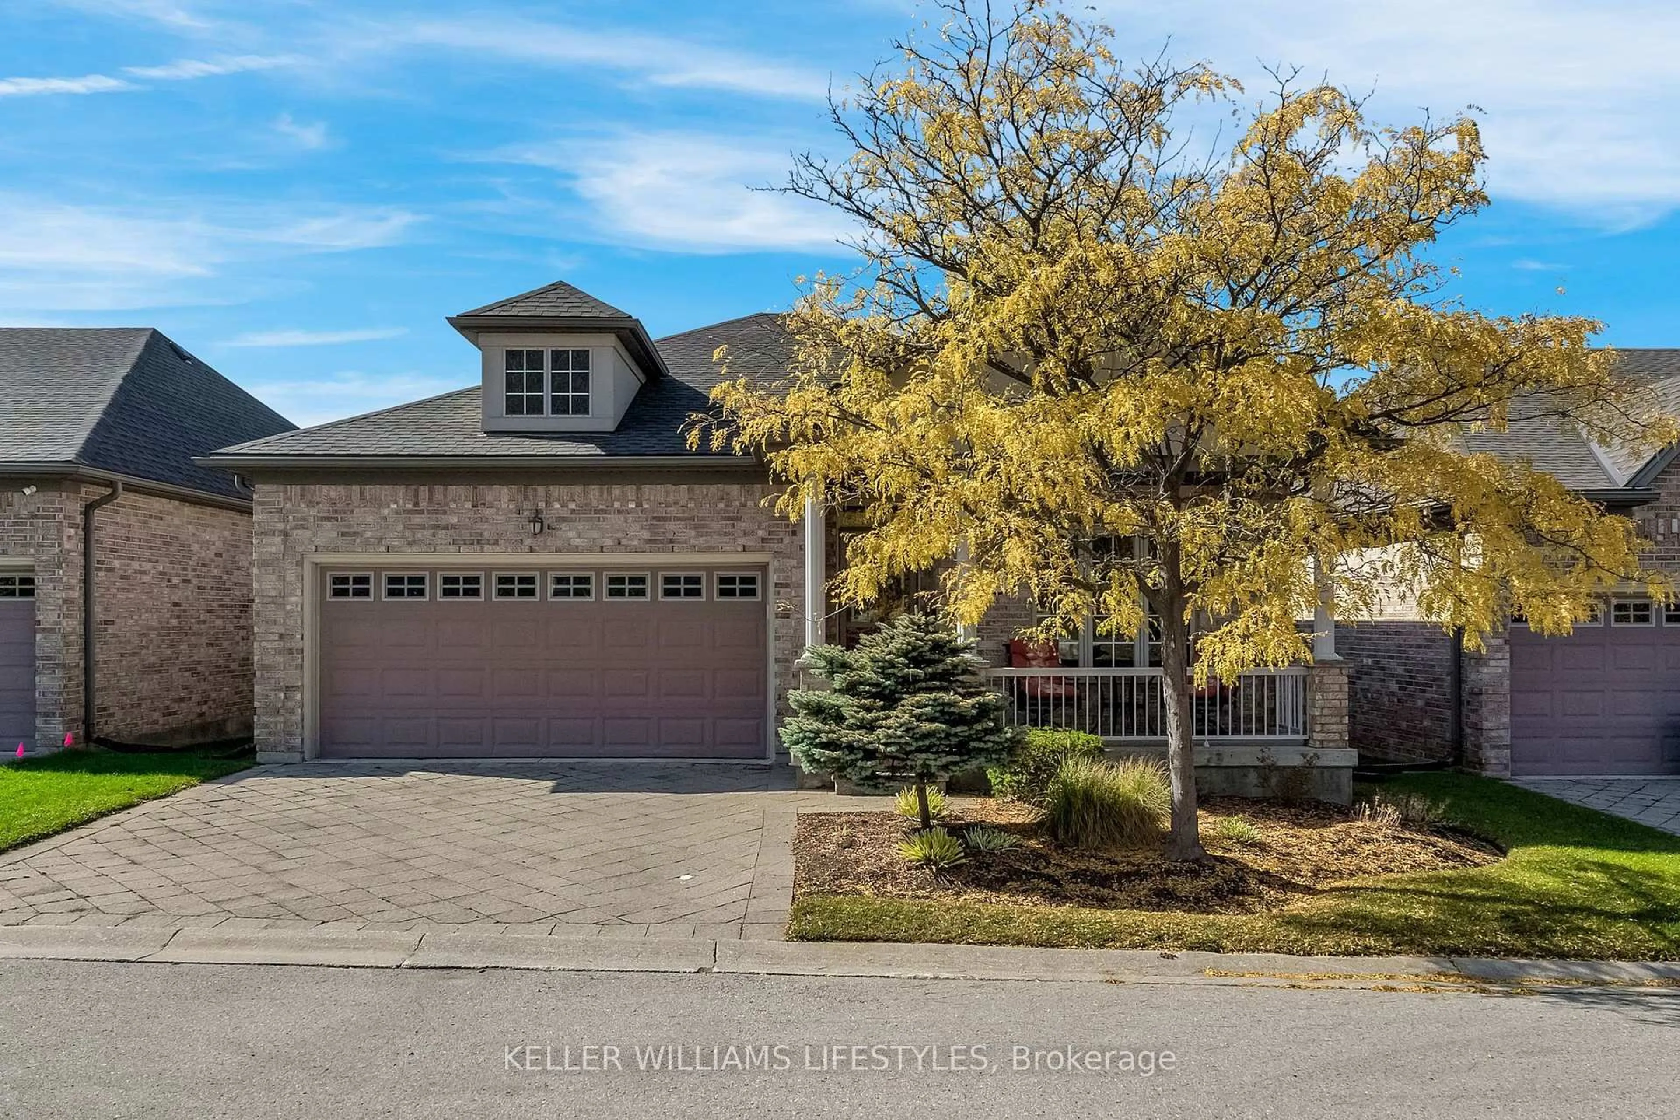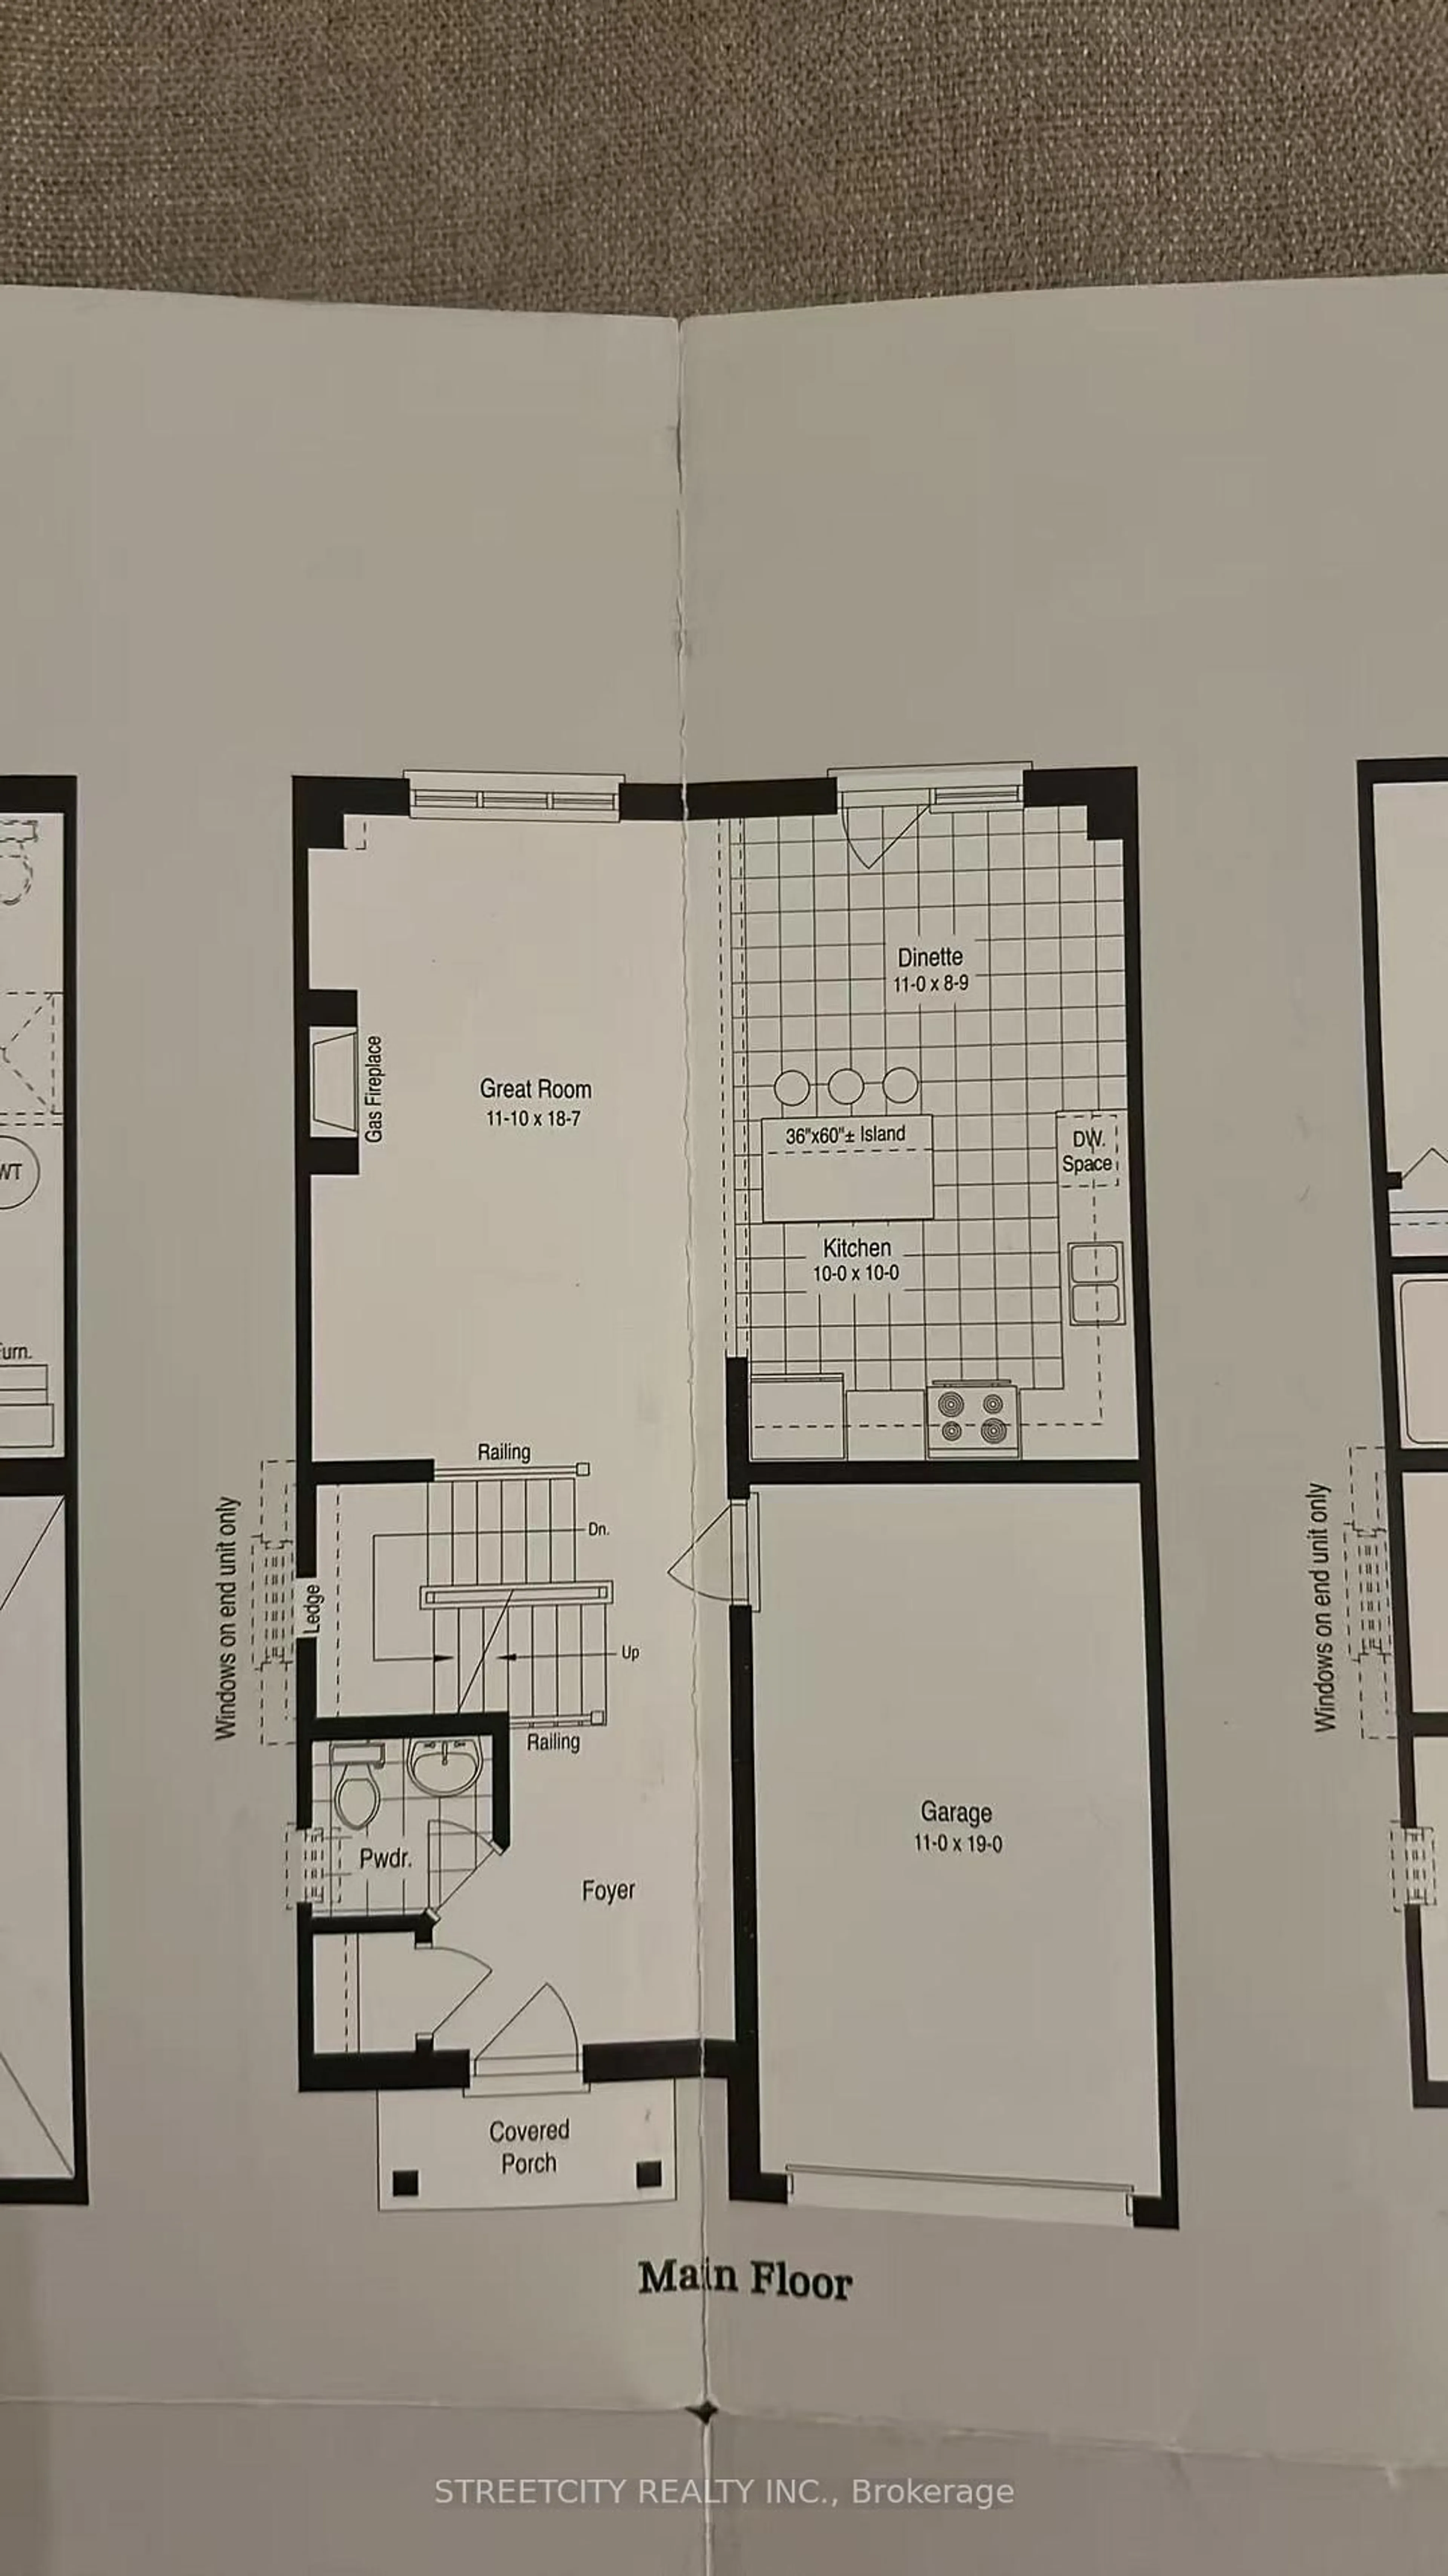
Floor plan for 247 Callaway Rd, London North Ontario N6G 0N8

247 Callaway Rd, London North, Ontario N6G 0N8

In the same building:
-
Condo
4
4
~2000-2249 sqft
$659,000
Get pre-qualifiedPowered by nesto
Condo
4
4
~2000-2249 sqft

Contact us about this property

Call

Highlights

Property Estimate

Estimated valueNot available

Price/Sqft$311/sqft

Monthly cost

Open Calculator

Description

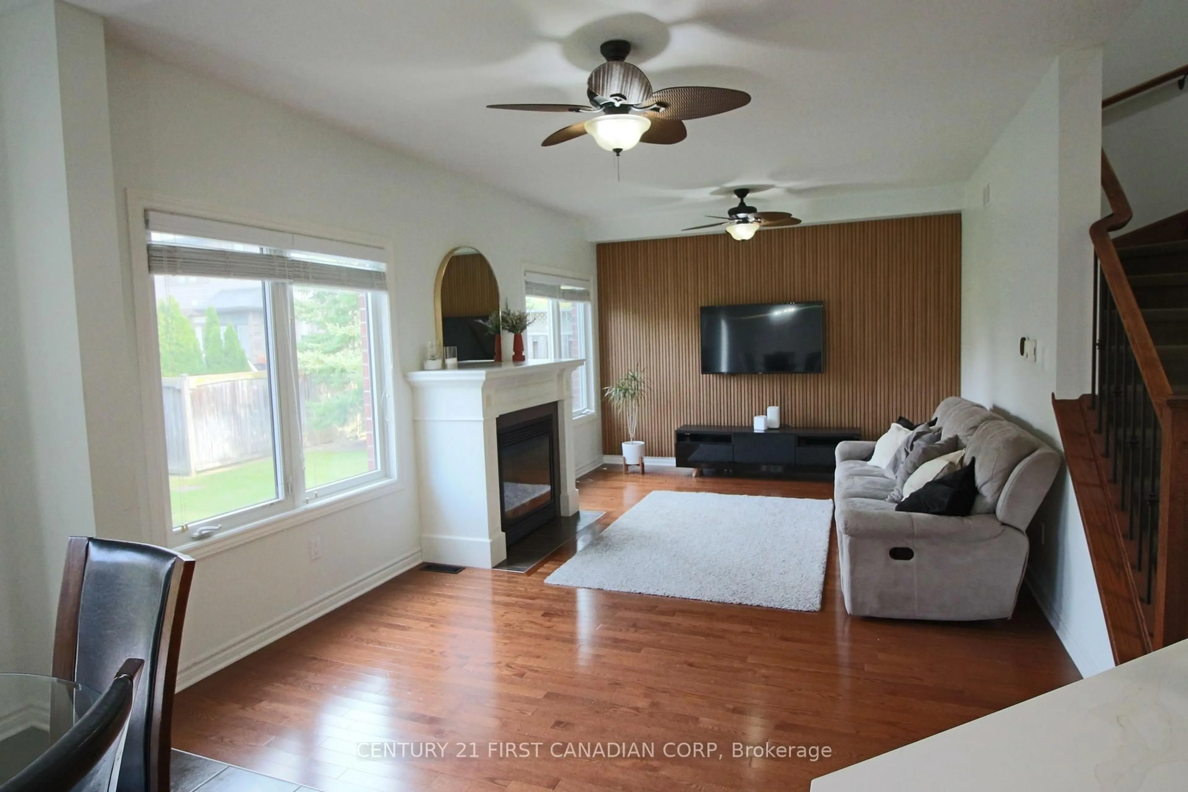
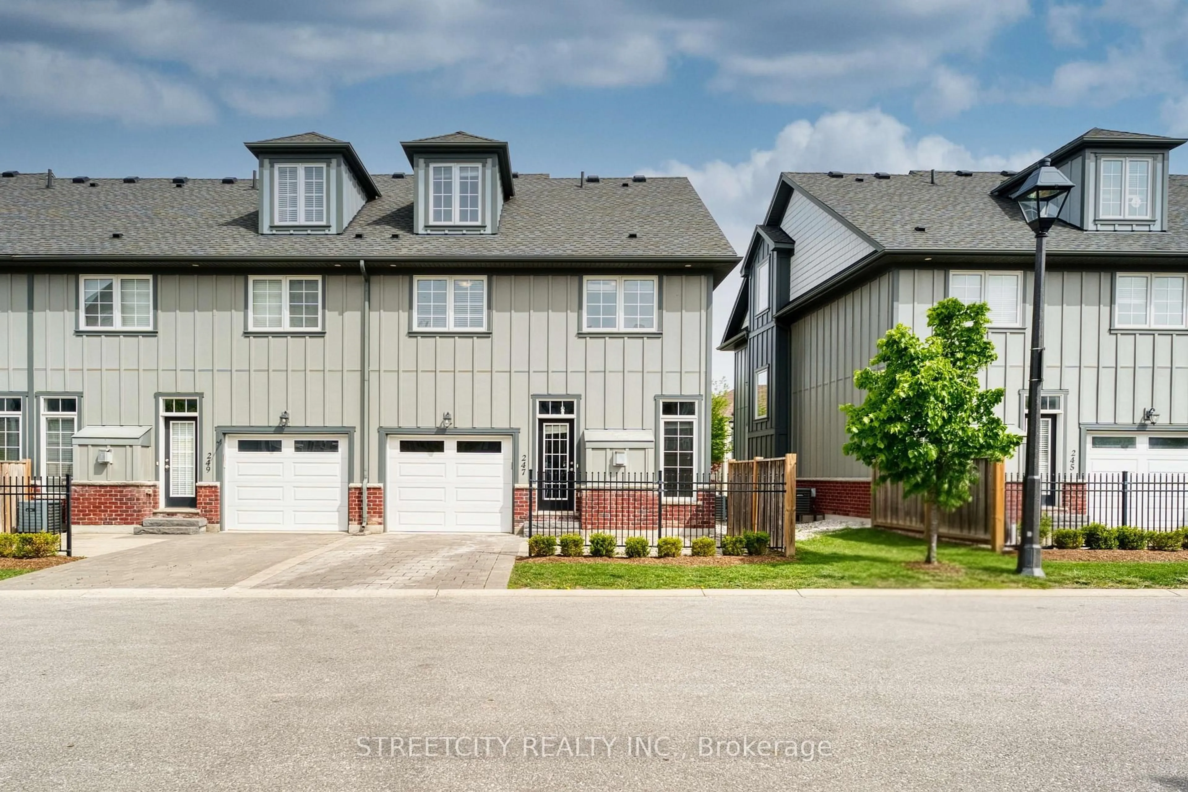
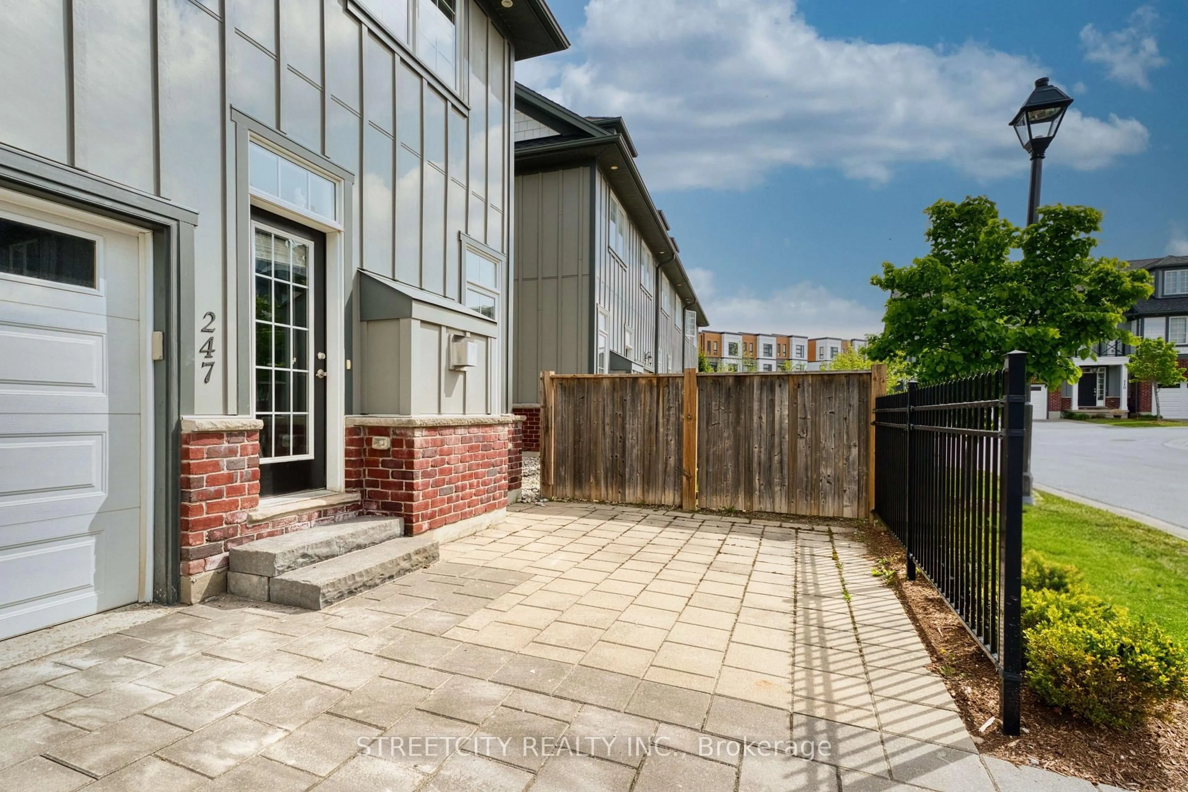
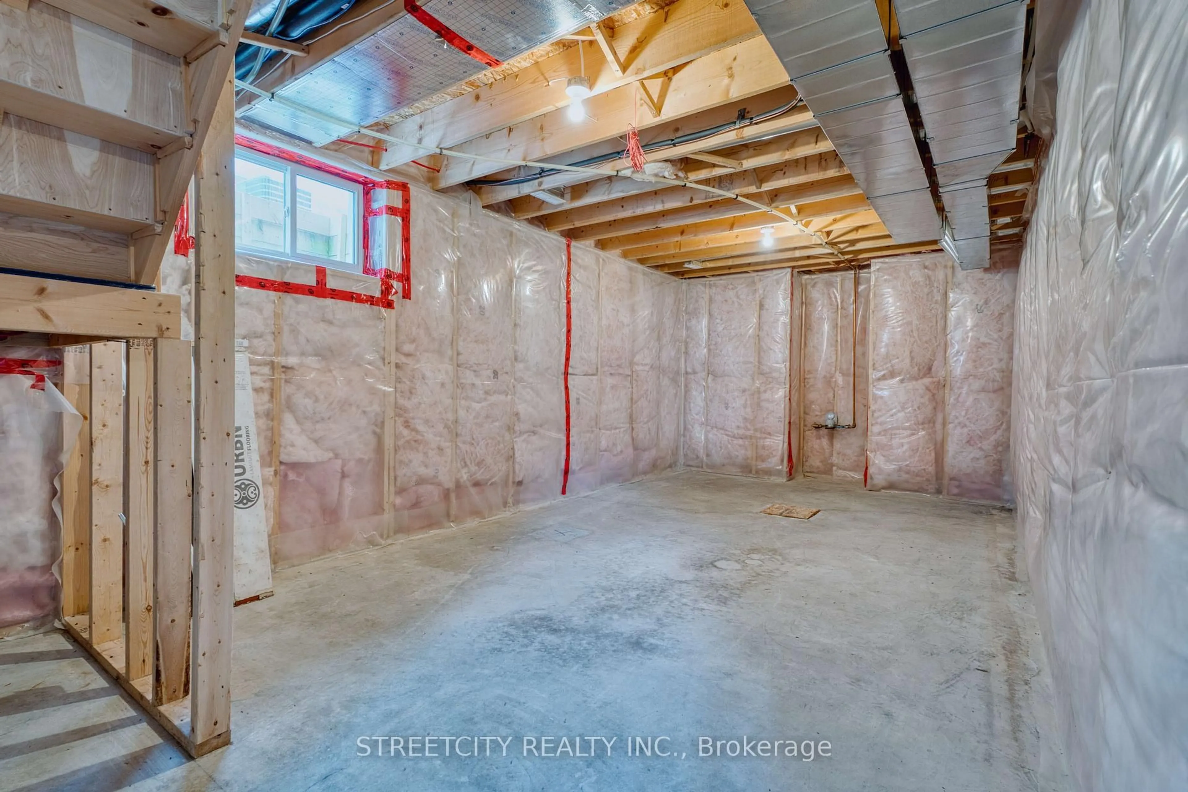
Welcome to this beautiful 3-level townhouse in desirable Upper Richmond Village. The open-concept main floor features a bright kitchen with quartz countertops and a large island, as well as a spacious great room with a cozy gas fireplace. The second floor offers 3 bedrooms, including a primary bedroom with an ensuite, sitting area, and private balcony. Heading up to the third-level loft, this versatile space can be used as a bedroom, home office, or family room, complete with a full bathroom. The entire home has just been freshly painted. The unfinished basement is waiting for the buyer's personal touch and future completion. Conveniently located within walking distance to Uptown Shopping Centre and scenic walking trails. Close to Masonville Shopping Centre, University Hospital, and with direct bus access to Western University.


Property Details

Style3-Storey
ViewCity
Age of property11-15
SqFt~2000-2249 SqFt
Lot Size-
Parking Spaces2
MLS ®NumberX13168452
Community NameSunningdale
Data SourceTRREB
Listing bySTREETCITY REALTY INC.

Features

Heating: Forced Air
Cooling: Central Air
Fireplace
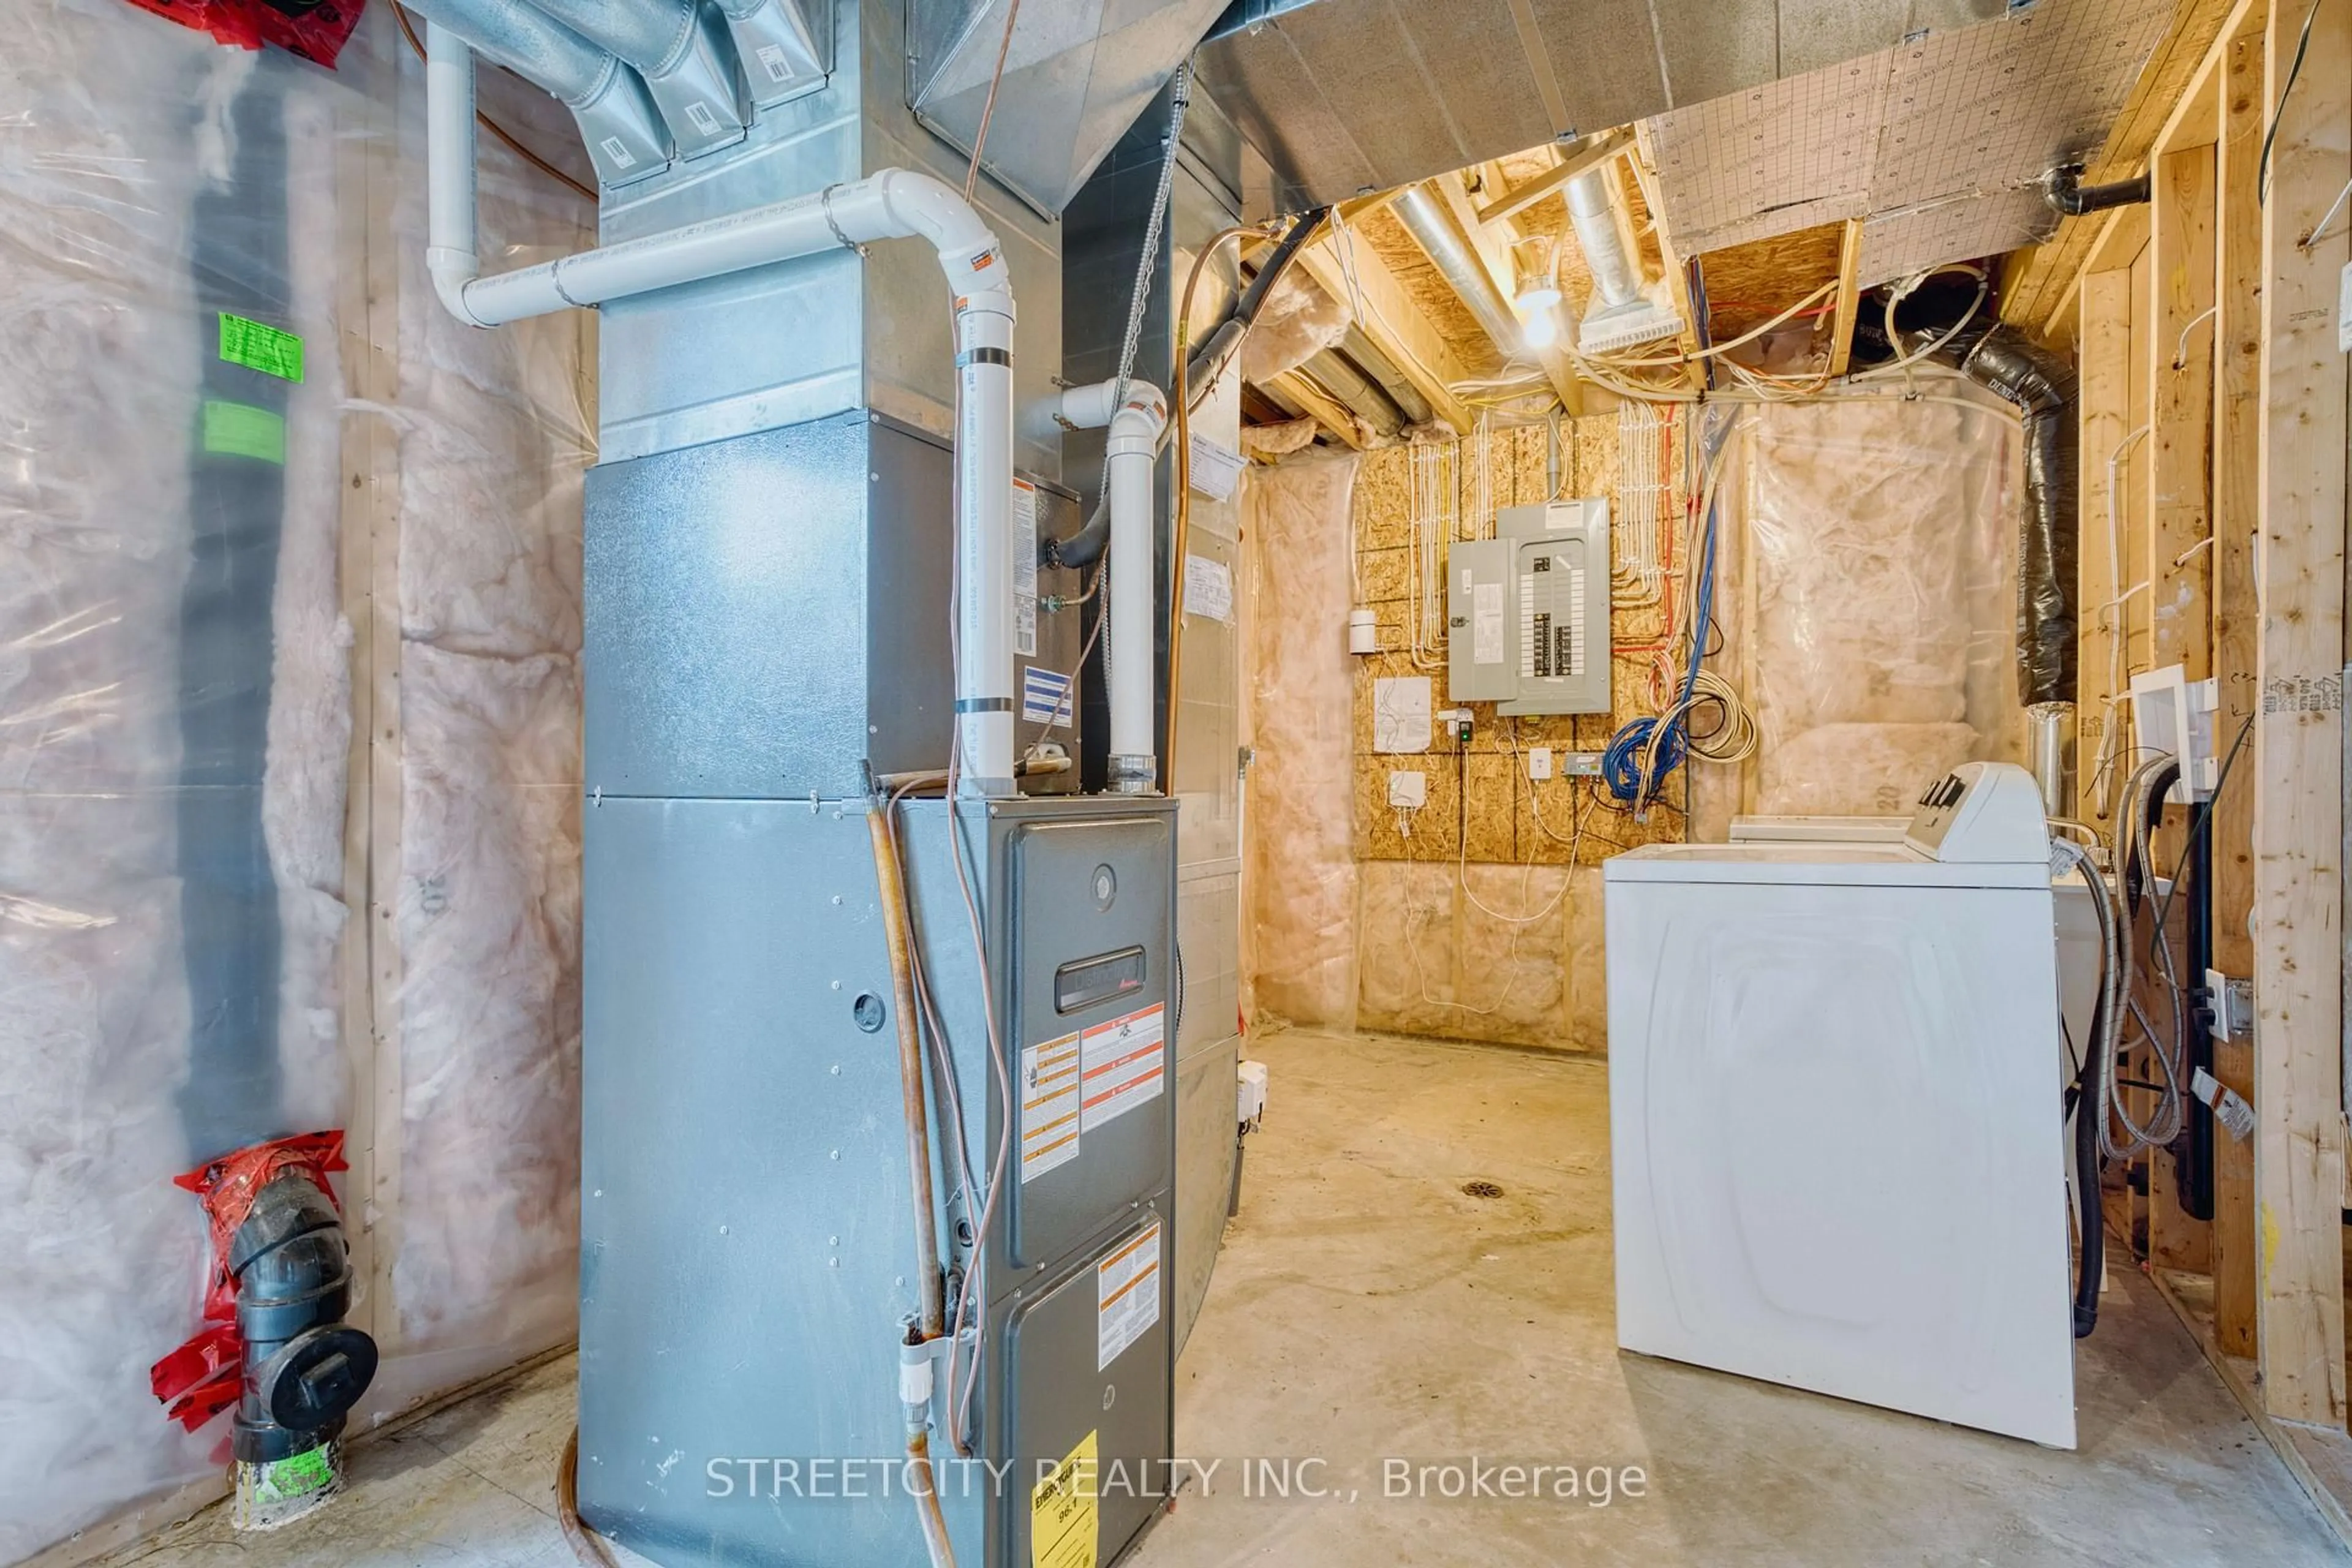
Basement: Full, Unfinished

Main Floor

Great Rm

5.66 x 3.61

Fireplace

Dining

3.05 x 2.67

Walk-Out

Kitchen

3.05 x 3.05


Features

Patio: Open
Balcony: Open

Parking

Garage spaces 1

Garage type Attached

Other parking spaces 1

Total parking spaces 2


1Story
Amenities

Visitor Parking

Inclusions
Hydro
Water
Parking
Cable
Heat

Property History

Date unavailable
ListedActive
$659,000
< 1h on market
history photo preview36
Listing by trreb®
Property listed by STREETCITY REALTY INC., Brokerage
Agent Banner Image
Interested in this property?Get in touch to get the inside scoop.

Market Data - Sunningdale

Geo Zone Map ThumbnailSunningdale

Buyer's Market

View Market Data

Condo - for the past 30 days

Buyer's market Seller's market

Avg. Days on Market

Past 30 days

34 days

Compared to

2025

38 days

2024

66 days

2023

30 days

New Listings

Past 30 days

18 listings

Compared to

2025

21 listings

2024

21 listings

2023

11 listings

Units sold

Past 30 days

7 units

Compared to

2025

10 units

2024

4 units

2023

12 units

Median Sold Price

Past 30 days

$655,000

Compared to

2025

$645,000

2024

$704,500

2023

$647,400


Population and Demographics

Overview

Total population 6665
Average household income $193,279

Age (%)

0 to 19
23%
20 to 34
15%
35 to 49
18%
50 to 64
19%
65 and plus
25%

Household composition (%)

Single family
71%
Single person
26%
Multi person
3%
Multi family
1%

Mother tongue (%)

English
72%
Mandarin
8%
Arabic
5%
Others
4%
Korean
3%
Spanish
1%
Urdu
1%
Portuguese
1%

House tenancy (%)

Owners
74%
Renters
26%

What’s nearby?Essentials within 5 km

Local Logic

Transportation Scores

Estimated Budget