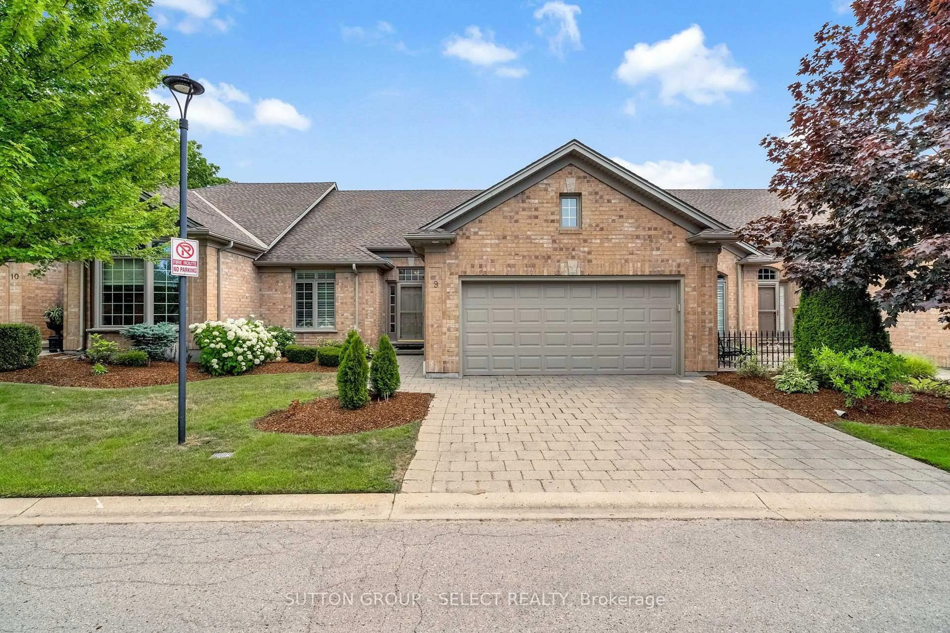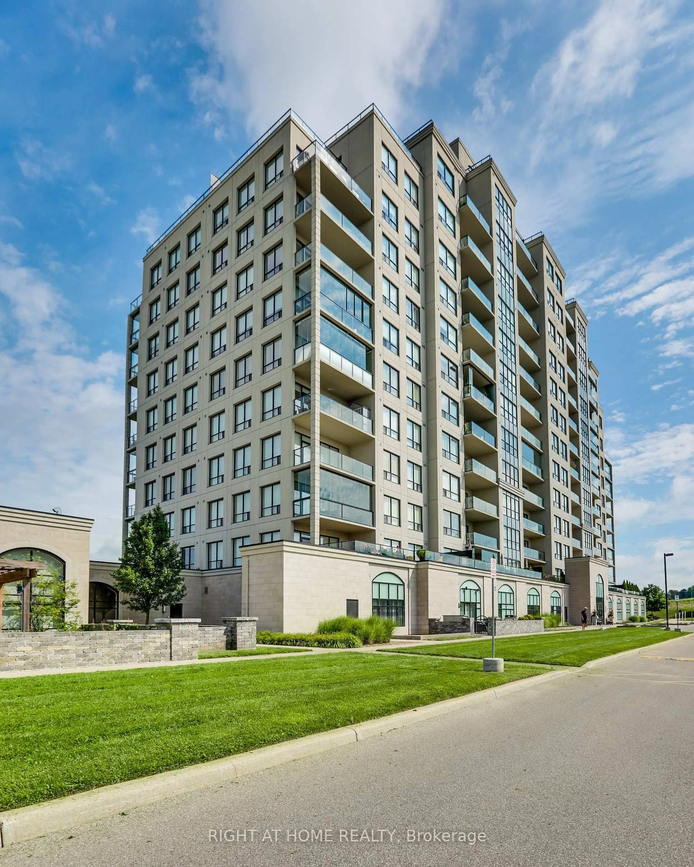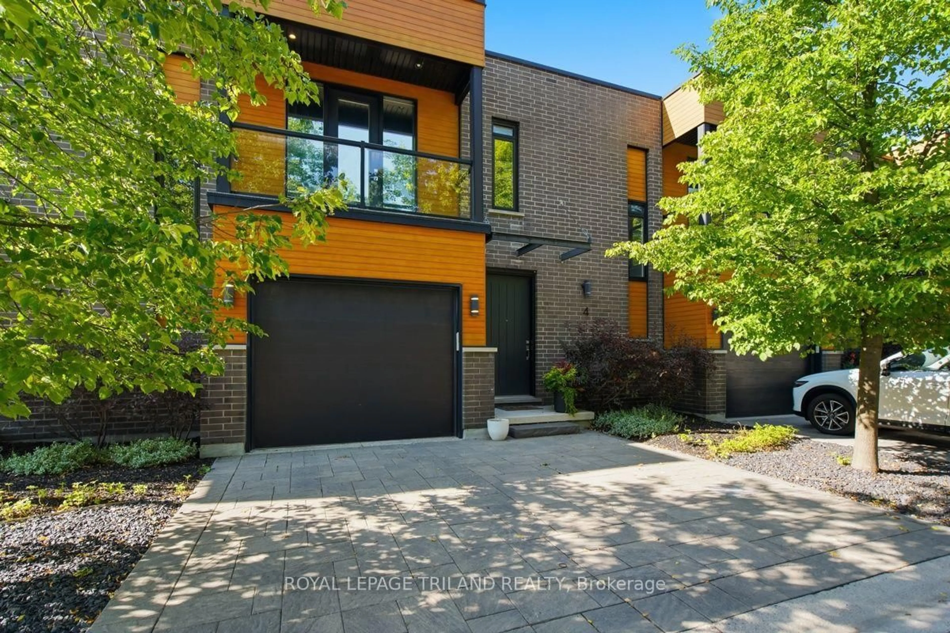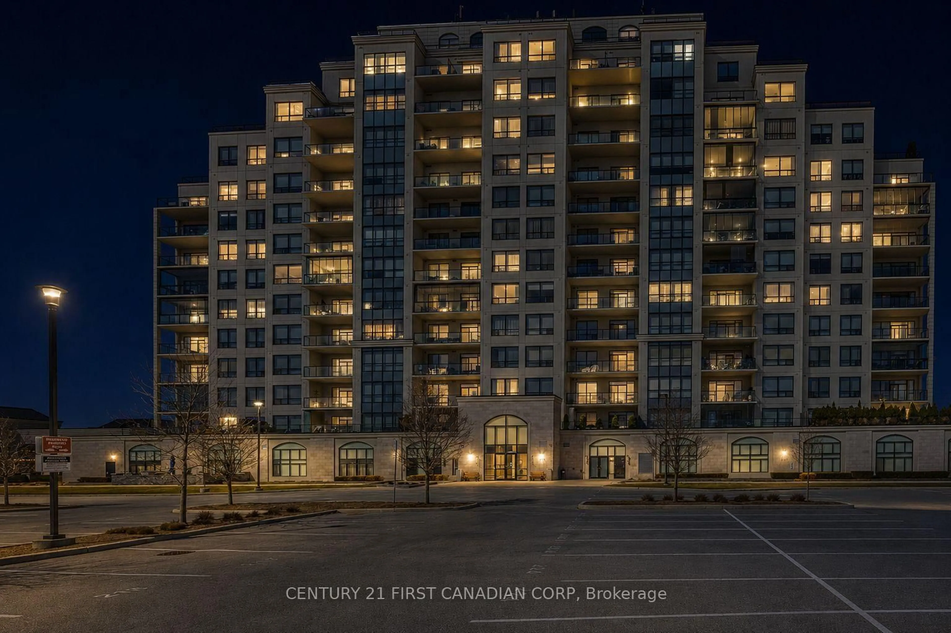
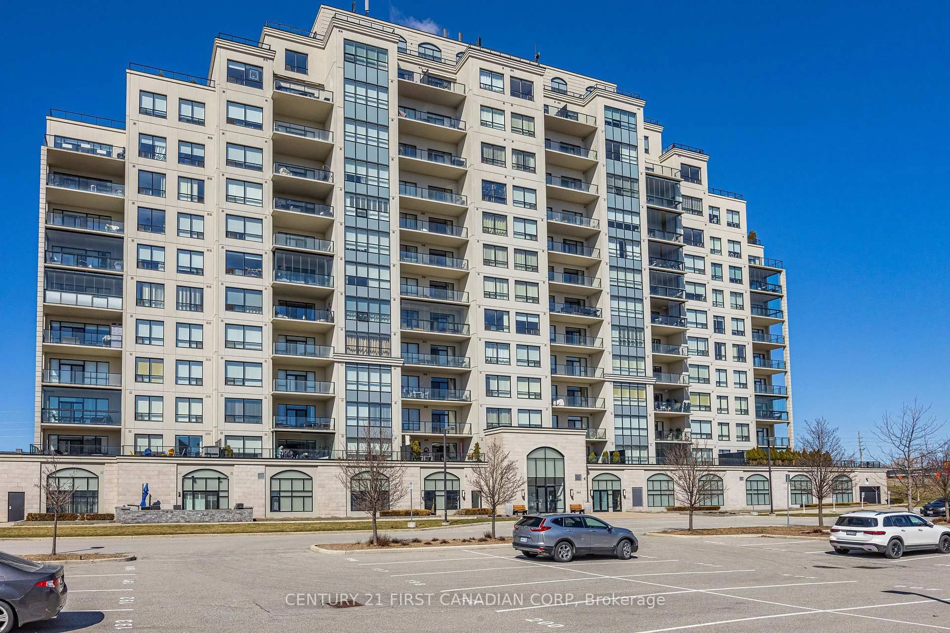
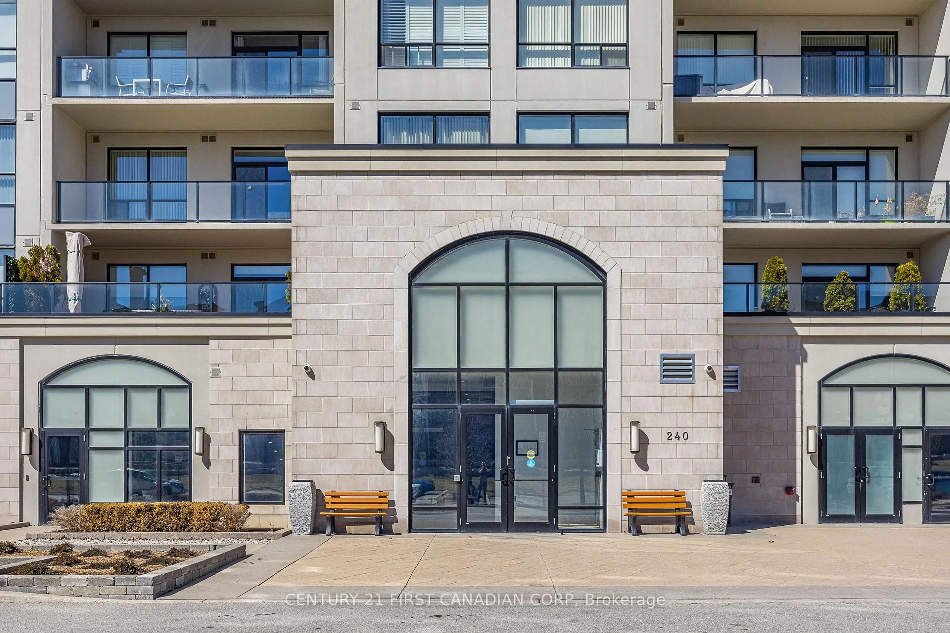
240 Village Walk Blvd, London North, Ontario N6G 0P6
Contact us about this property
Highlights
Estimated valueThis is the price Wahi expects this property to sell for.
The calculation is powered by our Instant Home Value Estimate, which uses current market and property price trends to estimate your home’s value with a 90% accuracy rate.Not available
Price/Sqft$425/sqft
Monthly cost
Open Calculator
Description
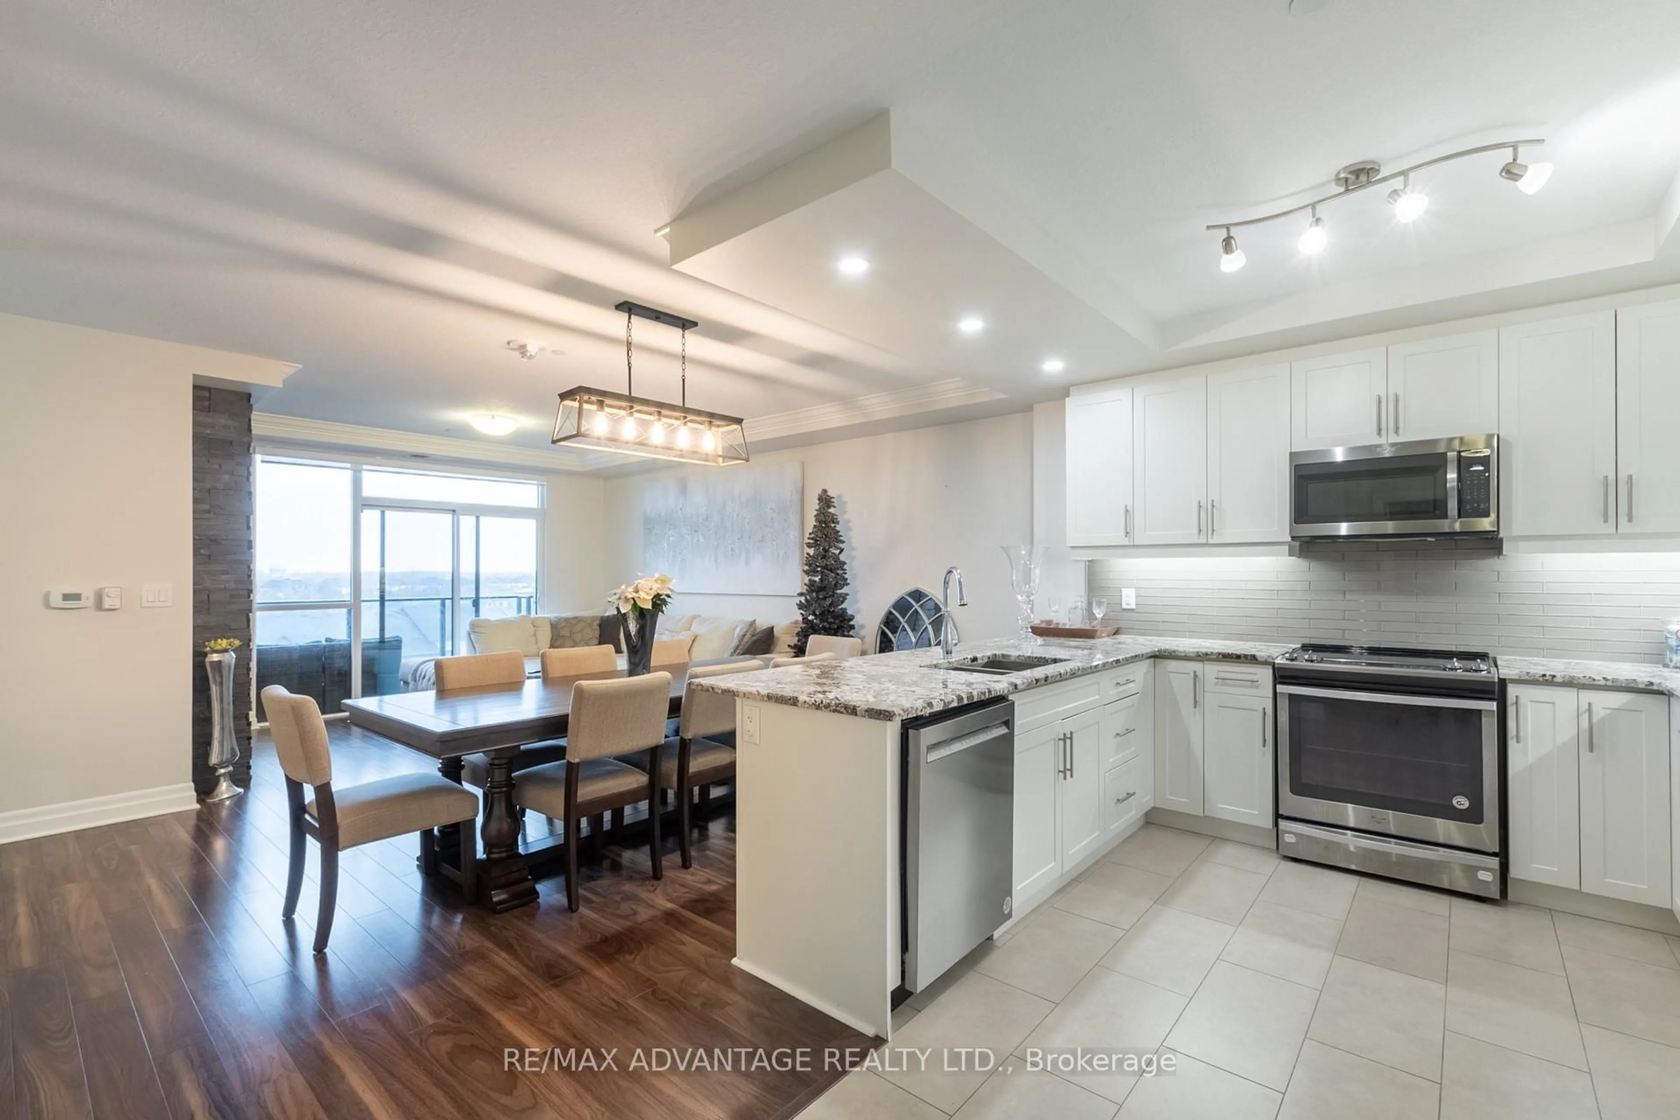
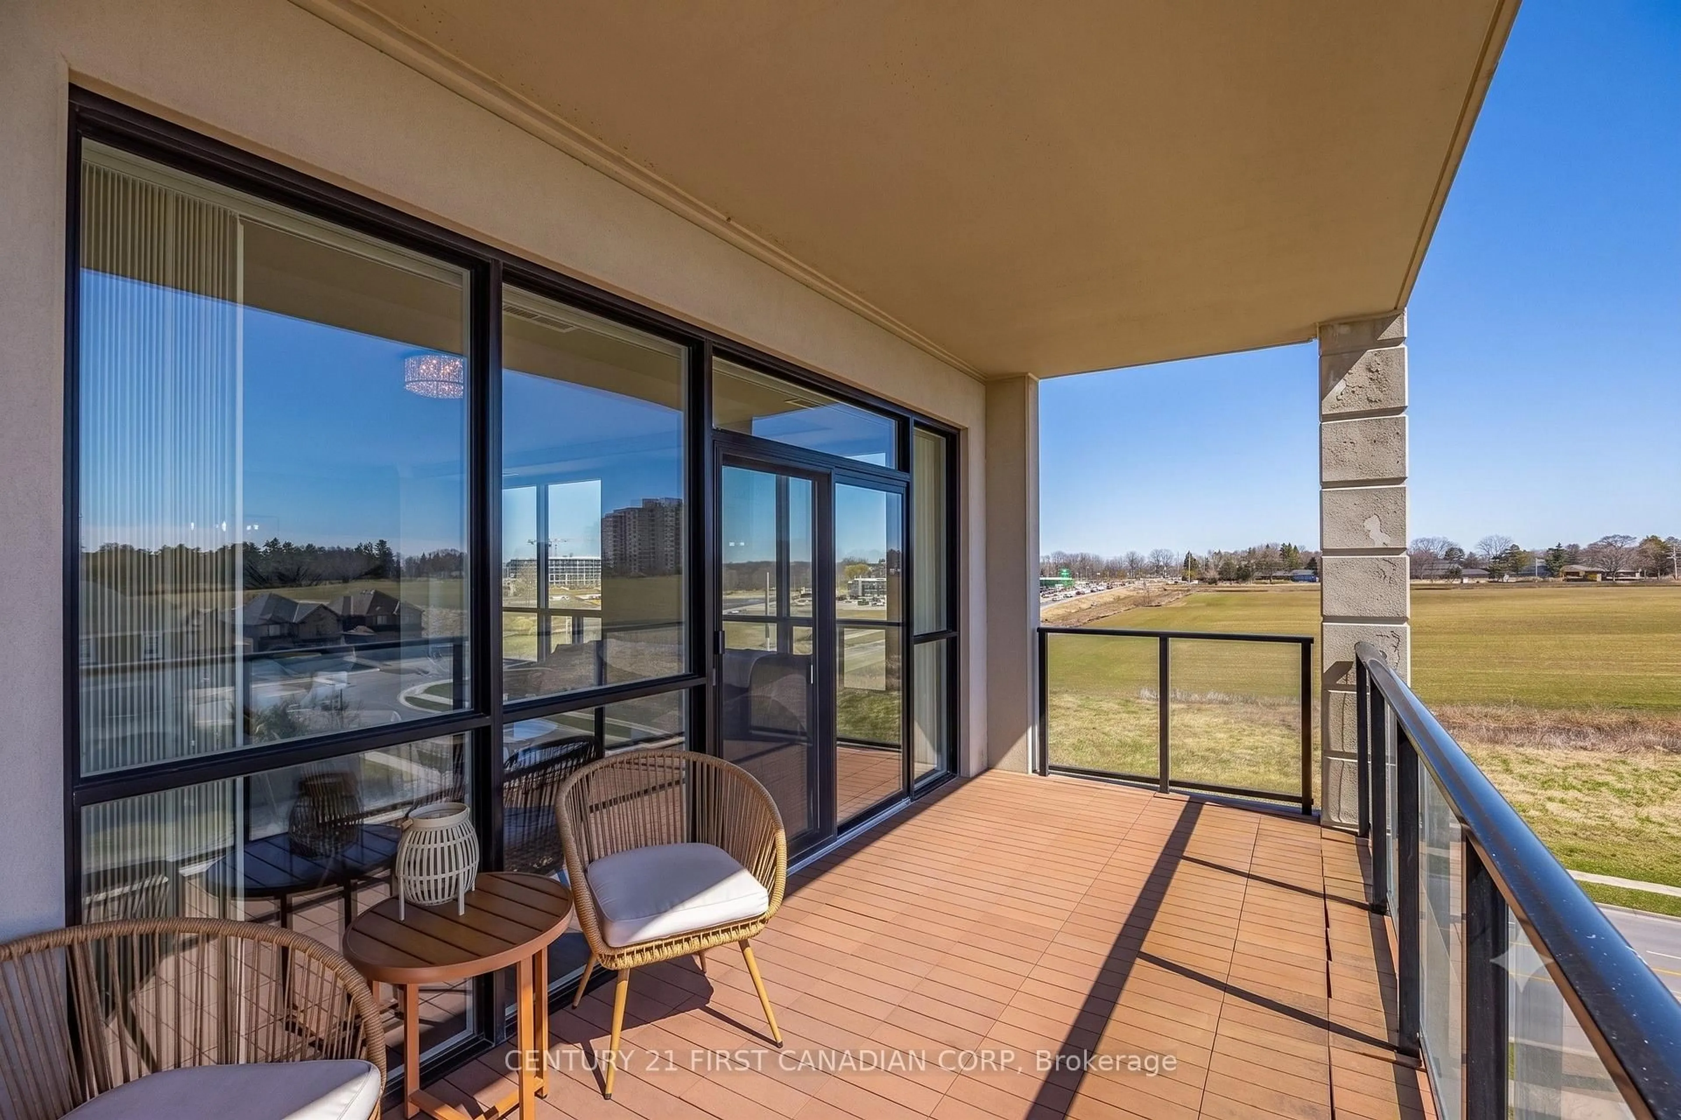
**Saltwater pool, fitness centre, theatre room, golf simulator, guest suites** Luxury Living in One of London's Most Sought-After Communities! Welcome to Suite 605 at 240 Villagewalk Boulevard, where elegance meets everyday convenience in the heart of one of North London's premier neighbourhoods. This stunning condominium features soaring ceilings, expansive windows, and a bright open-concept design filled with natural light. The beautifully appointed kitchen showcases quartz countertops, stainless steel appliances, and a generous island that's perfect for entertaining family and friends.The spacious primary bedroom offers a walk-in closet and a spa-inspired ensuite, creating a private retreat you'll love coming home to. Step onto your private balcony and enjoy peaceful views of the beautifully landscaped community.Villagewalk residents enjoy an exceptional collection of resort-style amenities, including an indoor saltwater pool, fitness centre, theatre room, golf simulator, guest suites, library, and an elegant party room. Meticulously maintained grounds with walking paths and green space provide the perfect setting for an active, low-maintenance lifestyle.Located just minutes from Western University, Masonville Shopping Centre, premier restaurants, medical facilities, and some of London's top-rated schools, this thriving neighbourhood continues to evolve with exciting new retail and grocery amenities planned nearby. Whether you're downsizing, investing, or searching for luxury without compromise, this exceptional condo offers the perfect combination of style, comfort, and location.
Property Details
Interior
Features
Exterior
Features
Parking
Garage spaces -
Garage type -
Total parking spaces 2
Condo Details
Inclusions
Property History
 41
41