Open: Today, 2PM to 4PM
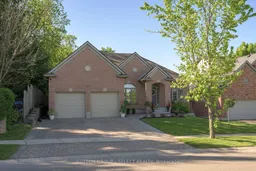
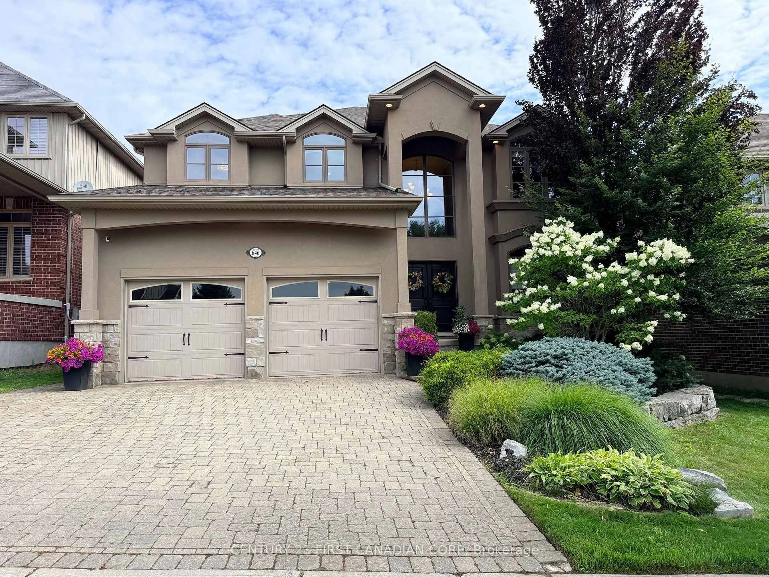
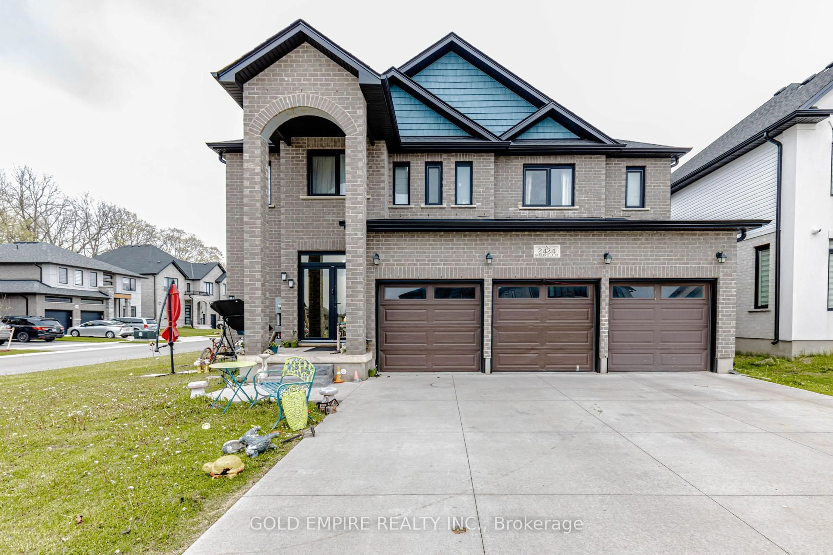
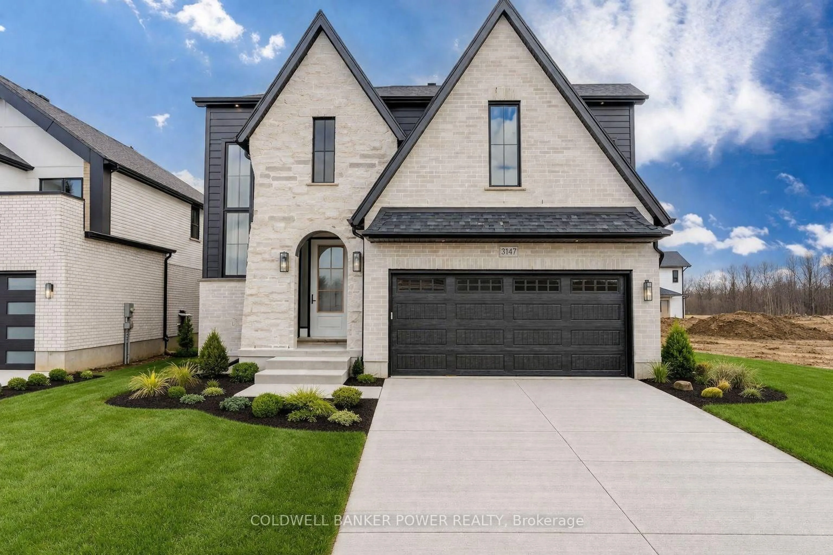
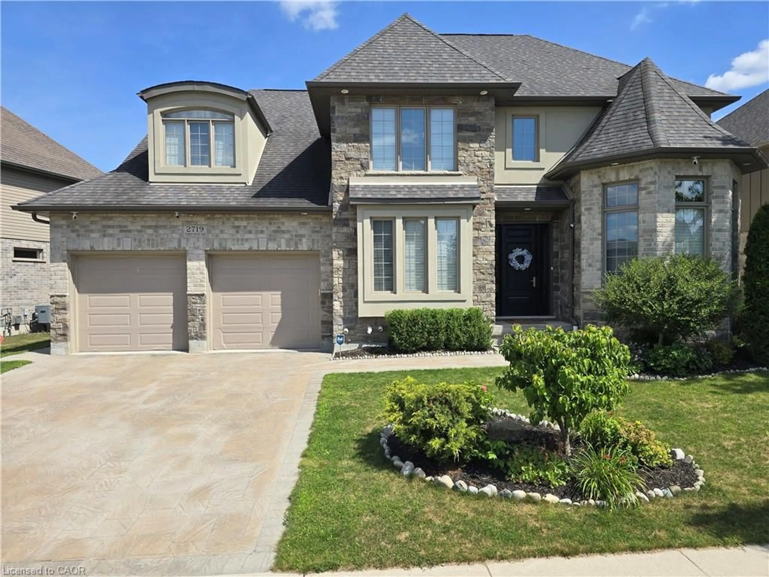
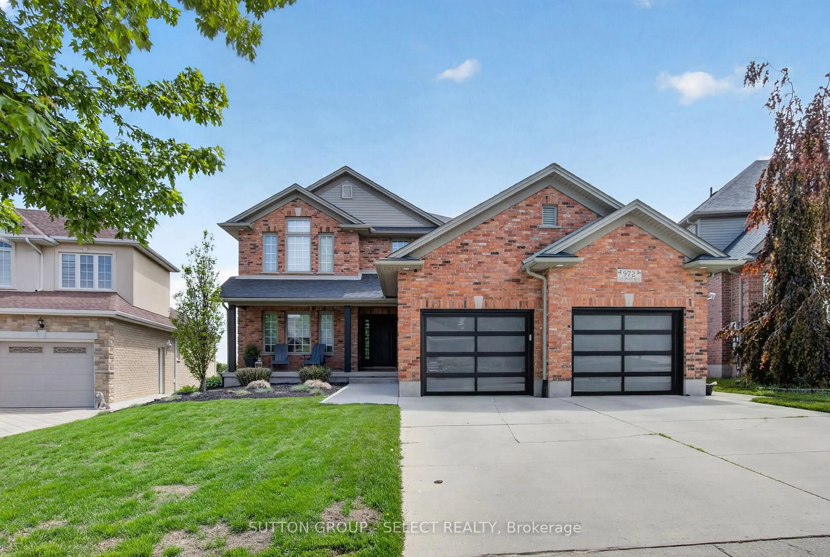
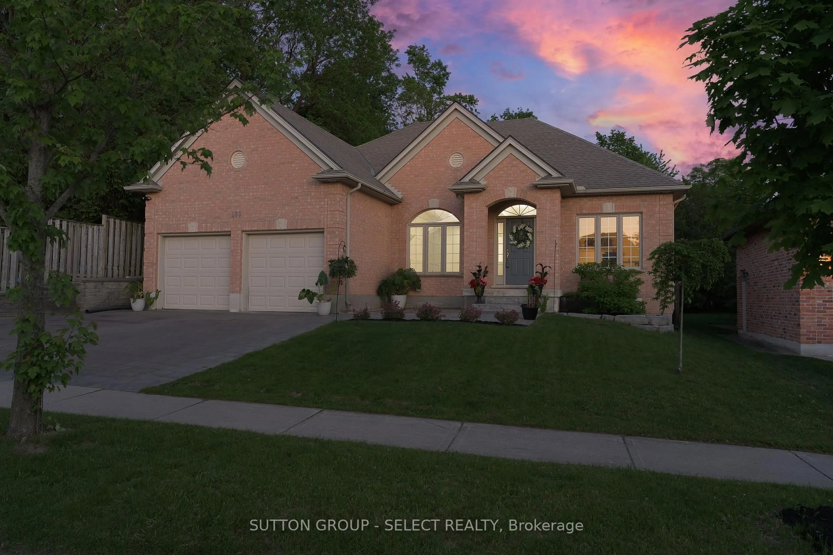
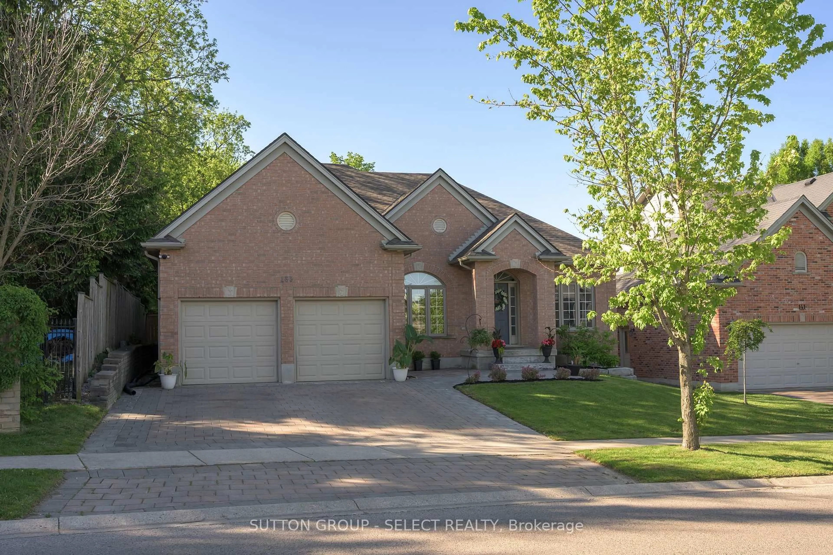
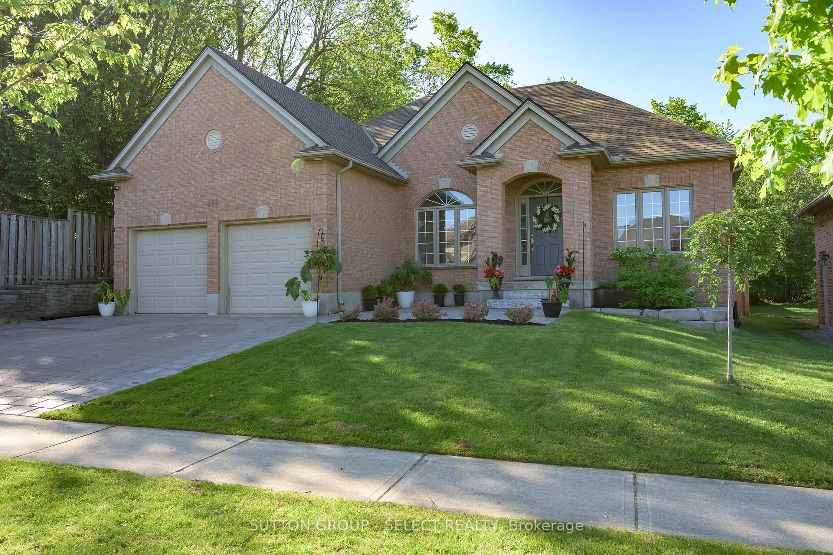
Home with brick exterior material, street for 135 Plane Tree Dr, London North Ontario N6G 5H4
1 day on Market

135 Plane Tree Dr, London North, Ontario N6G 5H4

Detached
3 + 1
3
~1500-2000 sqft
$1,195,000
Get pre-qualifiedPowered by nesto
Detached
3 + 1
3
~1500-2000 sqft

Contact us about this property

Call

Highlights

Property Estimate

Days on market1 day

Estimated valueNot available

Price/Sqft$697/sqft

Monthly cost

Open Calculator

Description

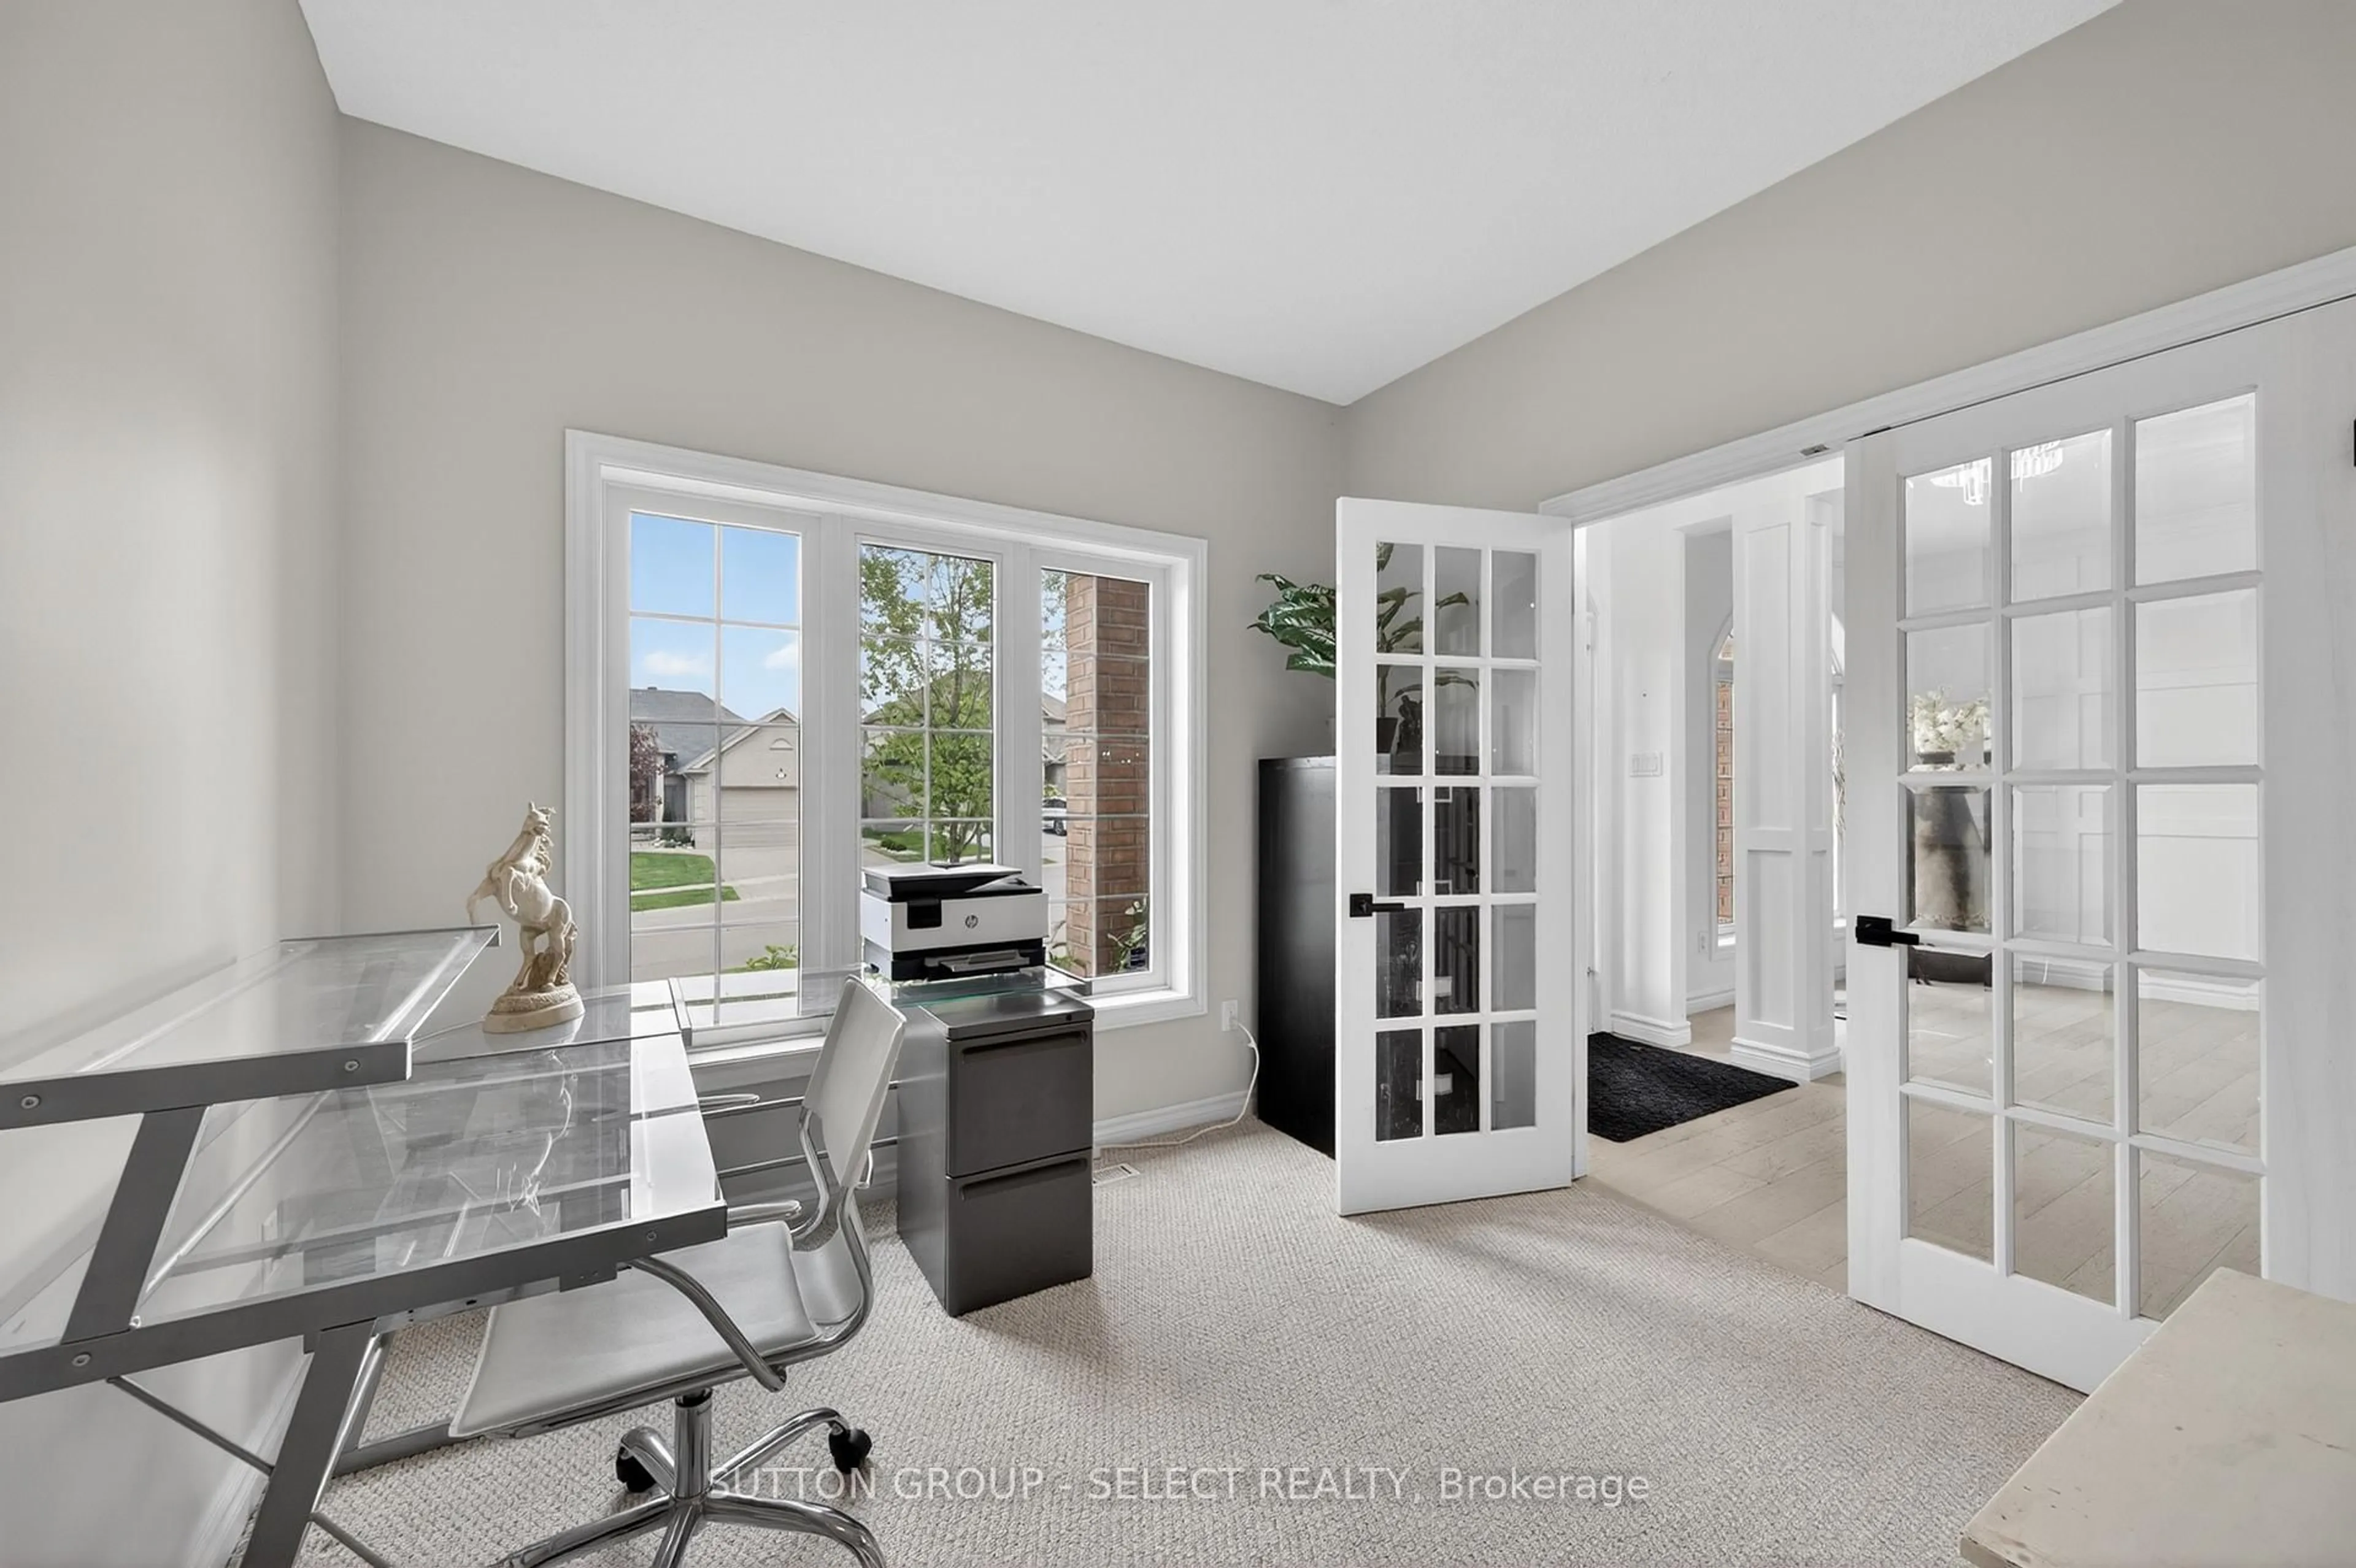
Impressive, totally renovated and updated ranch, with newer, solar, heated salt, water pool on large lot on a private setting. 3+1 bedrooms. Located in Sunningdale/Richmond Village, close to nature trails, hospital, Western University, schools and parks. Open concept with large windows, 9 foot ceilings. Decorative wainscotting and updated trim on main floor. Living/dining/kitchen open concept. Living area with two sided fireplace with hardwood throughout. Renovated bright kitchen, large pantry, stainless appliances, and quartz counter with island. Primary bedroom with walk in closet custom shelving,newly renovated en suite, tub and separate shower, quartz countertops, and double sink. Lower level finished with large rec room, built-in entertainment, shelving, and surround sound, newer flooring, bedroom, and three-piece bath. Rough in area used for exercise room. Large fenced backyard, (lot, 149 feet deep) very private setting Outdoor kitchen with sink and barbecue, granite counters Pool house with saltwater pool and quartz sandstone patio surrounding pool. Other features: timberline Shingles 2020, central air 2016, newer, pot, lighting, central back, two car garage ,with widened drive


Upcoming Open Houses

May 30Sat2:00 PM - 4:00 PM
May 31Sun2:00 PM - 4:00 PM

Property Details

StyleBungalow
View-
Age of property-
SqFt~1500-2000 SqFt
Lot Size8,434 SqFt(149 x 56.61)
Parking Spaces4
MLS ®NumberX13210788
Community NameSunningdale
Data SourceTRREB
Listing bySUTTON GROUP - SELECT REALTY

Features

Heating: Forced Air
Central Vacuum
Cooling: Central Air
Fireplace
Basement: Part Fin

Main Floor

Kitchen

3.36 x 3.63

Dining

3.25 x 4.27

Living

3.71 x 5.28

Primary

3.38 x 5.23


Features

Lot size: 8,434 SqFt
Pool: Inground

Parking

Garage spaces 2

Garage type Attached

Other parking spaces 2

Total parking spaces 4


Property History
May 28, 2026
ListedActive
$1,195,000
1 day on market
history photo preview47
Listing by trreb®
Property listed by SUTTON GROUP - SELECT REALTY, Brokerage
Agent Banner Image
Interested in this property?Get in touch to get the inside scoop.

Market Data - Sunningdale

Geo Zone Map ThumbnailSunningdale

Strong Buyer's Market

View Market Data

Detached house - for the past 30 days

Buyer's market Seller's market

Avg. Days on Market

Past 30 days

1 day

Compared to

2025

48 days

2024

22 days

2023

8 days

New Listings

Past 30 days

17 listings

Compared to

2025

13 listings

2024

18 listings

2023

13 listings

Units sold

Past 30 days

2 units

Compared to

2025

3 units

2024

7 units

2023

3 units

Median Sold Price

Past 30 days

$1,570,450

Compared to

2025

$995,000

2024

$1,084,000

2023

$1,280,000


Population and Demographics

Overview

Total population 6665
Average household income $193,279

Age (%)

0 to 19
23%
20 to 34
15%
35 to 49
18%
50 to 64
19%
65 and plus
25%

Household composition (%)

Single family
71%
Single person
26%
Multi person
3%
Multi family
1%

Mother tongue (%)

English
72%
Mandarin
8%
Arabic
5%
Others
4%
Korean
3%
Spanish
1%
Urdu
1%
Portuguese
1%

House tenancy (%)

Owners
74%
Renters
26%

What’s nearby?Essentials within 5 km

Local Logic

Transportation Scores

Estimated Budget