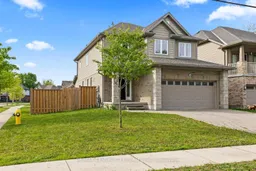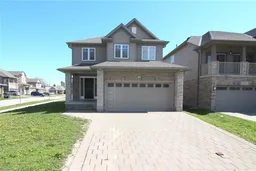
657 Tennent Ave, London North, Ontario N5X 0L2
Contact us about this property
Highlights
Estimated valueThis is the price Wahi expects this property to sell for.
The calculation is powered by our Instant Home Value Estimate, which uses current market and property price trends to estimate your home’s value with a 90% accuracy rate.Not available
Price/Sqft$382/sqft
Monthly cost
Open Calculator
Description
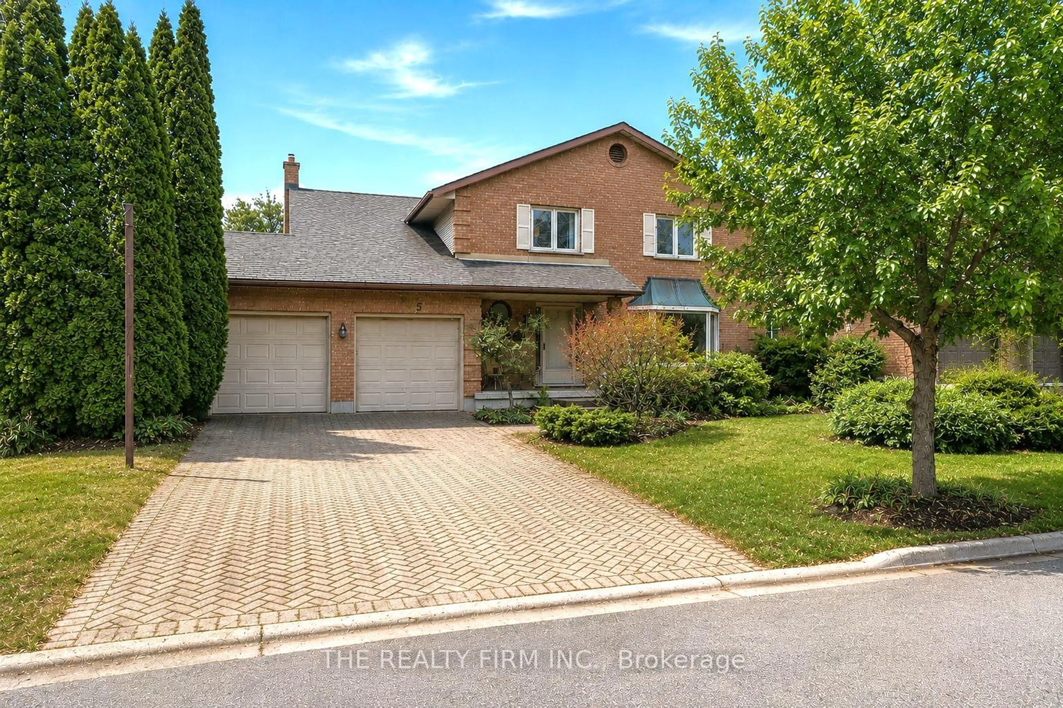
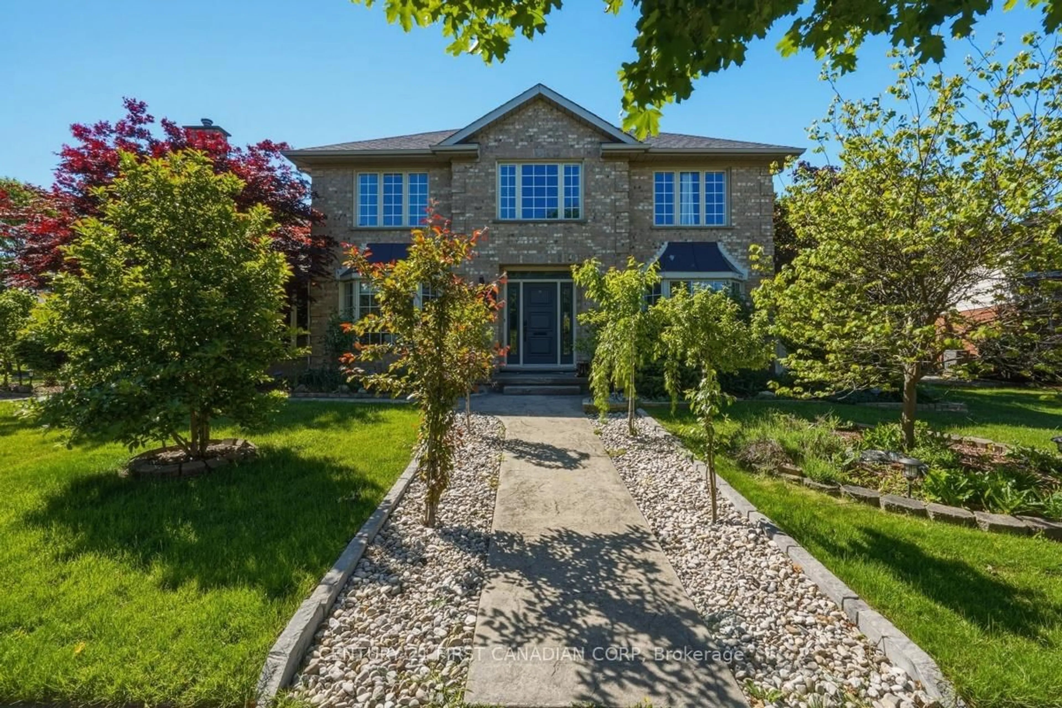
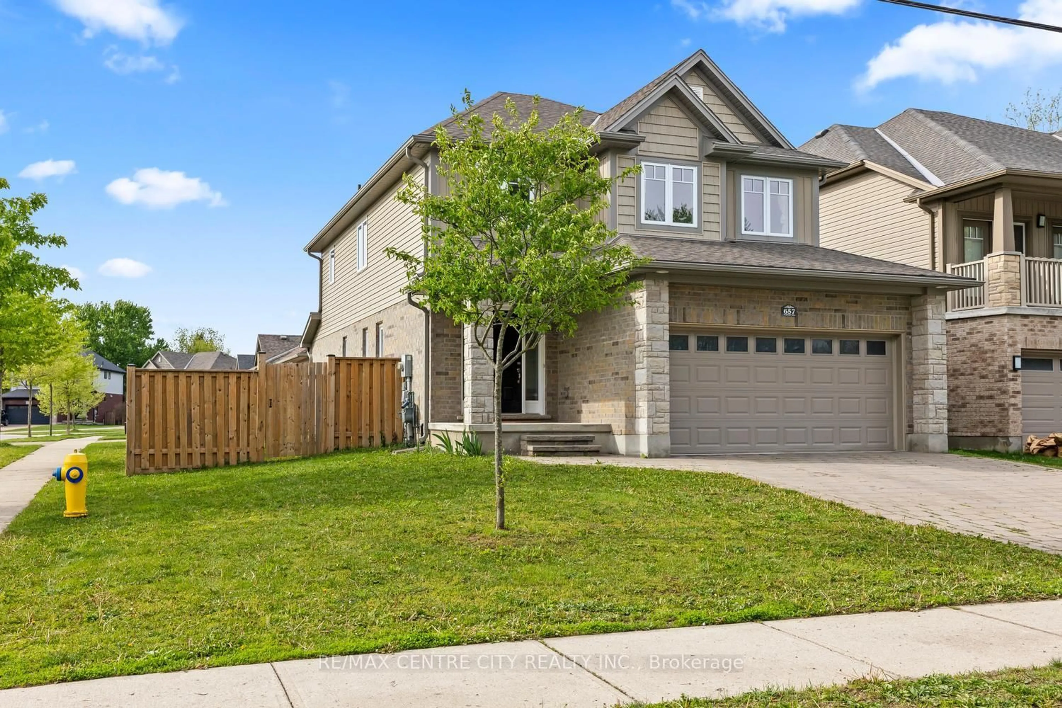
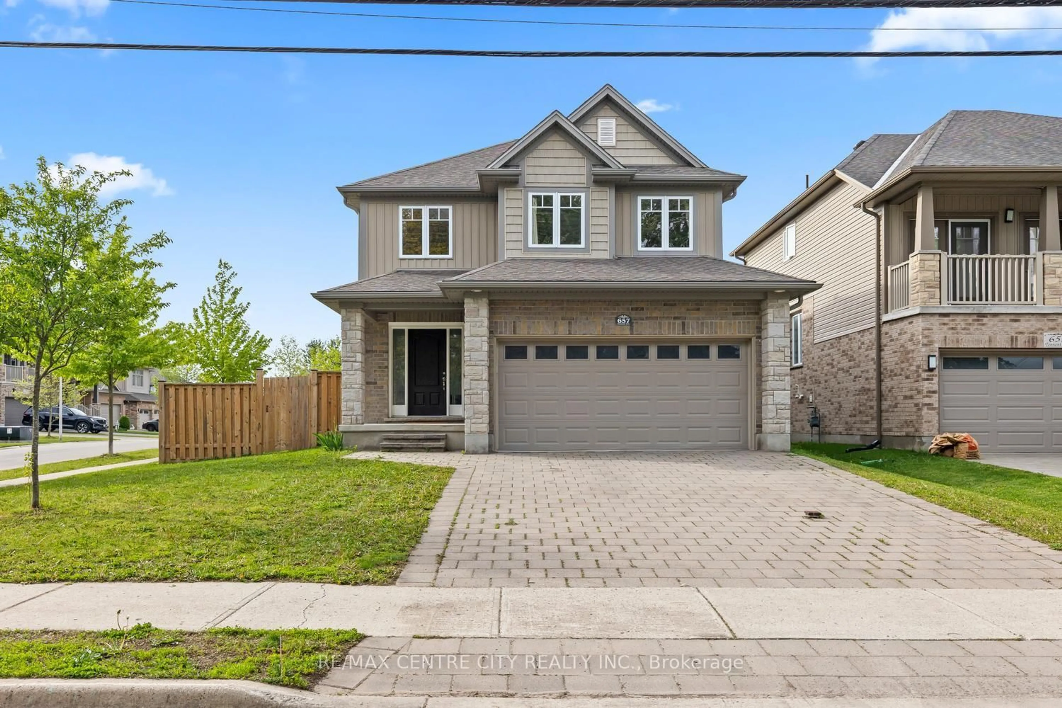
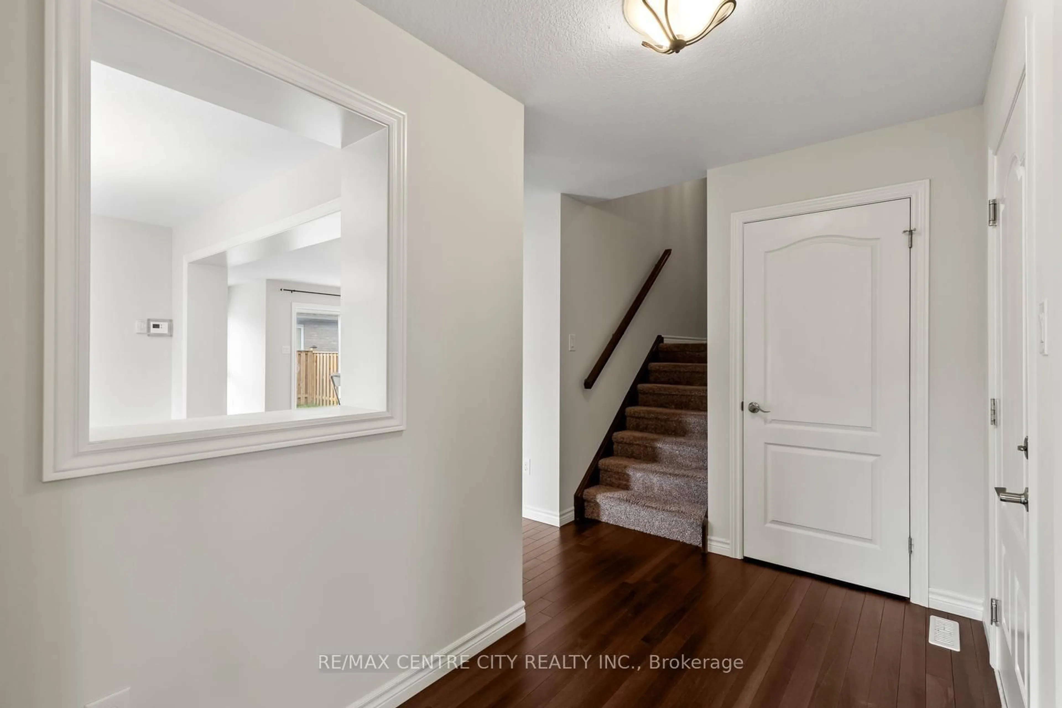
Excellent 4+1 Bedroom Two Storey (just nine years young!) with 3 1/2 baths in a prime Northridge/North End location on quiet street conveniently located to all north end amenities, in great school districts (both Public & Separate) & steps from AB Lucas Secondary School. Approximately 2,900 sq. ft. of living space finished on 3 floors! Outstanding Floor Plan/Layout. Main floor provides spacious entrance/foyer, large & attractive white eat-in kitchen with oversized quartz island with breakfast bar, quartz countertops & separate eating area overlooking back yard. Separate formal dining room has optionality as a main floor office and huge Great Room offers superb flexibility in arranging furniture. Striking dark hardwood flooring throughout main floor. 4 Spacious bedrooms up including Primary with large walk-in closet & 3 Piece Ensuite with Shower. Outstanding finished lower level provides large open span finished family room, spacious & bright 5th bedroom with large egress window & walk-in closet, an additional full 3 piece bath with shower & a nicely finished laundry room plus additional storage. Fully fenced & very manageable, private back yard. Great value for those seeking a newer, low maintenance home in a thriving but mature North End location close to all the north end amenities like Masonville Mall, & the University & a short walk to Sobeys, Home Depot, etc. Some photos virtually staged.
Property Details
Interior
Features
Main Floor
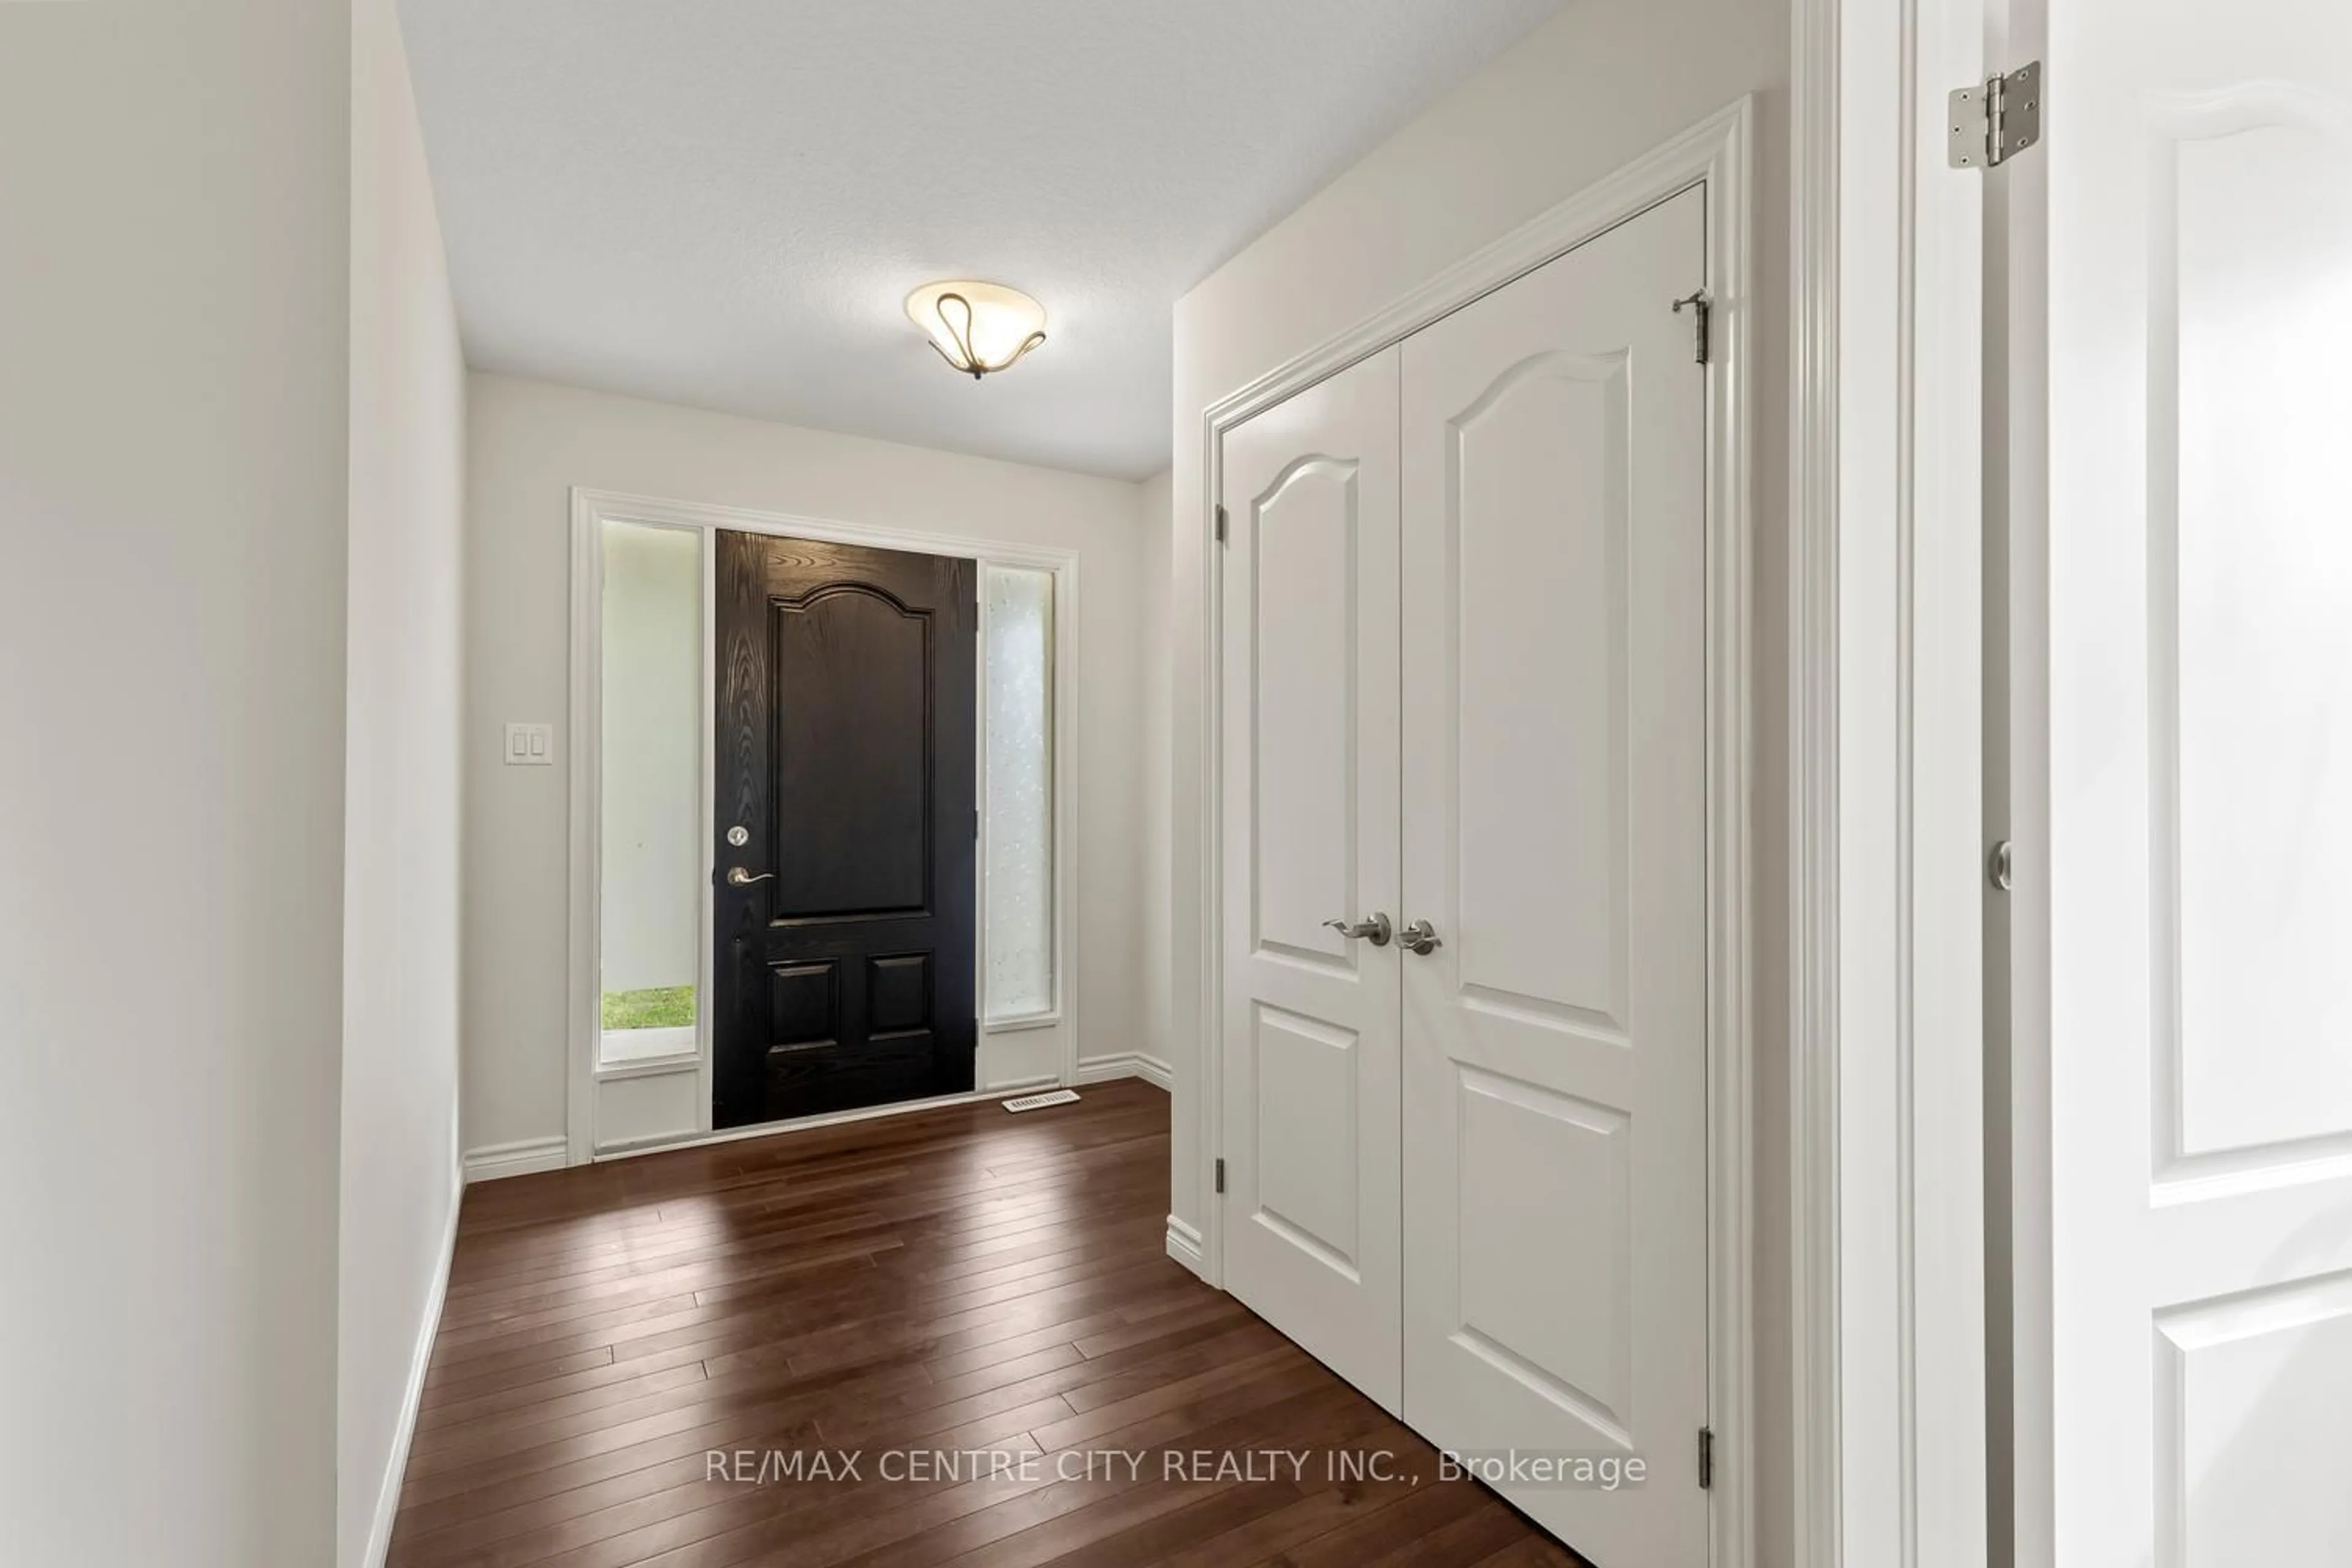
Foyer
3.2 x 2.23Hardwood Floor
Kitchen
3.96 x 3.53Hardwood Floor
Breakfast
2.59 x 2.51Hardwood Floor
Dining
3.76 x 3.04Hardwood Floor
Exterior
Features
Parking
Garage spaces 2
Garage type Attached
Other parking spaces 2
Total parking spaces 4
Property History
 43
43