trreb/IMG-X14092258_b77d4acf2e62a7c2a8528b3ebb21da9d7286dbc2f9a018c3939110cb6a0a8ce9.jpg
2 days on Market

1478 Glengarry Ave, London North, Ontario N5X 1R1

Detached
4
2
~700-1100 sqft
$499,900
Get pre-qualifiedPowered by nesto
Detached
4
2
~700-1100 sqft

Contact us about this property

Call

Highlights

Property Estimate

Days on market2 days

Estimated valueNot available

Price/Sqft$584/sqft

Monthly cost

Open Calculator

Description

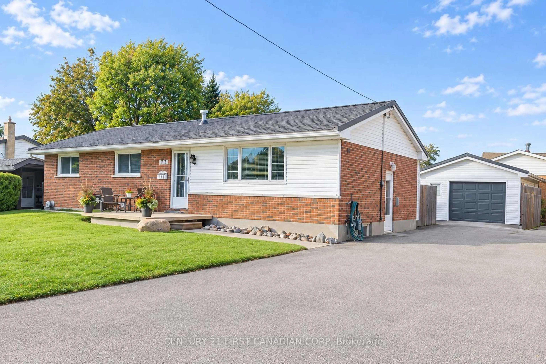
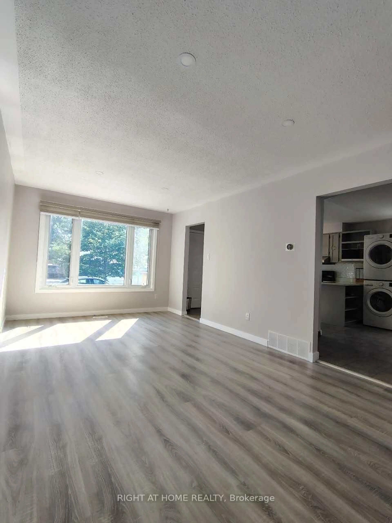
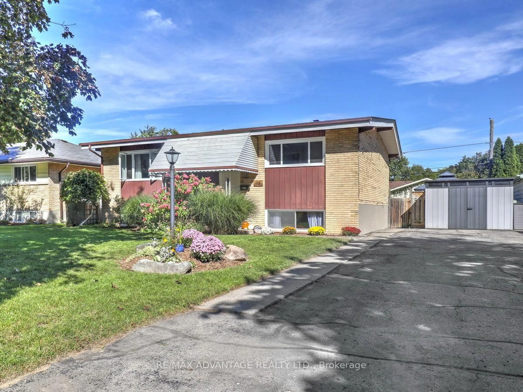
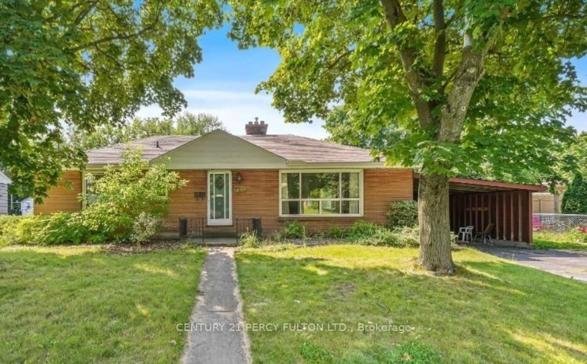
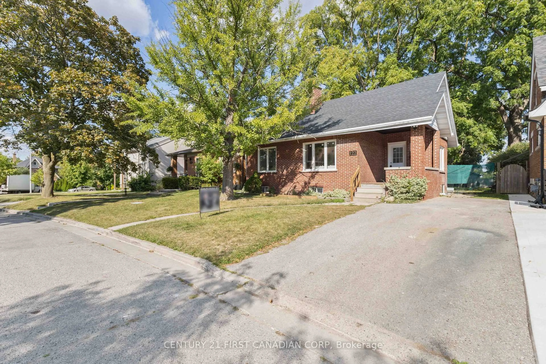
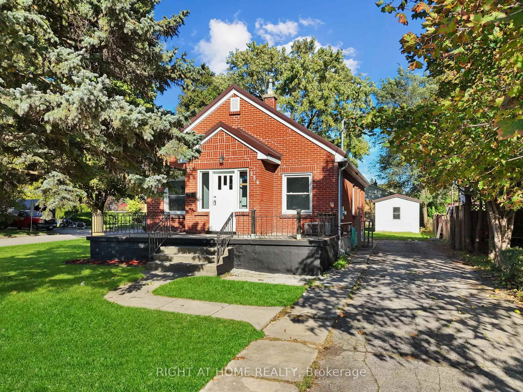
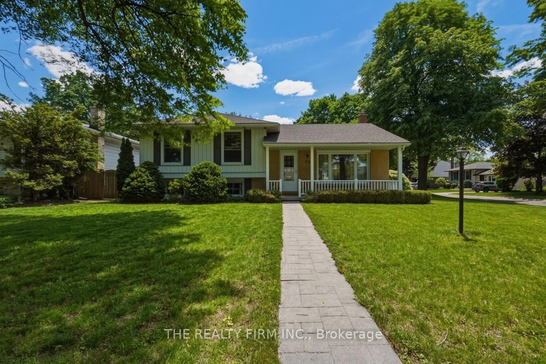
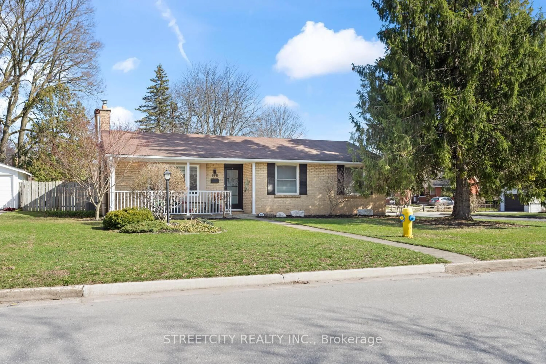
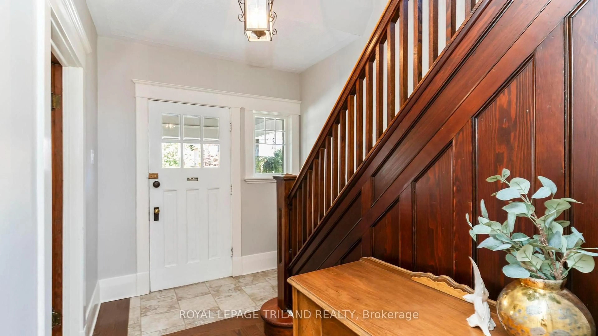
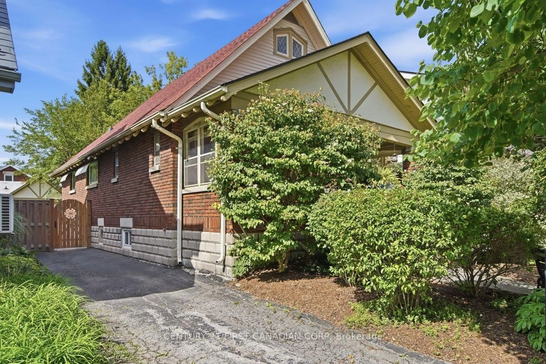
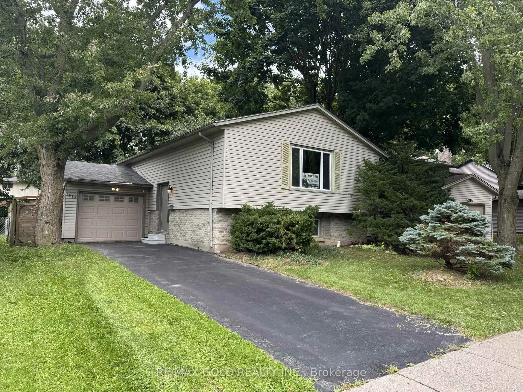
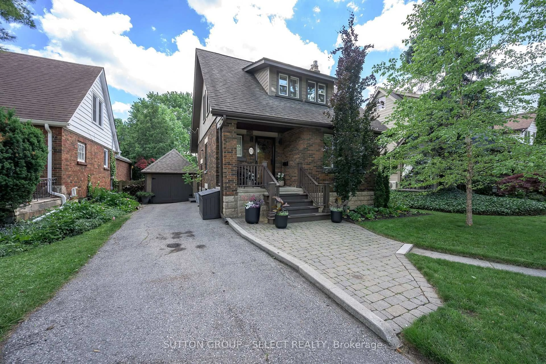
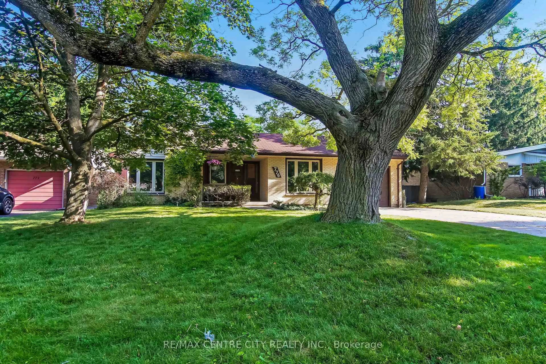
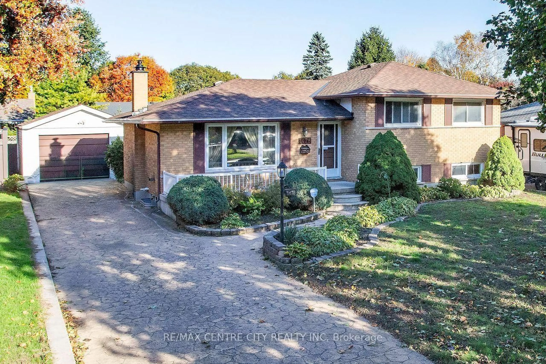
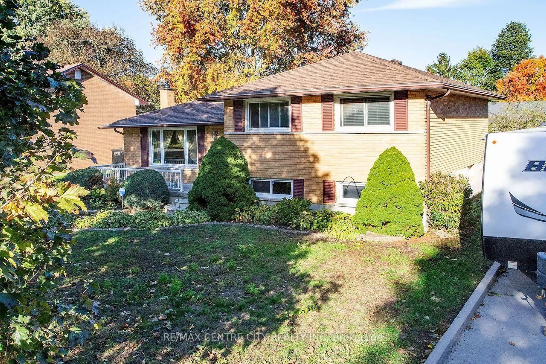
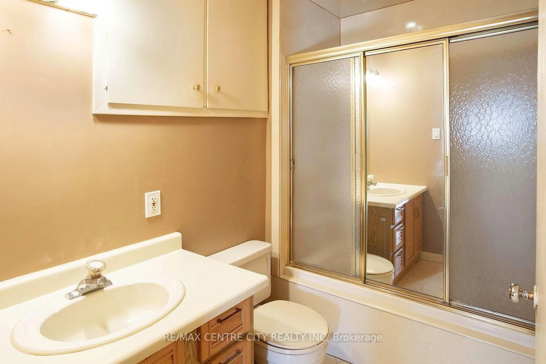
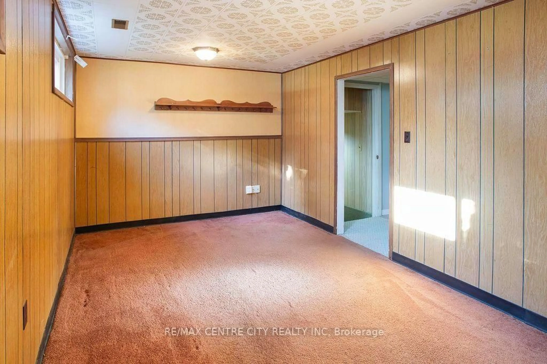
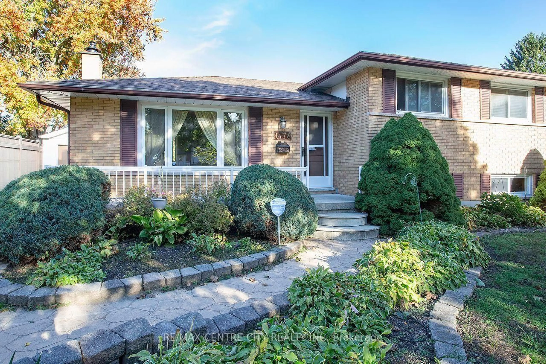
DON'T MISS!!! High Demand North London! Detached garage! Spacious all brick 4 level sidesplit with great curb appeal & situated on a large 60' x 120' lot. Tree lined street in a sought after family neighbourhood. 3 levels finished- approximately 1500 sq ft of living space, 4 bedrooms, 2 bathrooms, formal living room, large kitchen with eating area, spacious family room with large windows. Lower level features a 2nd kitchen & lots of storage space. Exterior features a large front porch, detached garage, lots of parking in the stamped concrete driveway, good sized fenced backyard with shed, low maintenance exterior-mainly brick, aluminum eaves/soffits/fascia, vinyl windows. Requires some cosmetic updates, reflected in the price & a great opportunity to build equity in a High Demand location. Quick possession possible. Elderly seller- Property being sold in as is condition.


Property Details

StyleSidesplit 4
View-
Age of property51-99
SqFt~700-1100 SqFt
Lot Size7,200 SqFt(120 x 60)
Parking Spaces5
MLS ®NumberX14092258
Community NameStoneybrook
Data SourceTRREB
Listing byRE/MAX CENTRE CITY REALTY INC

Features

Heating: Forced Air
Cooling: Central Air
Basement: Full, Part Fin

Main Floor

Foyer

3.05 x 1.52

Living

4.72 x 3.96

Kitchen

3.35 x 2.44

Dining

2.9 x 2.44


Features

Lot size: 7,200 SqFt

Parking

Garage spaces 1

Garage type Detached

Other parking spaces 4

Total parking spaces 5


Property History
Oct 19, 2026
ListedActive
$499,900
2 days on market
history photo preview40
Listing by trreb®
Property listed by RE/MAX CENTRE CITY REALTY INC, Brokerage
Agent Banner Image
Interested in this property?Get in touch to get the inside scoop.

Market Data - Stoneybrook

Geo Zone Map ThumbnailStoneybrook

Strong Buyer's Market

View Market Data

Detached house - for the past 30 days

Buyer's market Seller's market

Avg. Days on Market

Past 30 days

13 days

Compared to

2025

31 days

2024

23 days

2023

10 days

New Listings

Past 30 days

15 listings

Compared to

2025

15 listings

2024

10 listings

2023

16 listings

Units sold

Past 30 days

2 units

Compared to

2025

10 units

2024

9 units

2023

7 units

Median Sold Price

Past 30 days

$626,750

Compared to

2025

$680,000

2024

$660,000

2023

$705,000


Population and Demographics

Overview

Total population 7064
Average household income $128,548

Age (%)

0 to 19
24%
20 to 34
18%
35 to 49
18%
50 to 64
20%
65 and plus
20%

Household composition (%)

Single family
73%
Single person
22%
Multi person
5%
Multi family
1%

Mother tongue (%)

English
84%
Others
6%
Mandarin
2%
Arabic
2%
Spanish
1%
French
1%

House tenancy (%)

Owners
78%
Renters
22%

What’s nearby?Essentials within 5 km

Local Logic

Transportation Scores

Estimated Budget