Open: Sat, 11AM to 1PM
trreb/IMG-X13782526_0e313745-175b-47c0-bddf-8873344e965c-l.jpg
1 day on Market

572 Thistlewood Dr #31, London North, Ontario N5X 4N6

In the same building:
-
Condo
2 + 1
3
~1400-1599 sqft
$549,900
Get pre-qualifiedPowered by nesto
Condo
2 + 1
3
~1400-1599 sqft

Contact us about this property

Call

Highlights

Property Estimate

Days on market1 day

Estimated valueNot available

Price/Sqft$368/sqft

Monthly cost

Open Calculator

Description

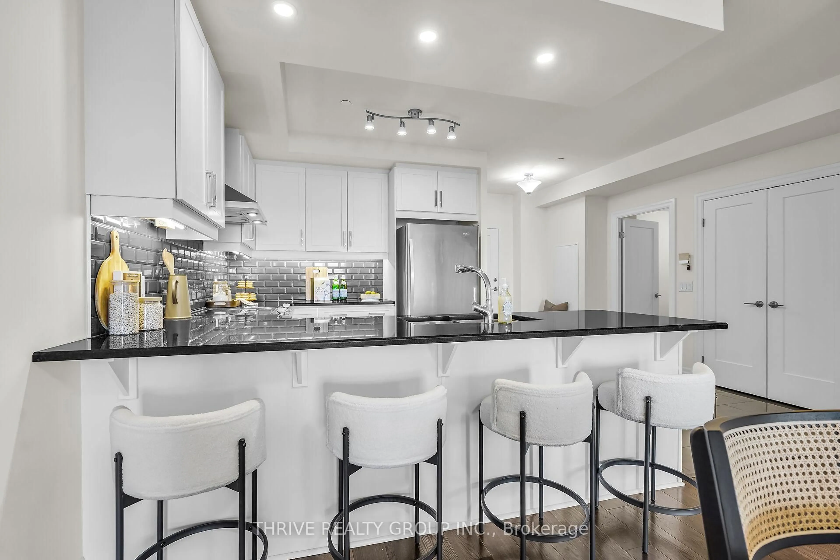
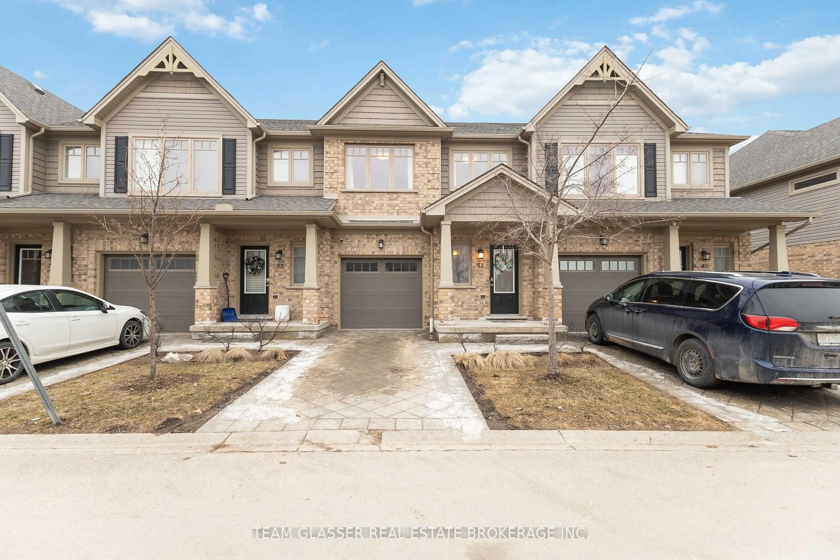
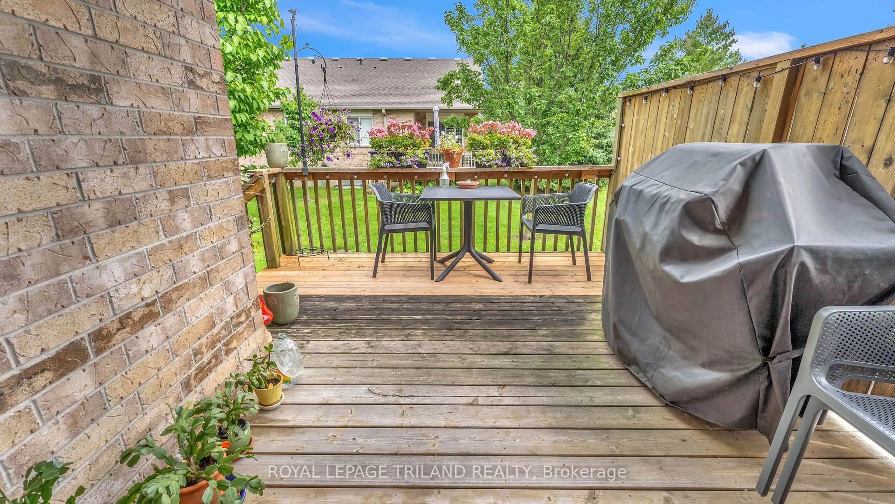
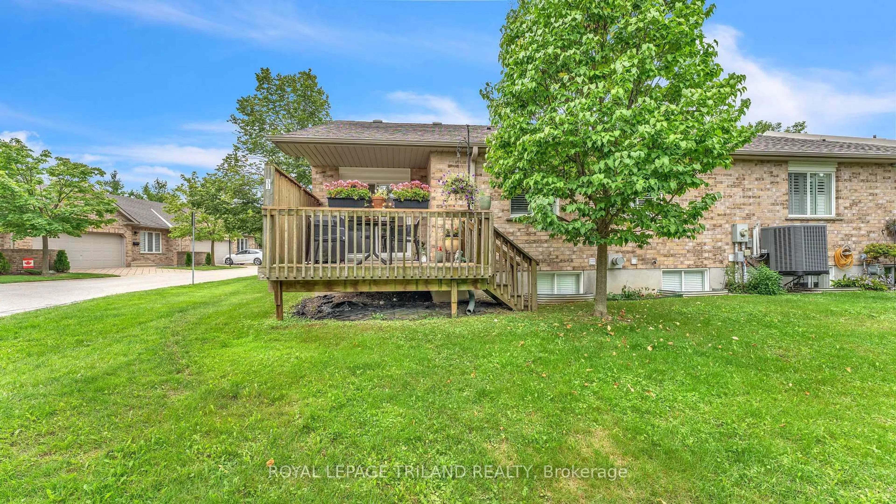
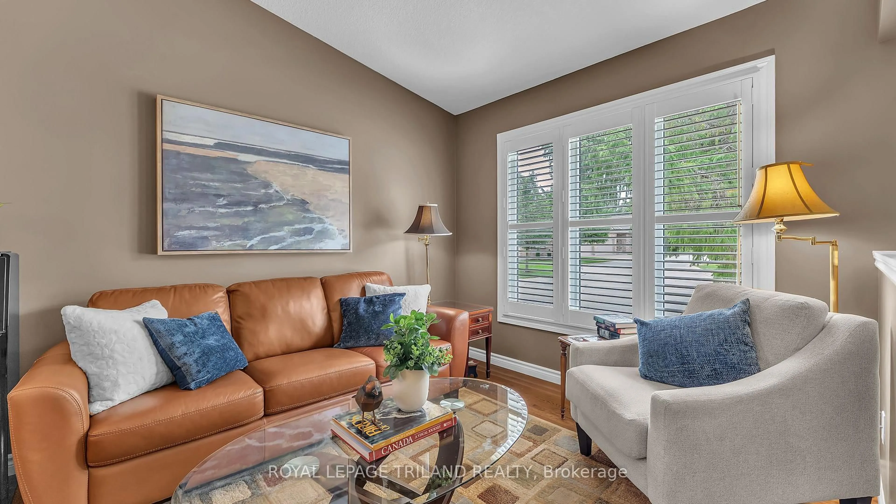
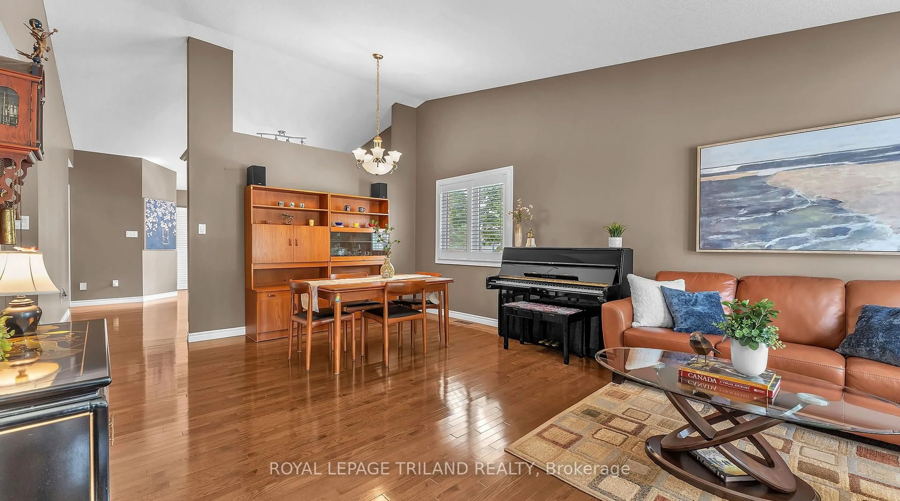
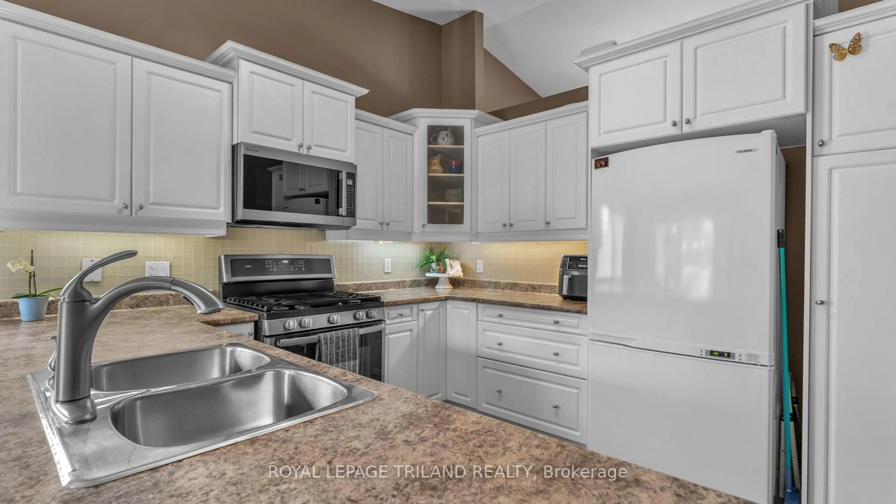
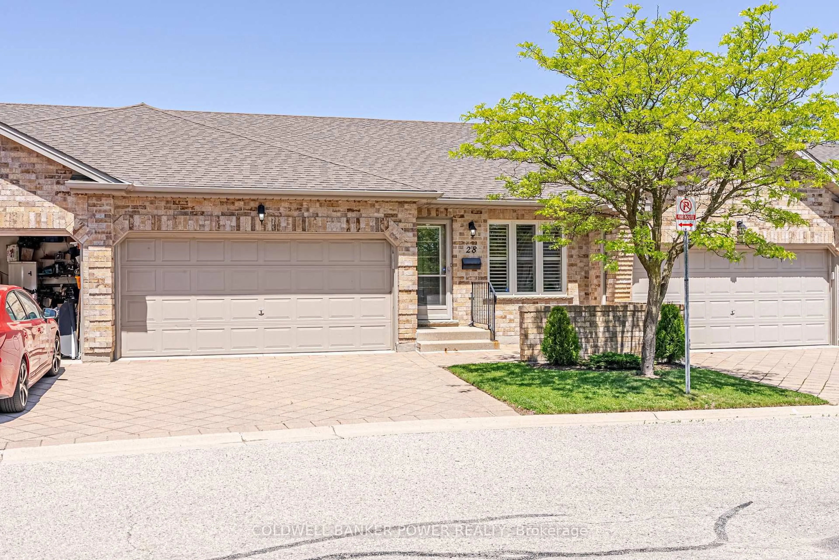
Welcome to Unit 31 at 572 Thistlewood Drive in the highly sought after Stoney Creek Meadows community, where easy condo living doesn't mean giving up space or style. This beautifully finished bungalow condo is bright, welcoming, and thoughtfully designed with room for everyday living, entertaining, and overnight guests. The main floor feels spacious and airy with soaring vaulted ceilings, hardwood flooring, and plenty of natural light. The kitchen features a peninsula countertop, and flows easily into the breakfast nook and sliding glass doors to the deck, making it a great space to gather. The primary bedroom is a comfortable retreat with its own ensuite and walk in closet, and the second bedroom can be used for guests or as an office or sitting room. The world is your oyster! Downstairs, the finished lower level offers an impressive amount of additional living space with a large rec room, an additional bedroom, a third full bathroom and tons of storage space. Perfect for visiting family and friends, hobbies or a movie night! A double driveway and double car garage make this end-unit feel even more spacious, and the location is hard to beat! Set in desirable North London close to shopping, restaurants, recreation, and everyday amenities, this is a wonderful opportunity to enjoy a low-maintenance lifestyle without compromising on space. Welcome Home Sweet Home!


Upcoming Open Houses

Sep 20Sun2:00 PM - 4:00 PM
Sep 19Sat11:00 AM - 1:00 PM

Property Details

StyleBungalow
View-
Age of property16-30
SqFt~1400-1599 SqFt
Lot Size-
Parking Spaces4
MLS ®NumberX13782526
Community NameStoney Creek
Data SourceTRREB
Listing byROYAL LEPAGE TRILAND REALTY

Features

Heating: Forced Air
Cooling: Central Air
Fireplace
Basement: Full, Finished

Main Floor

Foyer

1.121 x 4.443

Living

6.565 x 4.314

hardwood floor / Combined W/Dining

Kitchen

5.928 x 3.156

hardwood floor / W/O To Deck

Primary

4.439 x 3.652

Broadloom


Parking

Garage spaces 2

Garage type Attached

Other parking spaces 2

Total parking spaces 4


1Story
Inclusions
Hydro
Water
Parking
Cable
Heat

Property History

Sep 15, 2026
ListedActive
$549,900
1 day on market
history photo preview28
Listing by trreb®
Property listed by ROYAL LEPAGE TRILAND REALTY, Brokerage
Agent Banner Image
Interested in this property?Get in touch to get the inside scoop.
Market Data - Stoney Creek

Geo Zone Map ThumbnailStoney Creek

Balanced Market

View Market Data

Condo - for the past 30 days

Buyer's market Seller's market

Avg. Days on Market

Past 30 days

24 days

Compared to

2025

45 days

2024

20 days

2023

39 days

New Listings

Past 30 days

9 listings

Compared to

2025

8 listings

2024

10 listings

2023

4 listings

Units sold

Past 30 days

5 units

Compared to

2025

3 units

2024

3 units

2023

2 units

Median Sold Price

Past 30 days

$544,500

Compared to

2025

$521,000

2024

$520,000

2023

$351,000


Population and Demographics

Overview

Total population 9024
Average household income $114,402

Age (%)

0 to 19
28%
20 to 34
18%
35 to 49
23%
50 to 64
18%
65 and plus
13%

Household composition (%)

Single family
75%
Single person
22%
Multi person
3%
Multi family
0%

Mother tongue (%)

English
75%
Mandarin
4%
Korean
3%
Arabic
3%
Spanish
3%
Others
3%
Malayalam
2%
Polish
1%
Vietnamese
1%

House tenancy (%)

Owners
74%
Renters
26%

What’s nearby?Essentials within 5 km

Local Logic

Transportation Scores

Estimated Budget