8 hours on Market

3 Johnston St, London South, Ontario N6J 2R6

Detached
3
1
~1100-1500 sqft
$514,900
Get pre-qualifiedPowered by nesto
Detached
3
1
~1100-1500 sqft

Contact us about this property

Call

Highlights

Property Estimate

Days on market8 hours

Estimated valueNot available

Price/Sqft$406/sqft

Monthly cost

Open Calculator

Description

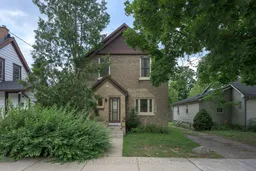
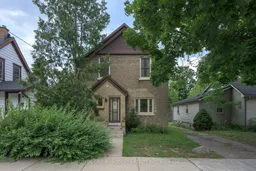
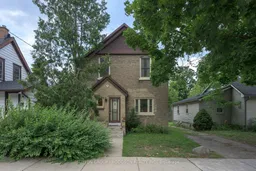
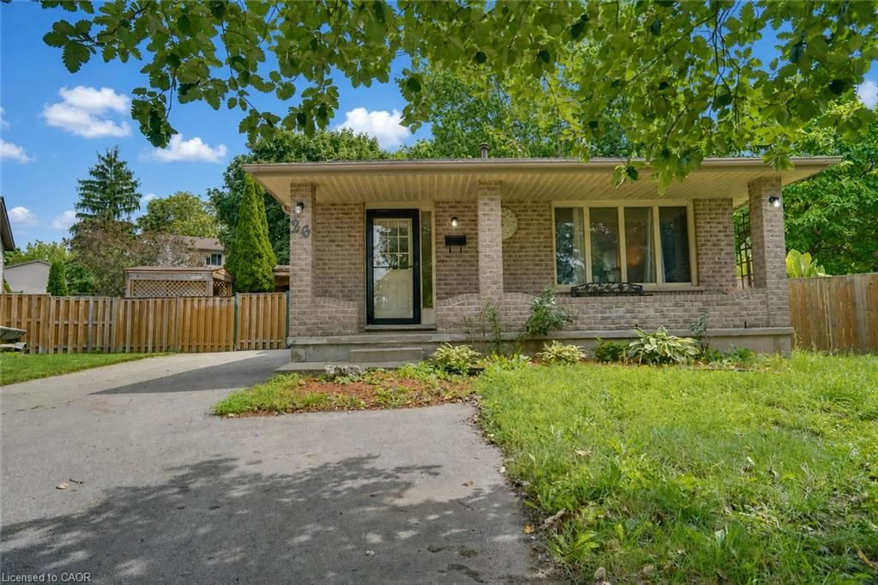
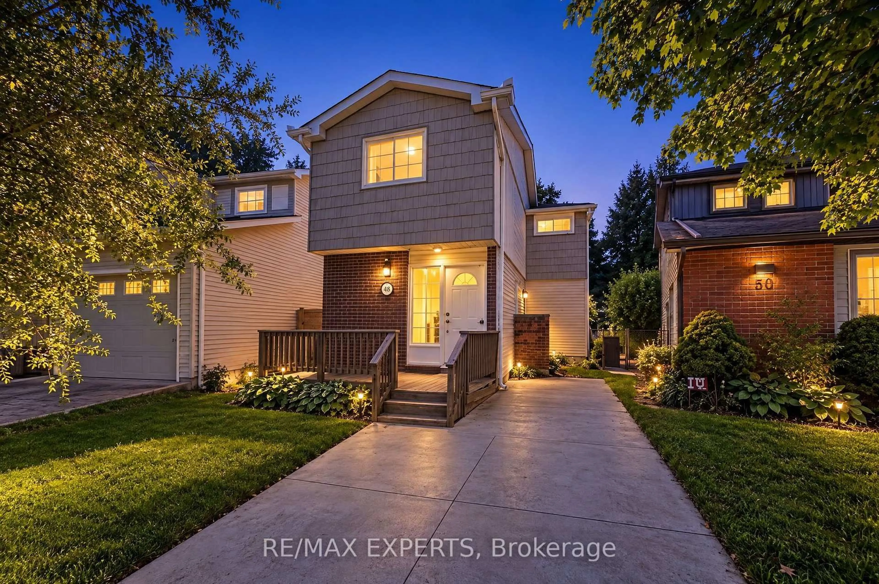
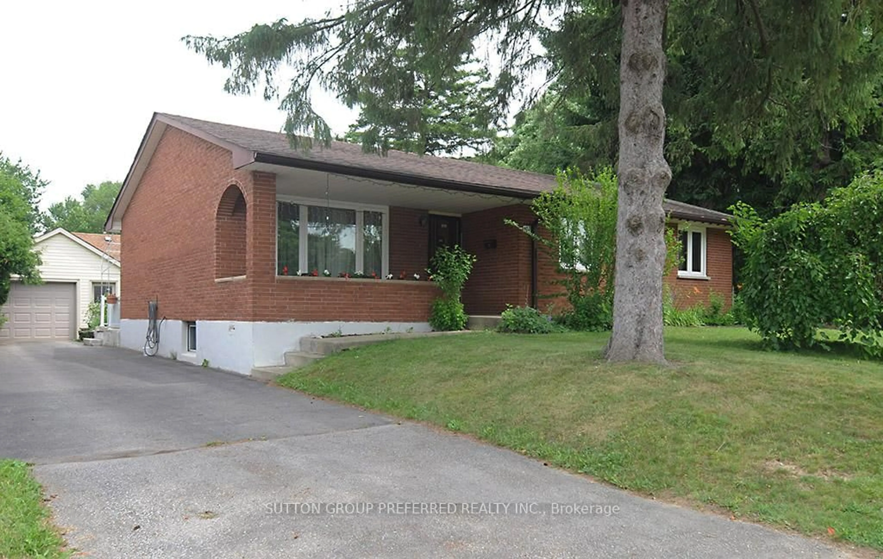
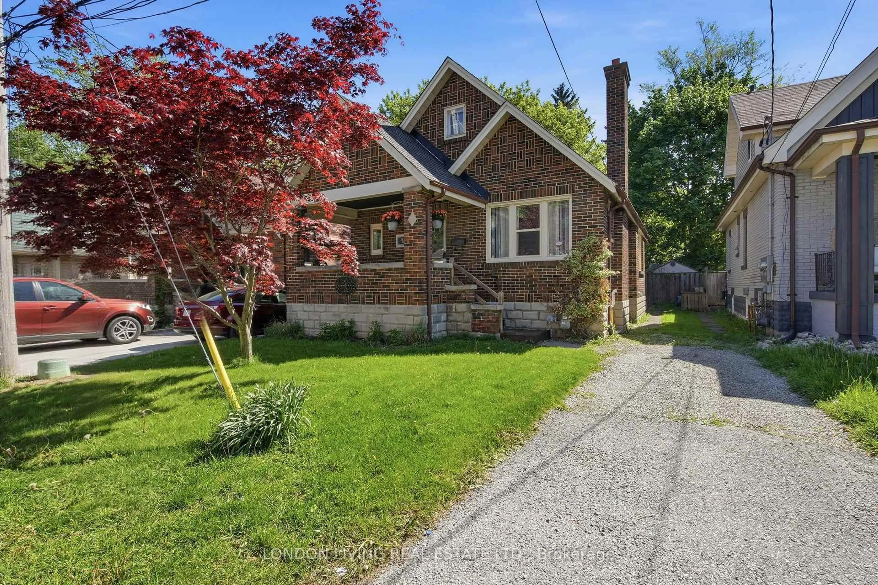
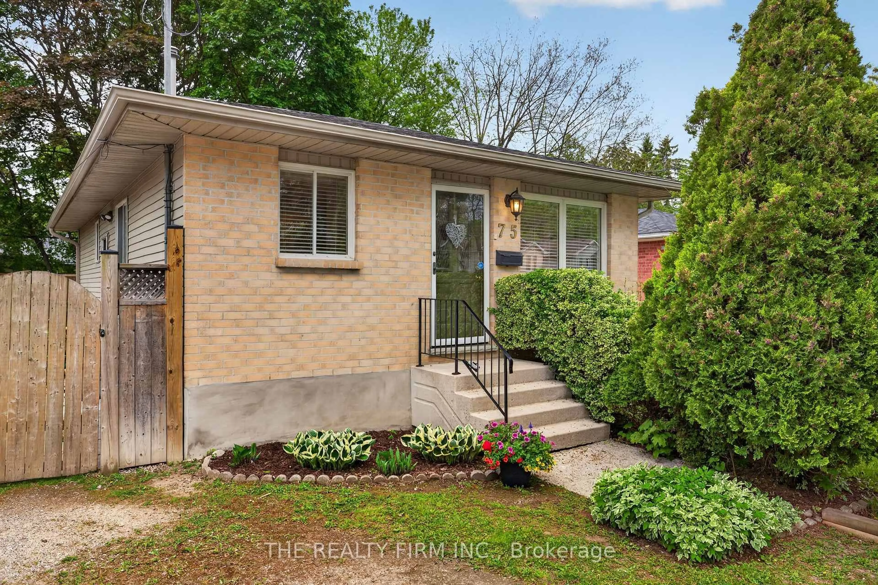
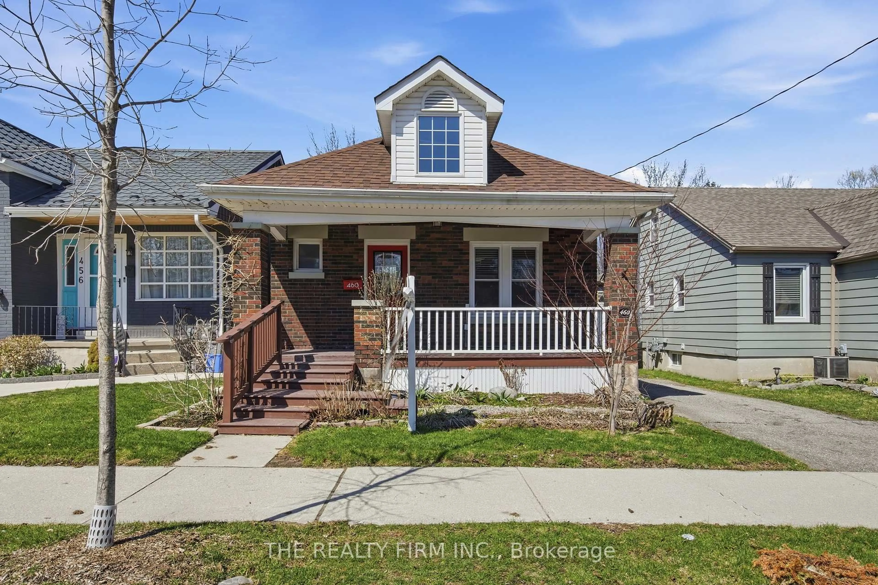
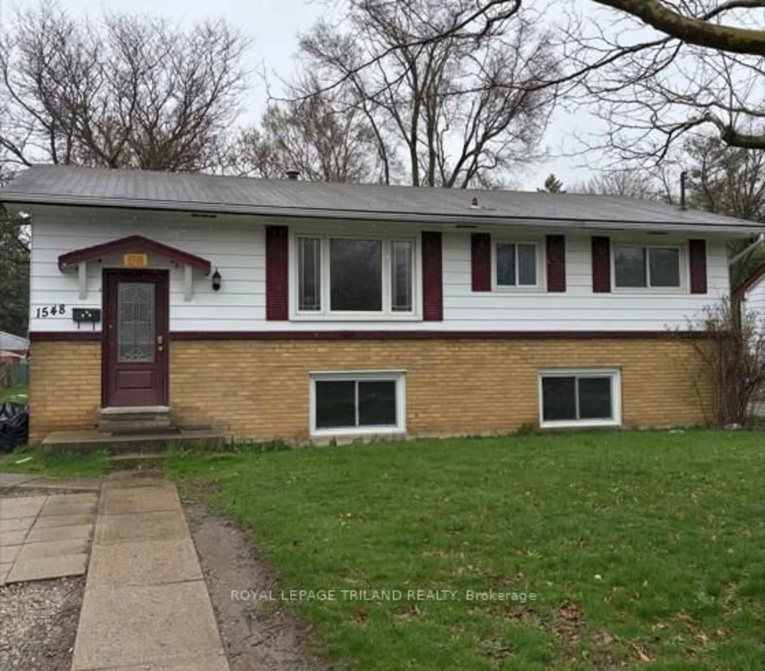
Located in one of London's most cherished neighbourhoods, The Coves offers a rare combination of natural beauty and urban convenience. Surrounded by mature trees and just steps from the scenic Coves trails, residents enjoy an exceptional lifestyle with nature, abundant wildlife and direct access to more than 40 km of the Thames Valley Parkway, perfect for walking, running and cycling. Just minutes from downtown, Wortley Village, Victoria Hospital and everyday amenities, it's easy to see why this neighbourhood is so highly sought after. Tucked away on a quiet street, this charming yellow brick home is an ideal first home, offering an impressive list of quality updates. The bright, modernized kitchen features abundant cabinetry and opens to inviting living spaces, including a spacious living room and a cozy secondary family room, providing flexibility for everyday living. Upstairs offers three generously sized bedrooms and a beautifully updated bathroom. Many of the home's most significant improvements have already been completed, including updated windows, exterior doors, furnace and heat pump and steel roof giving buyers added confidence and peace of mind for years to come. The private backyard is larger than expected, bordered by mature trees and offering plenty of space for children, pets, gardening or summer entertaining. Parking for two vehicles adds everyday convenience, completing this exceptional opportunity to own a thoughtfully updated home in one of London's most desirable neighbourhoods.


Property Details

Style2-Storey
ViewTrees/Woods
Age of property-
SqFt~1100-1500 SqFt
Lot Size4,200 SqFt(120 x 35)
Parking Spaces2
MLS ®NumberX13550572
Community NameSouthcrest
Data SourceTRREB
Listing bySUTTON GROUP - HODGSON REALTY INC.

Features

Heating: Forced Air
Cooling: Other
Fireplace
Basement: Part Bsmt

Main Floor

Kitchen

5.57 x 2.99

Family

5.08 x 3.5

Living

4.5 x 3.24

Office

2.21 x 2.1


Features

Lot size: 4,200 SqFt

Parking

Garage spaces -

Garage type -

Total parking spaces 2


Property History

Jul 10, 2026
ListedActive
$514,900
8 hours on market
history photo preview27
Listing by trreb®
Property listed by SUTTON GROUP - HODGSON REALTY INC., Brokerage
Agent Banner Image
Interested in this property?Get in touch to get the inside scoop.
Market Data - Southcrest

Geo Zone Map ThumbnailSouthcrest

Seller's Market

View Market Data

Detached house - for the past 30 days

Buyer's market Seller's market

Avg. Days on Market

Past 30 days

27 days

Compared to

2025

25 days

2024

13 days

2023

19 days

New Listings

Past 30 days

22 listings

Compared to

2025

17 listings

2024

22 listings

2023

13 listings

Units sold

Past 30 days

9 units

Compared to

2025

7 units

2024

11 units

2023

10 units

Median Sold Price

Past 30 days

$477,000

Compared to

2025

$450,000

2024

$545,000

2023

$555,000


Population and Demographics

Overview

Total population 15483
Average household income $92,337

Age (%)

0 to 19
17%
20 to 34
22%
35 to 49
18%
50 to 64
20%
65 and plus
23%

Household composition (%)

Single family
49%
Single person
46%
Multi person
5%
Multi family
0%

Mother tongue (%)

English
85%
Spanish
5%
Others
4%
Arabic
2%
French
1%

House tenancy (%)

Renters
59%
Owners
41%

What’s nearby?Essentials within 5 km

Local Logic

Transportation Scores

Estimated Budget