trreb/IMG-X14122740_03f064b8f23b60e09fc6d9400d222e98236b0a447dee2434dc6c37ce7e592f5a.jpg
6 hours on Market

198 Springbank Dr #65, London South, Ontario N6J 1G1

Detached
1
1
~700-1100 sqft
$119,900
Get pre-qualifiedPowered by nesto
Detached
1
1
~700-1100 sqft

Contact us about this property

Call

Highlights

Property Estimate

Days on market6 hours

Estimated valueNot available

Price/Sqft$140/sqft

Monthly cost

Open Calculator

Description

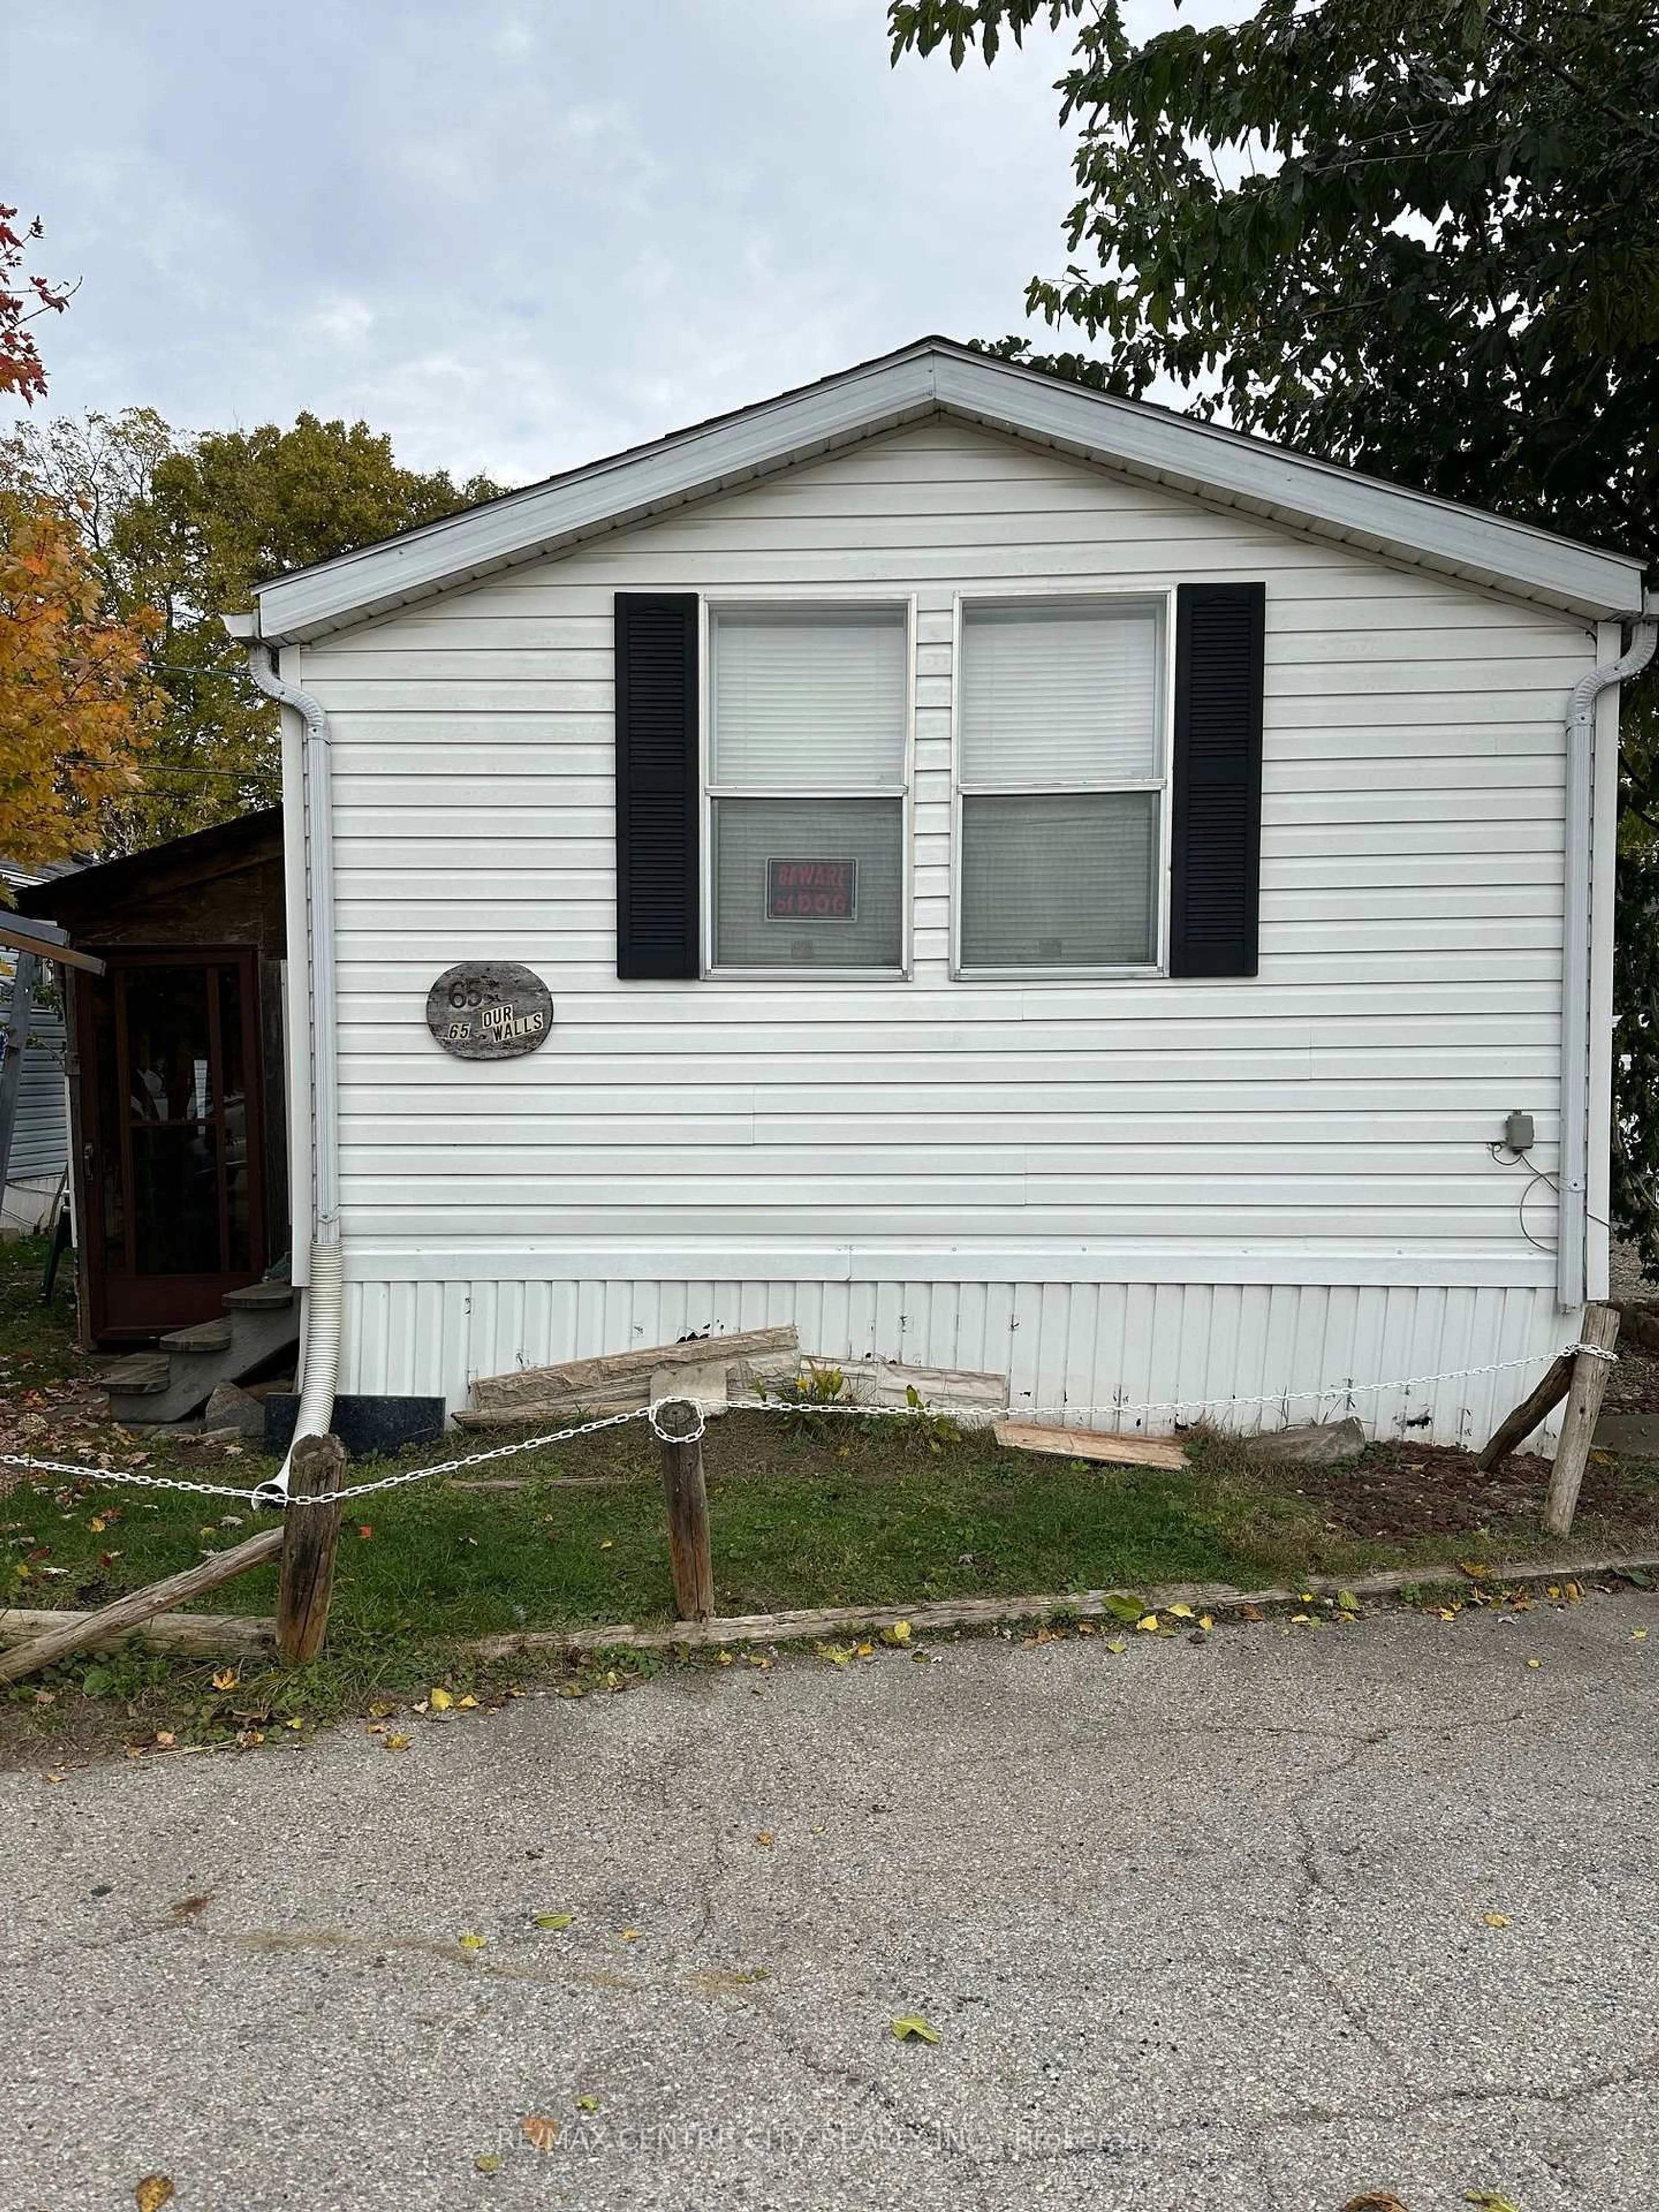
Welcome to easy, comfortable living in this spacious 1995 Skyline Park Model home, located in a welcoming 50+ community! Measuring 16' x 48' (approximately 768 sq. ft.), this well-designed home features a pitched roof, an exceptionally large bedroom with a walk-in closet, and a bright, open-concept living area perfect for relaxing or entertaining. The generous eat-in kitchen offers plenty of room for everyday dining, 2 year old roof. Enjoy the convenience of in-suite, full-sized laundry, a gas furnace and central air conditioning for year-round comfort. All six appliances are included: fridge, stove, dishwasher, washer, dryer and microwave. Monthly fees total $880.78, consisting of land lease ($800), water ($60) and property taxes ($20.78). An excellent opportunity to enjoy comfortable, affordable living in a 50+ community!


Property Details

StyleBungalow
View-
Age of property31-50
SqFt~700-1100 SqFt
Lot Size-
Parking Spaces1
MLS ®NumberX14122740
Community NameSouthcrest
Data SourceTRREB
Listing byRE/MAX CENTRE CITY REALTY INC.

Features

Heating: Forced Air
Cooling: Central Air

Main Floor

Living

4.52441 x 4.41

Dining

3.14 x 1.82

Kitchen

3.04 x 2.43

Br

4.41 x 3.5


Parking

Garage spaces -

Garage type -

Total parking spaces 1


Property History
Oct 28, 2026
ListedActive
$119,900
6 hours on market
history photo preview1
Listing by trreb®
Property listed by RE/MAX CENTRE CITY REALTY INC., Brokerage
Agent Banner Image
Interested in this property?Get in touch to get the inside scoop.

Market Data - Southcrest

Geo Zone Map ThumbnailSouthcrest

Strong Buyer's Market

View Market Data

Detached house - for the past 30 days

Buyer's market Seller's market

Avg. Days on Market

Past 30 days

22 days

Compared to

2025

73 days

2024

27 days

2023

19 days

New Listings

Past 30 days

18 listings

Compared to

2025

9 listings

2024

14 listings

2023

13 listings

Units sold

Past 30 days

4 units

Compared to

2025

5 units

2024

8 units

2023

5 units

Median Sold Price

Past 30 days

$373,000

Compared to

2025

$525,000

2024

$607,750

2023

$495,000


Population and Demographics

Overview

Total population 15483
Average household income $92,337

Age (%)

0 to 19
17%
20 to 34
22%
35 to 49
18%
50 to 64
20%
65 and plus
23%

Household composition (%)

Single family
49%
Single person
46%
Multi person
5%
Multi family
0%

Mother tongue (%)

English
85%
Spanish
5%
Others
4%
Arabic
2%
French
1%

House tenancy (%)

Renters
59%
Owners
41%

What’s nearby?Essentials within 5 km

Local Logic

Transportation Scores

Estimated Budget